
762 Ottawa Street Midland, Ontario L4R 1C5

$429,900
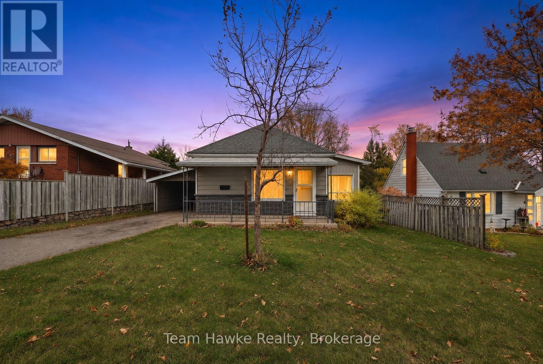
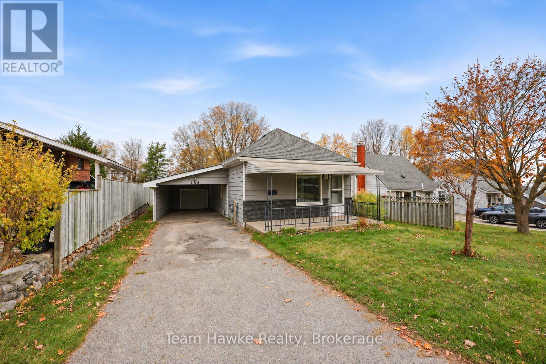
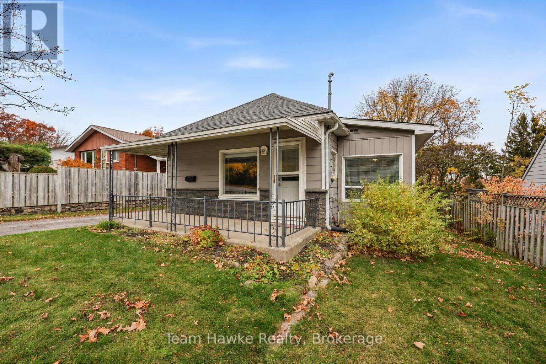
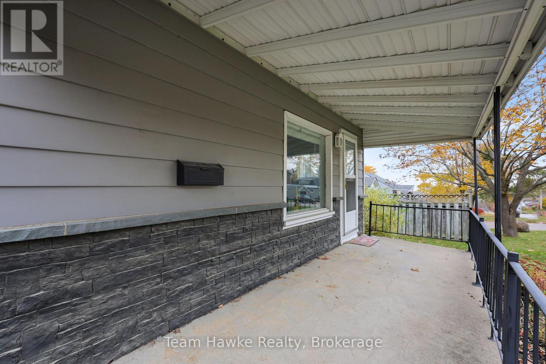
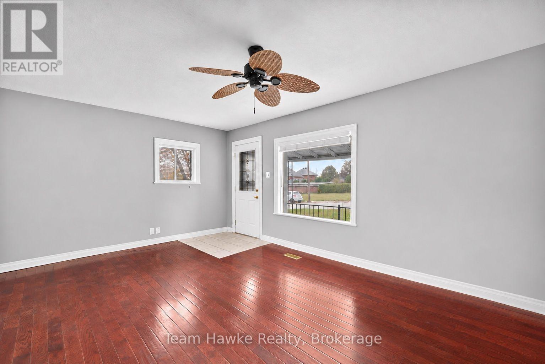
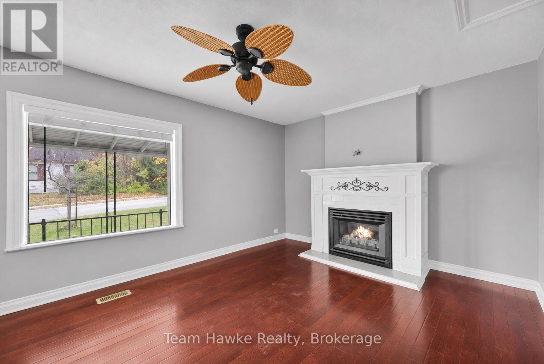
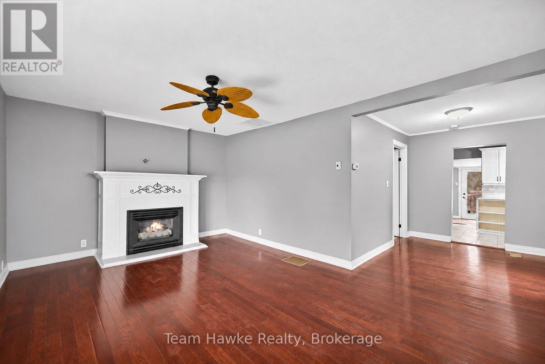
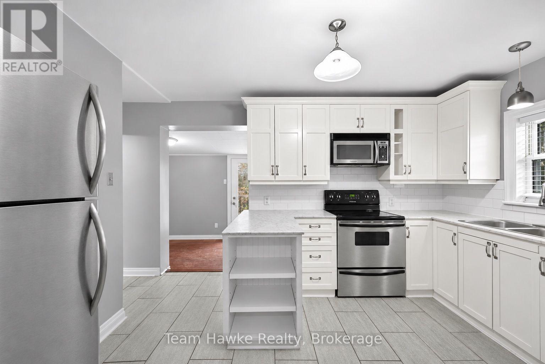
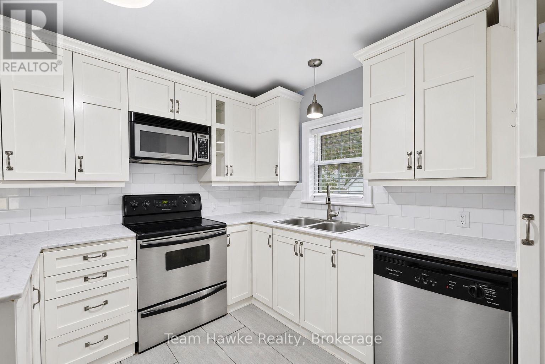
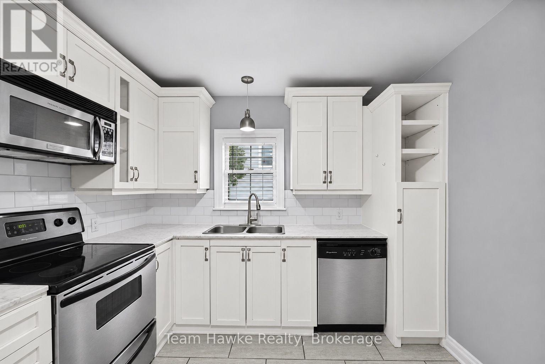
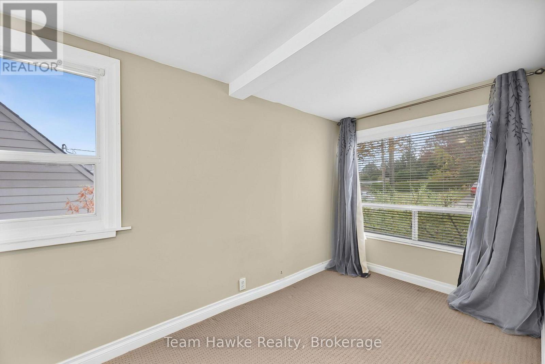
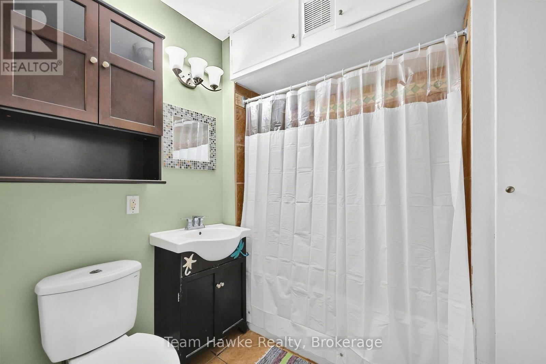
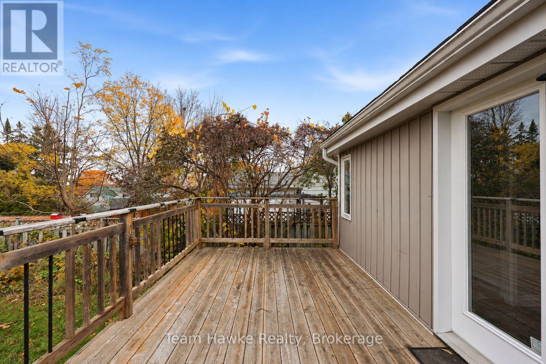
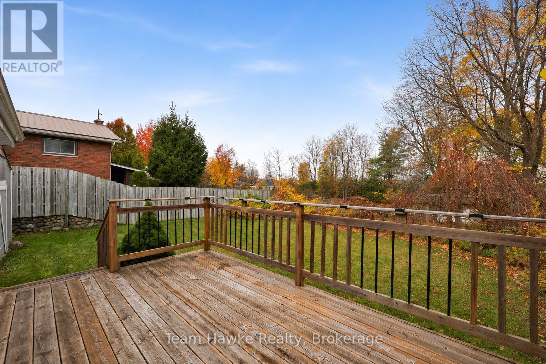
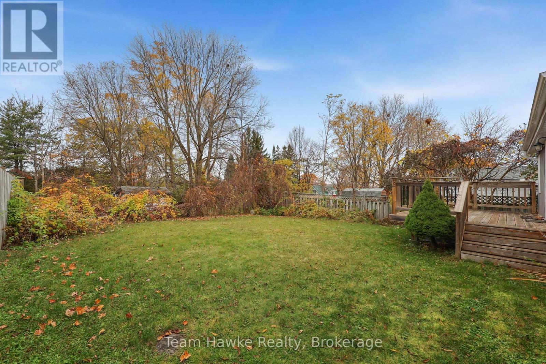
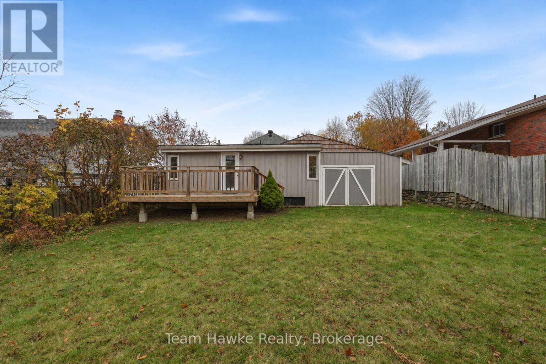
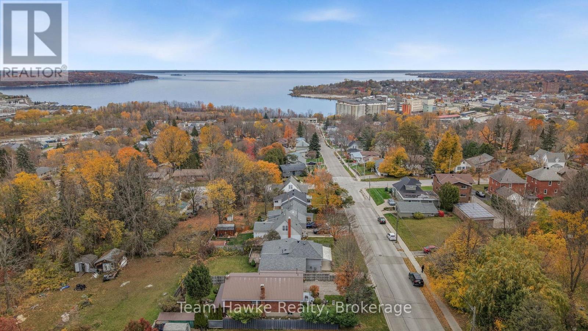
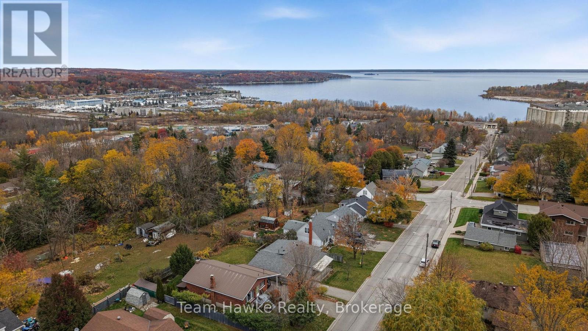
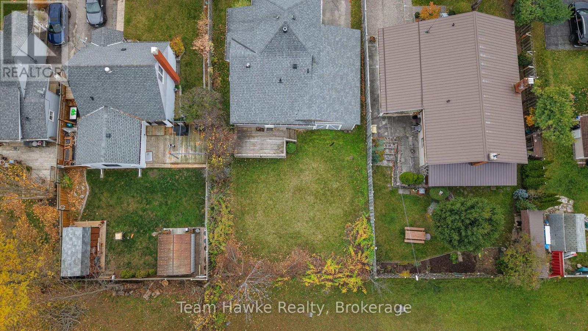
Check out this affordable 2 bedroom home in Midland's desirable West End! This cozy property offers a great combination of comfort, convenience, and value. The kitchen features beautiful marble countertops and stainless steel appliances, while the living room boasts warm hardwood floors. Enjoy the added convenience of a partial basement, covered carport, and private lot. With gas heat and central air conditioning, you'll stay comfortable in every season. Whether you're a first-time homebuyer, downsizing, or looking for an affordable place to call home, this property is definitely worth a look! Don't miss out on this opportunity! (id:51484)
Property Details
| MLS® Number | S14147138 |
| Property Type | Single Family |
| Community Name | Midland |
| Amenities Near By | Beach, Hospital, Park, Schools, Public Transit |
| Community Features | School Bus |
| Equipment Type | Water Heater |
| Parking Space Total | 3 |
| Rental Equipment Type | Water Heater |
Building
| Bathroom Total | 1 |
| Bedrooms Above Ground | 2 |
| Bedrooms Total | 2 |
| Amenities | Fireplace(s) |
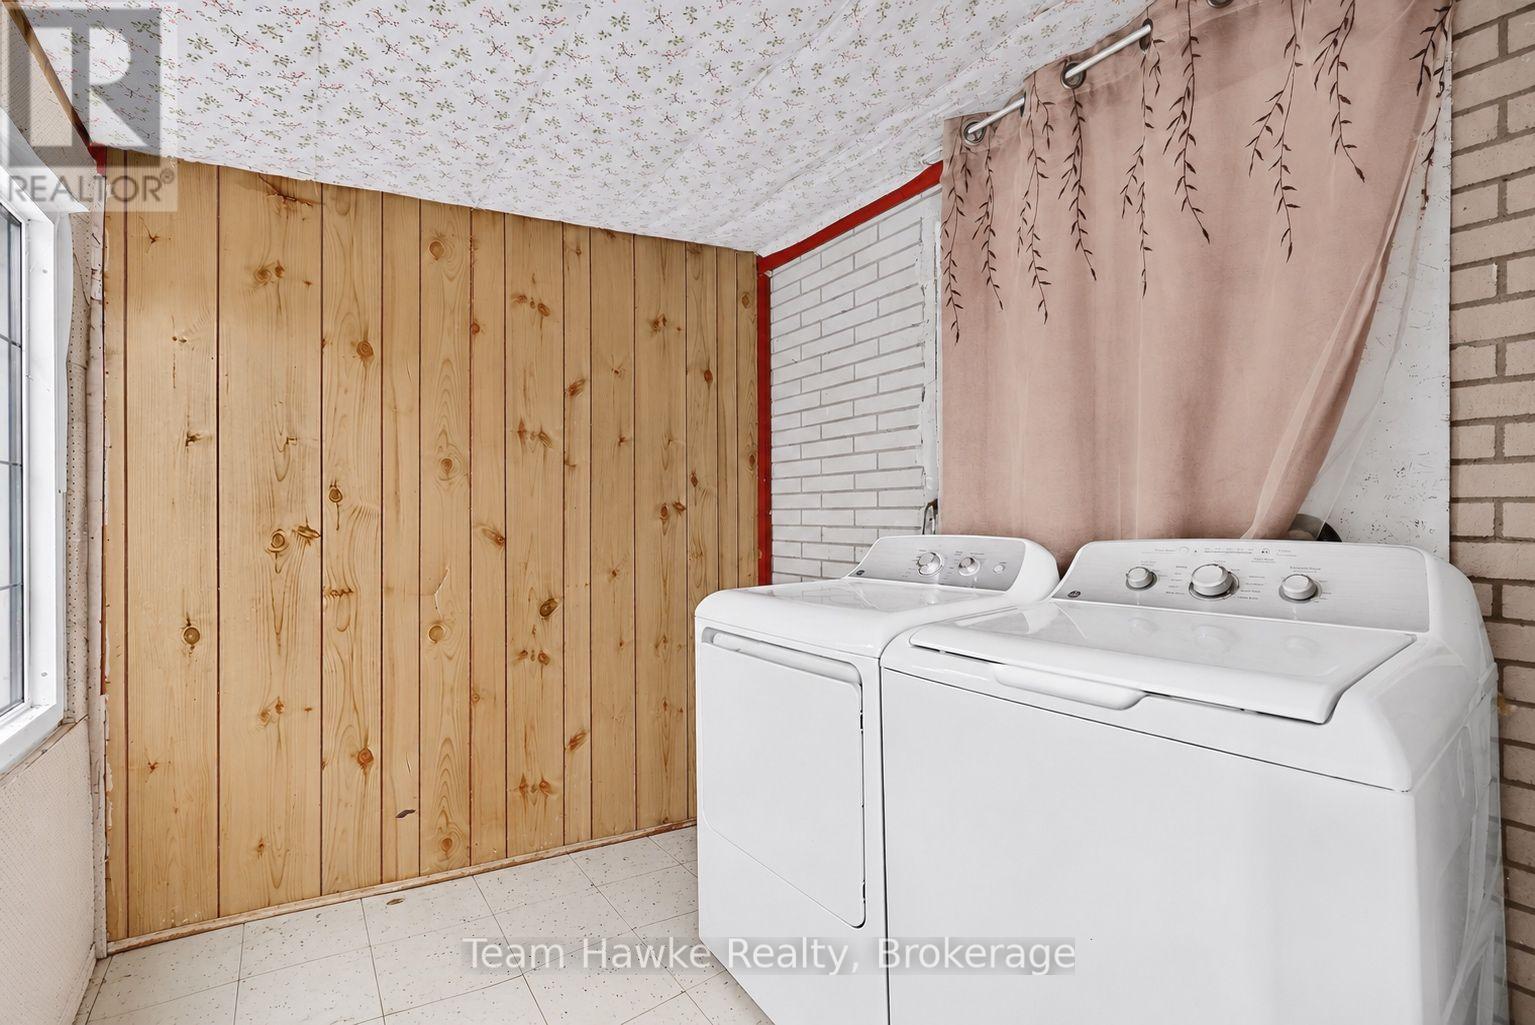
| Appliances | Dishwasher, Dryer, Microwave, Stove, Washer, Refrigerator |
| Architectural Style | Bungalow |
| Basement Development | Unfinished |
| Basement Type | Partial (unfinished) |
| Construction Style Attachment | Detached |
| Cooling Type | Central Air Conditioning |
| Exterior Finish | Wood |
| Fireplace Present | Yes |
| Foundation Type | Concrete |
| Heating Fuel | Natural Gas |
| Heating Type | Forced Air |
| Stories Total | 1 |
| Size Interior | 700 - 1,100 Ft2 |
| Type | House |
| Utility Water | Municipal Water |
Parking
| Carport | |
| Garage |
Land
| Acreage | No |
| Land Amenities | Beach, Hospital, Park, Schools, Public Transit |
| Sewer | Sanitary Sewer |
| Size Depth | 100 Ft |
| Size Frontage | 50 Ft |
| Size Irregular | 50 X 100 Ft |
| Size Total Text | 50 X 100 Ft |
| Zoning Description | R3 |
Rooms
| Level | Type | Length | Width | Dimensions |
|---|---|---|---|---|
| Main Level | Living Room | 5.47 m | 3.47 m | 5.47 m x 3.47 m |
| Main Level | Kitchen | 4.22 m | 3.08 m | 4.22 m x 3.08 m |
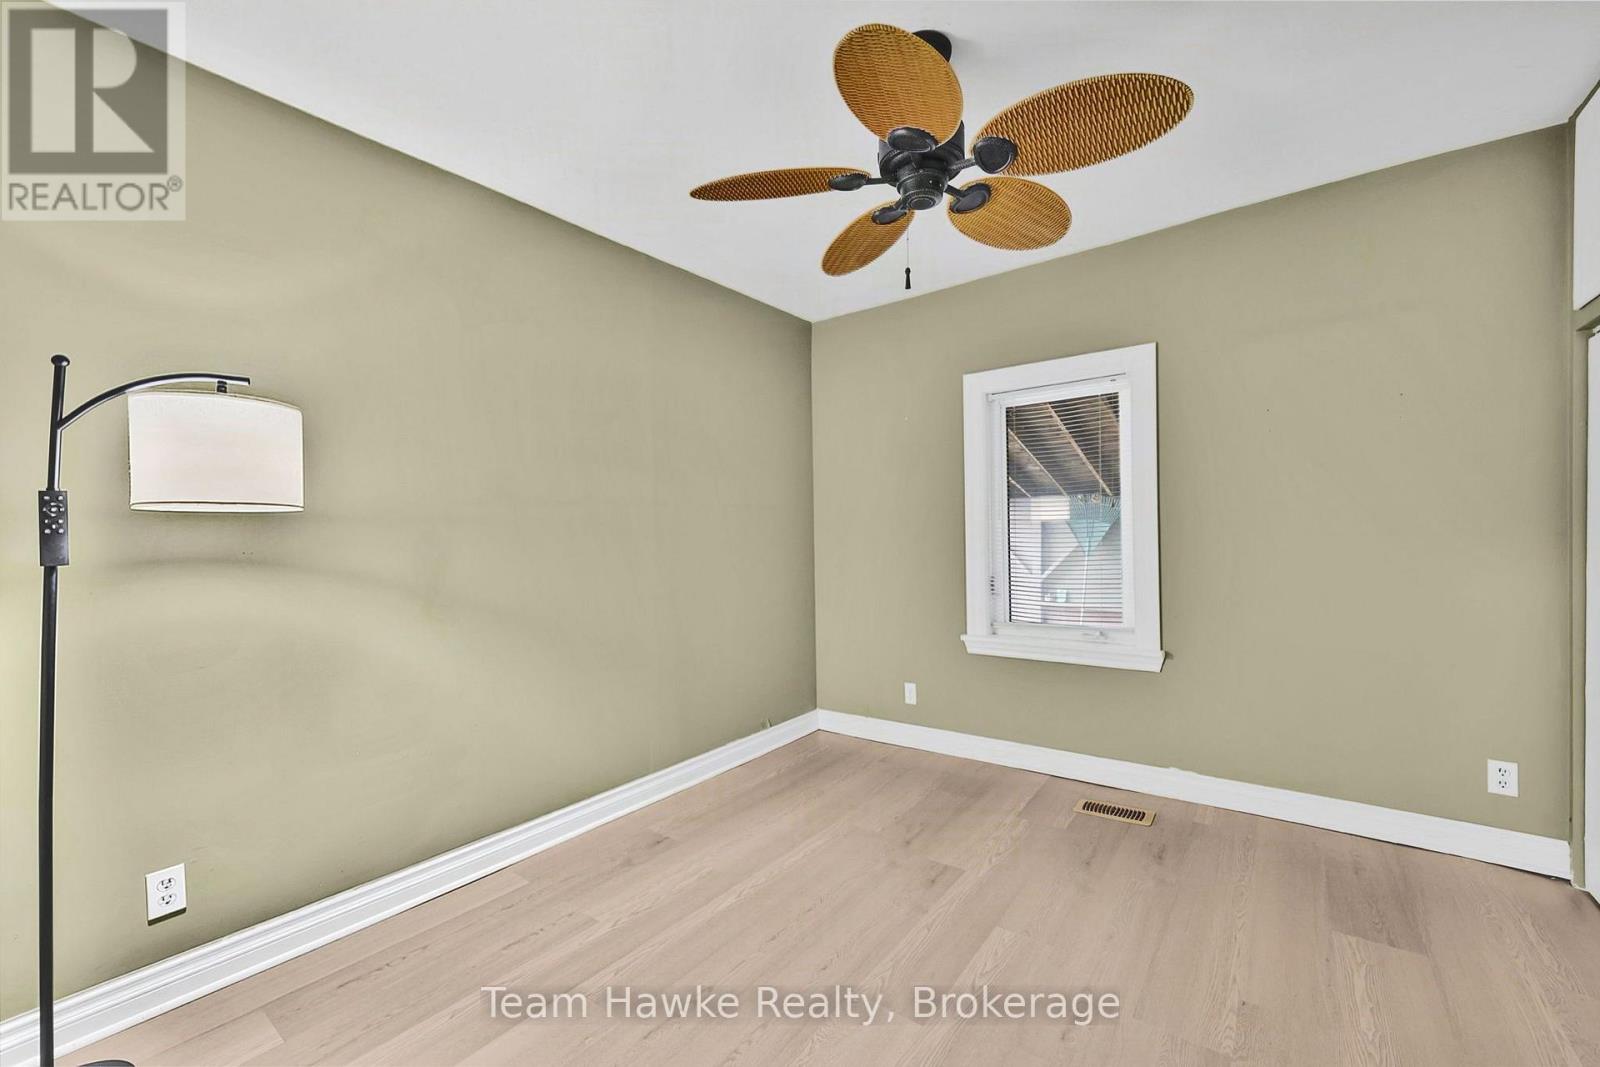
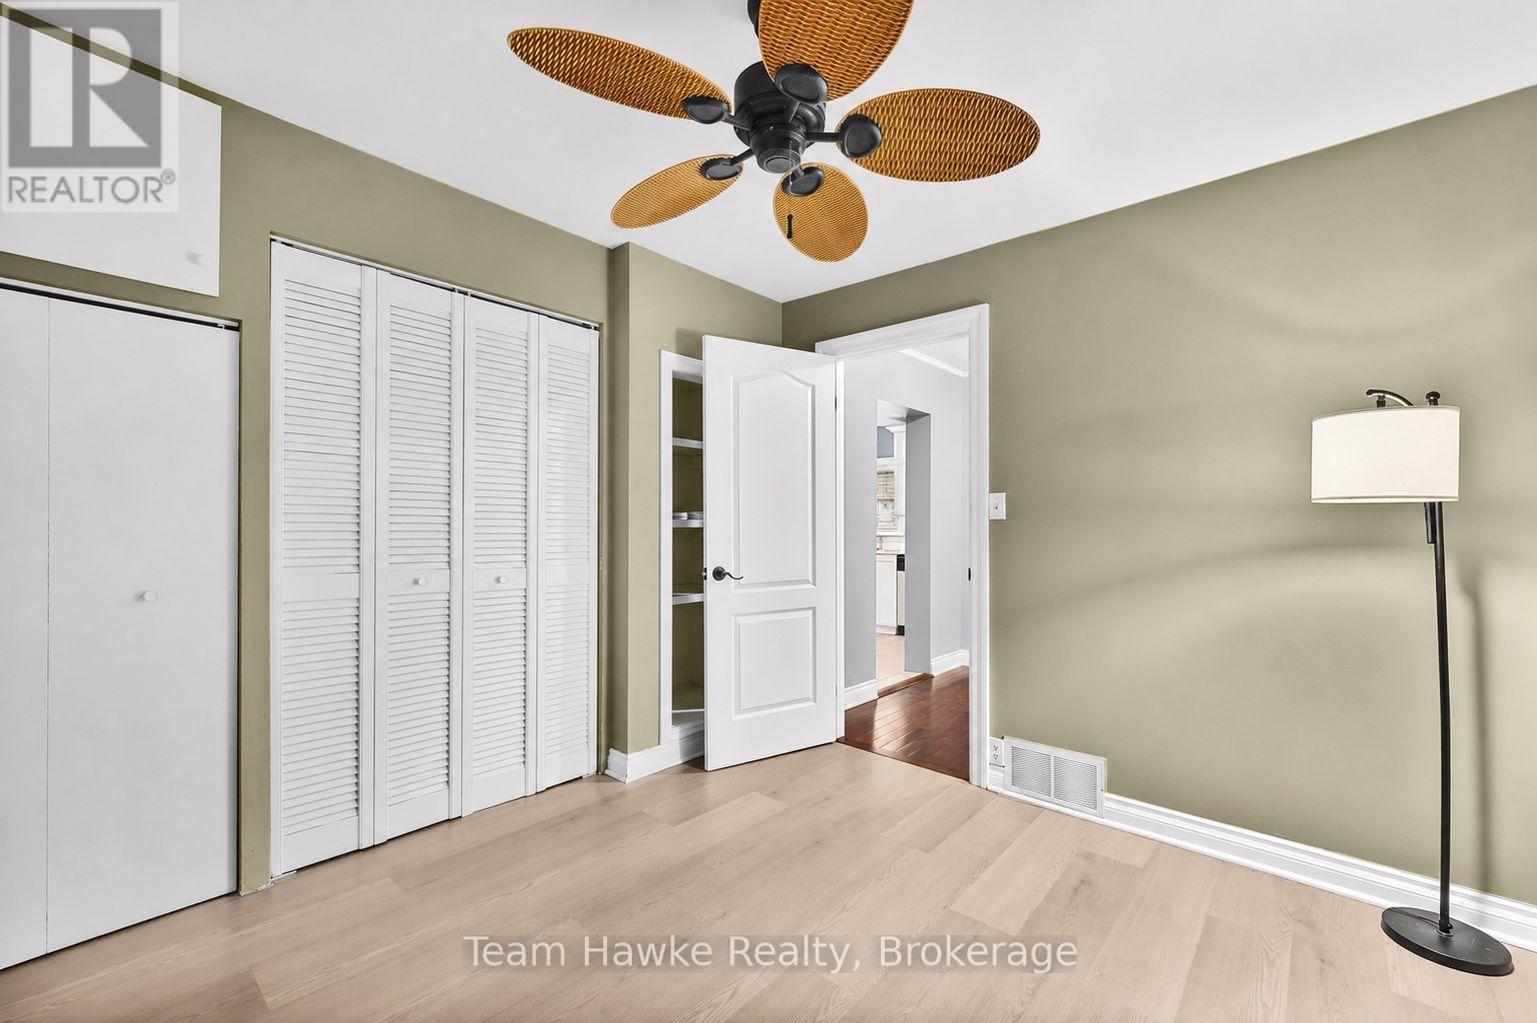
| Main Level | Primary Bedroom | 3.17 m | 2.96 m | 3.17 m x 2.96 m |
| Main Level | Bedroom 2 | 1.94 m | 4.64 m | 1.94 m x 4.64 m |
| Main Level | Laundry Room | 2.35 m | 2.1 m | 2.35 m x 2.1 m |
| Main Level | Other | 4.26 m | 2.1 m | 4.26 m x 2.1 m |
Utilities
| Cable | Available |
| Electricity | Installed |
| Sewer | Installed |
https://www.realtor.ca/real-estate/30477344/762-ottawa-street-midland-midland
Contact Us
Contact us for more information
310 First St Unit #2
Midland, Ontario L4R 3N9
(705) 527-7877
(705) 527-7577

The trademarks REALTOR®, REALTORS®, and the REALTOR® logo are controlled by The Canadian Real Estate Association (CREA) and identify real estate professionals who are members of CREA. The trademarks MLS®, Multiple Listing Service® and the associated logos are owned by The Canadian Real Estate Association (CREA) and identify the quality of services provided by real estate professionals who are members of CREA. The trademark DDF® is owned by The Canadian Real Estate Association (CREA) and identifies CREA's Data Distribution Facility (DDF®)
November 04 2026 03:28:19
The Lakelands Association of REALTORS®
Team Hawke Realty