
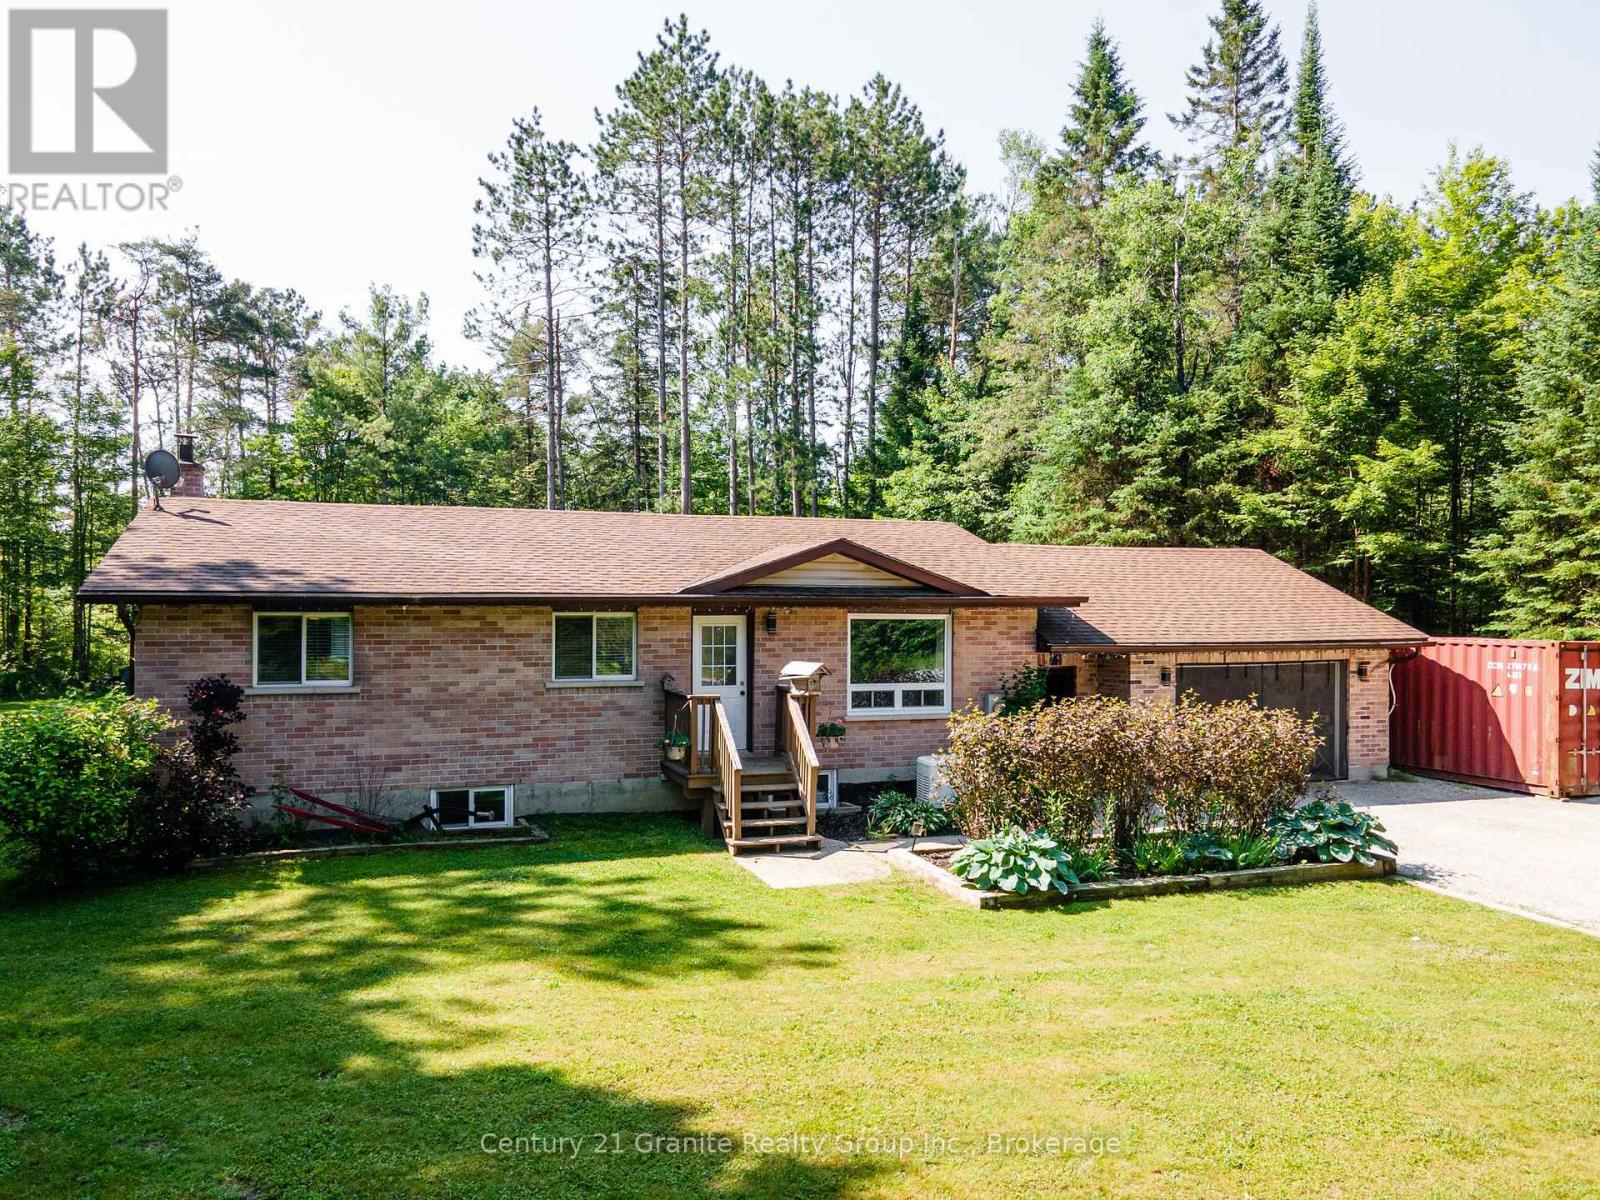
1110 Howland Junction Road
Minden Hills, Ontario
Welcome home to this beautifully maintained 1+4 bedroom family home, tucked away on a quiet road in Minden. Thoughtfully designed for comfortable everyday living, this home offers plenty of space for growing families, those working from home, or anyone looking for room to spread out. The spacious primary bedroom stretches the full width of the home, creating a peaceful retreat. The main bathroom sits just outside the bedroom, while the galley kitchen, complete with stainless steel appliances, makes mornings effortless. Enjoy your coffee in the bright open-concept living and dining area or relax in the screened gazebo overlooking the peaceful surroundings. The fully finished lower level features four additional bedrooms beside the laundry room for added convenience. Whether you need extra bedrooms, guest space, a home office, hobby room, or fitness area, the flexible layout adapts to your needs. A cozy family room provides the perfect place to unwind. Outside, you'll find approximately three-quarters of an acre of level, usable property with room for children and pets to play. The flat gravel driveway accommodates up to nine vehicles, while the heated, finished double-car garage and heated mudroom/breezeway provide exceptional storage and functionality. Step onto the expansive deck to enjoy summer barbecues under the gazebo or relax while overlooking the private backyard, complete with a fire pit, wood storage, and space for outdoor equipment. Outdoor enthusiasts will love being located on the Haliburton County Rail Trail, with year-round access to ATVing, snowmobiling, hiking, and cycling right from your doorstep. For added peace of mind, the home is equipped with a built-in Generac generator. Move-in ready and offering the perfect blend of comfort, functionality, and outdoor adventure in one of Minden's desirable locations, this home is ready to welcome you. (id:51484)
Century 21 Granite Realty Group Inc.
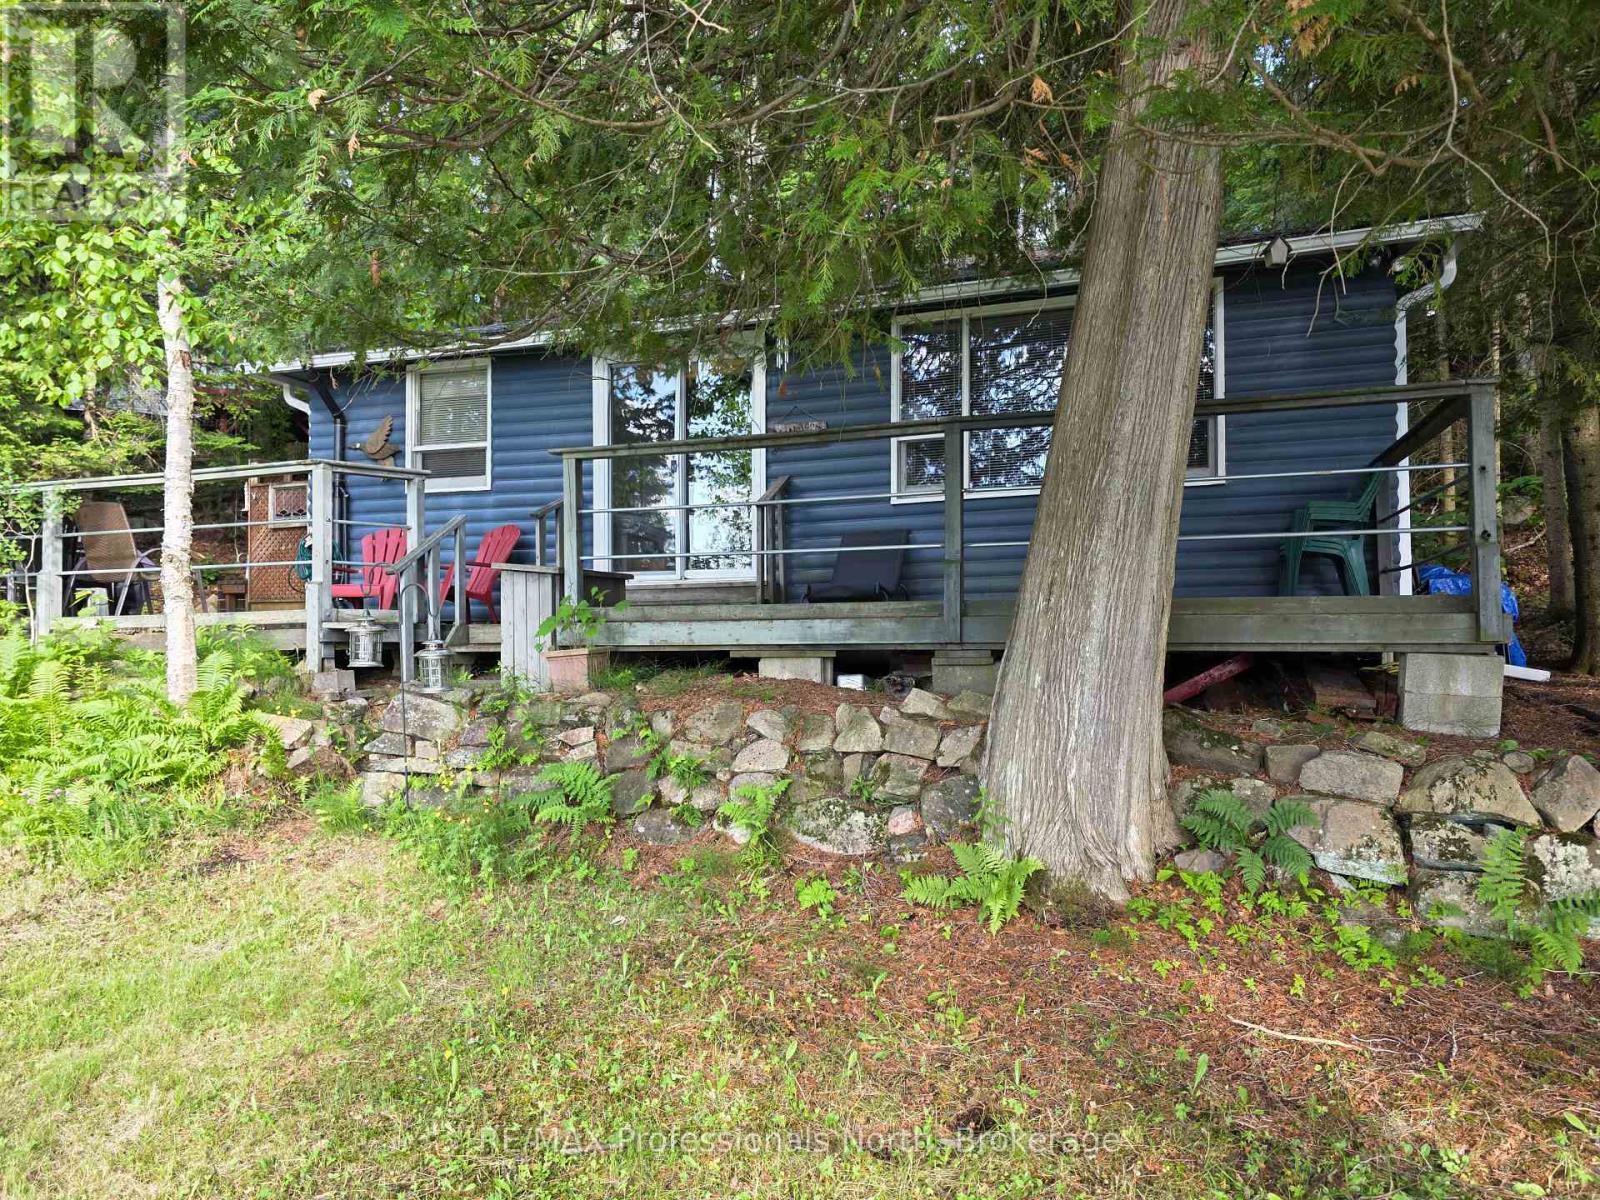
1131 Sharon Lake Drive
Minden Hills, Ontario
Ever have the urge to grab your fishing pole or your paddle board and just disappear for a few days? Here is the spot! This 3 season cottage with sought-after Western exposure is made for that quiet getaway. Sitting on the shore of Sharon Lake, a small, quiet lake just outside of Minden, this cottage is meant for decompressing and getting away from it all. Built in 1962, the cottage is like stepping back in time. You cannot beat the location - 7 minutes from Minden, 5 minutes from Carnarvon, and close to the Highway 35 corridor for quick weekend travel. Check out all the activities and amenities that the Haliburton Highlands has to offer. (id:51484)
RE/MAX Professionals North
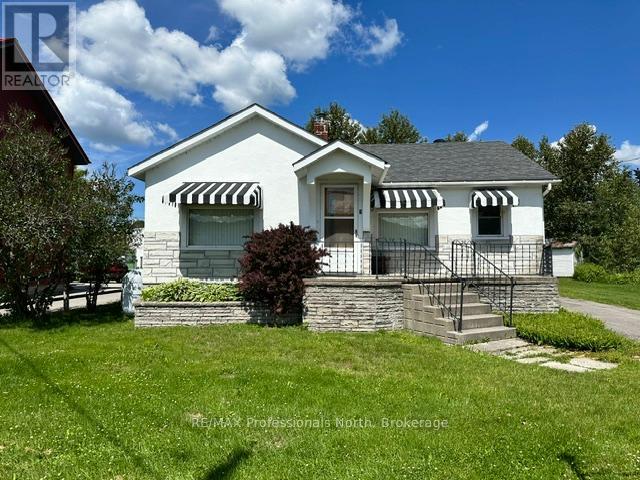
7 Invergordon Avenue
Minden Hills, Ontario
7 Invergordon Avenue in Minden Hills is located across the street from Gull River offering wonderful views of the activity on the water. Be entertained by the paddlers and the people floating down the river in the summer. Walk across the bridge to the downtown for shopping and dining. Enjoy to music drifting from the open patios on some evenings in the summer. You are in the heart of Minden! This two bedroom home was updated 10 years ago with air conditioning, carpet in some areas and some decorating. The large living room offers a view across the river. The dining room is in the middle of the house. The kitchen offers a step back in time with the original solid wood cabinets and there are lots of them! Full four piece bathroom. Such charming details are found in an older home with cabinets built in here and there, some lovely wood trim remains and some updating as well. The full unfinished basement offers a work bench, laundry area and lots of storage. There is a shed in the back yard for outdoor storage. Walking the River Walk, to the library, arena and community center. (id:51484)
RE/MAX Professionals North

930 Marshall Road
Tiny, Ontario
Welcome to a place where life slows down, mornings begin with peaceful country views, and evenings end with breathtaking sunsets over open farmland. Thoughtfully transformed into a turnkey lifestyle retreat, this custom-renovated home blends exceptional craftsmanship, timeless design, & everyday comfort. Surrounded by beautiful landscaping and picturesque rural scenery, it offers the perfect balance of luxury, tranquility, & space to simply enjoy life. Every aspect of the home's transformation was completed with meticulous attention to detail, creating a space that feels both refined & welcoming. Designed for effortless living and entertaining, the heart of the home is a custom kitchen featuring professional-grade appliances, quartz counters, an oversized island, custom cabinetry & a butler's pantry for addn'l storage & prep. The thoughtfully designed laundry room includes custom built-ins, folding counters & a convenient dog wash station. The great room addition is filled with natural light from a dramatic wall of windows, showcasing spectacular sunsets throughout the year, while an architectural stone fireplace creates a warm gathering space for family and friends. The private primary suite offers direct access to its own deck, a custom walk-in closet and a spa-inspired ensuite w/heated floors, dual vanities & a walk-in shower w/heated bench & refined tile work. The finished lower level offers two additional bedrooms, a beautifully finished bathroom featuring a curved walk-in shower & heated herringbone floors, a spacious games room & a flexible media or living space with a striking brick feature wall & fireplace. More than a beautifully renovated home, this is a place where family and friends naturally gather, weekends are spent enjoying the outdoors, and everyday life feels more relaxed. Simply unpack and enjoy the comfort, natural beauty, and peaceful lifestyle this exceptional country property offers. (id:51484)
Real Broker Ontario Ltd.

109 North Road N
Mcdougall, Ontario
Welcome to 109A North Road in the Taylor Subdivision, one of the Parry Sound area's most popular family neighbourhoods. Set on a 0.89-acre corner lot, this well-maintained home offers plenty of yard space for kids, pets, and outdoor activities, all just a short walk from Taylor Beach. Inside features a bright, open-concept living, dining, and kitchen area that's well-suited for both everyday family life and hosting friends or extended family. The newly renovated kitchen (2022) features new appliances (2025), plenty of cupboard and counter space, and overlooks the open-concept living and dining area. The home offers three bedrooms and two recently renovated bathrooms (2026), with a functional layout that works well for families of all sizes. Downstairs, the finished basement adds a spacious recreation room that's perfect for a playroom, TV room, home gym, or additional living space. Large exterior bunkie that has been used for storage could be made into a "she-shed" or "man-cave". Over the past few years, the home has seen numerous updates, including new siding and exterior doors (2024), central air conditioning (2024), hot water tank and water filtration system (2022), and attic insulation (2025), making this a property you can enjoy without a long list of projects. Whether you're looking for a full-time residence or a home close to the water, 109A North Road offers a great location, quality updates, and easy access to Taylor Beach, schools, trails, and everything the Parry Sound area has to offer. (id:51484)
RE/MAX Parry Sound Muskoka Realty Ltd
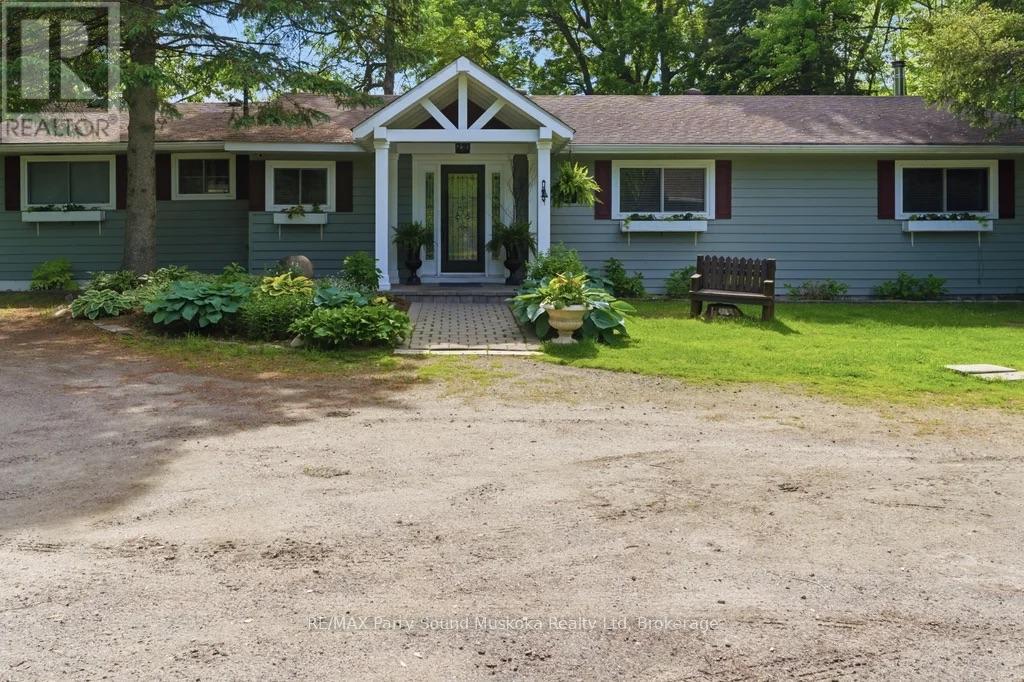
49 Maple Street
Seguin, Ontario
With a good arm, just a baseball throw away & direct access into Lake Rosseau, Muskoka's 3 big lakes w/ Lake Joseph & Lake Muskoka can be yours to enjoy as your personal playground-w/out the price tag attached to big-lake waterfront. Beautifully & very well-maintained 3-bedroom, 2-bathroom bungalow sits on the tranquil Shadow River. Known for crystal, clear waters & most pristine. This interconnected system offers seemingly endless boating, fishing, swimming, waterfront dining & miles of open water to explore. Shadow River itself provides calm paddling, scenic shoreline & an easy route leading right into Lake Rosseau w/ your motor boat. Gentle access to the waterfront/west-facing sunset exposure, soft-bottom entry & deep water at the docking (approx12 to 14 feet). Single door garage that comfortably fits two cars plus workshop .The home is meticulously cared for w/ hardwood flooring, custom lighting & a spacious primary bedroom featuring an expansive view w/walkout, walk-in closet & ensuite bathroom & soaker tub. 2 additional bedrooms offer generous space & ample closets .Full length wall of picture windows provides unobstructed views of the peaceful waterfront setting, while a four-season sunroom adds additional bright & inviting living space. Newer windows, main-floor laundry, grand entryway w/ excellent closet storage. High-quality finishes & custom lighting. Drilled well, newer propane furnace. Plenty of parking. Wood fireplace. Beautifully landscaped grounds w/gardens & a stone pathway. Take your boat into town or enjoy an easy walk to the charming village of Rosseau offering boutique shops, a convenience store, restaurant, a public beach,& boat launch. From your doorstep, enjoy all season activities, explore local towns, dining by boat & soaking in the natural beauty that makes the region famous. You'll feel removed from the busyness of everyday life while being perfectly situated near everything that matters .Click on the media arrow for video & 3-D imaging. (id:51484)
RE/MAX Parry Sound Muskoka Realty Ltd
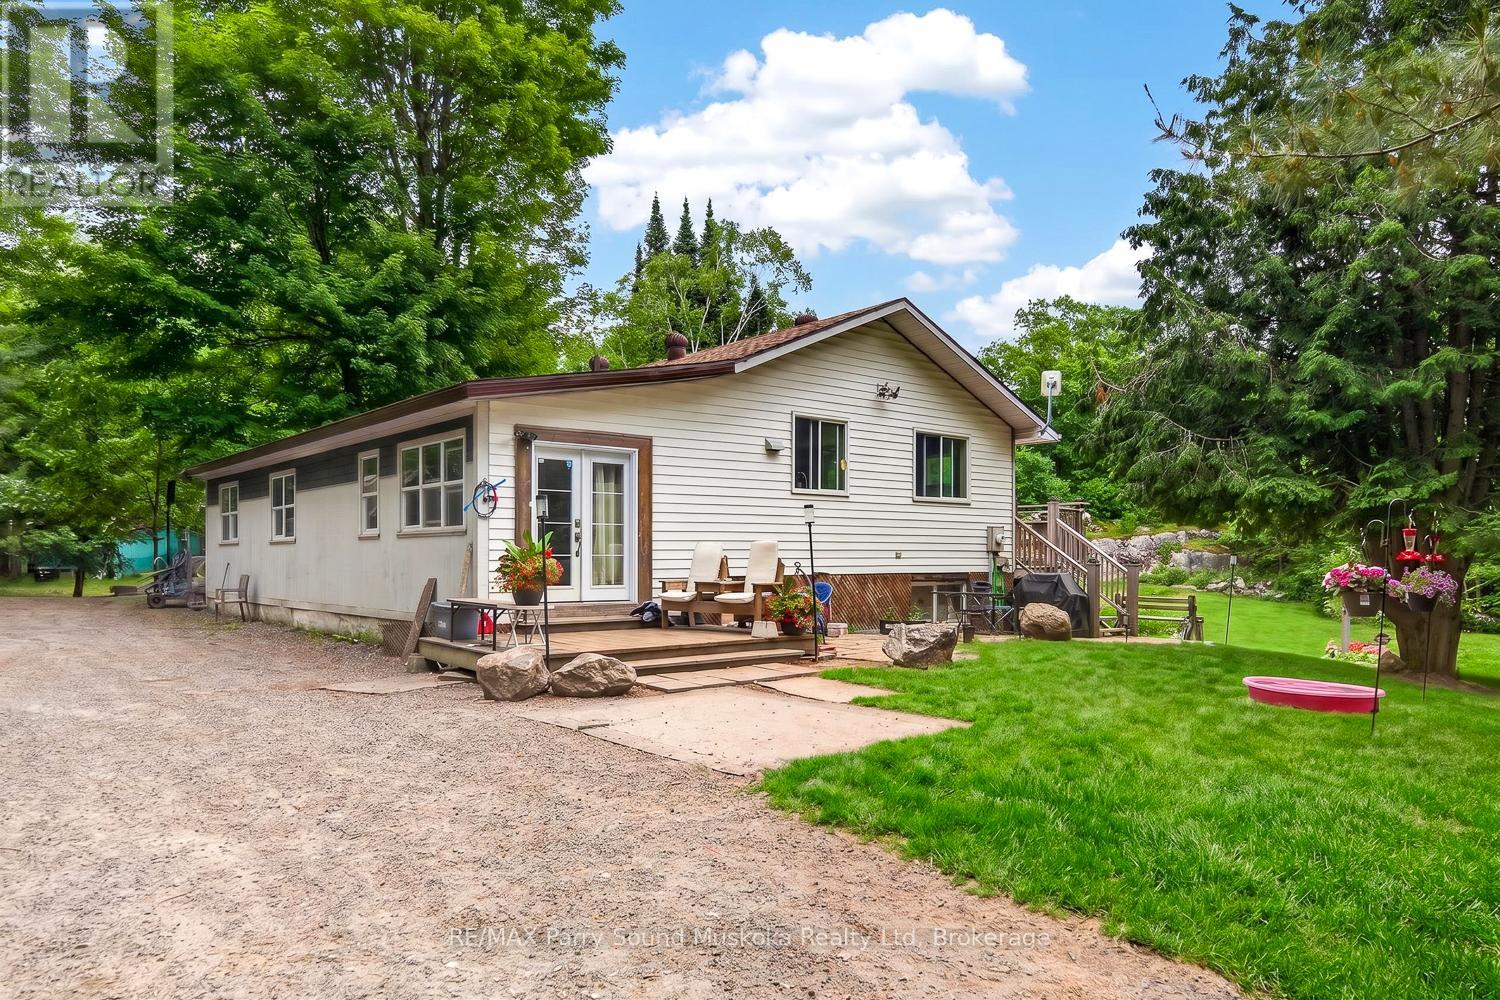
15 Toronto Lake Road
Georgian Bay, Ontario
Welcome to 15 Toronto Lake Road! This 3-bedroom, 1-bathroom home offers approximately 1,150 square feet of living space on a spacious and private 3+ acre property. The home is conveniently heated by a propane furnace and includes an unfinished crawlspace/basement area for storage and future possibilities.The well maintained property offers plenty of open space for gardening, outdoor play, animals, or a hobby-farm lifestyle. Solid opportunity for buyers looking for acreage, privacy, and a convenient location close to Highway 400 and under an hour from Barrie! (id:51484)
RE/MAX Parry Sound Muskoka Realty Ltd
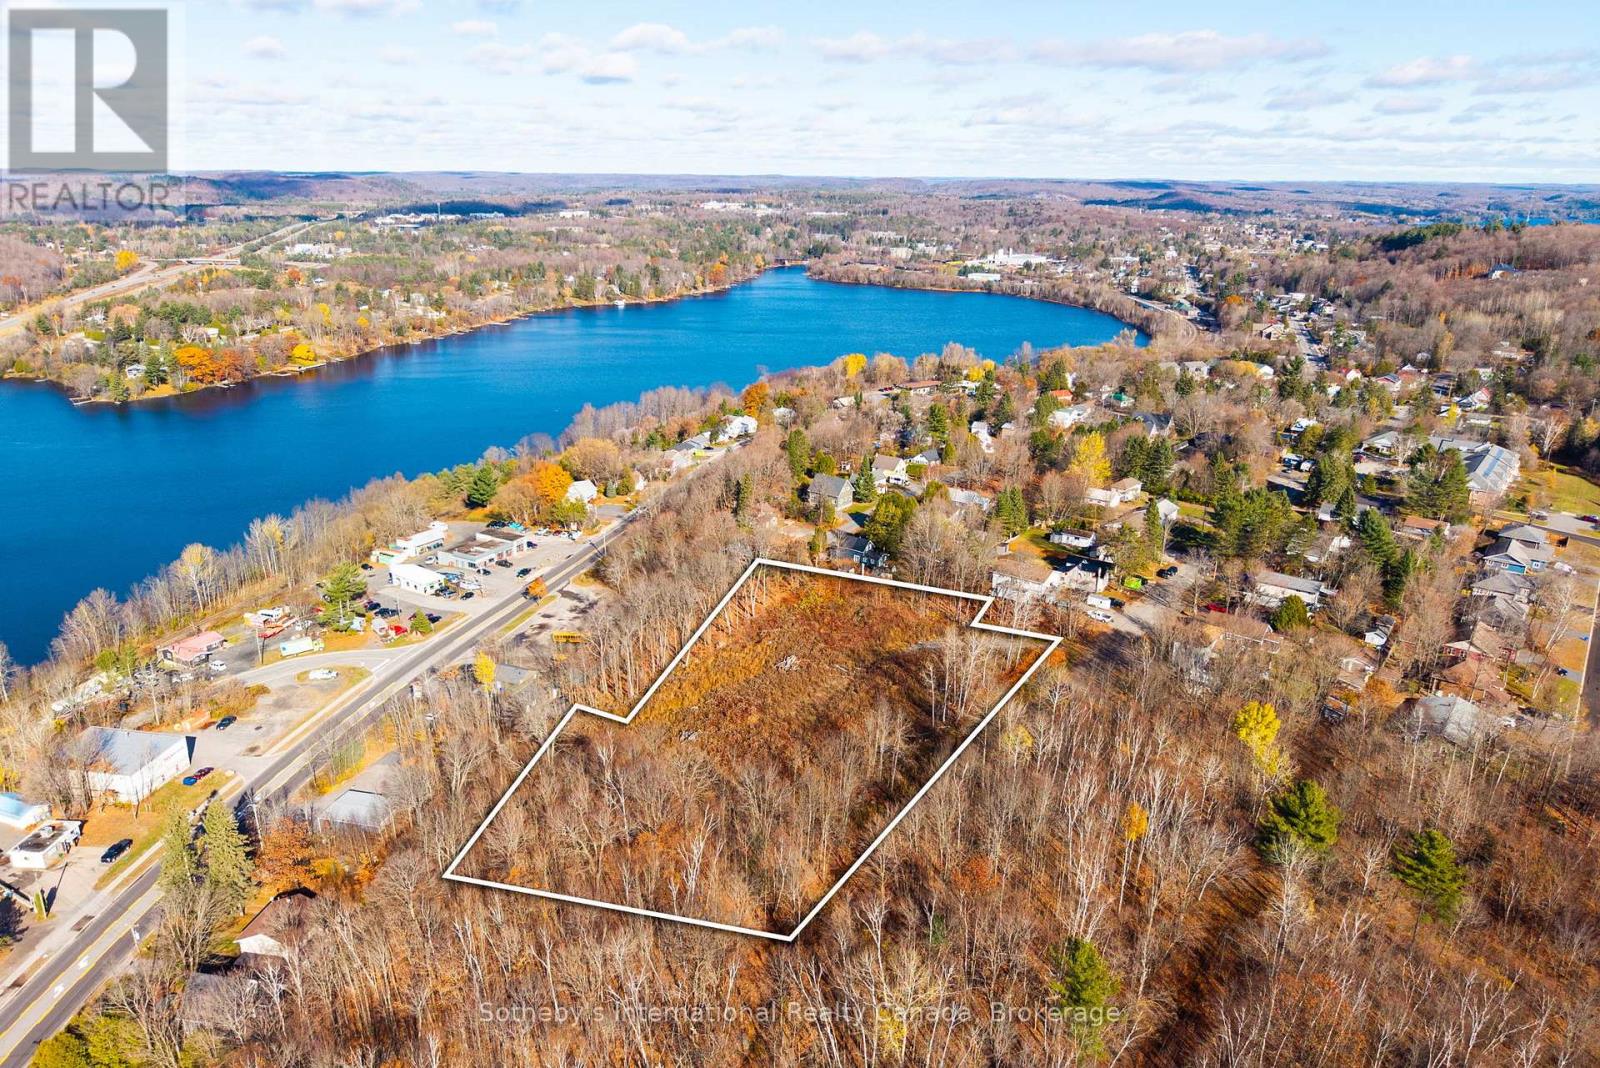
48 West Elliott Street
Huntsville, Ontario
Site plan approved 21-unit townhouse development opportunity in Huntsville for Builders, Developers and Investors. Shovel-ready infill. $47, 380 per townhouse lot. Municipal services on lot lines. Minimal remaining conditions for final approval. This exceptional 2-acre cleared infill parcel comes with draft plan approval for 21 thoughtfully designed townhomes, each averaging approximately 2,000 sq. ft., offering developers a strong foundation in a high-demand market. The site features mostly level topography with a gentle grade, an efficient internal roadway layout, and nearby municipal services-streamlining the path from vision to construction. Just a short stroll from Downtown Huntsville's vibrant core, future residents will enjoy easy access to boutique shopping, restaurants, cafés, marinas, and the area's renowned waterfront lifestyle. With demand for quality housing continuing to rise across Muskoka, this is a standout opportunity to deliver a modern residential community in a location that balances convenience, walkability, and natural surroundings. Development-ready opportunities of this scale and positioning are increasingly hard to find in Huntsville. (id:51484)
Sotheby's International Realty Canada

21 Lakeview Avenue W
Kearney, Ontario
Lake views, swimming and dock across the road at public access gives this home or cottage the feel of being "on the lake" without the taxes. This lovely vintage style home built in 1920 has been well maintained and loved by past owners to maintain its original feel while having the amenities of modern living. The original thin plank flooring gives the residence charm while the windows were replaced in 2014, new septic in 2006, new forced air propane furnace and duct work installed in Sept. 2025. Main level is open concept, sunlight flowing from room to room with lake vistas. The kitchen is bright and open and has clean white cabinets and a double sink with window looking out at your gardens and lake view and a walk out double french door to your 3 season sunroom with lake views. Huge dining room with space for a large harvest table and all of your family and friends and a wood burning fireplace to keep you cozy. Living room is spacous and charming with the original shiplap ceilings. An adorable 2 piece bathroom with white sliding barn door to give you the country farmhouse vibe. The beautiful vintage style staircase takes you up to 3 sunlit bedrooms and an updated white 4pc bathroom. From the kitchen area there is a door to a hallway taking you to the basement which has had blown in insulation around the walls.New washer and dryer. Ample size garage for toy storage and room for your car. There is a screened gazebo to enjoy your evenings watching the fireflies and the stars! This property is level and nicely landscaped with established gardens, the right amount of grass for your firepit or corn hole game. Comes with most items as viewed (see exclusion list). Ready for immediate occupancy if desired. You are located in the heart of the year round recreational community of Kearney. Stroll to Kearney stores, community center, restaurants, LCBO. Close to Rain Lake gate for Algonquin Park. Jump onto some of the best snowmobile and ATV trails (id:51484)
Royal LePage Lakes Of Muskoka Realty
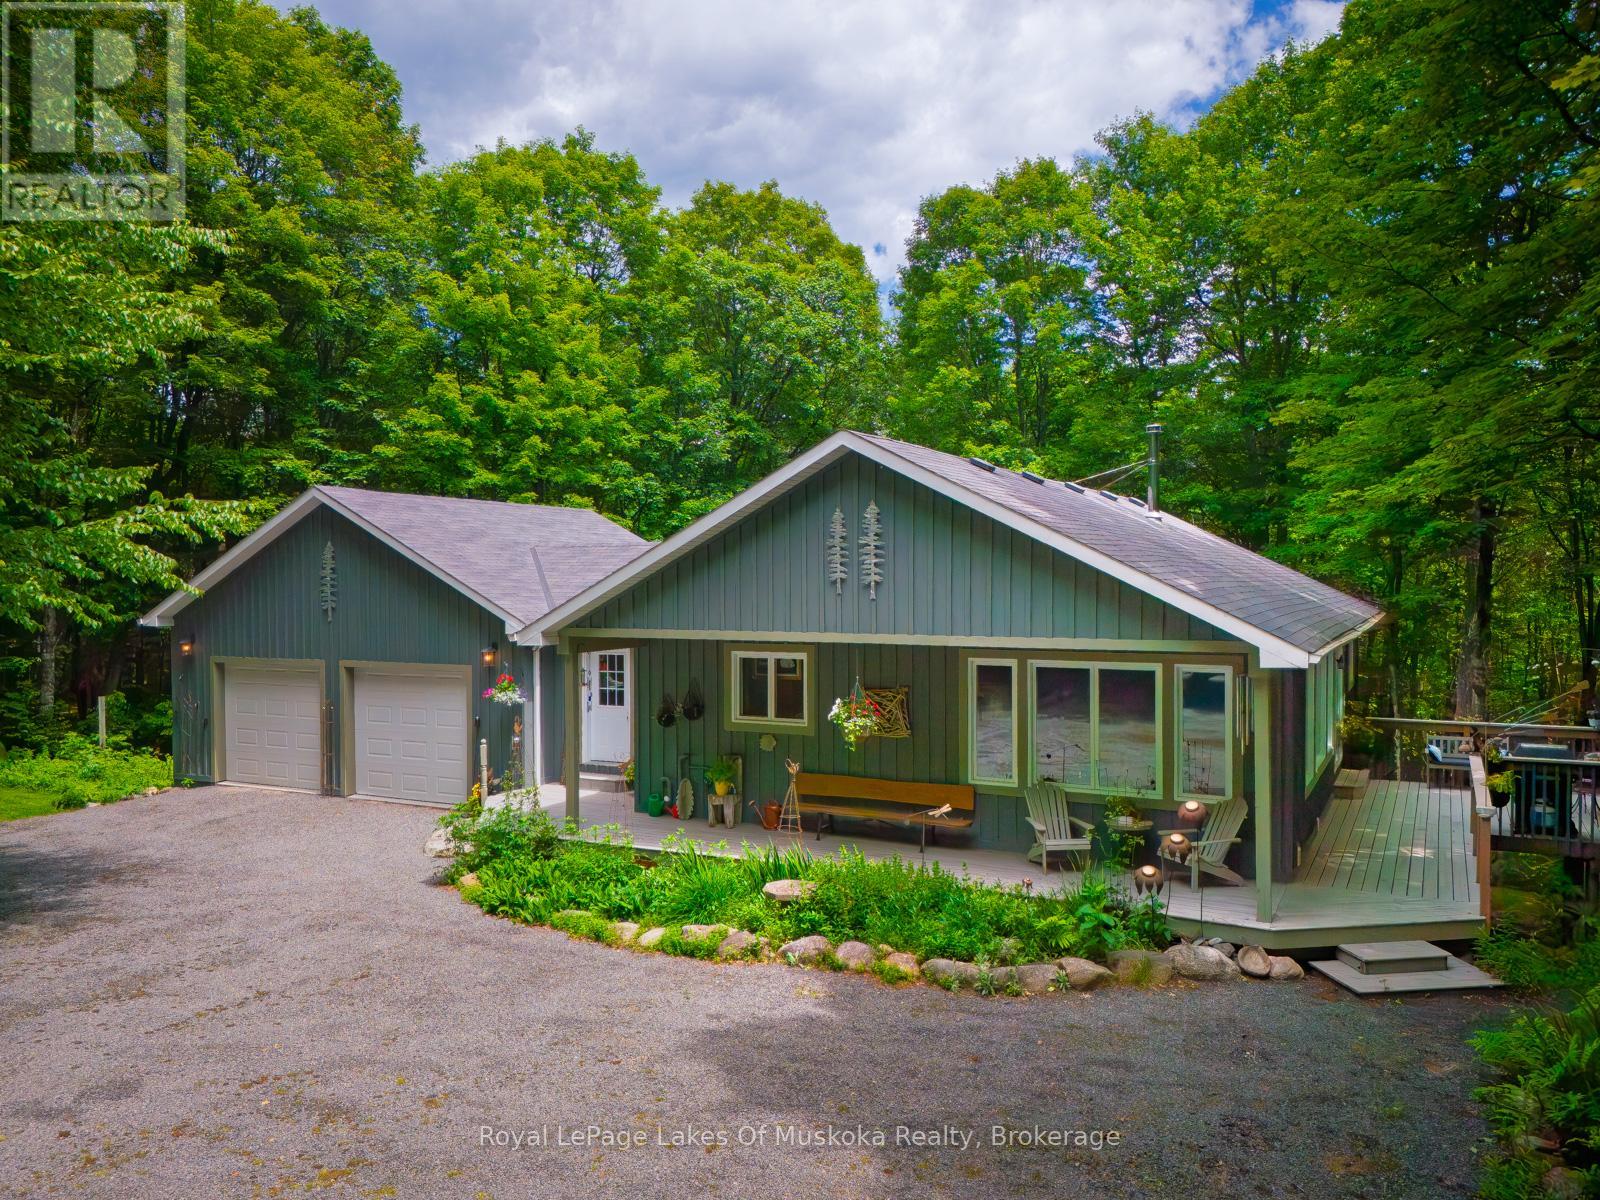
4325 Stisted Road
Mcmurrich/monteith, Ontario
A GENUINE GEM IN THE WOODS! A BEAUTIFULLY APPOINTED CUSTOM HOME ON 10 ACRES OF HARDWOOD FOREST WITH ULTIMATE PRIVACY.THIS 1600 SQ/FT 4 BEDROOM, 3 BATHROOM HOUSE HAS MANY QUALITY FEATURES. AN OPEN CONCEPT MAIN FLOOR WITH HIGH QUALITY BAMBOO HARDWOOD FLOORS WITH A VAULTED CATHEDRAL TONGUE AND GROOVE PINE CEILING. THE BEST OF EVERYTHING REGARDING QUALITY AND WORKMANSHIP. FORCED AIR PROPANE FURNACE PLUS PASSIVE SOLAR HEAT THROUGH LIVING ROOM WINDOWS. THE HOUSE HAS AN ICF FOUNDATION, WITH HIGH QUALITY WOOD SIDING INEXCELLENT CONDITION. THIS A VERY EFFICIENT AND ECONOMICAL HOME TO MAINTAIN. MAIN FLOOR FEATURES A PRIVATE MASTER BEDROOM , DEN/OFFICE , SPACIOUS LIVING ROOM, DINING AREA AND CUSTOM KITCHEN WITH A LARGE ISLAND WITH SEATING FOR 4. OUTSIDE THERE IS A WRAP AROUND PORCH WITH A BBQ AREA AND SEATINGTHE LOWER LEVEL HAS A GENEROUS FAMILY ROOM WITH GAS FIREPLACE AND WALK OUT. ALSO ON THE LOWER LEVEL, THERE ARE 2 BEDROOMS PLUS DEN , 4PC BATHROOM PLUS A LAUNDRY ROOM AND UTILITY ROOM. WHEN YOU WALK OUT TO THE PATIO, NATURE AWAITS YOU. THIS IS AN ESTATE SALE AND IS BEING SOLD "AS IS WHERE IS" JUST 20 MINUTES ON A YEAR ROUND ROAD TO HUNTSVILLE WITH ALL OF ITS AMENITIES THIS HOUSE IS IDEAL FOR ANYONE WHO ENJOYS THE OUTDOORS WITH ALL THE POSSIBILITIES AND ACTIVITIES. SNOWMOBILING TRAILS ARE RIGHT THERE, TRAILS JUST WAITING TO BE CUT THROUGH THE FOREST. THERE ARE SEVERAL GOOD LAKES WITH BOATING AND FISHING NEARBY, OR JUST CURL UP WITH A GOOD BOOK AND LET NATURE ENVELOP YOU. MUST BE SEEN TO APPRECIATE ! THERE HAS NEVER BEEN SUCH A UNIQUE OFFERING AS THIS ONE! DON'T MISS IT! CALL FOR YOUR PRIVATE SHOWING AND DISCOVER THIS GEM IN THE WOODS. (id:51484)
Royal LePage Lakes Of Muskoka Realty
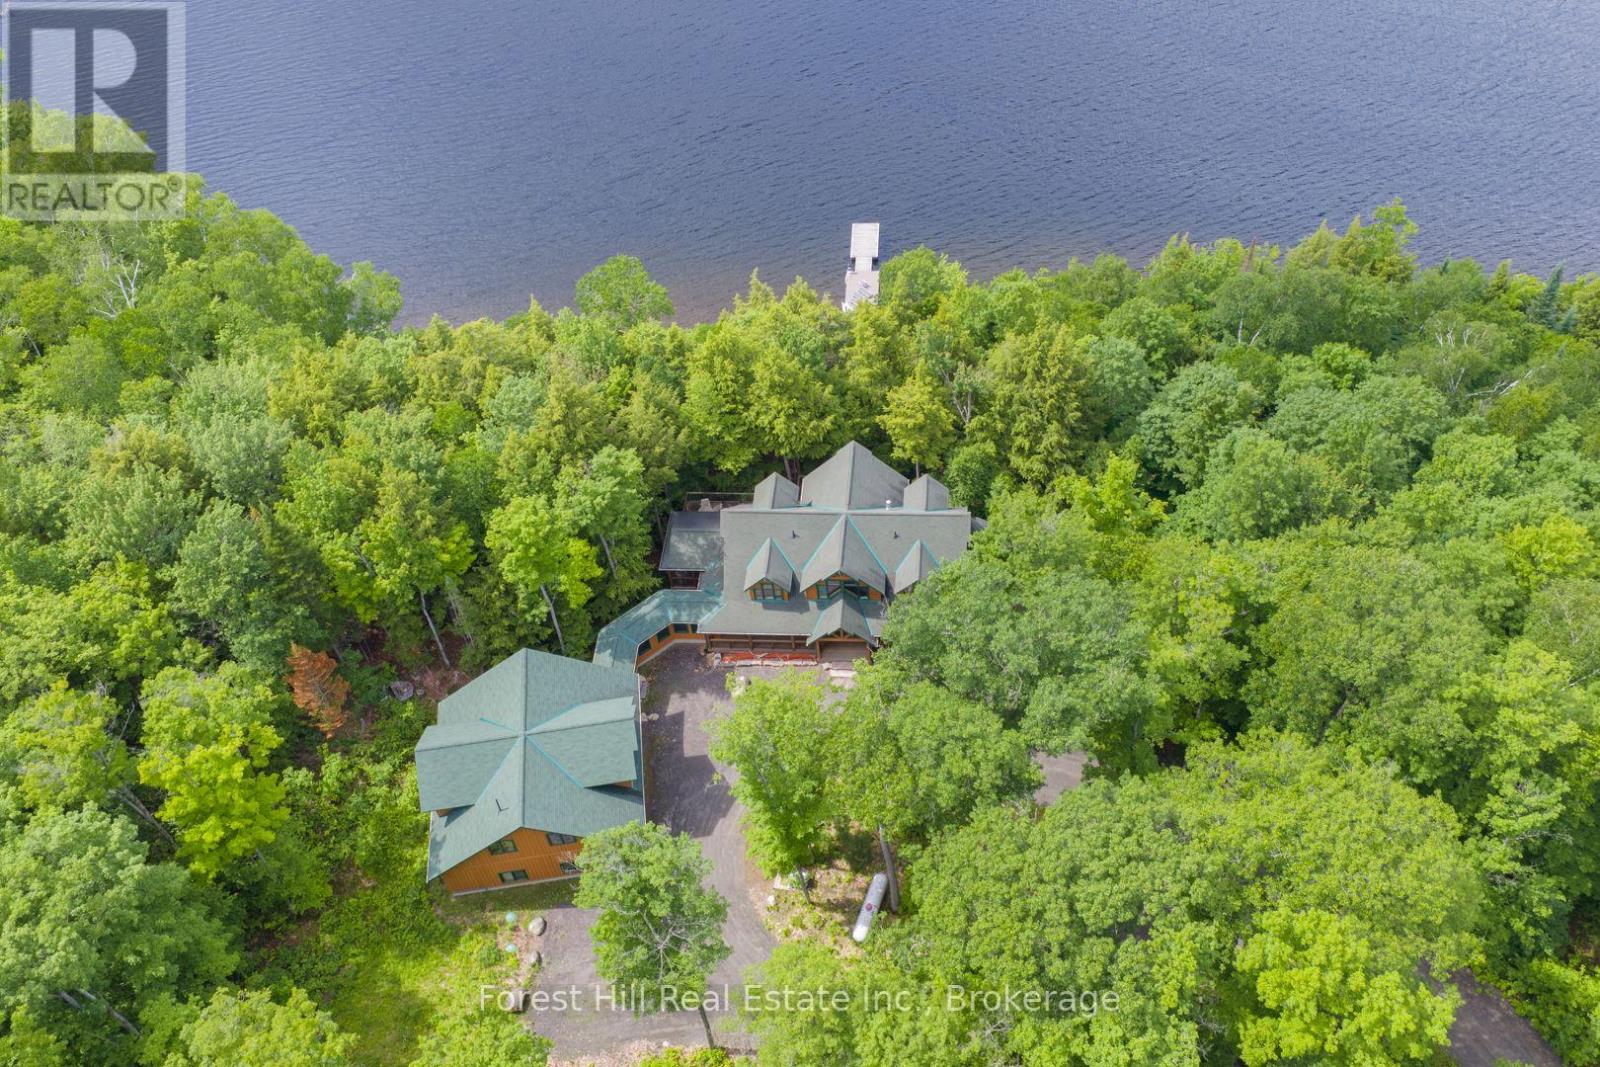
5017 Kawagama Lake Road
Algonquin Highlands, Ontario
Impressively magnificent custom-built log home (True North - 4,560 sf ft) and over-sized, triple-car garage with a 2-bedroom guest loft on 8+ acres with 500+ feet of shoreline PRIVACY + 90' dock system! Pride of ownership, care and maintenance of the buildings and property are quite evident, as one explores this special listing on the south shore of Kawagama Lake, the largest lake in Haliburton with 240' of depth which supports lake trout & bass. This winterized log home is quite visually-striking with features that include its King Post designed entrance, lofted great room with a floor-to-ceiling granite stone fireplace, hardwood + pine flooring and pine accents throughout. The living area is an open concept and shared with a custom-designed kitchen and dining area with walkout to a screened-in gazebo area. The cottage has once slept 16 people and has 6-bedrooms and 4 bathrooms. The basement is finished with in-floor radiant heating and has a lakeside walkout on the ground level. Heated/covered breezeway from main dwelling to the garage/guest quarters. Drilled well, 2 septic systems (i.e. main cottage/home and for the guest area above the garage), geo-thermal heating & cooling system via lake water, backup generator, security system, high-speed internet, etc. The spacious primary bedroom is on the main floor and boasts a sunrise, soaking/jet~streamed Azzura tub, 5-piece bathroom, extra insulation in ceiling and wall for sound reduction and walk-in closet. Beautifully landscaped with granite rock stairs to the lake and a separate trail for an ATV or golf cart. Granite rock designed, outdoor fire pit, located under dark skies, bright stars and planets above. There is a vast network of trails on crown land nearby for hiking, ATVing, snowshoeing, snowmobiling and so much more! Convenient 4-season road access. This fantastic property is located just under 3 hours from Toronto. The SUNSETS and calls of loons, wolves and owls are FREE! Buy-in tennis crt option. (id:51484)
Forest Hill Real Estate Inc.
1003 Hollow Road
Algonquin Highlands, Ontario
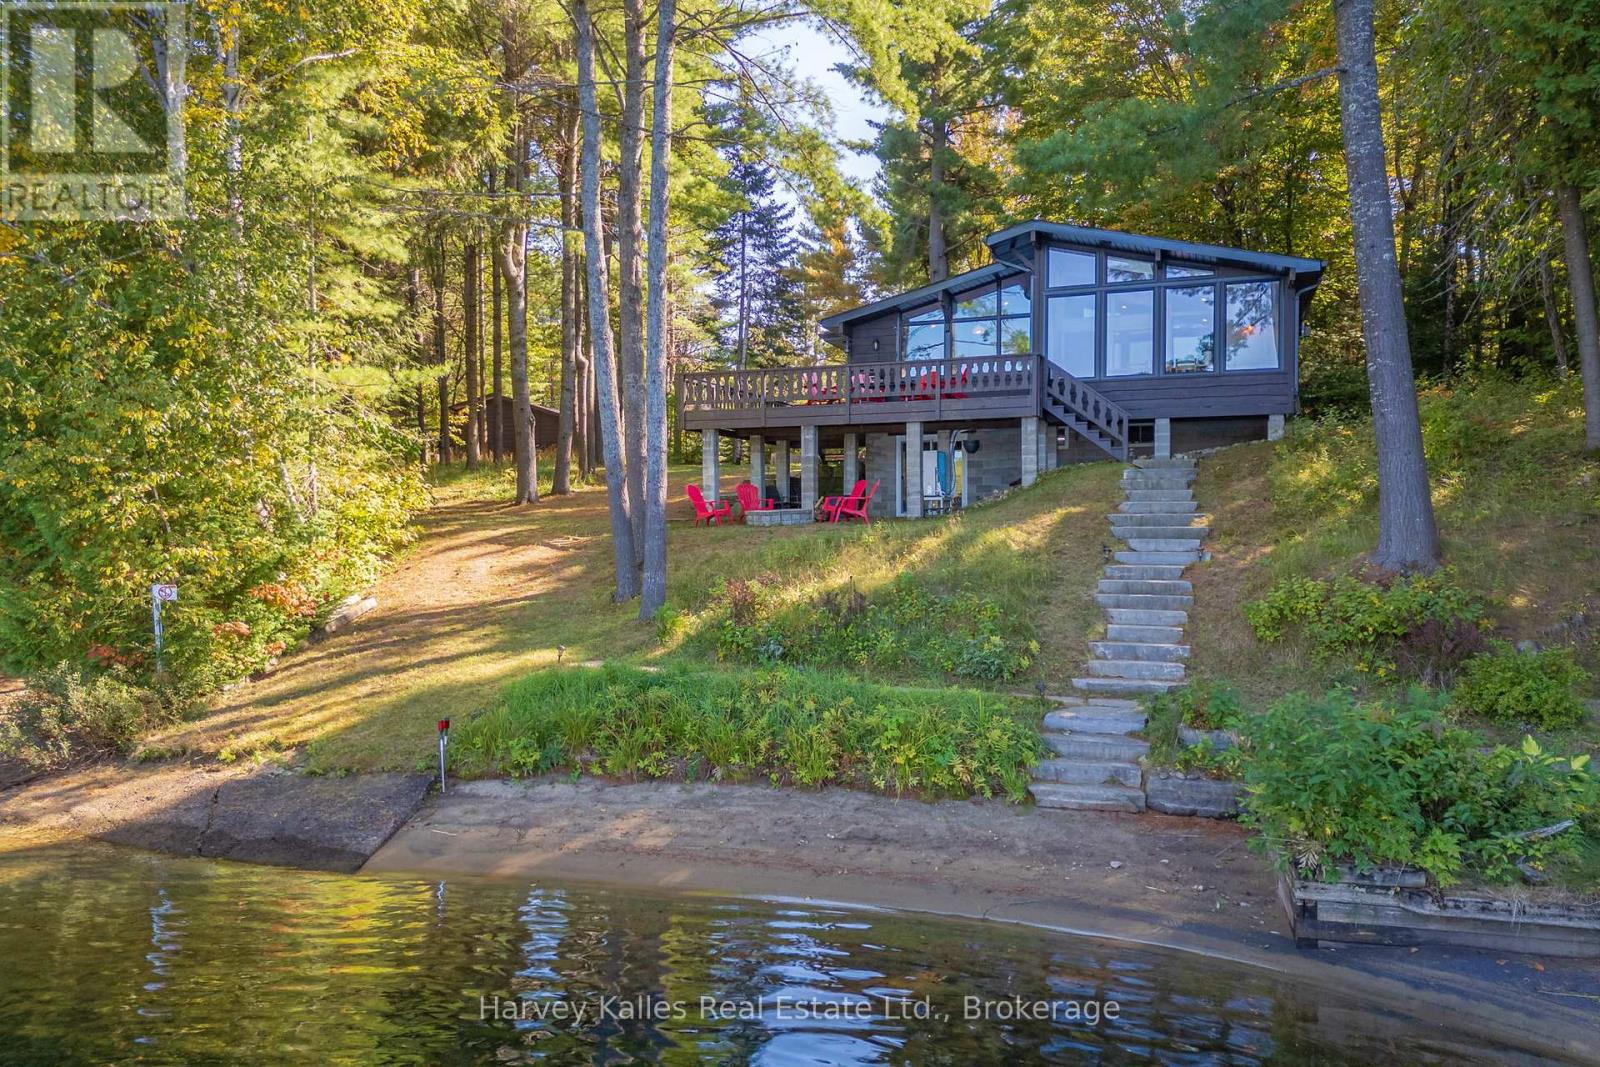
Skip the upkeep and step straight into life on Kawagama Lake. This fully furnished waterfront cottage offers a low-maintenance way to enjoy the quieter days as the summer winds down and the colours of fall at the lake - just bring your suitcase and settle in. Set on 128' of waterfront, the property features a sandy, family-friendly shoreline, along with a dock where you can lounge and take in the views. Inside, the main floor offers over 1,000 sq ft of comfortable living space with three bedrooms, a full bathroom, and a bright Muskoka room filled with natural light. The living room's propane fireplace adds a cozy touch for cooler evenings, while the lakeside deck is ideal for relaxed evenings and lounging. The 725 sq ft walkout basement includes a separate entrance with an unfinished sitting/recreation area and a newly finished 3-piece bathroom-perfect for teens or as additional living space. Offered as a fully inclusive lease, this is effortless cottage living at its best. The cottage is available for monthly rentals beginning in September. (id:51484)
Harvey Kalles Real Estate Ltd.