
5 Burritt Street
Parry Sound, Ontario
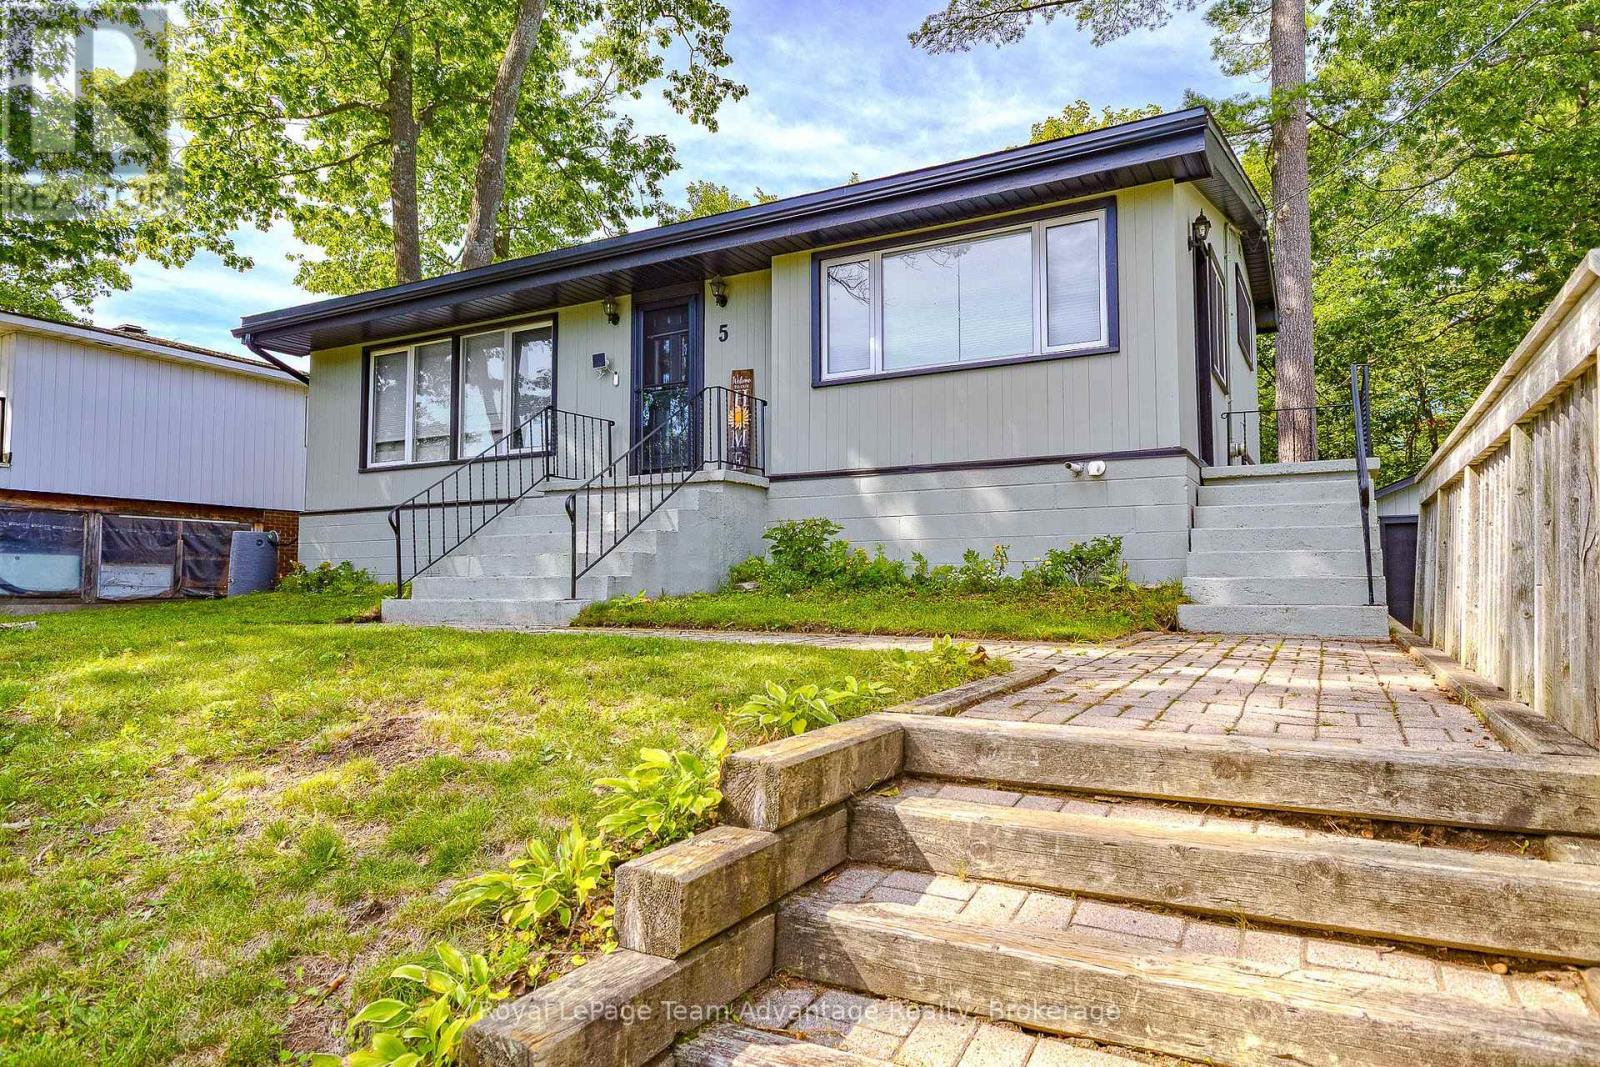
LOCATION, PRIVACY & PRIDE OF OWNERSHIP! Welcome to 5 Burritt Street, tucked away in a peaceful and sought-after Parry Sound neighbourhood conveniently close to schools and parks yet nicely removed from the main streets. Set back on a lovely level lot this well-maintained 3-bedroom, 2-bathroom backsplit offers the perfect blend of comfort, privacy and convenience. Step inside and you'll appreciate the numerous updates and thoughtful improvements throughout. The main floor has been freshly painted with updated window coverings, interior stairs and railings and added shelving throughout. The family room features attractive built-in cabinetry while the renovated upper bathroom offers a fresh modern feel with updated vanity and paint. The extensive list of recent improvements includes shingles (2024), central air conditioning (2023), soffits and eaves (2023), exterior and trim painting, replacement storm doors and select living room windowpanes. All appliances have been replaced within the past three years. The lower-level walkout opens to your own private backyard oasis-a level, fully fenced yard featuring a stone patio and gazebo, ideal for entertaining, relaxing or enjoying summer evenings. The yard has also received professional arborist care. A separate entrance provides convenient access to the mudroom/laundry area and half bath. With a one-car garage and parking for approximately six vehicles this home is as practical as it is inviting. A quiet neighbourhood excellent outdoor space and a long list of updates make 5 Burritt Street a property you'll want to see! (id:51484)
Royal LePage Team Advantage Realty
8 Ertler Lane
Huntsville, Ontario
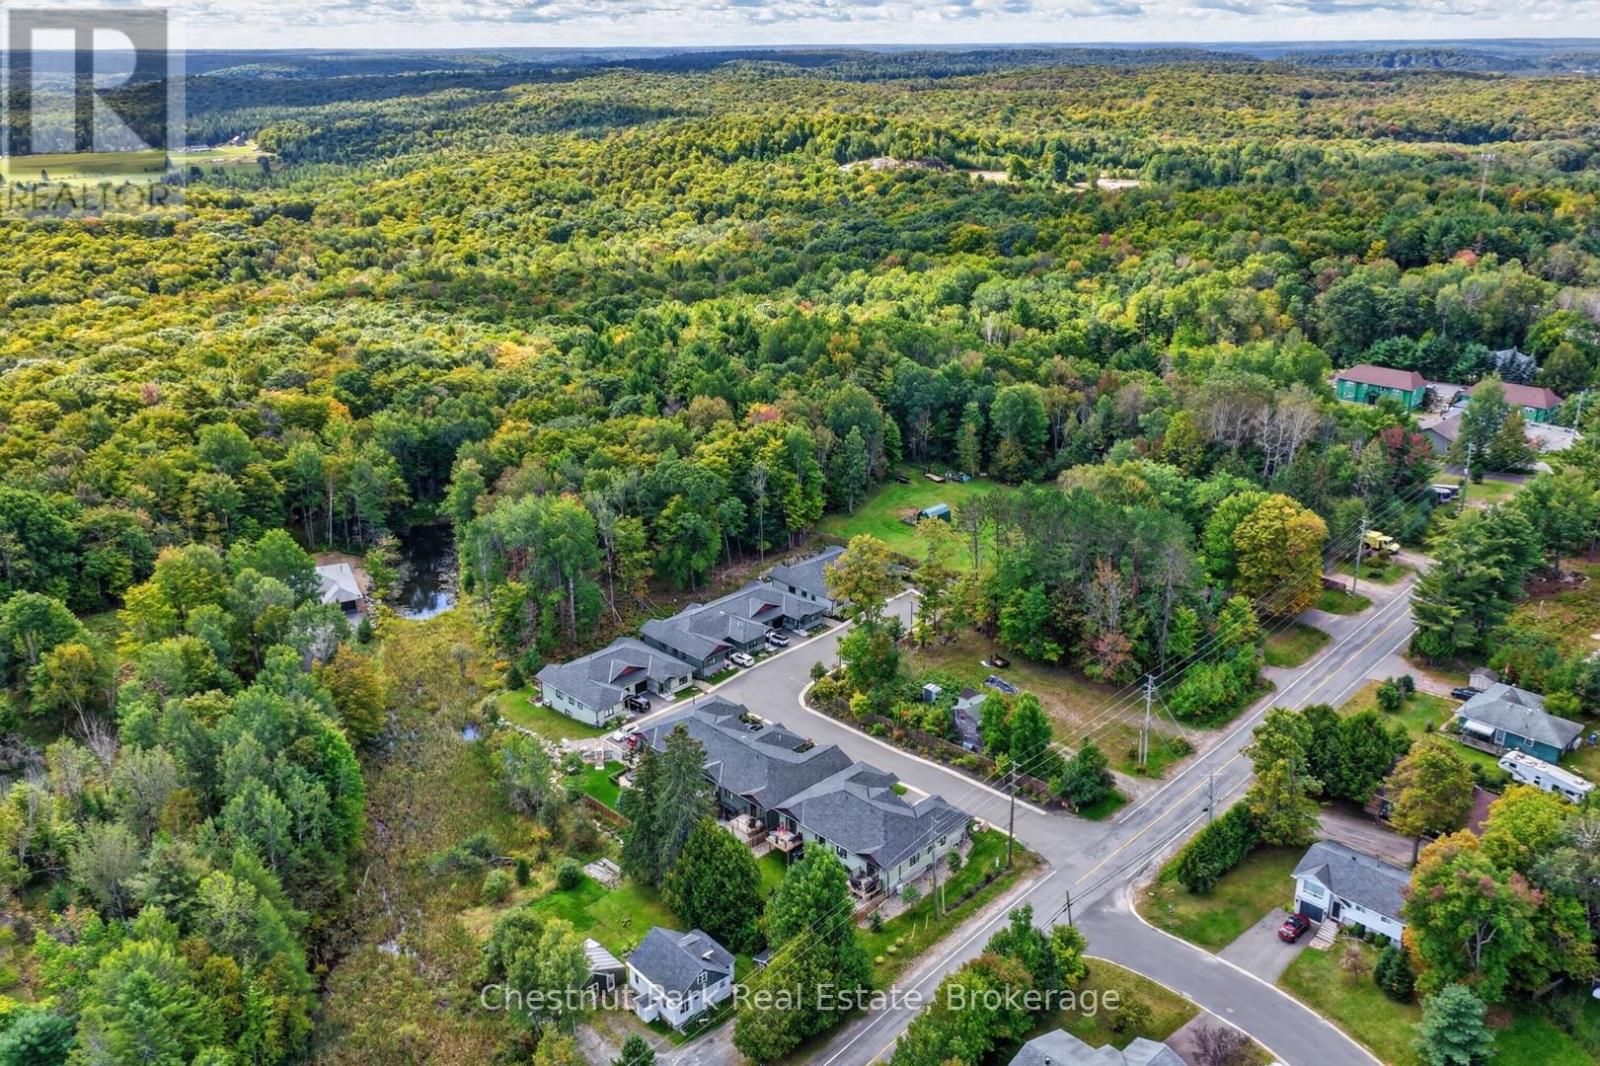
Bright, thoughtfully designed, and exceptionally versatile, this approx 2,300 sq.ft. bungalow townhome offers the rare convenience of true main-floor living with plenty of additional space below. Upgraded features throughout are sure to impress! The bungalow level centres around an open-concept kitchen, dining, and living area, creating an easy space for everyday life and entertaining. Two bedrooms are located on this floor, including a private primary suite with its own ensuite, while a second full bathroom and main-floor laundry add everyday practicality. With everything you need on one level, the home is equally well suited to full-time living, downsizing, or hosting family and friends. The fully finished walkout lower level adds an entirely separate dimension to the home, with a third bedroom, semi-ensuite bathroom, dedicated office space (or 4th bedroom), and a generous family room. Sliding doors open directly to the backyard, making it easy to move between indoor and outdoor living. A utility/storage room provides additional space for seasonal belongings, hobbies, and all the extras that come with four-season Muskoka living. Outside, the property boasts an unusually generous 17' x 30' patio area. Fully fenced and thoughtfully landscaped, it features multiple raised garden beds and a comfortable sitting area, with the option to open the gate and enjoy the adjoining grassed yard. Whether you're looking to garden, relax outdoors, or simply have room for pets and visiting family to enjoy, this is a backyard that feels much more like a traditional home than a typical townhome setting. An attached, deep single-car garage with direct interior access adds another layer of convenience, while the combination of thoughtful interior space and an easy-care, no-maintenance condo lifestyle makes this a home that can be enjoyed immediately - and one that will also adapt beautifully over time. Book your appointment today to view this special offering. (id:51484)
Chestnut Park Real Estate
67 Fourth Street
Midland, Ontario
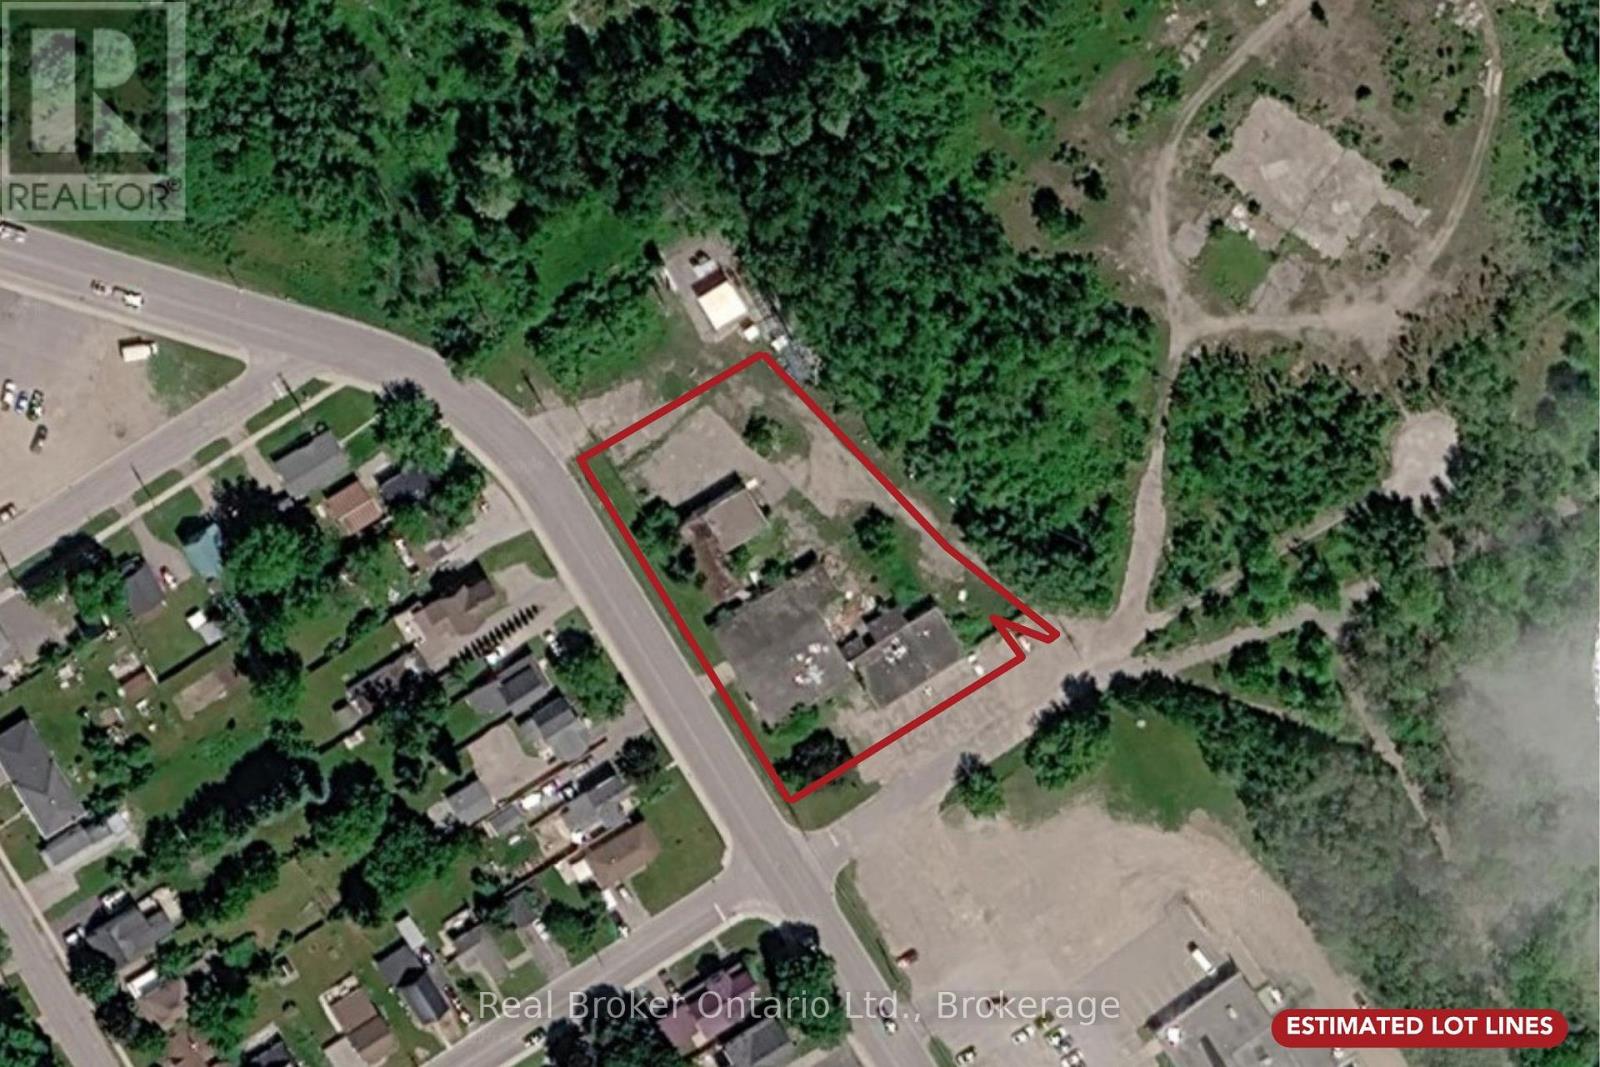
What could you create on approximately 1.63 acres in the heart of Midland?Positioned just steps from Georgian Bay, 67 Fourth Street presents a rare opportunity for builders, developers and investors to transform a prominent site in one of Simcoe County's growing waterfront communities.Formerly home to the Town of Midland Parks Depot, the property includes existing structures (8500 and 2600 sqft approx) and benefits from excellent visibility, convenient access and proximity to downtown Midland, the waterfront, a large marina, boat launch, parks, trails, shopping, dining and essential community amenities.Currently zoned Institutional, the site offers compelling redevelopment possibilities, subject to the necessary planning and municipal approvals. Imagine a vibrant mixed-use development featuring street-level commercial space with residential apartments above, an adaptive-reuse project, or another thoughtfully designed concept that capitalizes on the property's size, exposure and desirable location.Bring your plans. Unlock the site's potential. Build something that stands out.Buyers are encouraged to conduct their own due diligence regarding their proposed use of the property, including applicable zoning and Official Plan policies, permitted uses, redevelopment potential, building height and density, setbacks, parking, servicing, environmental considerations, development charges and all required municipal approvals. (id:51484)
Real Broker Ontario Ltd.
91 Beach Road
Huntsville, Ontario
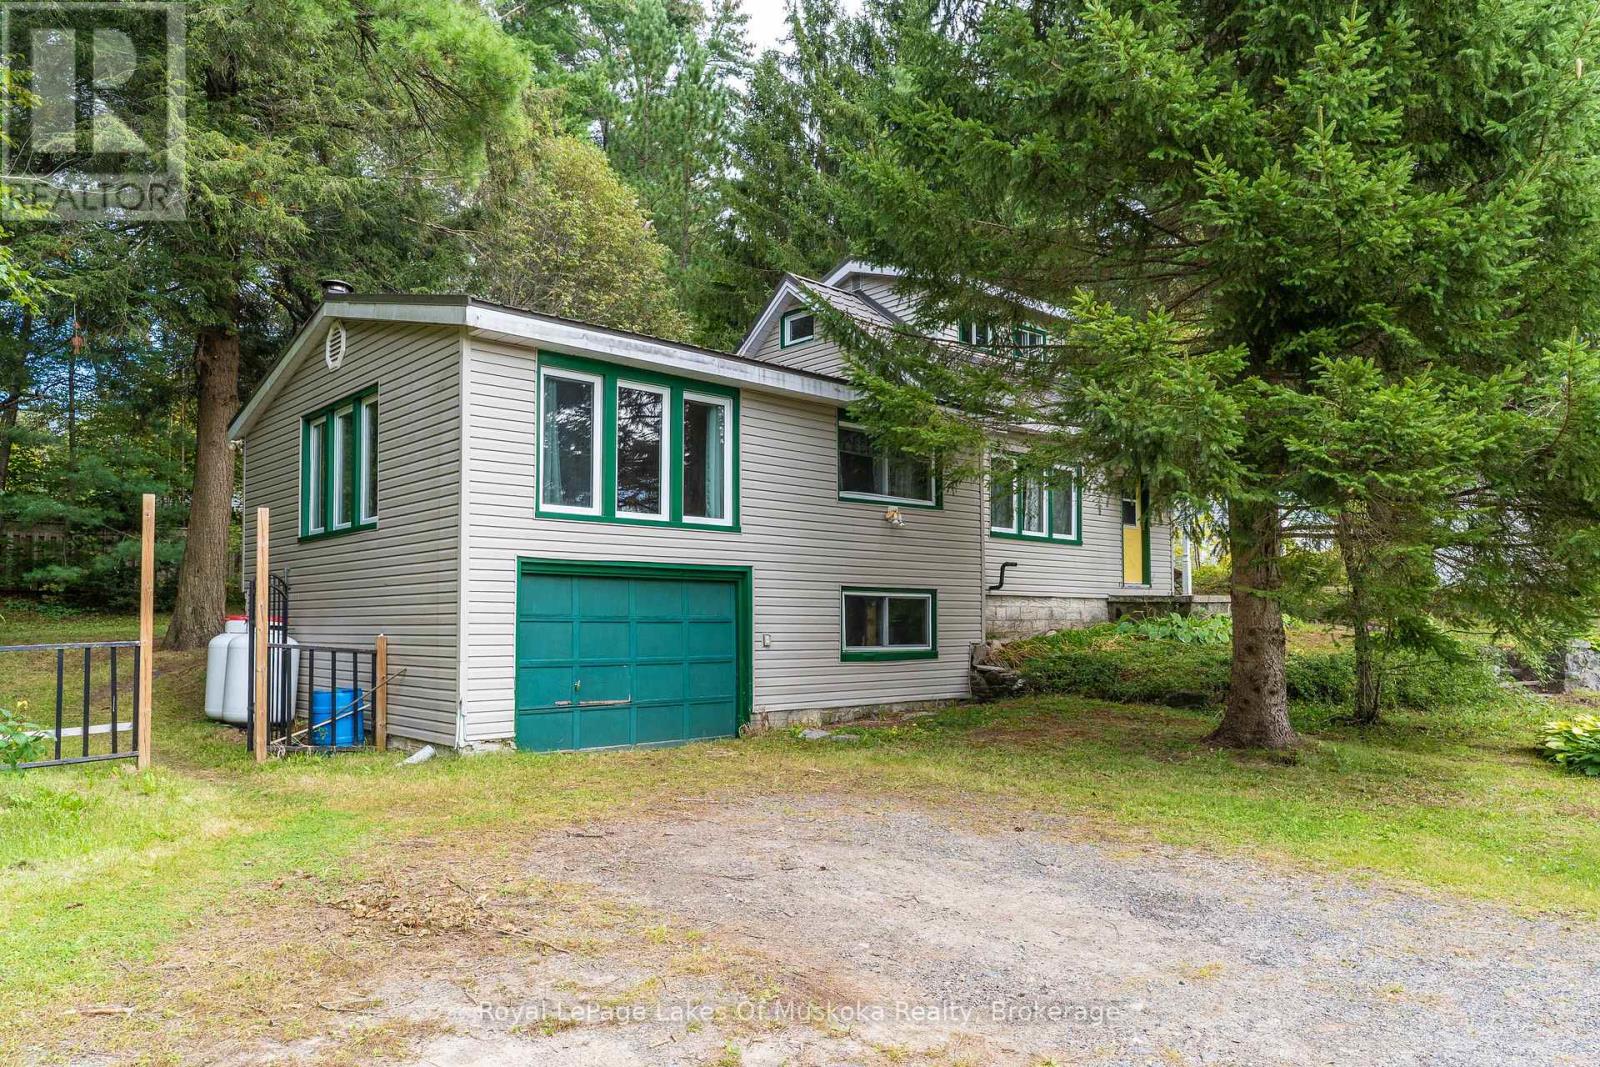
Enjoy picturesque Muskoka living with this charming 3-bedroom, 2-bathroom home, ideally situated between Bracebridge and Huntsville. Take in stunning sunset lake views with convenient water access directly across the road, plus the option for a dedicated dock on Long's Lake (fees and application approval apply) and only a short walk to the public beach just down the road. The main floor features a bright living area, two bedrooms, a 3-piece bath, a functional kitchen with generous storage, and a separate family room complete with an cozy airtight woodstove (not wett certified). Upstairs, the private loft bedroom boasts its own 3-piece en-suite. Complete with a built-in single-car garage, forced-air propane heat, and a partial basement for extra storage. (id:51484)
Royal LePage Lakes Of Muskoka Realty
39 South Shore Road
The Archipelago, Ontario
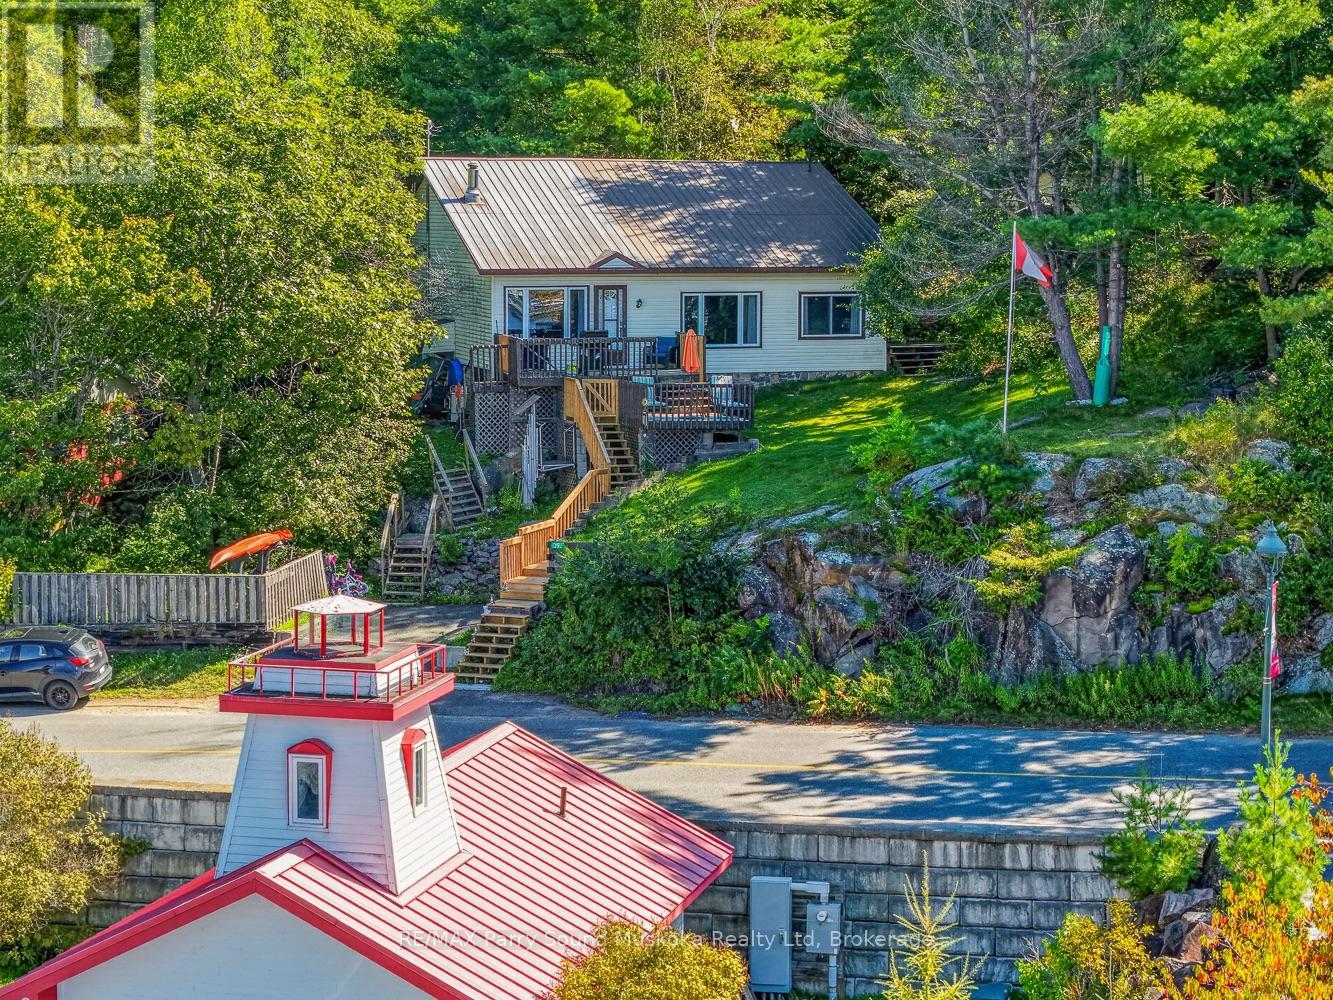
Welcome to this cozy 2-bedroom, 1-bathroom home perfectly situated across from the Pointe au Baril Harbour, offering beautiful Georgian Bay views and an incredible opportunity to enjoy the cottage lifestyle without the waterfront price tag.The bright and inviting living room features lovely water views and a walkout to the deck, creating a wonderful space to relax and enjoy the scenery. The spacious eat-in kitchen offers plenty of room for family meals and entertaining, with convenient access to the private side yard and BBQ deck. A separate laundry room provides additional storage and everyday functionality.Located just a couple of minutes' walk from the local marinas, this property puts boating, fishing, swimming and exploring Georgian Bay right at your doorstep. Spend your days on the water, enjoy an evening by the harbour, or take a short walk into the village to access the local shops, restaurants, services and amenities that make Pointe au Baril such a special community.The property also features a private outdoor space, deck areas for enjoying the warmer months, and parking for one vehicle. With its combination of water views, walkable location and convenient access to the harbour and marinas, this is a fantastic opportunity to own a 4-season lakeside getaway in the heart of Pointe au Baril.Whether you are looking for a weekend retreat, a summer escape, a year-round home or a place to enjoy everything Georgian Bay has to offer, this property offers an excellent opportunity to become part of this charming waterfront community. (id:51484)
RE/MAX Parry Sound Muskoka Realty Ltd
39 Windover Drive
Minden Hills, Ontario
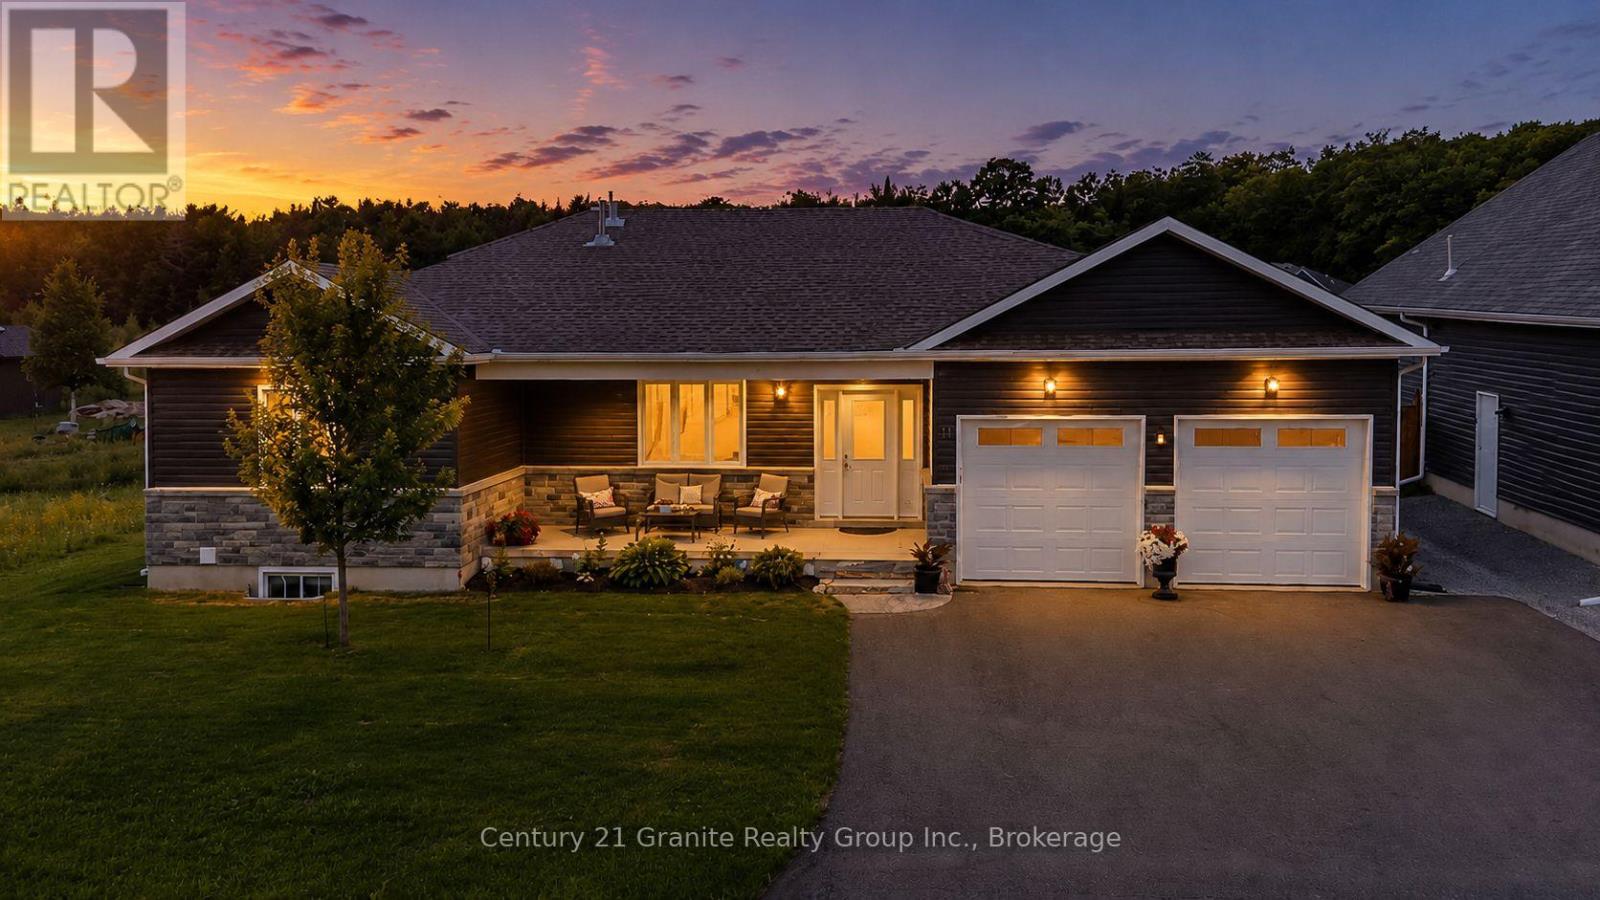
Located in one of Minden's most sought after neighbourhoods, this beautifully maintained 4 bedroom, 3 bathroom bungalow offers modern living just minutes from downtown Minden, the Gull River, and access to Gull Lake. Built in 2021 with approximately two years of Tarion Warranty remaining, this move in ready home is packed with quality finishes and thoughtful upgrades. The bright open concept main floor features soaring cathedral ceilings in the living area, 9 foot ceilings throughout, engineered hardwood flooring, and a stunning kitchen with a large island, under cabinet lighting, pantry cabinet, and stainless steel appliances. The dining area opens into a screened and windowed sunroom, creating the perfect space to relax and enjoy the outdoors. The main level offers two bedrooms, including a spacious primary suite with a beautiful ensuite featuring an oversized glass walk in shower and large vanity. A spacious 4 piece bathroom with conveniently tucked away laundry completes the main floor. The fully finished basement adds two additional bedrooms, a 3 piece bathroom, a large family room with a propane fireplace, a kitchenette with bar fridge, cabinetry and sink, a cold cellar, and plenty of storage! Outside you'll find exceptional curb appeal with beautifully landscaped gardens, a covered front porch, paved driveway, attached double garage, two large storage sheds, a woodshed, and raised vegetable gardens. Additional features include central air, a water softener, GenerLink system, propane fireplaces on both levels, ceiling fans throughout, and all appliances, window coverings, garage workbench, shelving, and many additional inclusions. This turnkey home offers the perfect blend of style, comfort, and convenience in one of Minden's most desirable neighbourhoods. (id:51484)
Century 21 Granite Realty Group Inc.
3 Homestead Lane
Huntsville, Ontario
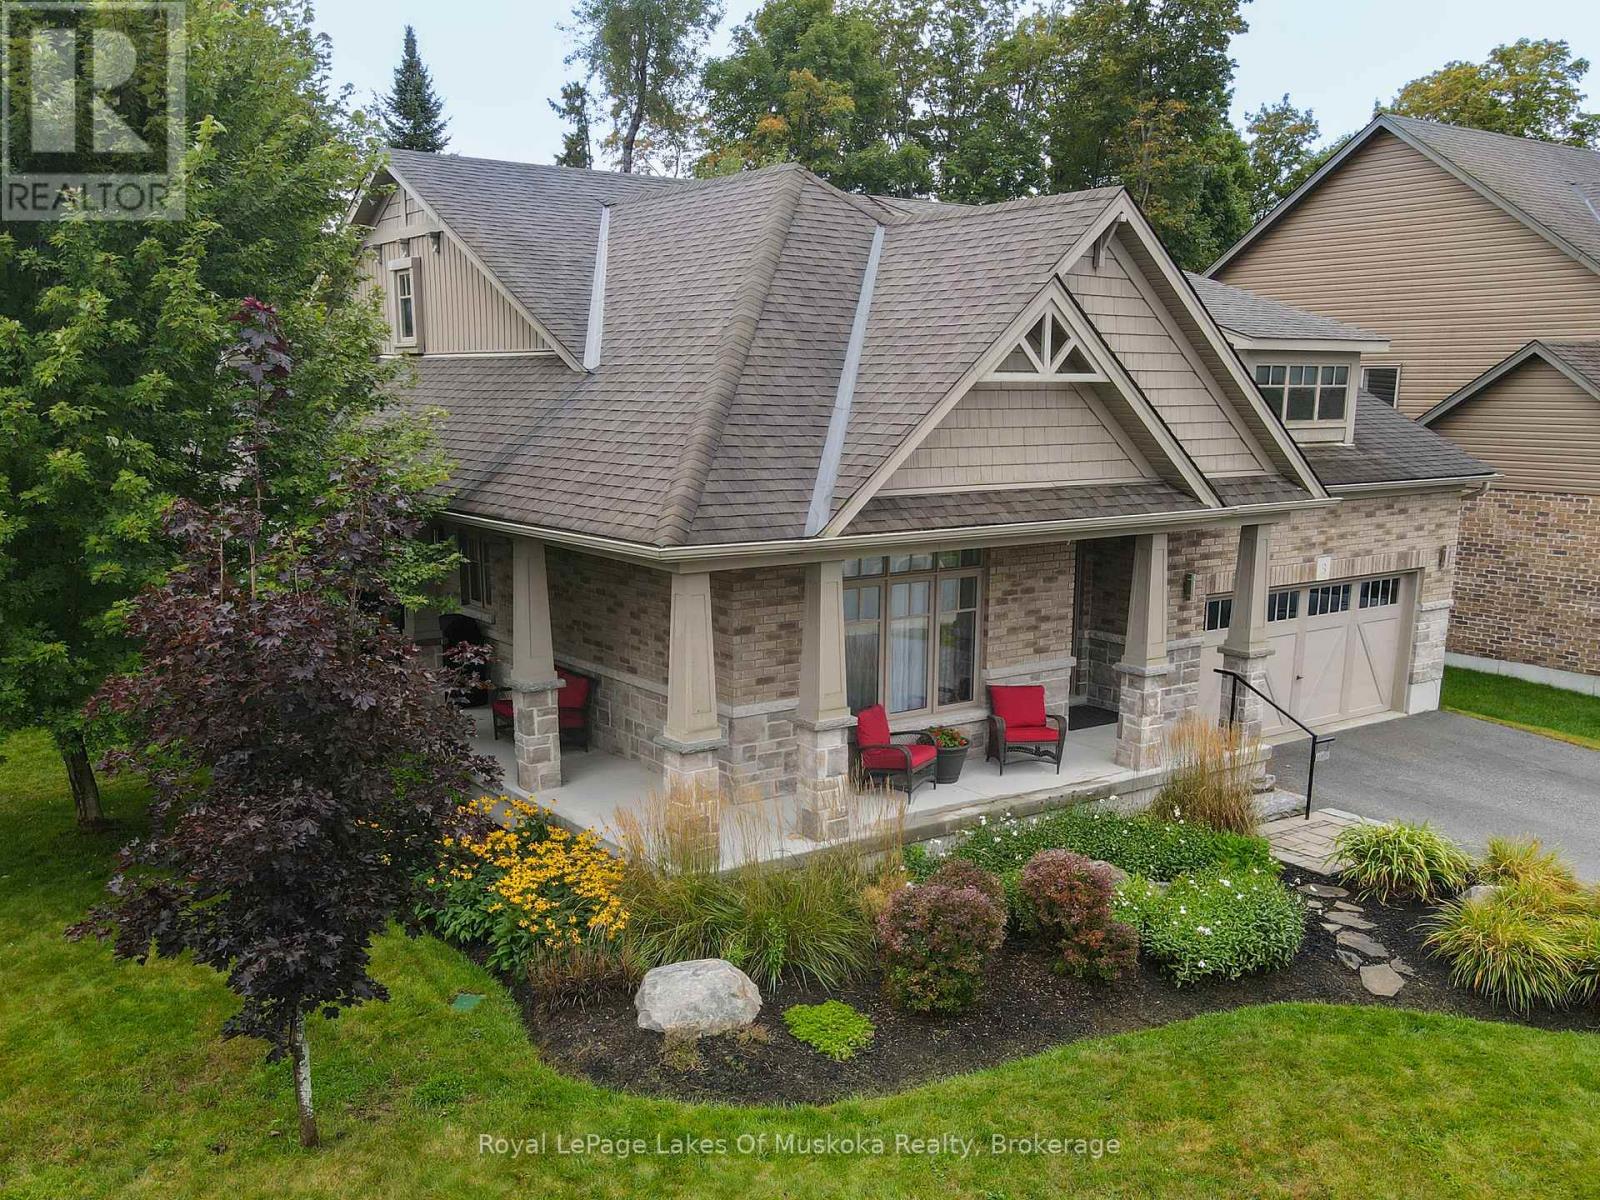
Welcome to this gorgeous bungalow located in a highly desirable subdivision, where quality, comfort and thoughtful design come together beautifully. From the moment you arrive, the stunning landscaping, paved driveway and inviting covered porches set the tone for what awaits inside. The bright, open-concept main floor features beautiful hardwood flooring and an exceptional kitchen with a large island and convenient beverage station. The spacious living area is anchored by a stunning stone gas fireplace and offers walkouts to the back deck, along with access to both the front and side covered porches-perfect for enjoying the outdoors in every season. The main-floor primary suite is a true retreat, complete with a walk-in closet, luxurious ensuite featuring a soaker tub, and walkout to the deck. A second bedroom, full main bathroom and laundry closet provide convenient one-level living. The stunning office is a standout feature, boasting a vaulted ceiling and its own electric fireplace-an inspiring space for working from home or relaxing with a good book. The fully finished lower level offers incredible additional living space, including a kitchenette, large games room, comfortable rec room, bright bedroom, full bathroom, second laundry area and home gym. There is also an abundance of storage space, making this level ideal for family, guests, hobbies or entertaining. Outside, enjoy the beautifully landscaped corner lot with established gardens and lawn, a spacious back deck, storage shed and an irrigation system to keep everything looking its best. The attached double garage provides excellent parking and storage, while the paved driveway adds convenience and curb appeal.A beautifully finished home offering exceptional space, style and functionality in a sought-after neighbourhood-truly move-in ready and designed to be enjoyed. Annual Utilities - Natural Gas $1443, Hydro $1415, Water/Sewer with Irrigation $1878 (off season is $140/bi-monthly). Irrigation service $503 (id:51484)
Royal LePage Lakes Of Muskoka Realty
121 Lefaive Road
Tiny, Ontario
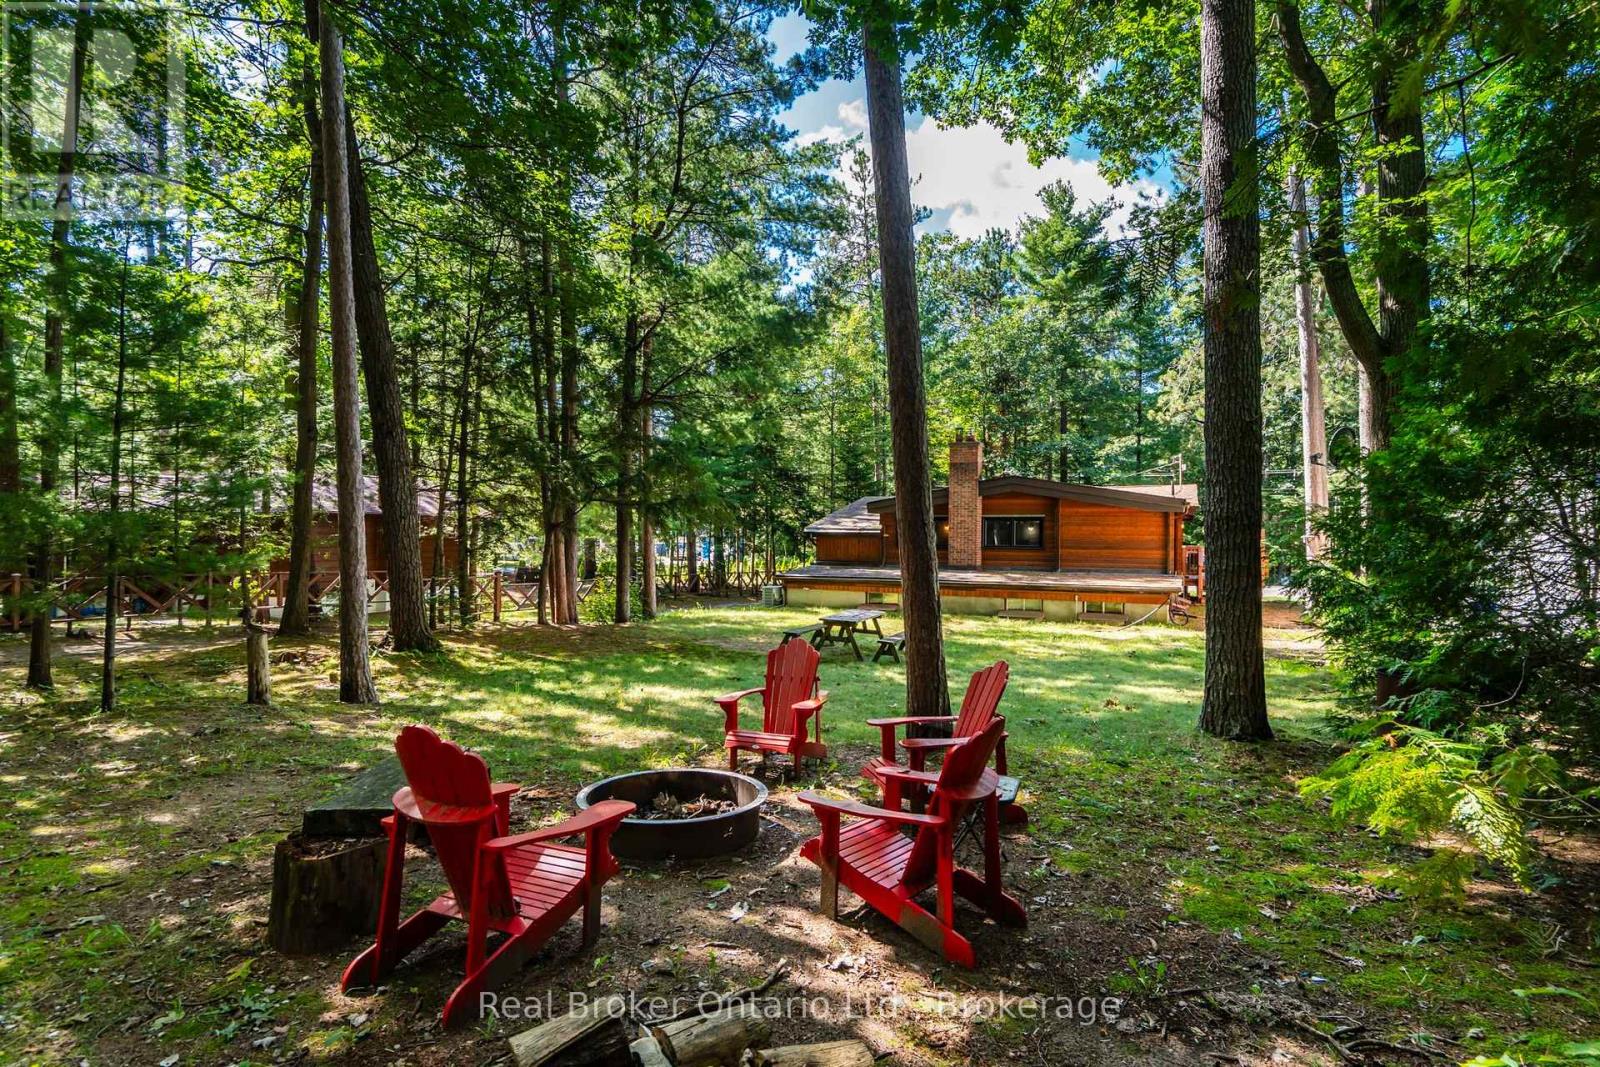
Pan-Abode. Cawaja Beach. Four-Season Living. Welcome to 121 Lefaive Road, where cottage character, thoughtful style and the Georgian Bay lifestyle come together. This beautifully presented 3+1 bedroom, 2-bathroom Pan-Abode home or cottage is tastefully decorated and feels like something straight out of a magazine. Warm wood interiors bring that unmistakable cottage feeling, while forced-air gas heating makes it comfortable for four-season enjoyment. The lower level is an unexpected bonus, with a spacious family room anchored by a classic fieldstone fireplace - the perfect refuge when the weather isn't cooperating. Curl up for a movie, play games, read by the fire or settle in for a cozy afternoon. The included sofa also pulls out for additional sleeping space. With an additional bedroom, second bathroom and dedicated laundry room, there's more space here than you might expect. Outside, the level, treed lot offers room to relax and play, while the large deck is made for summer dinners and lazy afternoons. The detached garage/storage building is ideal for snowmobiles, beach toys, bikes, kayaks, tools, a workshop and all the gear that comes with life by Georgian Bay.Best of all, you're just a short walk from the beautiful sandy shores of Cawaja Beach, one of Tiny Township's most desirable beach communities. Swim, paddle, walk the shoreline or catch a spectacular Georgian Bay sunset. Approximately 90 minutes from the GTA, this is an easy weekend escape, four-season cottage or full-time home. Existing furnishings may also be purchased separately, making an almost turn-key purchase possible. Pack your bags. Bring your flip-flops. Live and play here. (id:51484)
Real Broker Ontario Ltd.
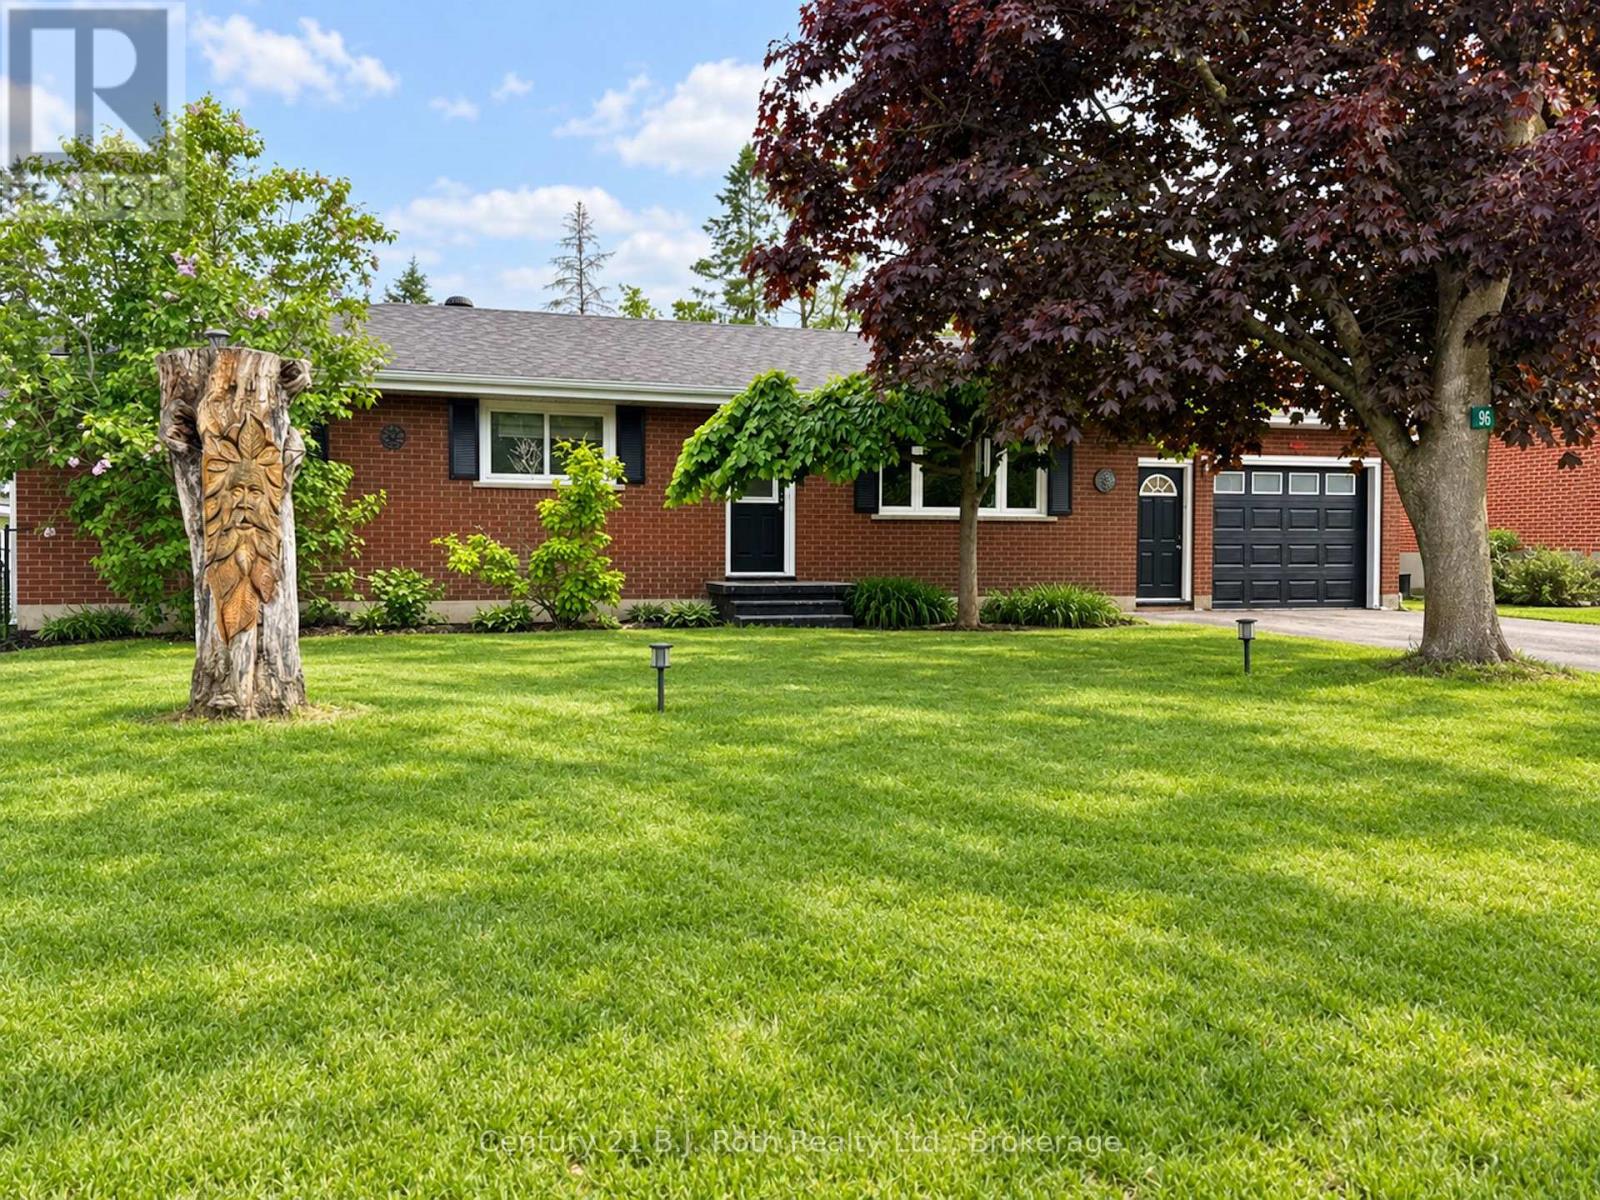
96 Jamieson Crescent
Oro-Medonte, Ontario
Big lot. Great location. Easy commute. Enjoy the breathing room of rural living without giving up everyday convenience. Set on an impressive 75' x 200' lot, this 3-bedroom home offers plenty of space inside and out, including one bedroom with a walkout to the covered deck - a great spot for morning coffee or relaxing at the end of the day. Downstairs, the finished basement with a spacious rec room adds valuable extra living space for movie nights, a games area, home gym or family hangout. Just minutes from downtown Orillia, shopping, restaurants and everyday amenities. Bonus this property offers quick highway access for commuters. Country feel, city convenience, and room to make it your own. See attached list of features and improvements (id:51484)
Century 21 B.j. Roth Realty Ltd.
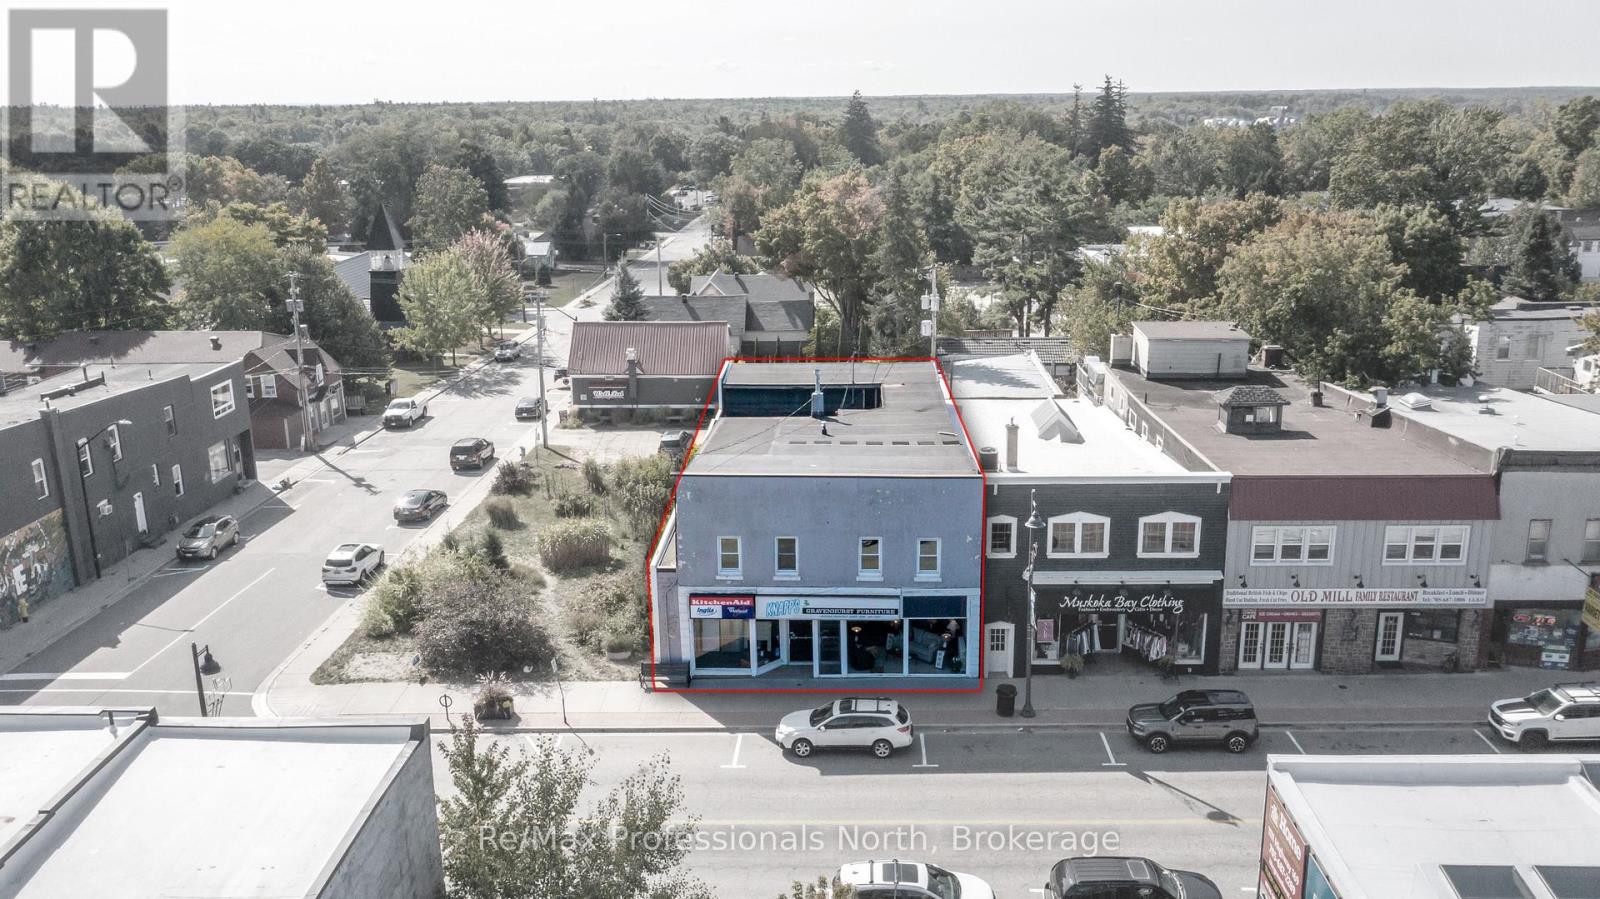
171 Muskoka Road S
Gravenhurst, Ontario
Downtown Investment Opportunity in Muskoka!!! Located in the heart of Gravenhurst, this property features a versatile commercial-residential space. The prime downtown C1 Core zoned location has high visibility with Main floor retail space of 4,752 sq. ft. plus 450 useable sq. ft. space; Lower level 2,717 sq. ft. commercial space plus 796 sq. ft. utility and storage space; The upper level has two well-maintained residential units in 2,126 sq. ft. Each 2-bedroom apartment has a large living/dining room with a kitchen, bathroom, and separate hydro service are in good condition, offering the opportunity for immediate rental income or to provide on-site living for owner or operating staff. The building has an efficient gas fired boiler heating system; 200 amp electrical service; on municipal water and sewer. The large display windows in the 42 foot wide storefront is ideal for showcasing retail; at the rear is a covered loading dock accessing storage/warehouse area. The interior space is open and bright with 9 foot ceilings, ready for your entrepreneurial vision; whether to continue with retail mixed-use or redevelop for modern commercial and residential building. This is a rare find in the heart of Gravenhurst, the Gateway to Muskoka, serving a vibrant market of tourists year-round, affluent cottage owners, and a growing local community. Seize the opportunity to own a landmark property with proven longevity in a bustling town. (id:51484)
RE/MAX Professionals North
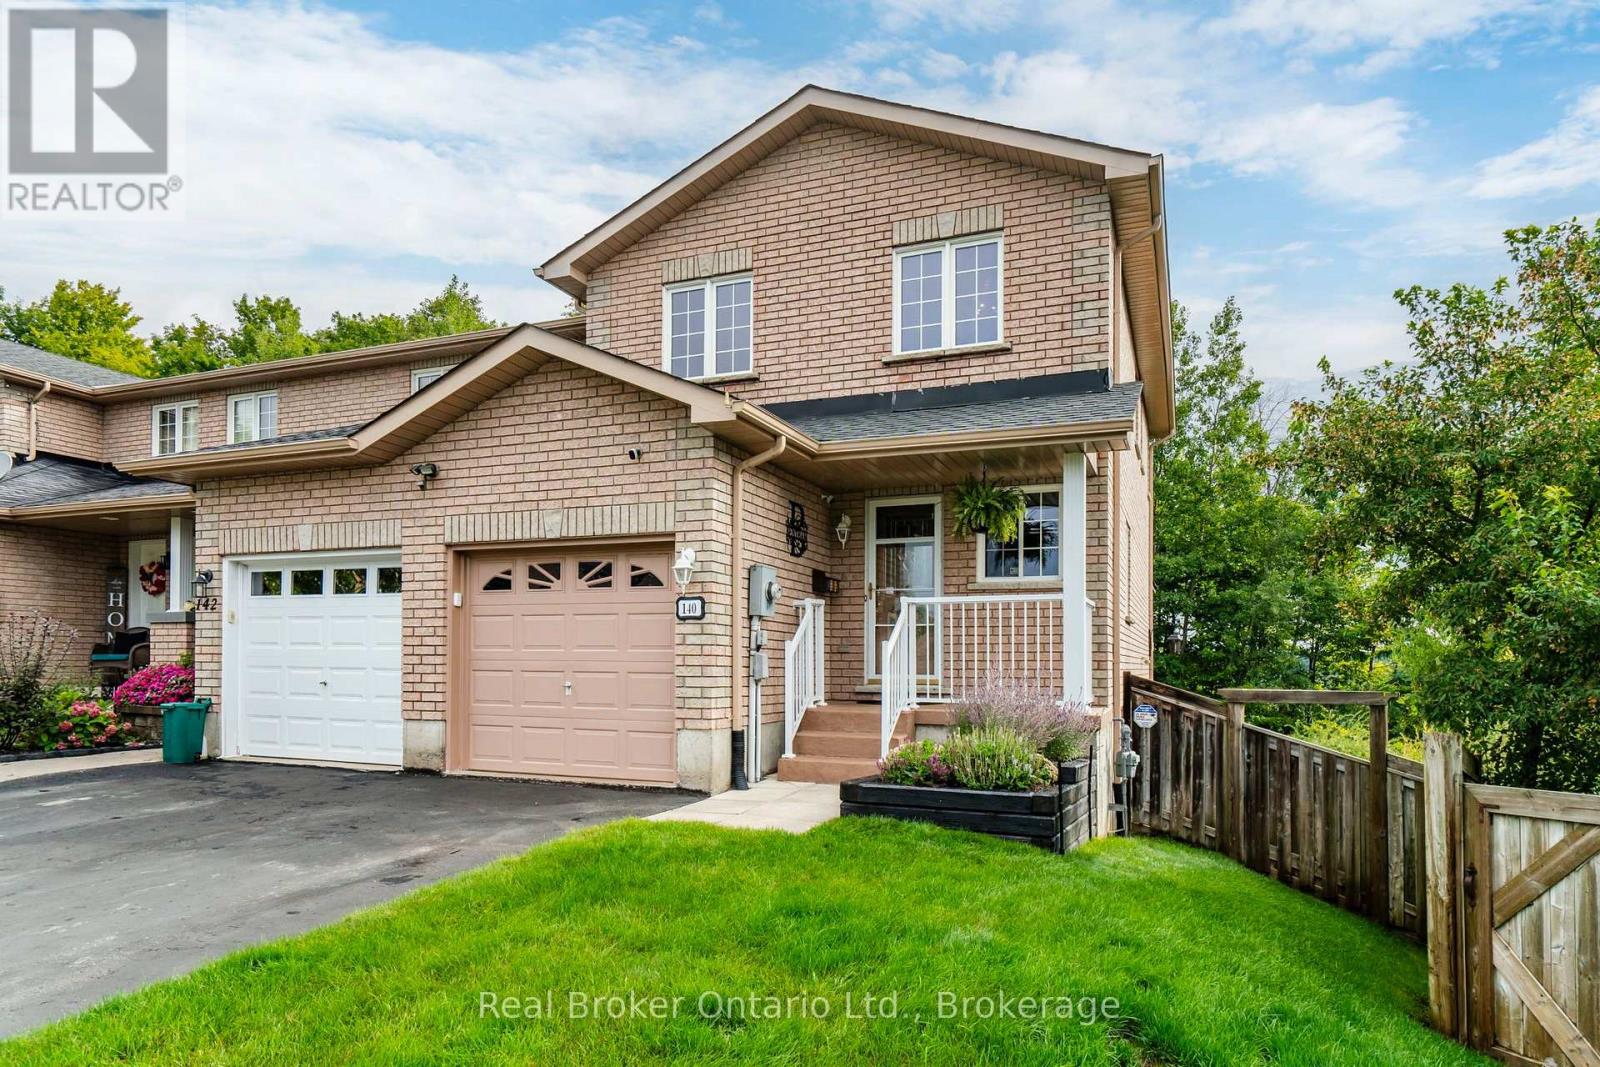
140 Southwinds Crescent
Midland, Ontario
Don't miss out on this 3-bedroom, 1.5 bath, well-maintained end unit with thoughtful upgrades, practical features and fully fenced landscaped yard ! Major improvements include a roof replaced approximately five years ago, R60 insulation in the attic (2024), upgraded lighting, water-efficient toilets, individual faucet shutoffs, an electric air cleaner, humidifier, central vacuum, water softener and a battery-backup sump pump. The customized kitchen features marble flooring, new appliances (2025), microwave and dishwasher. Hardwood flooring enhances the living and dining rooms, while marble continues through the foyer and bathrooms. Upstairs, the spacious primary bedroom offers a walk-in closet and a private balcony with new decking (2026) to enjoy the elevated views. The shared ensuite features a Jacuzzi tub and updated shower hardware (2025). Outside, enjoy a beautifully landscaped yard with an underground sprinkler system, an 8' x 16' vegetable garden, a covered main-floor deck and a second deck surrounding the hot tub. The hot tub (included) has received extensive upkeep, including replacement pumps, headrests, cover and an updated spa package. Additional highlights included: an 8' x 12' hidden shed beneath the main deck, a direct-connect natural gas BBQ line, electric garage door opener, four remote cameras, alarm system and a 10 kVA portable gas generator. A Leaf Filter system (2024) includes a transferable lifetime warranty. The open, unfinished basement offers excellent potential to create additional living space tailored to your needs, including stackable washer/dryer (December 2025) and laundry tub. Located directly across from Bob Merkley Park and close to all amenities, downtown midland and both highway 12 and 93. This home is ready for its next family to move in and enjoy. (id:51484)
Real Broker Ontario Ltd.
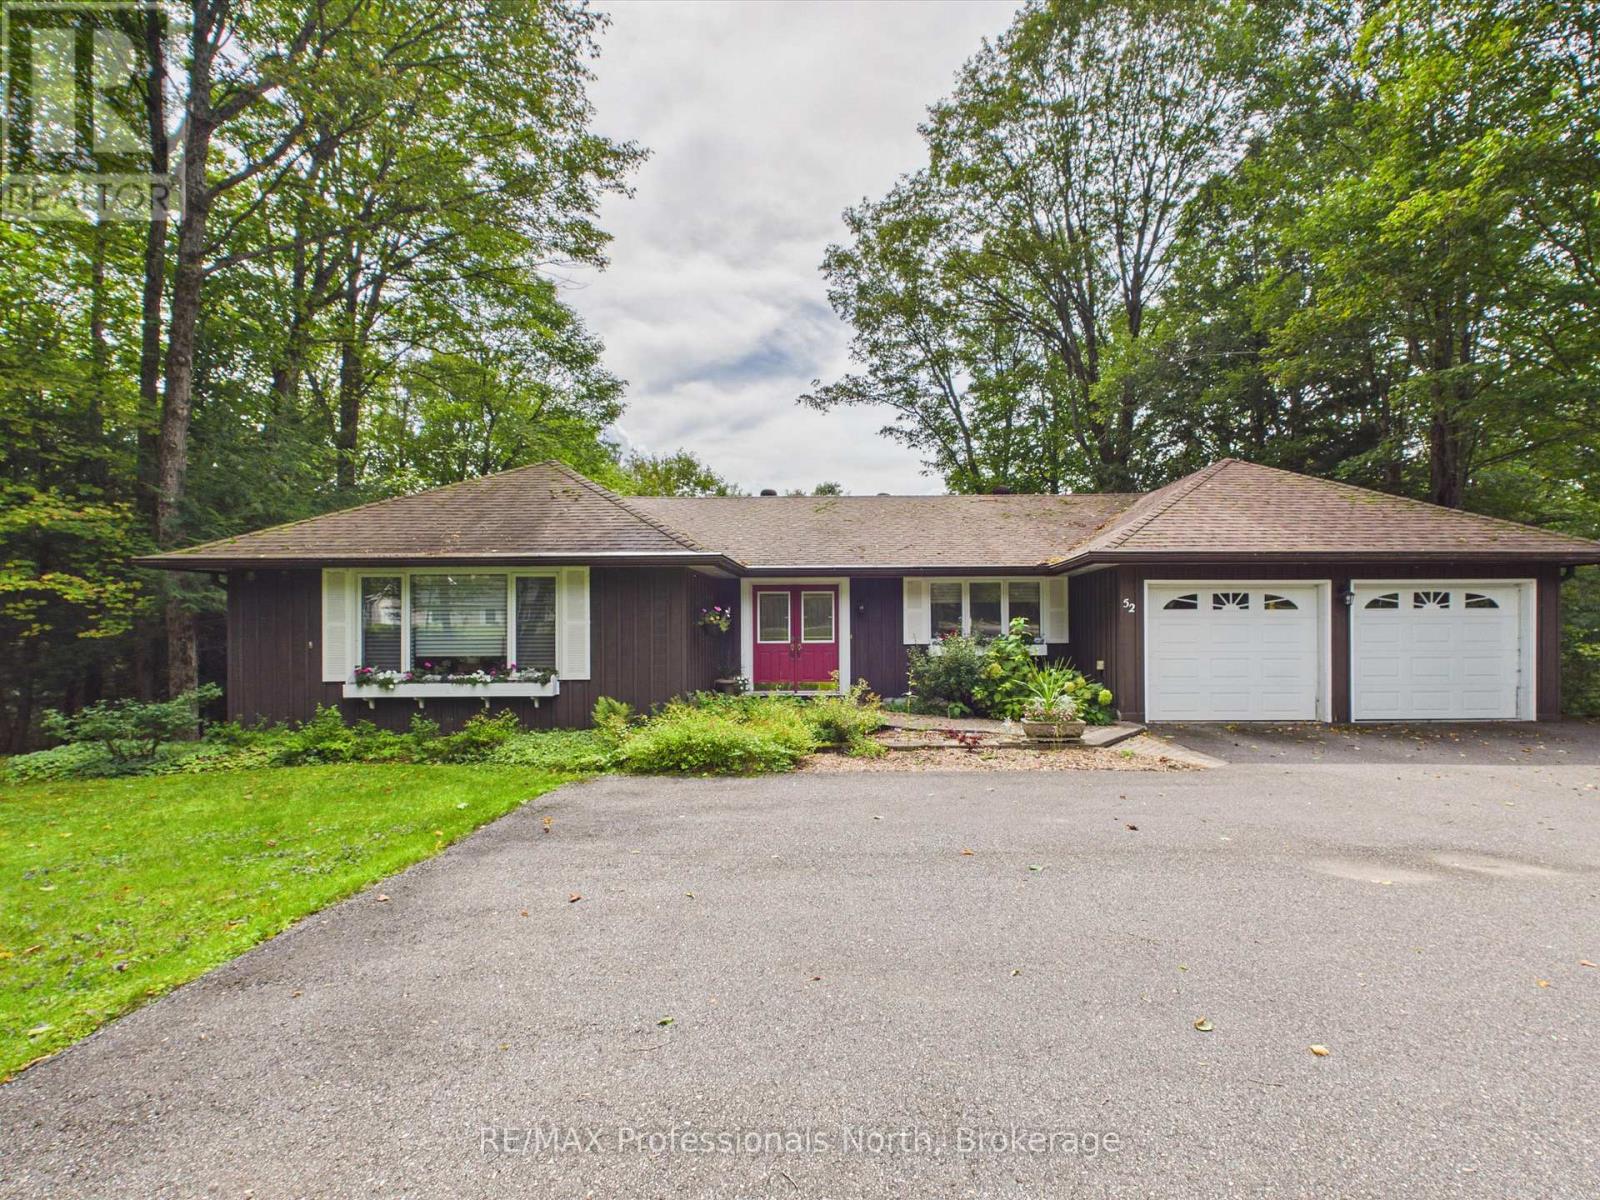
52 Golf Course Road
Bracebridge, Ontario
OPEN HOUSE - SATURDAY SEPTEMBER 19TH, 10:00 a.m.- 12:00 p.m. Welcome to 52 Golf Course Road, Bracebridge! Nestled in a private cul-de-sac adjacent to the South Muskoka Golf & Curling Club, this inviting well built executive bungalow offers the perfect combination of comfort, space, and four-season Muskoka living. Offering approximately 1,900 sq. ft. of main-floor living space, this beautifully laid-out home features 2+1 bedrooms and 3 bathrooms, making it an excellent choice for empty nesters, families, or those looking for comfortable one-level living with plenty of additional space. The heart of the home is the cozy family room and kitchen area, complete with a gas fireplace and walkout to the rear deck. A generous oversized living/dining room provides an ideal space for entertaining family and friends. The private, level, tree-lined lot backs onto a ravine setting, offering a peaceful and natural backdrop. Additional features include town water, natural gas furnace, central air conditioning, HRV system, and a double attached garage with workshop area, providing excellent storage and functionality.The finished walk-out basement expands the living space and offers exceptional flexibility. It includes a large recreation/family room with walkout, a spacious third bedroom, laundry room, 3-piece bathroom, plus a work/storage room and utility room.With its desirable location, generous living spaces, private natural setting, and close proximity to the South Muskoka Golf & Curling Club, 52 Golf Course Road is an excellent opportunity to enjoy all that Bracebridge and Muskoka have to offer - in every season. (id:51484)
RE/MAX Professionals North