

1102 Unit #4 Birchcroft Road
Lake Of Bays, Ontario
Rare opportunity to begin your cottage lifestyle on Lake of Bays at an affordable price. Two-bedroom turnkey 3 season cottage that is part of an established 9- cottage Co-ownership association. The cottage is yours to use anytime without restrictions. Located on 5 acres of land and offering 424 feet of water frontage with mesmerizing views across the lake. The views of the lake are stunning, and you will love the accents and design that create a true cottage vibe. The cottage has been tastefully renovated from top to bottom and there is nothing left to do but move in. The features of the cottage include: A new modern Ikea Kitchen, Laminate flooring, vaulted ceilings in the living room and a completely renovated, remodeled bathroom and new Engineered hardwood Mabec siding. The expansive deck area overlooks the lake and is the perfect spot to relax and enjoy a BBQ. Attached to the deck is a spacious new gazebo with vaulted ceilings offering the perfect space that connects you to the outdoors. There is a beautiful large storage cabin that is perfect for storing your water toys and other accessories. Walk down to the waterfront to discover a wonderful setting where you have a private boat slip and full use of an extensive dock and deck area. The lakefront offers a rare sand beach that is perfect for swimming. All of this is in a central location close to Dwight, Huntsville, Dorset and Algonquin Park. Annual fees of $3,300.00 or $275.00 monthly include: property tax, electricity, yard maintenance, dock maintenance and road fees. "There are no extra taxes or fees", making this a very affordable option to begin your cottage lifestyle that you have been dreaming of. Property is not eligible for mortgage financing. Pets are allowed on the property. (id:51484)
RE/MAX Professionals North

1140 Walker's Glenn Crescent
Lake Of Bays, Ontario
Own 2 acres. Enjoy 70. The best moves are the ones that upgrade your lifestyle in multiple ways. Here, nature takes centre stage & maintenance takes a back seat. Over 70 AC of private forest and trails surround the Walkers Glenn community, reserved exclusively for residents. Perfectly positioned just 15 km from downtown Huntsville, 10 km from Limberlost Forest & Wildlife Reserve, & only minutes to public boat launches on Walker Lake & Peninsula Lake, this location offers an exceptional balance of privacy & convenience. And just when the setting has your attention, the home raises the bar. Built in 2022, this custom bungalow was designed w/comfortable one-floor living, offering 1,900+ sq ft on the main level alone, where elevated finishes, thoughtful functionality, & room to grow come together beautifully. Inside, soaring ceilings, oak flooring, & expansive windows create bright, welcoming living spaces. At the heart of the home, the gorgeous kitchen naturally becomes the gathering place. A generous island invites conversation, while thoughtful upgrades like the custom cabinetry, gas cooktop & pot filler, are only the beginning. A striking fireplace anchors the living room & opens to an elevated covered deck extending your living space outdoors. The primary suite is positioned as its own private retreat w/ a walk-in closet & ensuite featuring a soaker tub plus walk-in shower. The opposite guest wing has 2 more bedrooms & a 4pc bath. Everyday living is made easy w/ a spacious foyer, main-floor laundry, powder room, & direct access to the 2 bay garage hardwired for EV charging. The walkout lower level presents exciting possibilities w/ 9' ceilings, abundant natural light, a rough-in bath & direct access to a beautifully terraced outdoor area. Whether you envision a guest suite, home gym, sauna retreat, or hot tub oasis, this is perfect for extending living. An Automatic generator. AC. High speed internet. This is the complete package. (id:51484)
Peryle Keye Real Estate Brokerage
9 Spruce Glen Road
Huntsville, Ontario
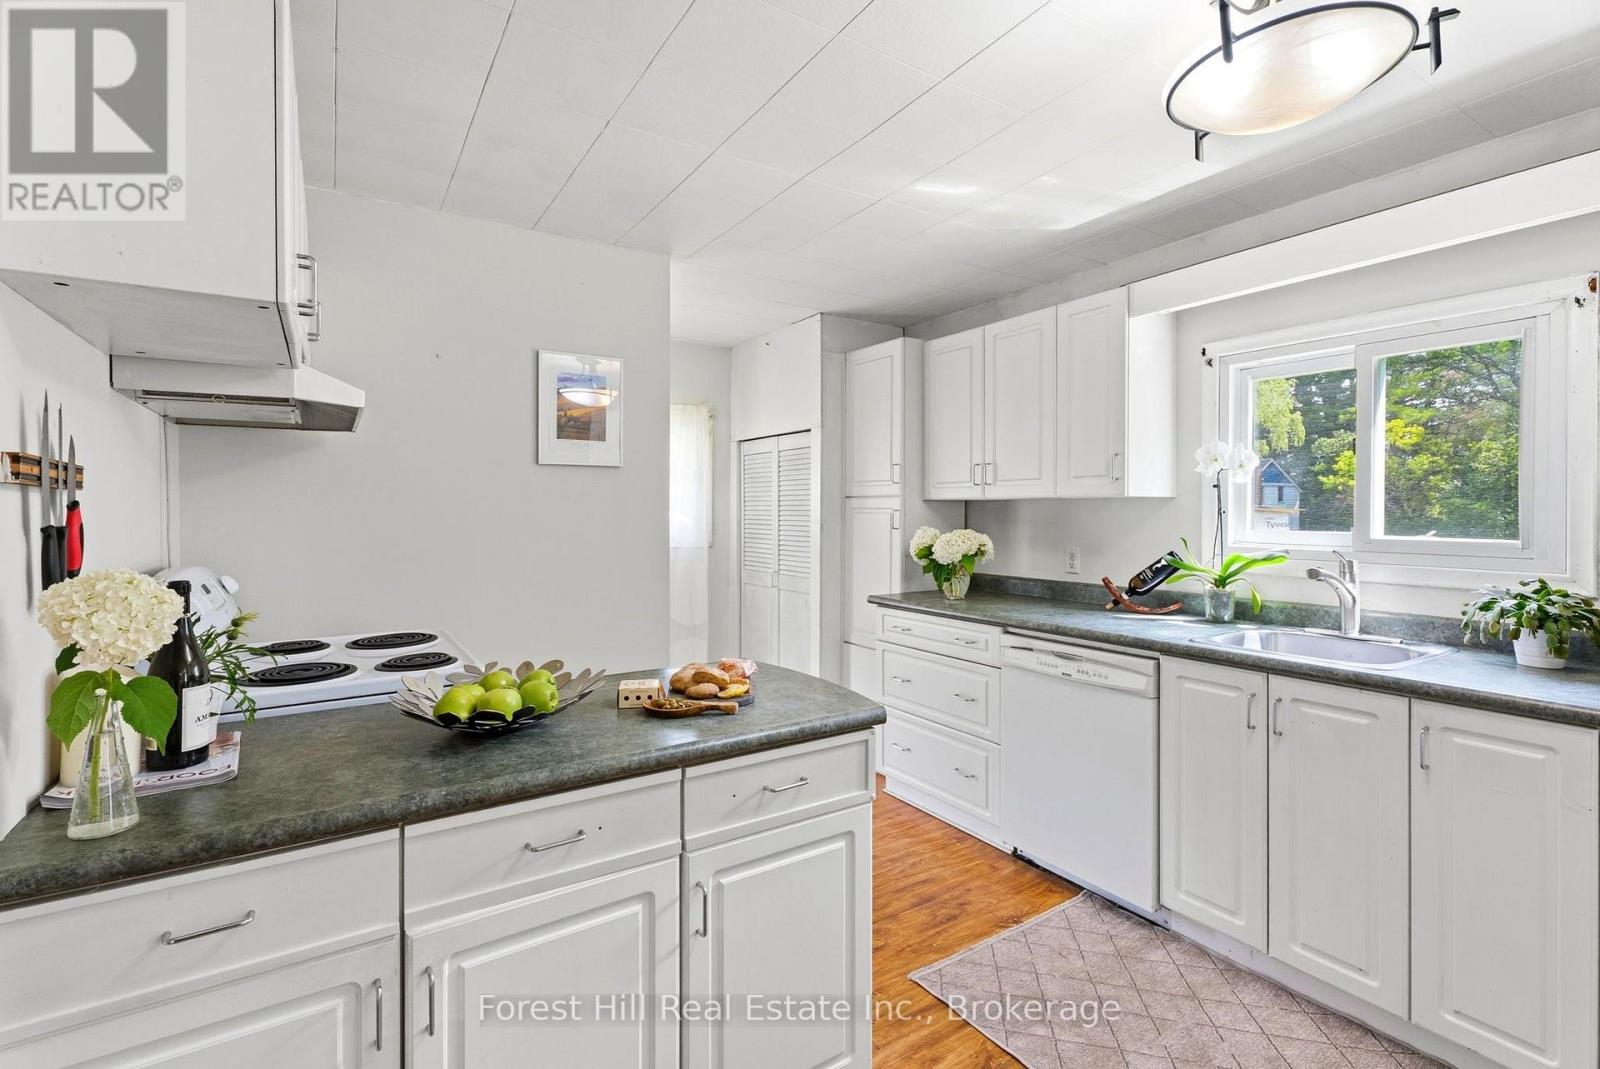
Light, space, privacy and nature - right on the edge of town. Tucked away across from Spruce Glen School, this ideal starter is perfect for a growing young family, or anyone seeking a private, nature-filled setting with room to expand. The main floor has a great flow: entrance foyer with closet, spacious kitchen, separate dining room, sunny living room, a main-floor bedroom (or office), laundry and a large 4-piece bathroom. With more than 1600 sq ft of finished space and a blank canvas full, basement you can finish, there's plenty of room to add a second bath. Upstairs you'll love the three unusually big, bright, and sunny bedrooms with leafy, treed views. The large wrap-around garden, complete with raspberry bushes along one side, features a safely fenced backyard for kids and dogs. You'll also find a couple of storage sheds, space for a cozy firepit, and a detached 3-car garage that could be renovated into a workshop or studio. Just steps away, a lovely treed ravine with a seasonal creek and playgrounds (swings, slides, basketball, and baseball) feel like an extension of your own backyard. Recent updates include: New septic system; New drilled well; Updated 100-amp electrical panel; Newer windows; an efficient heat pump for year-round comfort (cozy winters and cooool summers); plus a rented propane furnace for those extra chilly Muskoka months! 9 Spruce Glen presents a fantastic opportunity: Update and renovate at your own pace as your family grows and transform it into your dream home. For investors and renovators, this spot is walking-distance to the hospital so it also offers strong in-town Airbnb or long-term rental potential. Tons of options here. Come check out this unique and private spot before it's gone! (id:51484)
Forest Hill Real Estate Inc.

34 Logging Trail
Huntsville, Ontario
Mary Lake living extends beyond the shoreline in the Mary Lake Highlands community, where residents enjoy exclusive waterfront access, generous lot sizes, and a community built around nature, privacy, and a quieter pace. This custom-built home offers four bedrooms and four bathrooms across three levels. The semi-open-concept principal rooms are designed for everyday living, with a wood-burning fireplace and a convenient wood-waiter from the lower level. A screened Muskoka Room extends the dining space, creating a comfortable place to enjoy the surrounding forest and the kitchen is well sized with built in appliances and ample storage. The main floor primary suite includes a 5-piece ensuite, large closet, and walkout to the deck overlooking the treetops. Upstairs, two bedrooms share a 4-piece bathroom, including one oversized bedroom with built-in cabinetry, a propane fireplace, private deck, and lake views. The walkout lower level provides additional living space with a family room, fourth bedroom, and 3-piece bathroom, while also offering direct access to the attached double garage and a screened room with a hot tub. Set on 1.27 acres, the home sits well back from the road, offering privacy while still enjoying lake views from the upper level. Residents and their guests enjoy all of the benefits of shared Mary Lake waterfront, including a private beach with playground, docks, canoe and kayak storage racks, meadowland for recreation, plus a community garden. Efficient heating and cooling are provided by a heat pump, with in-floor heating in the lower level, mudroom, and primary ensuite. The property also features a drilled well, wired generator, and fibre internet. As an added bonus, there are owned solar panels on the property that give you the option to generate added income. Just minutes from downtown Huntsville with quick access to Highway 11, this is a property where privacy, community, and the waterfront all come together in one setting. (id:51484)
Harvey Kalles Real Estate Ltd.

16 Mundy Avenue
Tiny, Ontario
With approximately 2000sq ft of living space on a large fully fenced lot and nestled among the trees you will love the peaceful secluded atmosphere this home offers, situated close to Farlain Lake. The main floor boasts a large open concept living space filled with light, has 3 generously sized bedrooms, a large updated kitchen with quartz counters and dedicated dining area, and a large 4 season sitting room/sunroom with patio door that walks out to a sizable main deck overlooking the sprawling landscaped backyard. There's plenty of space for kids, pets, and outdoor activities. The long double-car driveway provides ample parking for all your needs. The finished basement consists of ample storage, a large rec room, additional bathroom, and a large storage area/utility space that can be transformed into a 4th bedroom or additional living space. With great curb appeal and a well-kept interior, this home is a must-see with pride of ownership throughout. Located just steps from the scenic walking trails of Awenda Provincial Park, OFSCA Trail System, a private boat launch and multiple marinas. This home is a dream come true for outdoor enthusiasts looking to embrace the natural beauty of the area in a stunning home that is move-in ready with all the charm and modern updates you need. Other Recent Updates Include: freshly painted walls and updated trim throughout, and a re-shingled roof (2019) for additional peace of mind. (id:51484)
Real Broker Ontario Ltd.

113 Main Street
Penetanguishene, Ontario
A fantastic opportunity to bring your business to Downtown Penetanguishene! This newly renovated commercial space offers excellent Main Street frontage, plenty of parking and a bright, wide-open floor plan that can easily adapt to a variety of uses. The space features a built-in sink and counter area, ideal for a kitchenette or for businesses / practitioners requiring an additional, dedicated sink within their workspace. A brand-new accessible washroom with automatic door opener has also been added. The tenant will have use of the basement, providing plenty of additional storage space and keeping the main level open for day-to-day business. With great visibility, easy access and an affordable price point, this is a versatile option for a boutique retail shop, esthetician, medical or wellness professional, lawyer, accountant, takeout food business, office use and more. Freshly renovated and ready for your business to make it its own. A great opportunity to secure a highly visible Main Street location without the high overhead! (id:51484)
Team Hawke Realty

68 - 200 Pine Street
Bracebridge, Ontario
Whether you are entering the market, downsizing or looking for a low-maintenance home, this updated 2 bedroom condominium offers an affordable opportunity to enjoy all that Bracebridge has to offer. With over 900 sq.ft. of living space, the functional layout features a bright open-concept living area on the upper level and two comfortable bedrooms below, creating a practical separation between living and sleeping spaces. The recently renovated kitchen and bathroom showcase quartz countertops, updated fixtures and a fresh contemporary feel, while the private deck provides the perfect spot to enjoy your morning coffee or unwind at the end of the day. Condominium living means less time spent on maintenance and more time enjoying Muskoka. Monthly fees cover exterior building maintenance, lawn care and snow removal, allowing for worry-free ownership throughout the seasons. Close to shopping, schools, parks and everyday amenities, this move-in-ready home is an excellent opportunity for anyone looking to enjoy affordable, low-maintenance living in Bracebridge. (id:51484)
RE/MAX Professionals North

0 Fern Glen Road
Mcmurrich/monteith, Ontario
102 acres of uninterrupted Almaguin wilderness, newly severed and ready for whatever you have in mind. This is the kind of privacy that's hard to describe until you're standing in it - no neighbours in sight, no sound but the wind through the trees. The property sits on a year-round, municipally maintained road with approximately 1,680 feet of road frontage, so access is straightforward in every season. Hydro is available roughly 750 metres up the road if you want to connect, or the acreage lends itself beautifully to an off-grid build. Full cell reception on site means you can be remote without being disconnected. The terrain rolls between high and low ground, all of it covered in a mix of hardwood and evergreen forest. At 102 acres, there's room to build a private home or cottage, establish trails, manage a woodlot, or simply hold land that gives you space to breathe. The boat launch on Round Lake is just 1.7 km away - a two-minute drive - giving you easy access to swimming, fishing, and boating in the summer, or going for a rip on the snowmobile trails in the winter. Day-to-day essentials are about 20 minutes away in Burks Falls, and Huntsville is roughly 30 minutes for anything else you need. Close enough to be practical, far enough to feel like you've left everything behind. If you've been looking for space and privacy in Almaguin, this one is worth a look! (id:51484)
Royal LePage Lakes Of Muskoka Realty

B - 83 Main Street
Penetanguishene, Ontario
Bring your business to the heart of downtown Penetanguishene! This highly visible Main Street commercial unit offers approximately 900 sq. ft. of flexible space in a central location surrounded by established local businesses and just steps from the waterfront. The unit offers an adaptable layout with a back office space, storage areas, bathroom, and moveable sections that can be arranged to suit your business requirements. Whether you're launching a new venture, expanding an existing business, or looking for a more prominent location, this space provides an excellent opportunity to create a professional and welcoming environment for your clients and customers. Enjoy the convenience of a downtown location with local shops, services, the waterfront, and other amenities all within easy walking distance. Excellent street visibility provides valuable exposure for your business in an established and active commercial area. Utilities included depending on use. Long-term tenant preferred, with a minimum one-year lease. The landlord is additionally fantastic to work with. A rare opportunity to secure well-located, flexible commercial space in the heart of Penetanguishene and make your business part of the downtown community. (id:51484)
Real Broker Ontario Ltd.
630 Farquhar Street
Gravenhurst, Ontario
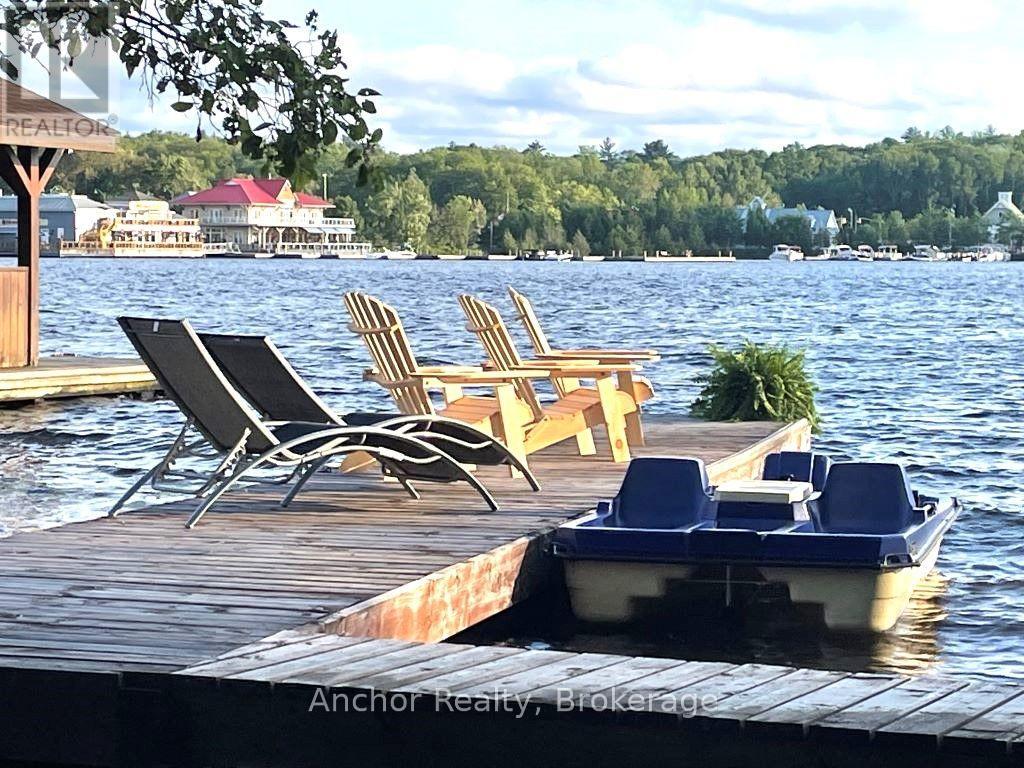
SHORT TERM or LONG TERM available in this stunning newly renovated, furnished Lake Muskoka waterfront house. Experience year-round luxury waterfront living on beautiful Lake Muskoka in this fully renovated 3,100 sq. ft. home offering 4 bedrooms, 3 full bathrooms, and exceptional southern exposure. Situated on a private waterfront lot with a sandy beach and a 40-foot boat-accessible dock, this rare lease opportunity combines modern comfort with the quintessential Muskoka lifestyle. Completely renovated in 2021, this spacious two-storey residence features an open and inviting layout designed for both relaxation and entertaining. The spectacular 30' x 30' great room boasts soaring space with a wood-burning fireplace, large sectional seating area, pool table, foosball table, entertainment centre with an 85" LED TV and 7.2 surround sound system, plus walkout access to the expansive lakeside deck . The modern kitchen is thoughtfully appointed with contemporary cabinetry, decorative skirt hood, a 6-foot peninsula with seating for three, electric stove, refrigerator with ice maker and water dispenser, dishwasher, microwave, cookware, utensils, cutlery, drip coffee maker, and Nespresso Citiz machine. Adjacent is a spacious dining area featuring seating for up to ten people, making it ideal for family gatherings and entertaining. Parking is available for up to eight vehicles. Ideally located within walking distance to the town centre, this exceptional property offers convenient access to boutique shopping, restaurants, cafés, marinas, parks, and year-round recreational amenities. Nearby hiking and cycling trails provide endless opportunities to explore the natural beauty of Muskoka. This is an outstanding opportunity to lease a fully furnished, turn-key waterfront home offering luxury, privacy, and spectacular Lake Muskoka living in every season. LONG TERM LEASE AVAILABLE. See MLS Listing: X13637400 (id:51484)
Anchor Realty

898 Yonge Street
Midland, Ontario
Welcome to 898 Yonge Street in Midland, perfect family home offering a functional layout, generous lot size, and a convenient location close to local amenities, Little Lake Park, and the beautiful shores of Georgian Bay. Featuring 2+1 bedrooms and two bathrooms, gas heat, central air, the home offers an open-concept kitchen, living, and dining area accented by engineered hardwood flooring. The fully finished basement provides valuable additional living space, perfect for a family room, guest space, or home office, great for entertaining family and friends. Situated on a large 50' x 150' intown lot, the property also features a 18' x 20' detached garage/shop, providing excellent storage or workspace. What are you waiting for? (id:51484)
RE/MAX Georgian Bay Realty Ltd

1057 H R S Road
Bracebridge, Ontario
Clear Lake is one of those places people wait years to get onto.Very few properties come to market here. It is the kind of lake where families return summer after summer, children grow up at the water's edge, and cottages are passed down rather than sold. After more than 60 summers in the same family, this property is now being offered for the first time. Private shoreline. A cottage with genuine character. A separate sleeping cabin for family and friends. And a price point that makes this opportunity even more remarkable. Set along 110 feet of waterfront, the property has the kind of shoreline everyone hopes to find: a beautiful sandy entry for young swimmers and a long dock leading out to excellent swimming depth. The lot feels wonderfully private, with mature trees and meandering pathways guiding you toward the lake. There is a sense of discovery as you arrive, followed by the unmistakable feeling that you have nowhere else to be. Everything about this property inside and out has been lovingly maintained. The cottage is immaculate, and reflects exceptional pride of ownership. The sunroom keeps the lake front and centre, offering beautiful views from morning coffee through to the final light of the evening. A wood stove brings the warmth and atmosphere every classic cottage should have. Two bedrooms, one bathroom, laundry and creative storage create an easy, comfortable layout and rhythm. The original cottage remains on the property - now a 10-by-16-foot sleeping cabin, adding valuable space for overnight guests, hobbies, or a quiet retreat of your own. The additional buildings give the water toys, tools, and everything cottage life collects a place to stay organized yet be accessible. Days here take on a simpler rhythm. The lake sets the pace, and everything else can wait. Opportunities on Clear Lake have always been few and far between. Some cottages become part of your summer. The very best ones become part of your family's story. (id:51484)
Peryle Keye Real Estate Brokerage

1474 Etwell Road
Huntsville, Ontario
Ooooh.. that's nice, you think. "I could absolutely envision a plunge and float in that cool pool when those temps soar". You've cashed in the equity built in your urban home and are ready to retreat to a more peaceful, pastoral locale. High time to rest, relax and truly enjoy life. Great idea. Life is simply better here. Now you just need the perfect spot. Well, this gorgeous, Craftsman country home could be the one of your dreams. An entertainer's paradise, this unbelievably well-built, solid custom home sits perfectly for peace, privacy, and sweeping forested views filled with wildlife. All just 15 minutes from hip, happening Huntsville, arguably the best town in Muskoka. Loved, upgraded and meticulously maintained by the current owners, it's move-in ready. Nothing to do but open the wine and unpack the bathing suits.. or not. You're ensconced in nature with complete privacy! The sunken, high-end, pristine hot tub under clear, starry Muskoka skies awaits, and the resident deer, chipmunks, groundhogs n squirrels promise not to tell. Maybe you're already a longtime fan of this awesome area. You've got your network of peeps, love big-lake boating, though prefer to trade waterfront cottage maintenance and ever-rising taxes for lux, easy comfort. This forever home checks every box. There's a back-up generator too! Scenic Lake Vernon lies just down the road with marinas, boat slips and a dock for swimming or paddling. Plenty of space at home to winter the boat. With four acres of flat land, forest, gardens and decks, this country retreat is immensely enhanceable. There's already an oversized heated 2+ garage/workshop. Imagine building an art studio with rentable living space, a greenhouse, or fun, forest bunkie hide-out for the little ones. They'll love adventuring for frogs in the creek and pond. You'll be wooed by the waterfall that whooshes down the rocks each spring. Does this sound like the place you belong? Come and get it - because no other offers ALL of this! (id:51484)
Forest Hill Real Estate Inc.
355 Loudon Point Road
Gravenhurst, Ontario
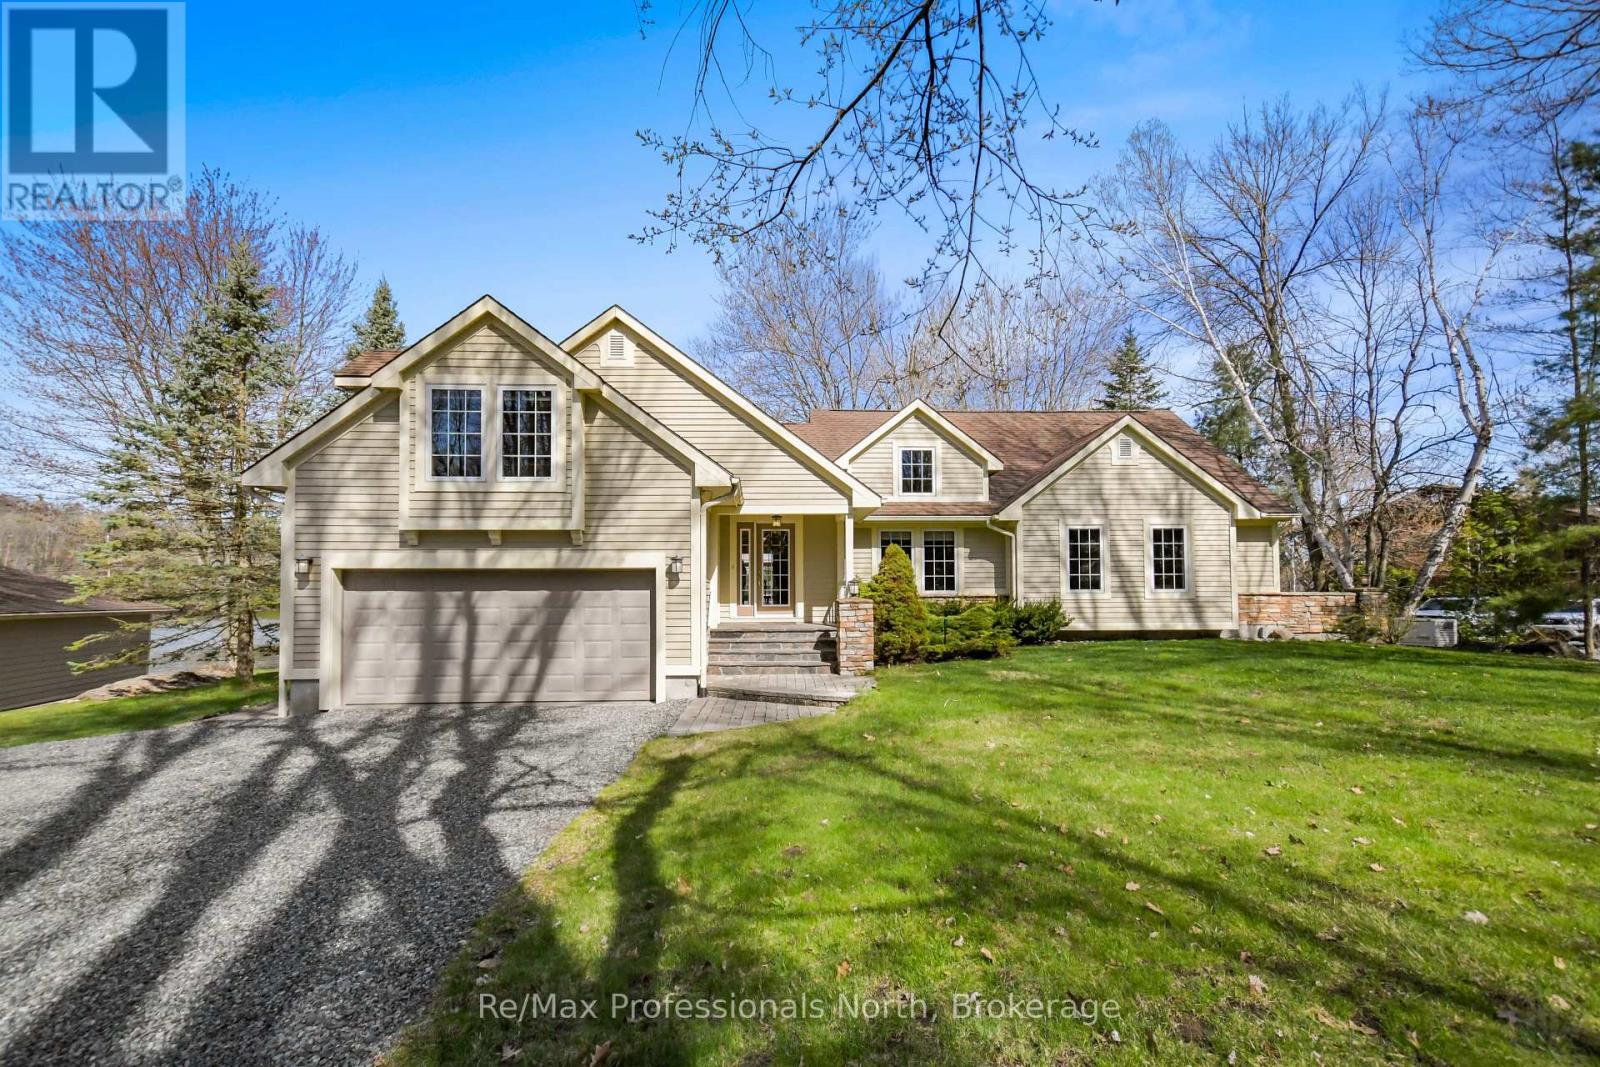
Experience refined year-round living on prestigious Lake Muskoka just 2 minutes from town, tucked away on a private enclave of only 10 cottages with natural gas, municipal water and sewers! This 2,060 sq.ft. bungalow exudes pride of ownership and offers 4 bedrooms (one setup as an office above the garage), 2.5 bathrooms, and exceptional privacy on over 2 acres of level forested land. With 300 feet of prized westerly shoreline frontage (as per MPAC), this picturesque point of land enjoys sweeping northwest and southwest lake views offering up stunning sunsets. Designed for comfort, this property makes lakeside living and entertaining a breeze. The home features a stunning sunken great room with floor-to-ceiling stone fireplace and expansive lake-facing windows that fill the space with natural light. The exterior has manicured grounds with landscaped gardens, flagstone walkways and patio areas, plus a heated grand flagstone entrance. Enjoy an exceptional waterfront setup featuring a coveted double boathouse with boat lift, sandy beach entry area ideal for children and swimming, plus a second large floating dock offering ample space for lounging and docking. The full basement offers excellent development potential and separate access through the attached double garage, creating flexibility for additional living space or a potential in-law suite. A separate heated 20' x 30' detached garage/workshop with its own hydro service provides ideal space for the hobbyist, storage, or recreational equipment. The main home is protected by a 17kW standby Generac generator. The level terrain makes this property especially appealing for retirees or families with young children seeking easy year-round waterfront living, all within a convenient 1.5 hour commute from the city. First time offered in 25 years, this custom executive waterfront bungalow will not disappoint - book your showing today! (id:51484)
RE/MAX Professionals North
85 - 778 William Street
Midland, Ontario
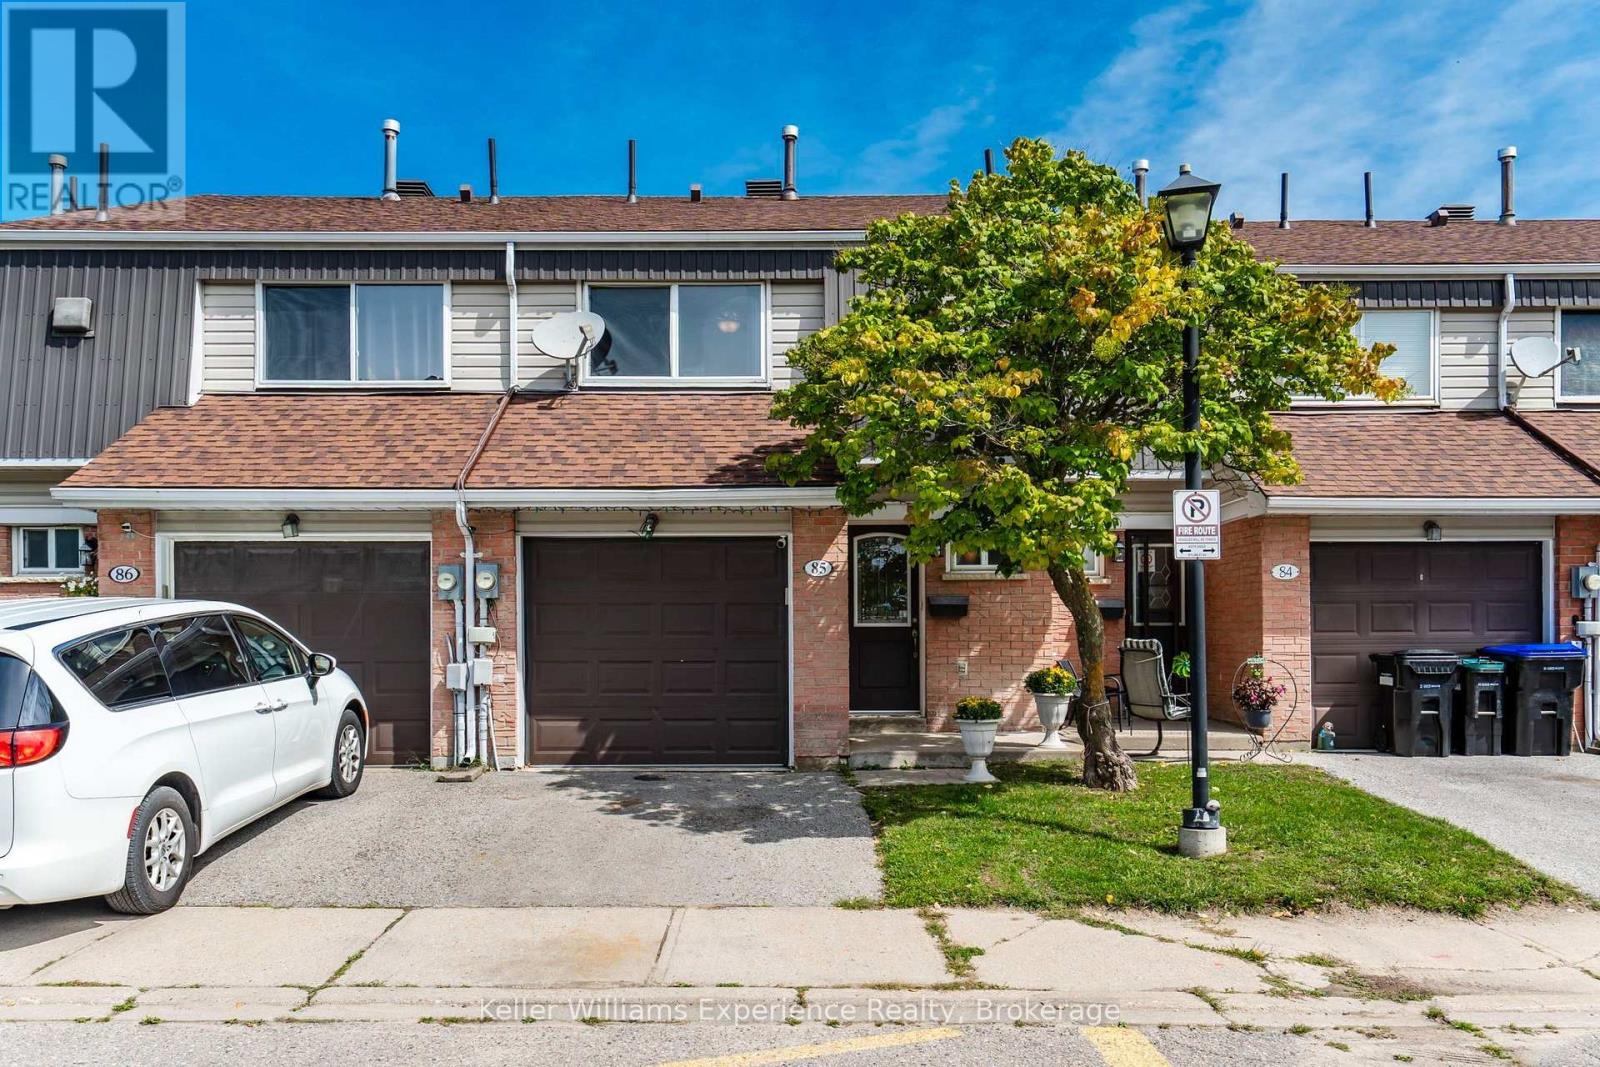
Welcome to this beautifully updated 3-bedroom, 2-bathroom condo townhouse in Midland-an excellent opportunity for families, first-time buyers, or anyone looking for comfortable, low-maintenance living. The home features a bright and functional layout with a newly renovated kitchen complete with some new appliances, along with a beautifully updated upstairs bathroom. Enjoy additional living space in the finished basement, featuring a spacious family room perfect for movie nights, play area, or entertaining. The home also offers the convenience of inside entry from the garage, forced air heating, central air conditioning, and several important recent updates including a new furnace and new back deck. Step outside through the walkout to the back deck and enjoy outdoor living right at home. With plenty of space for the whole family and thoughtful updates throughout, this is a fantastic family home in a desirable Midland location! (id:51484)
Keller Williams Experience Realty

98 Fourth Street
Midland, Ontario
Looking for a winter project? This property presents a great opportunity for Investors, Builders, Flippers & Handymen! This property is priced to sell and being sold "as is". An opportunity for savvy buyers looking to restore, renovate, or reimagine functional space. This solid duplex features two units. Unit #1 is a main level 2 bedroom 2 bath which is tenanted. Unit #2 is an upper level 2 bedroom 1 bath which requires updating. Live in one unit while updating the other. Bonus attic space waiting for your finishing touches. Walk to downtown waterfront, shops, dining, parks, walking trails. Newer furnace and Hot water tank. This property represents a rare opportunity to capitalize and build equity in a convenient in-town location. (id:51484)
Royal LePage In Touch Realty

1034 Ablett Court
Algonquin Highlands, Ontario
Escape to waterfront living with this charming 4-season home offering direct frontage on the river and easy boating access to both Green Lake and Maple Lake only minutes away by boat! Whether you're searching for a year-round residence, a summer getaway, or an investment opportunity with excellent rental potential, this property has it all. Inside, you'll find 3 bedrooms and 1 bathroom, with bright living and dining areas showcasing beautiful water views. The primary bedroom features a walkout to a private hot tub, creating the perfect place to relax while overlooking the river.Step outside to a spacious waterfront deck, ideal for outdoor dining, entertaining, or simply taking in the peaceful surroundings. The 14' x 20' heated garage offers versatile space for a workshop, storage, or the ultimate hangout area.The waterfront is truly the highlight of this property, featuring a large sandy beach perfect for volleyball and a 10' x 10' beach bar complete with a wet bar, sound system and TV - an incredible setup for entertaining family and friends all summer long. Recent updates provide added peace of mind, including a new septic system installed in 2020 and a new propane furnace installed in 2025. Don't miss this rare opportunity to own a slice of waterfront paradise with endless possibilities for recreation, relaxation, and income potential. (id:51484)
RE/MAX Professionals North
1106 North Pickerel Lake Road
Armour, Ontario
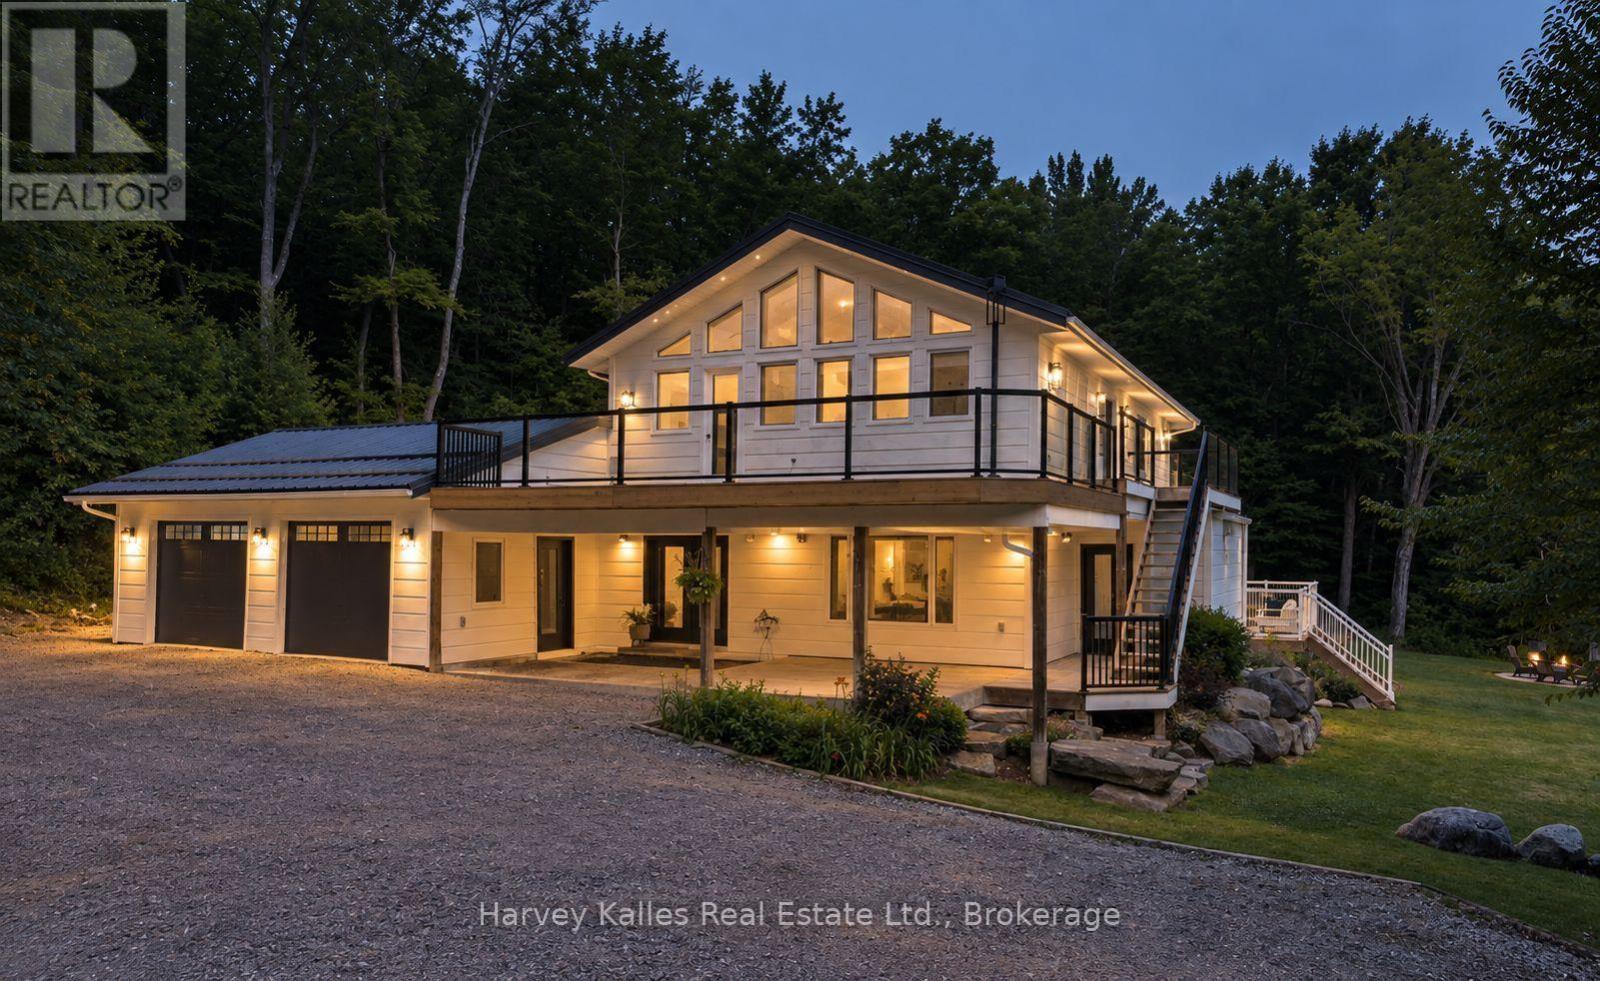
Set well back from the road on 100 acres, this modern country farmhouse offers complete privacy, with trails winding through the property, a rustic cabin tucked into the woods, and room to explore gardening, raising livestock, and enjoying a more self-sufficient lifestyle. Designed with family living in mind, the main floor brings the kitchen, dining, and living spaces together in a functional and connected layout. A modern country kitchen features built-in, high-end appliances, a large island and ample storage, while the dining area opens onto a large deck overlooking a level lawn suited to kids, gatherings, and outdoor entertaining. Warm wood ceilings, a stone fireplace, and a thoughtful mix of modern finishes and country character carry throughout the home. On the second level, four bedrooms are arranged to suit both family living and guests. The primary suite includes vaulted ceilings, a private deck space, a walk-through closet with built-in shelving, a 3-piece ensuite, and laundry. Two children's bedrooms are connected via a walk-through design, with built-in bunk beds in each room and a fun hidden play nook. A fourth guest bedroom features vaulted ceilings and built-in cabinetry, while a 5-piece bathroom includes a soaker tub, a separate shower, and a water closet. The partial basement adds a cozy recreation room with a wet bar, a bright fifth bedroom, and a 3-piece bathroom. The attached, heated two-car garage includes interior entry to the home and a rear overhead door, making it easy to pull vehicles, trailers, lawn equipment, or recreational toys through. From the forest trails and ultimate privacy to the cabin in the woods and the open yard surrounding the home, this property is designed to be enjoyed well beyond its walls. (id:51484)
Harvey Kalles Real Estate Ltd.

2148 Stisted Road S
Mcmurrich/monteith, Ontario
BIG LOT. HUGE GARAGE. TIMELESS LOG HOME. ENDLESS POSSIBILITIES! Looking for a property where your family can spread out, your hobbies can thrive and your work can come home with you? This could be the one! Set well back from the road on a large, level and incredibly usable lot, this charming 3-bedroom, 2-bath log home offers the rare combination of character, space, privacy and functionality. The oversized double garage is the showstopper! Perfect for contractors, tradespeople, hobbyists or families needing room for vehicles, equipment, toys and gear. The home and garage create a fantastic private courtyard-style setting, while the expansive treed yard provides room for kids to play, pets to roam, gardens to grow and outdoor memories to be made. Dating to approximately 1892 - possibly one of Sprucedale's first homes, this distinctive log home is filled with warmth and character while offering modern comfort. Natural light highlights the beautiful wood finishes, country kitchen, comfortable living and dining areas and good-sized bedrooms. A substantial 1998 renovation included raising the home, constructing a block basement, updating the electrical panel and adding a Generac. Propane furnace and hot water tank replaced in 2018. The basement is partially finished, offering additional living space and storage. 2025 updates include new garage roof shingles and new kitchen appliances. Located beside the future family park, outdoor rink and community area, this is an exceptional setting for an active family. Just 25 minutes to Huntsville or Burk's Falls, with easy highway access and the Seguin Trail nearby for ATV and snowmobile adventures. Surrounded by lakes, forests and wildlife, this is year-round outdoor living at its best. Large land. Huge garage. Incredible character. Room for your family, business, hobbies and future. Walking distance to a corner store, gas station, post office and the LCBO. Come see what makes this one special! (id:51484)
RE/MAX Professionals North
359 Galloway Boulevard
Midland, Ontario
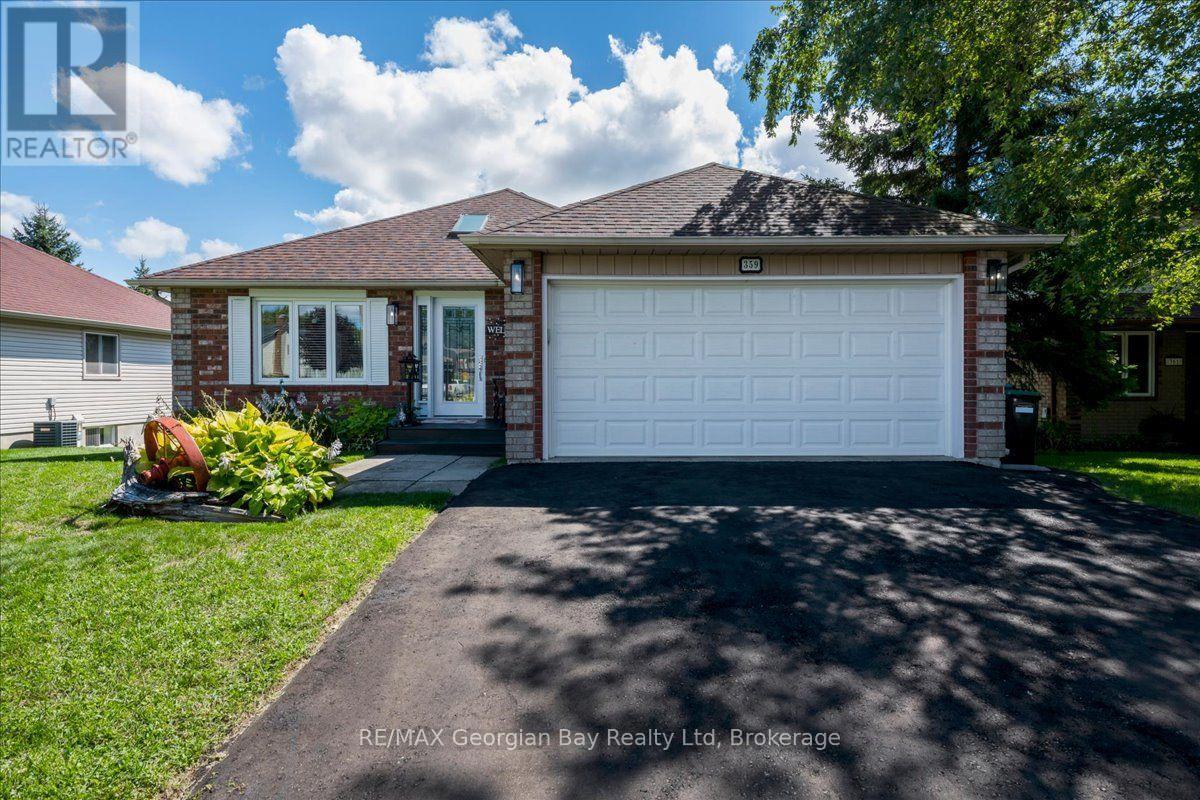
Welcome to 359 Galloway Blvd, a beautifully maintained 3-bedroom, 2-bath bungalow where pride of ownership is evident inside and out. Bright and welcoming, the home offers plenty of natural light, a comfortable living area, stainless steel appliances, and a cozy wood-burning fireplace. One of the real highlights is the outdoor living space. Step from the kitchen onto the large elevated deck-a great spot for summer dinners, morning coffee or entertaining while enjoying the open view behind the property. Downstairs, the walkout lower level provides additional flexibility and direct access to the fenced backyard and covered patio area. An attached garage with inside entry adds everyday convenience and completes a home that has clearly been well cared for. With bungalow living on the main floor and additional space below, this property is an excellent fit for downsizers who aren't ready to sacrifice space, or families looking for that next step up. (id:51484)
RE/MAX Georgian Bay Realty Ltd

3 - 468 Muskoka 3 Road N
Huntsville, Ontario
Cute, cozy, and conveniently located! This charming 1-bedroom rental offers a small but functional layout, making it an ideal option for a single tenant looking for a comfortable and easy-to-maintain space. Enjoy the simplicity of all-inclusive rent, with utilities included for added convenience and predictable monthly expenses. Located close to town and the hospital, this property provides easy access to shopping, restaurants, amenities, and everyday essentials. A great opportunity for someone looking for an affordable, low-maintenance home in a convenient location. (id:51484)
Royal LePage Lakes Of Muskoka Realty
403 - 24 Ontario Street
Bracebridge, Ontario
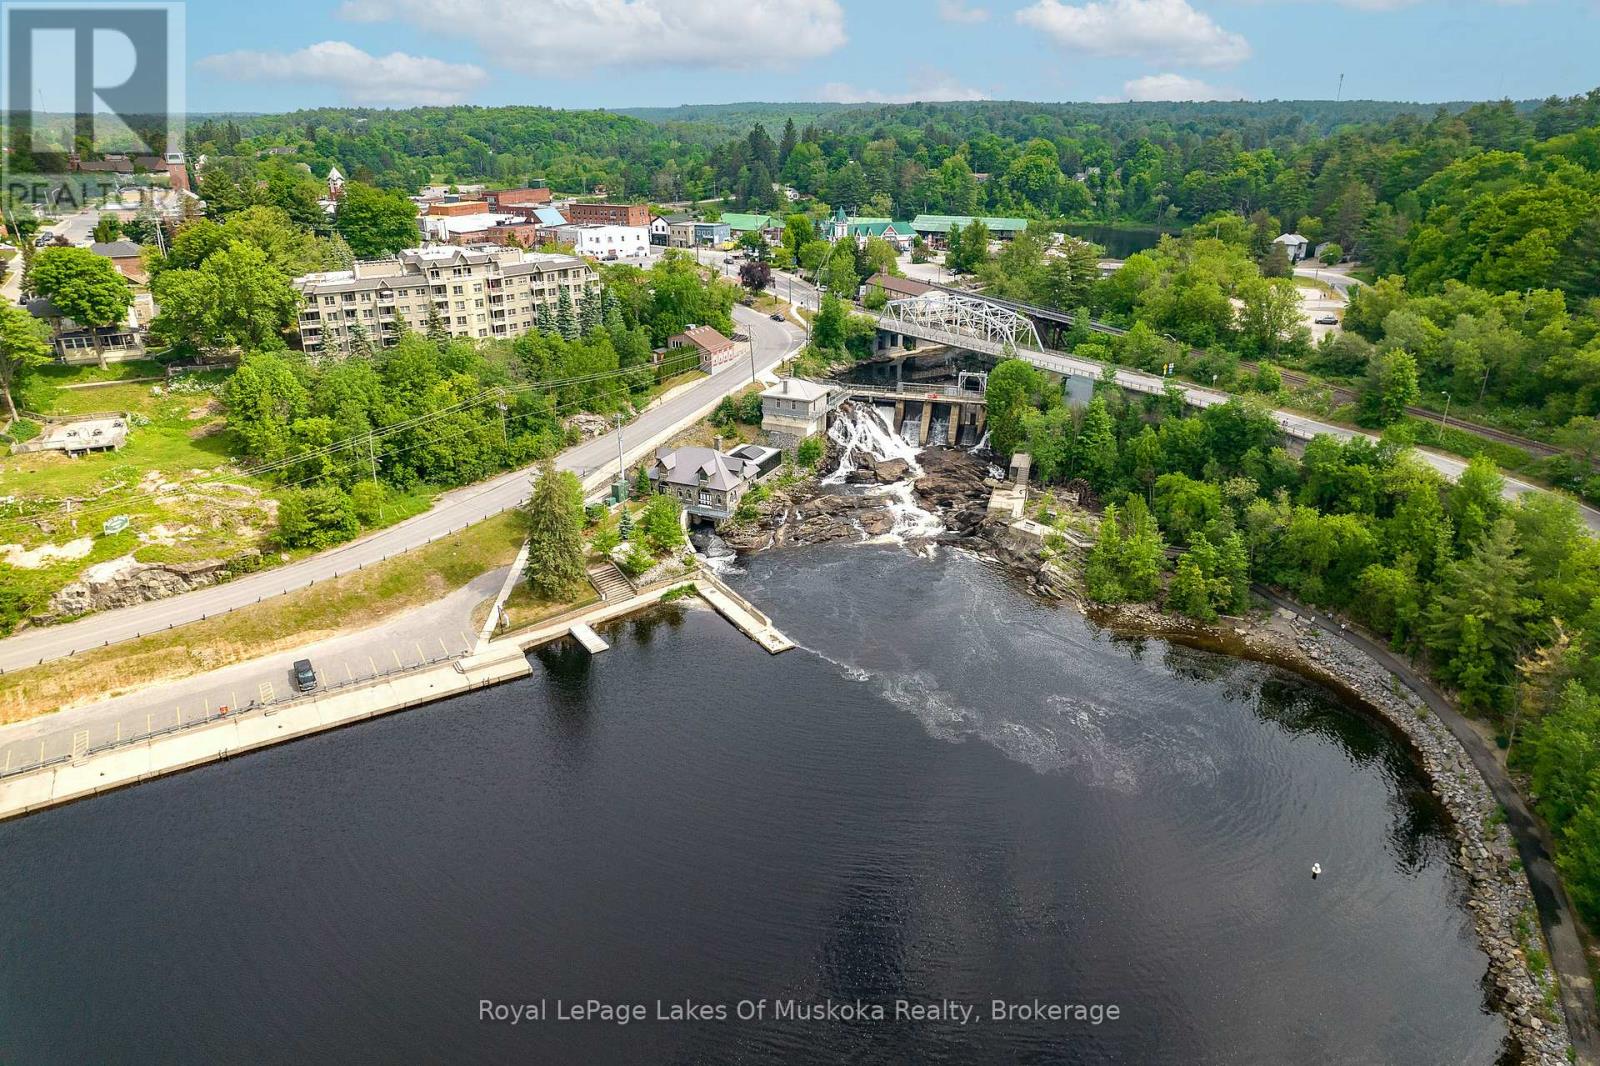
Exceptional views in the heart of Bracebridge. Ideally situated just steps from the vibrant downtown core, this beautiful 2-bedroom plus den, 2-bathroom condo offers an outstanding combination of comfort, convenience, and spectacular views in every season.Enjoy breathtaking vistas from virtually every window, overlooking Bracebridge Bay, the docks, parkland, and the surrounding natural beauty of Muskoka. From your private balcony, relax to the soothing sounds of the falls or take in spectacular holiday fireworks from the comfort of home. The ever-changing scenery offers something special throughout the year.The spacious open-concept layout is designed for both everyday living and entertaining, featuring a generous kitchen with ample cabinetry and storage, well-proportioned principal rooms, and a versatile den with built-in cabinetry-ideal for a home office, reading nook, or additional guest space. The primary suite features a spa-inspired 4-piece ensuite, while a second full bathroom provides added convenience for family and guests.Located on the fourth floor of a well-maintained building, this condo offers the ease of low-maintenance living with secure underground parking, providing convenient indoor access year-round. With downtown shops, restaurants, community events, scenic parks, and a beautiful beach all within easy walking distance, you'll have the best of Bracebridge right outside your door.Whether you're looking for a year-round home, Muskoka retreat, or an easy-care lifestyle, this is a wonderful opportunity to enjoy spectacular views and all that downtown Bracebridge has to offer. Immediate occupancy is available-move in and start enjoying the view. (id:51484)
Royal LePage Lakes Of Muskoka Realty
647 Manly Street
Midland, Ontario
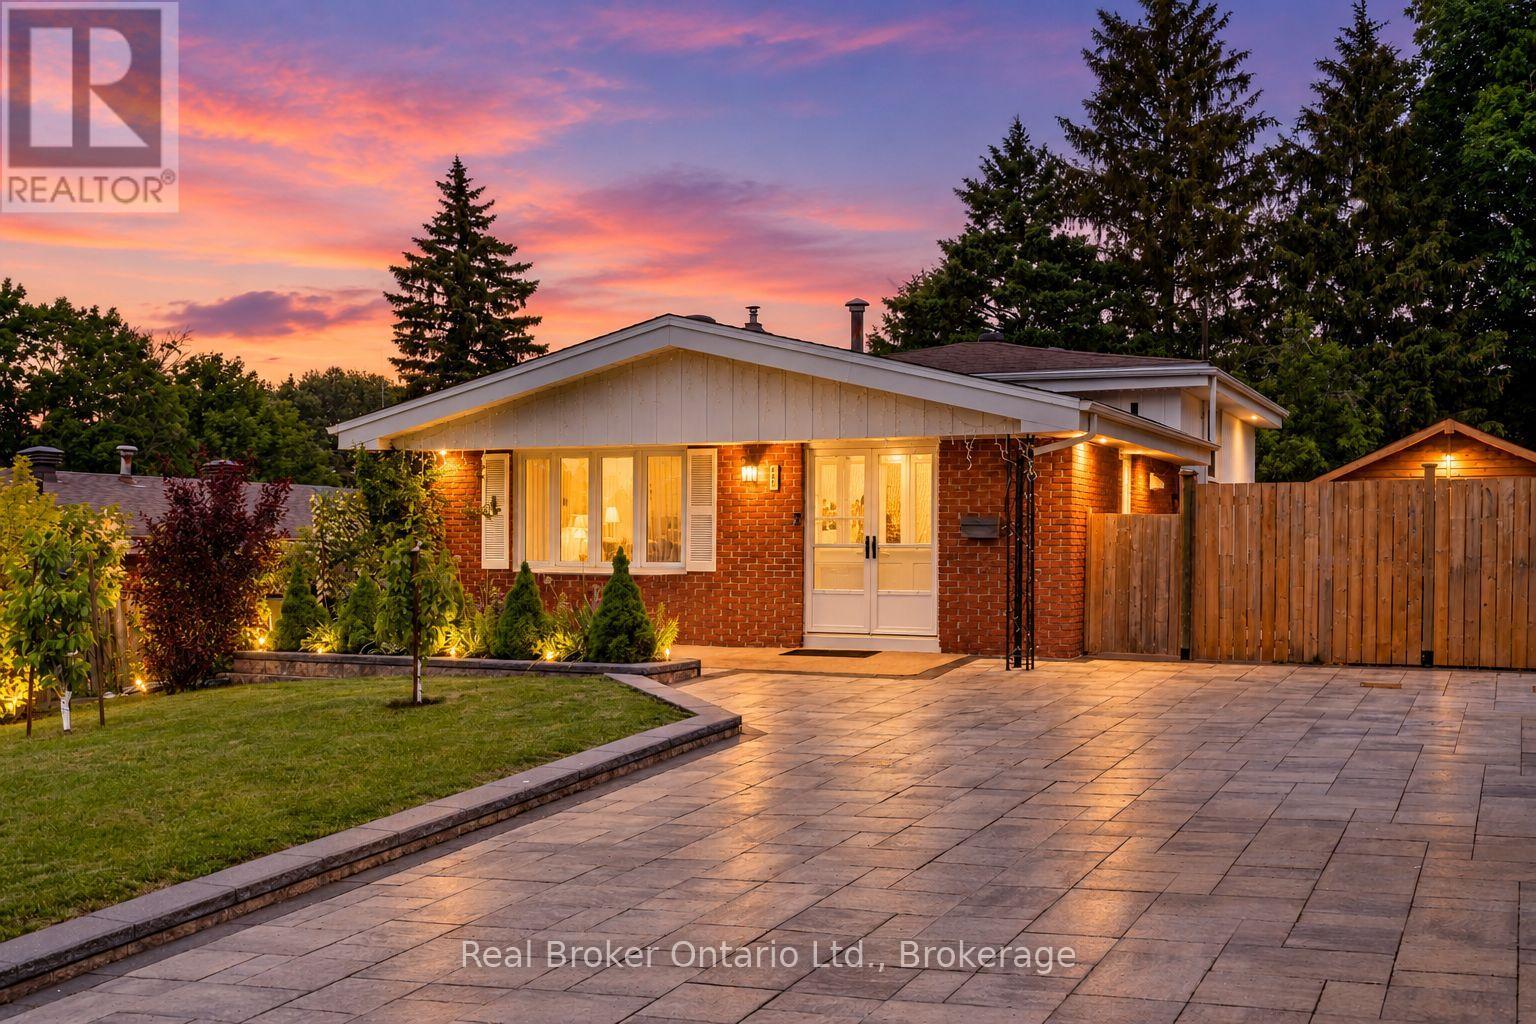
Timeless Charm & Modern Comfort in the Heart of Midland Welcome to this warm and inviting 3-bedroom back-split in the heart of Midland, offering approximately 2,000 sq. ft. of finished living space across four thoughtfully designed levels. Nestled in one of the area's most sought-after family-friendly neighbourhoods, this meticulously maintained home combines generous living space, tasteful updates, and an unbeatable location. From the moment you arrive, you'll be impressed by the exceptional curb appeal, featuring beautifully landscaped gardens, a custom driveway, and an attractive retaining wall. Inside, fresh neutral décor and a bright, open-concept main floor create a welcoming atmosphere, with seamless flow between the living and dining areas. The updated eat-in kitchen offers newer appliances, ample cabinetry, and room for family meals and entertaining. Three spacious bedrooms provide comfortable retreats, while the well-appointed 5-piece bathroom meets the needs of a growing family. The finished lower level is an ideal gathering space, complete with a cozy natural gas fireplace and a 3-piece bathroom. The lowest level adds versatility with a large laundry room and a dedicated craft room/workshop, or storage area. A separate side entrance enhances the home's potential for an in-law suite or multi-generational living. Step outside to enjoy the beautifully maintained backyard, offering space for children, pets, and outdoor entertaining. Unwind on the patio beneath the gazebo, while the storage shed and custom-built storage area provide practical solutions for seasonal items and equipment. Ideally located within walking distance of schools, downtown shopping, the arena, YMCA, Little Lake Park, and the scenic Georgian Bay waterfront trails, this home offers the perfect balance of convenience, recreation, and community. Combining versatile living space, thoughtful updates, and a prime Midland location, this move-in-ready home is ready to welcome its next family. (id:51484)
Real Broker Ontario Ltd.
182 North Sandy Plains Road
Seguin, Ontario
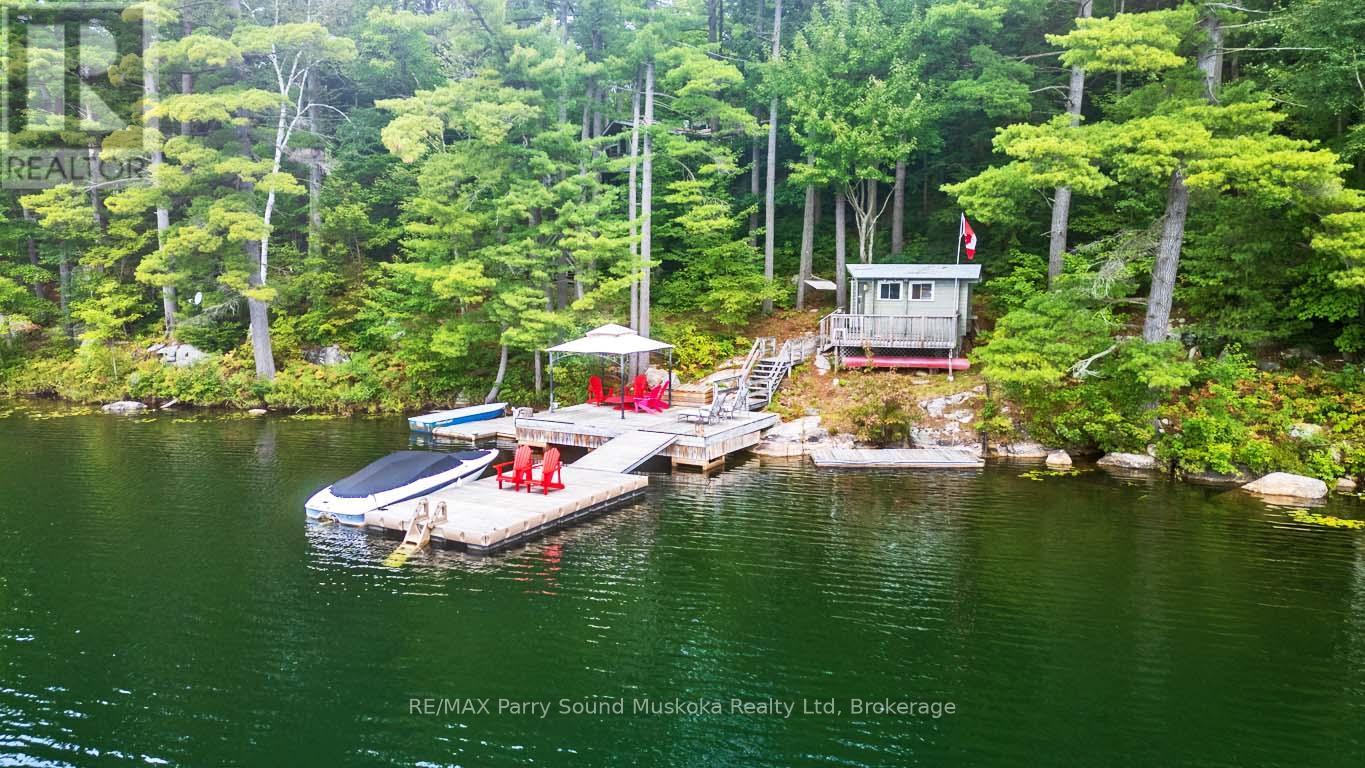
IMAGINE 246 ft WATERFRONT ON DESIRABLE WHITEFISH LAKE! PRIME SOUTH WEST EXPOSURE! First time offered! Here is the 3+1 bedroom, 3 bath, Turnkey Family cottage you've been waiting for, Nestled amongst the pines on 1.2 Acres of Privacy, Generous size living room with classic stone fireplace, Vaulted ceilings, Walk out to lakeside deck, Spacious bedrooms on main level + Fantastic lower level bunkie/guest quarters; Ideal for extended family/guests boasting recreation area, sleeping room + 2 pc bath, Insulated & heated for extended seasonal use, Imagine relaxing in the Lakeside Sauna, Jumping into the clear clean waterfront, Morning coffee on the dock, Excellent swimming, Endless boating, fishing, and exploring on desirable Whitefish, part of the COVETED WHITEFISH/LITTLE WHITEFISH/CLEAR CHAIN of LAKES! Mins to Rosseau Village & Shops, General Store, Crossroads Restaurant, Rosseau Pizzaria, Amenities in Humphrey & Parry Sound, Humphrey community centre, Library, Skating arena, Mins to hwy 400 offers great access to the GTA! (id:51484)
RE/MAX Parry Sound Muskoka Realty Ltd