
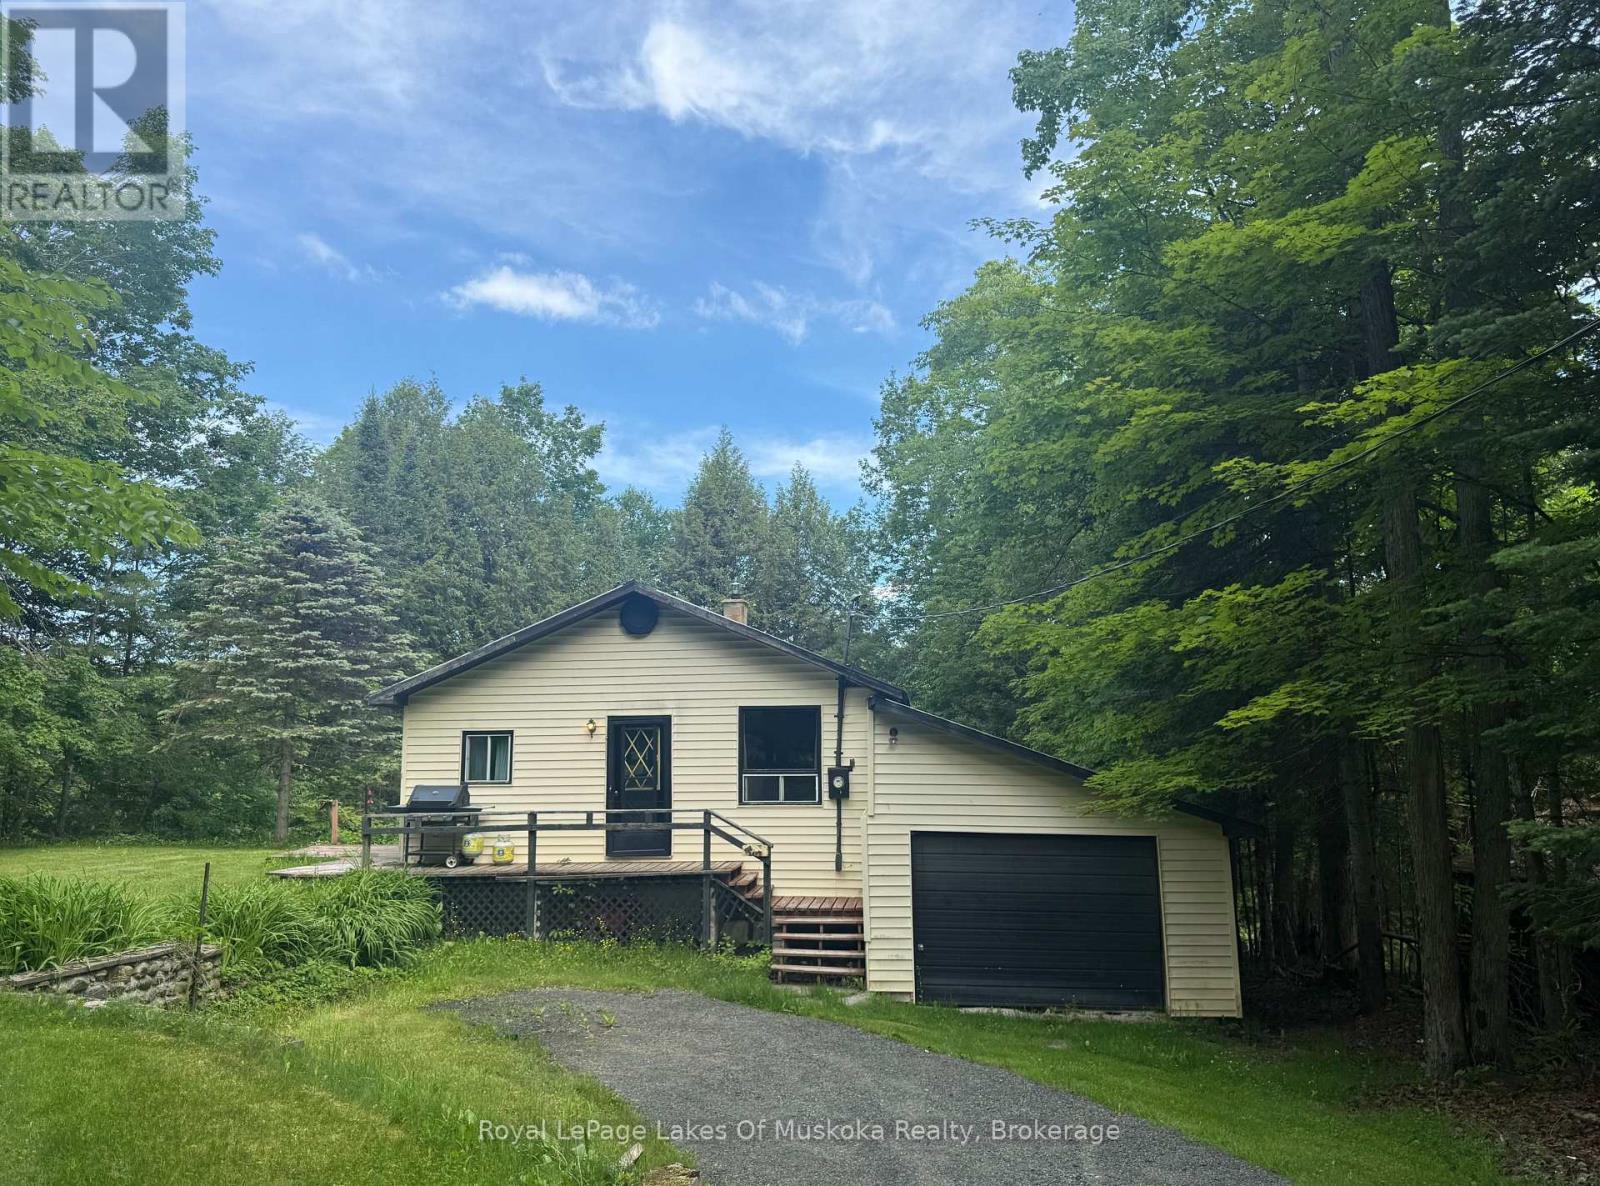
1046 River Haven Road
Bracebridge, Ontario
Welcome to 1046 River Haven Road, Bracebridge. Situated on the Muskoka River, this property offers approximately 100 feet of waterfront frontage and an opportunity to create your own Muskoka retreat. The existing property is being offered with tremendous potential for the right buyer, whether you are considering a renovation project or exploring the possibility of a future new build, subject to all required approvals. Enjoy beauty and lifestyle of Muskoka River waterfront living while being conveniently located near Bracebridge and it's amenities. Bring your vision and explore the possibilities at 1046 River Haven Road. All measurements and figures are approximate.All information is deemed reliable & believed to be accurate. All ages, dates, and measurements are approximate.Property is selling "As Is, Where Is". (id:51484)
Royal LePage Lakes Of Muskoka Realty
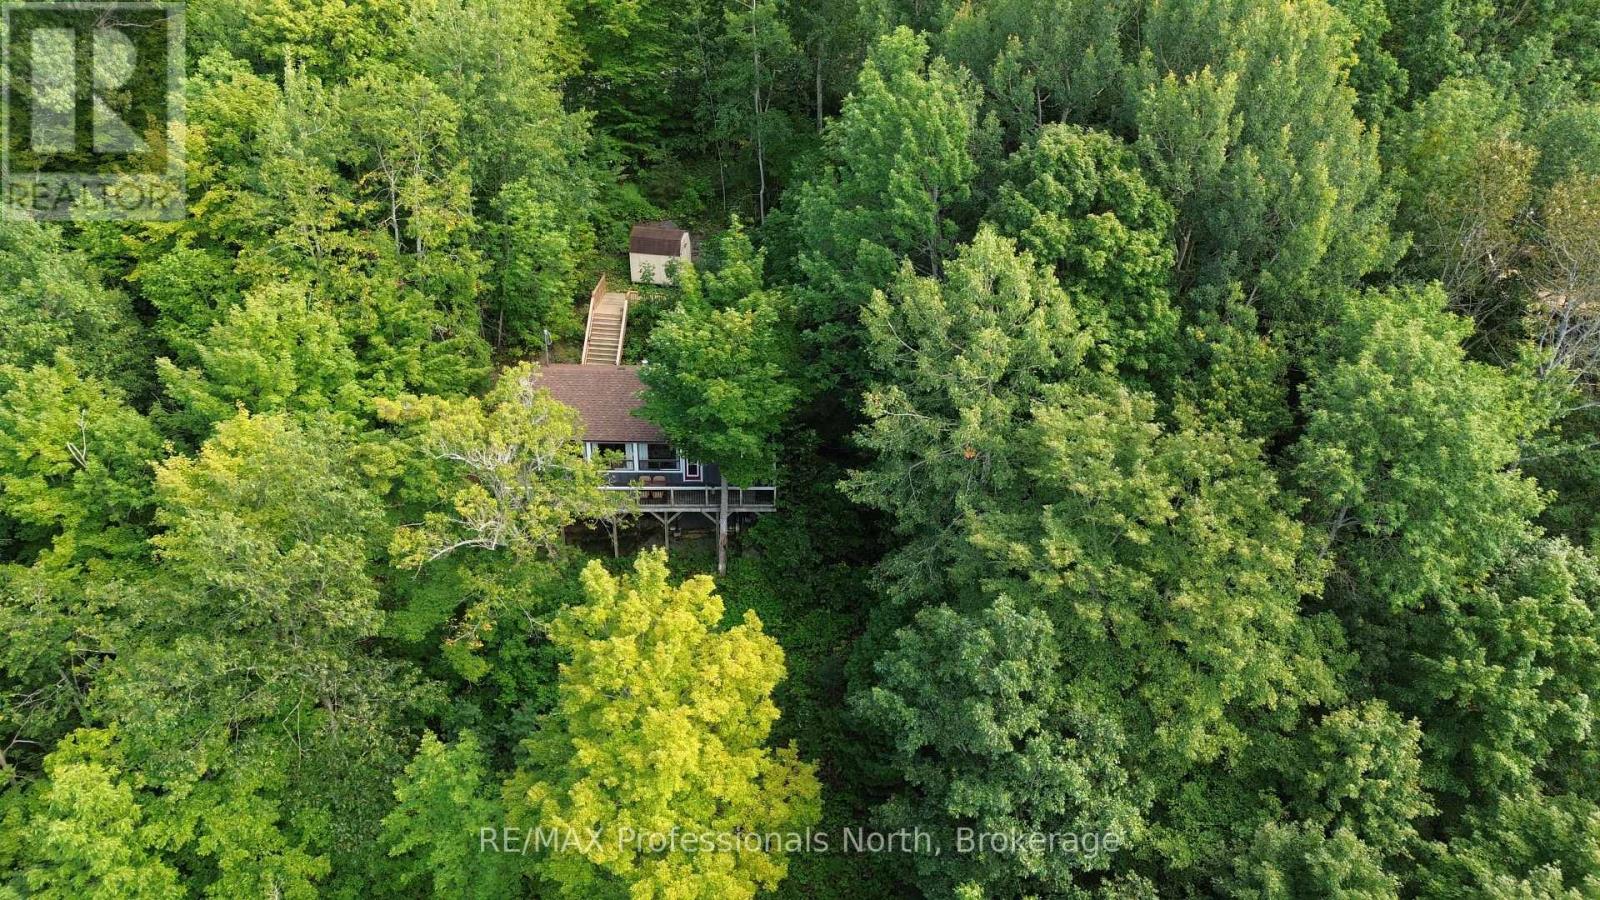
1258-2 Windermere Road
Muskoka Lakes, Ontario
Where Family Cottage Memories Begin. There's something wonderfully nostalgic about a cottage that simply feels right-and this charming, exceptionally well-kept 3-bedroom, 1-bath retreat captures that classic Muskoka feeling from the moment you arrive. With captivating panoramic lake views stretching out before you, this is the kind of place where summer days seem longer, evenings linger a little later, and family memories are made year after year.The oversized front windows bring the lake right into the heart of the cottage, while the open-concept kitchen, dining and living areas are perfectly positioned to enjoy the ever-changing views. Warm pine ceilings and wood floors throughout add timeless cottage character and create the cozy, welcoming atmosphere everyone dreams of finding. Lovingly maintained and ready to enjoy, the cottage offers peace of mind with the windows, roof, plumbing, electrical, foundation and interior all in great condition. Step outside onto the generous deck which wraps around the whole cottage. Imagine morning coffee overlooking the water, family barbecues, afternoon naps in the sun and evenings gathered together under the stars. Privacy is another wonderful feature, with no neighbour on one side and the neighbour on the other virtually hidden from view. At the waterfront, deep water at the dock makes it easy to enjoy swimming, boating and all your favourite water activities-or simply spend the afternoon floating, relaxing and watching the kids make memories of their own.This is more than a cottage - it's a place to start your family's cottage tradition. A special opportunity to own that first getaway where birthdays are celebrated, friends become family, summer adventures unfold and stories are told for years to come. Your Muskoka dream may be closer than you think. The roof was reshingled in and the septic system inspected in 2025. The Napolean propane gas stove was installed in 2013. (id:51484)
RE/MAX Professionals North

302 - 661 Cedar Lane
Bracebridge, Ontario
Why rent when you can own and start building equity? Effortless living awaits in this bright, south-facing two-bedroom condo, ideally situated on the quiet third floor of a beautifully maintained building. The functional layout offers comfortable everyday living with room to make it your own and enhance its future value.Enjoy convenient, low-maintenance living with no exterior upkeep and access to inviting common amenities, including a BBQ area, gazebo, landscaped gardens, meeting room and laundry facilities. Designated parking is included on title, and Ride the Wave public transit is available right at your doorstep.Whether you are entering the market, downsizing or looking for a promising investment property, this is an affordable opportunity and a wonderful place to call home. (id:51484)
Chestnut Park Real Estate
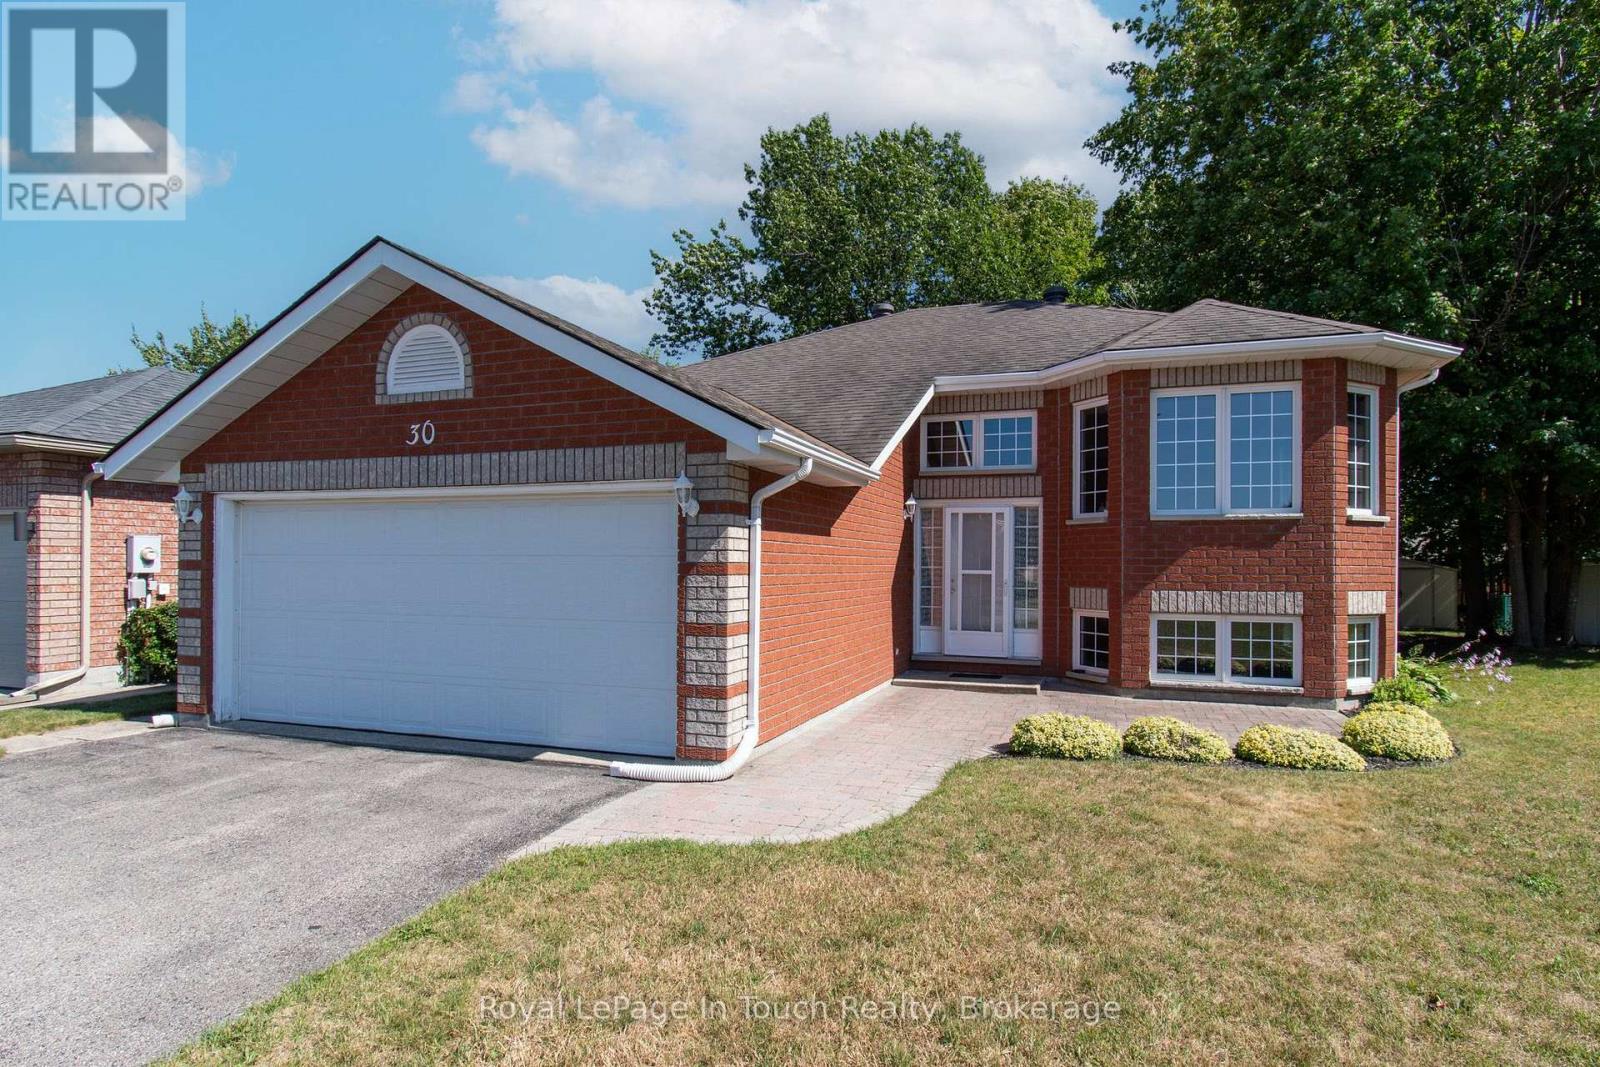
30 Charles Street
Penetanguishene, Ontario
Welcome to 30 Charles Street in the charming town of Penetanguishene! Nestled in a friendly, sought-after community with a park just steps away, this well-cared-for raised bungalow offers comfortable living, functional space, and fantastic potential.The main level features two bright and spacious bedrooms, while the lower level includes an additional bedroom that is ideal for guests, extended family, or a quiet home office. Step outside into the private backyard-a peaceful retreat perfect for summer entertaining, gardening, or relaxing.The location couldn't be better for enjoying the local lifestyle. You are just minutes away from the beautiful shores of Georgian Bay, popular local restaurants, and live entertainment at the King's Wharf Theatre.With solid bones and a great overall layout, this inviting home is ready for your personal touch to make it truly yours. Whether you are looking for your first property, downsizing, or searching for a place with room to grow, this home delivers an unbeatable lifestyle and endless opportunity. Don't miss out on making 30 Charles Street your next home! (id:51484)
Royal LePage In Touch Realty
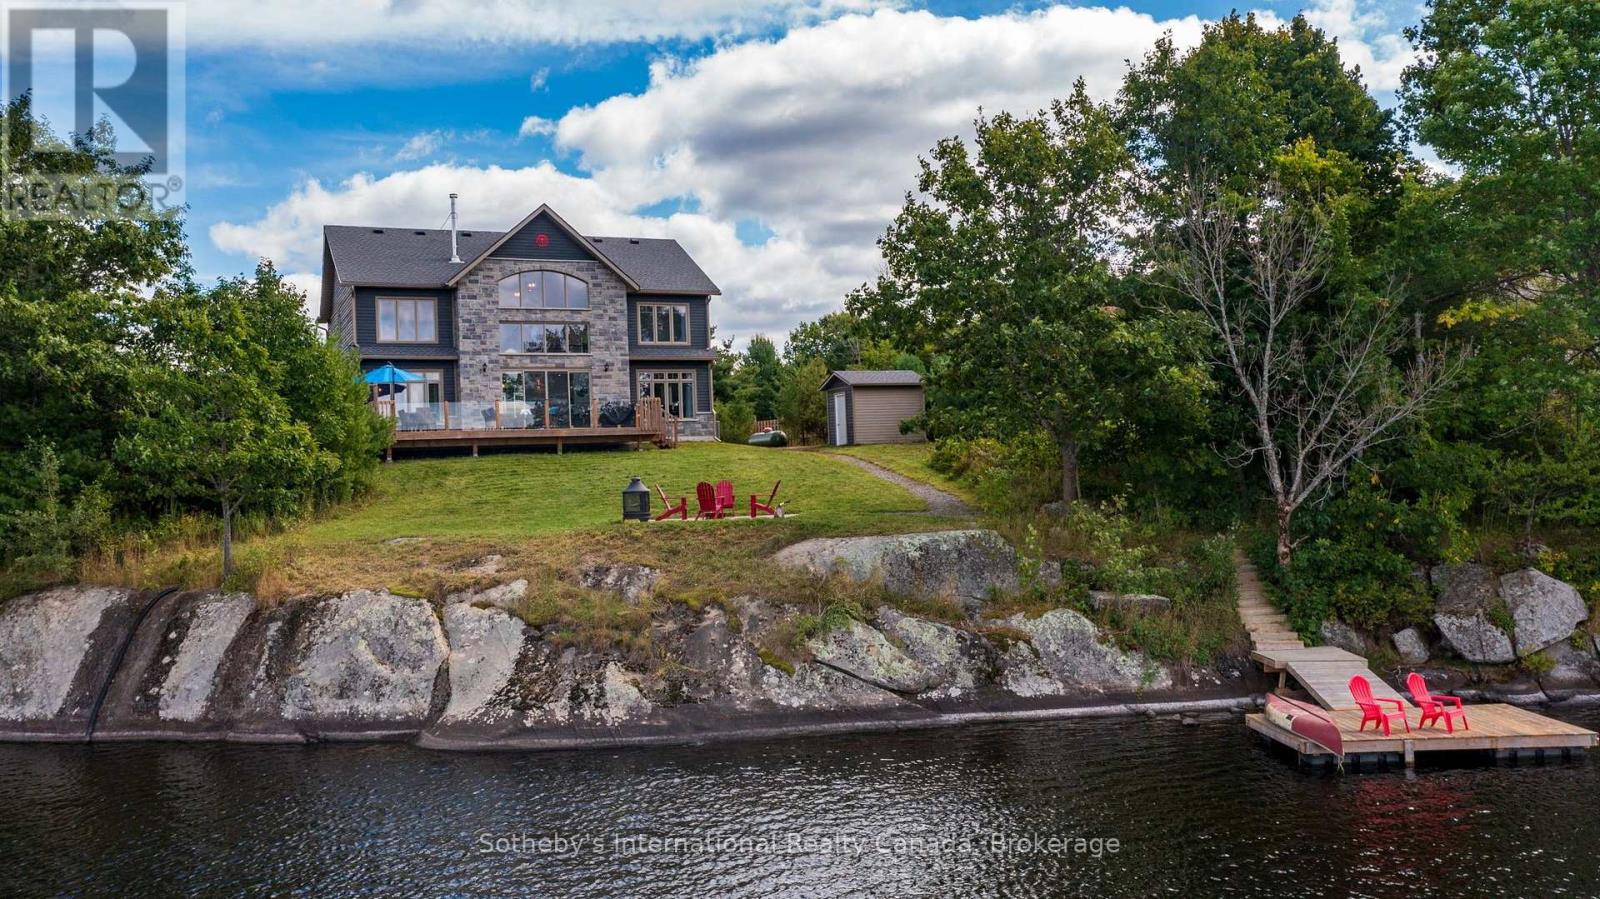
730 124 Highway
Mckellar, Ontario
Newly built and thoughtfully designed, this 4-season cottage or year-round home perched on a stunning granite outcropping overlooking McKellar Lake. Offering an impressive combination of space, comfort and classic Northern Ontario waterfront, this recent build has been crafted with vaulted ceilings and a frame-worthy wall of westerly facing windows that draws your attention toward the lake, filling the home with natural light and creating a seamless connection to the outdoors. A floor-to-ceiling stone fireplace anchors the main living area, adding warmth and character while providing a natural gathering place for family and friends.With more than 2,400 sq. ft. of finished living space, 4+ bedrooms and 4 bathrooms, there is plenty of room to comfortably accommodate family and guests. The open-concept design brings together the kitchen, dining and living areas, creating a bright and welcoming space equally suited to relaxed weekends at the lake, entertaining a crowd or year-round living. Outside, approximately 2.4 acres and 165 feet of shoreline provide an appealing sense of privacy and space. Granite rock, mature trees and a natural shoreline create the unmistakable character of cottage country, while the lake is always at the centre of the experience. Beautifully finished, generously sized and offered with furnishings included, this property allows you to simply arrive, settle in and start enjoying life on McKellar Lake. McKellar is a great cottage community that has a one-stop general store, active community centre, ball diamond, outdoor rink, multiple beaches and parks with features such as a weekly market, fall fair, Scoobies and Bistro 685. There is also a nearby public boat launch that provides easy access to McKellar Lake for launching boats & toys. (id:51484)
Sotheby's International Realty Canada
501 - 24 Ontario Street
Bracebridge, Ontario
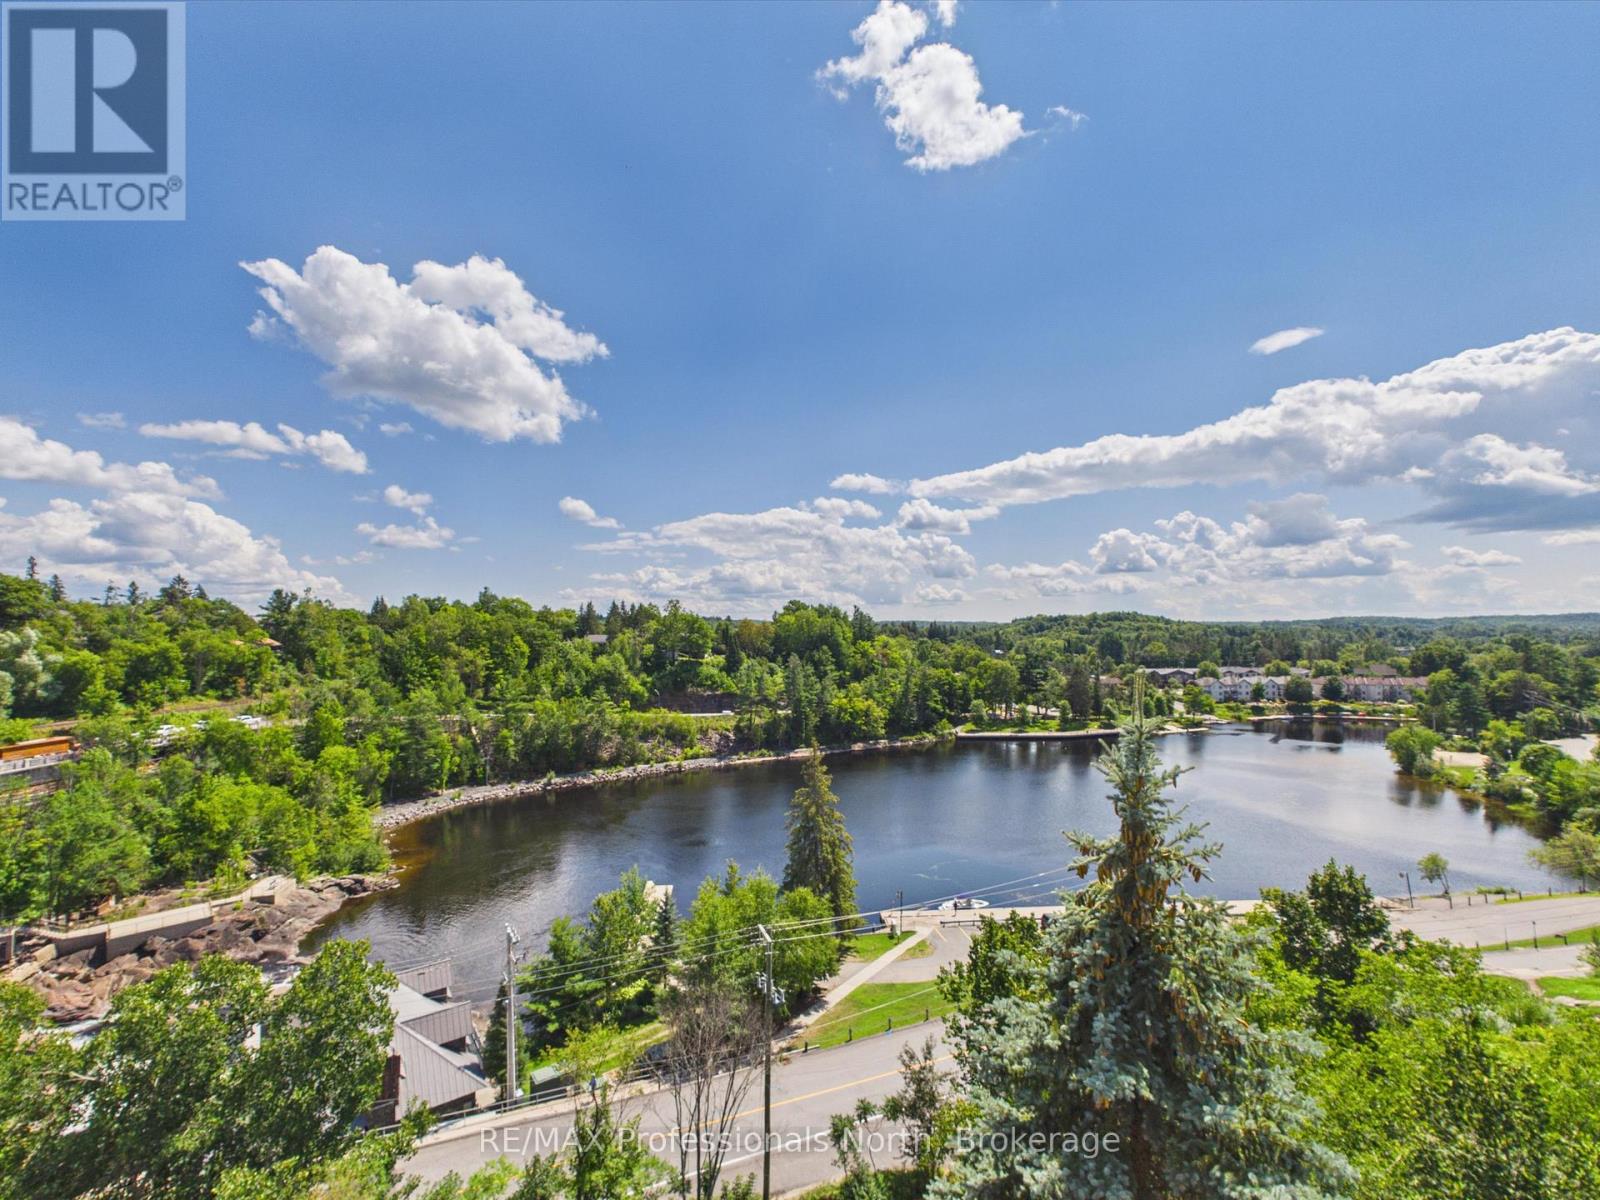
Public Open House on Saturday, September 26th from 10 a.m. - 12 p.m. Exquisite Muskoka Penthouse - Unparalleled Views & Unforgettable Living!!! Prepare to be wowed by this one-of-a-kind 2,800 sq. ft. penthouse condo, offering an extraordinary combination of luxury, space, and location. With 4 bedrooms and 2 1/2 bathrooms, this exceptional residence is truly unlike anything else in Muskoka.The show stopping feature is the full-length balcony overlooking the breathtaking Bracebridge Falls, providing a panoramic backdrop that can be enjoyed from the expansive great room and throughout the home. Three additional private balconies off the guest bedrooms offer even more opportunities to take enjoy Muskoka living at its finest. Designed for both sophisticated entertaining and comfortable everyday living, the large great room creates an impressive gathering space for family and friends. The custom kitchen, complete with a generous centre island, is perfectly suited to entertaining, casual meals, and memorable gatherings. The spacious primary suite is a true retreat, featuring a luxurious four-piece ensuite and ample room to relax and unwind, complete with balcony access. From the spectacular falls views to the generous living spaces, multiple balconies, custom finishes, and unbeatable walkability to downtown Bracebridge, this penthouse delivers the ultimate Muskoka lifestyle.There is simply no other penthouse like it in Muskoka. The wow factor is huge - and the lifestyle is even better. (id:51484)
RE/MAX Professionals North
55 Denniss Drive
Bracebridge, Ontario
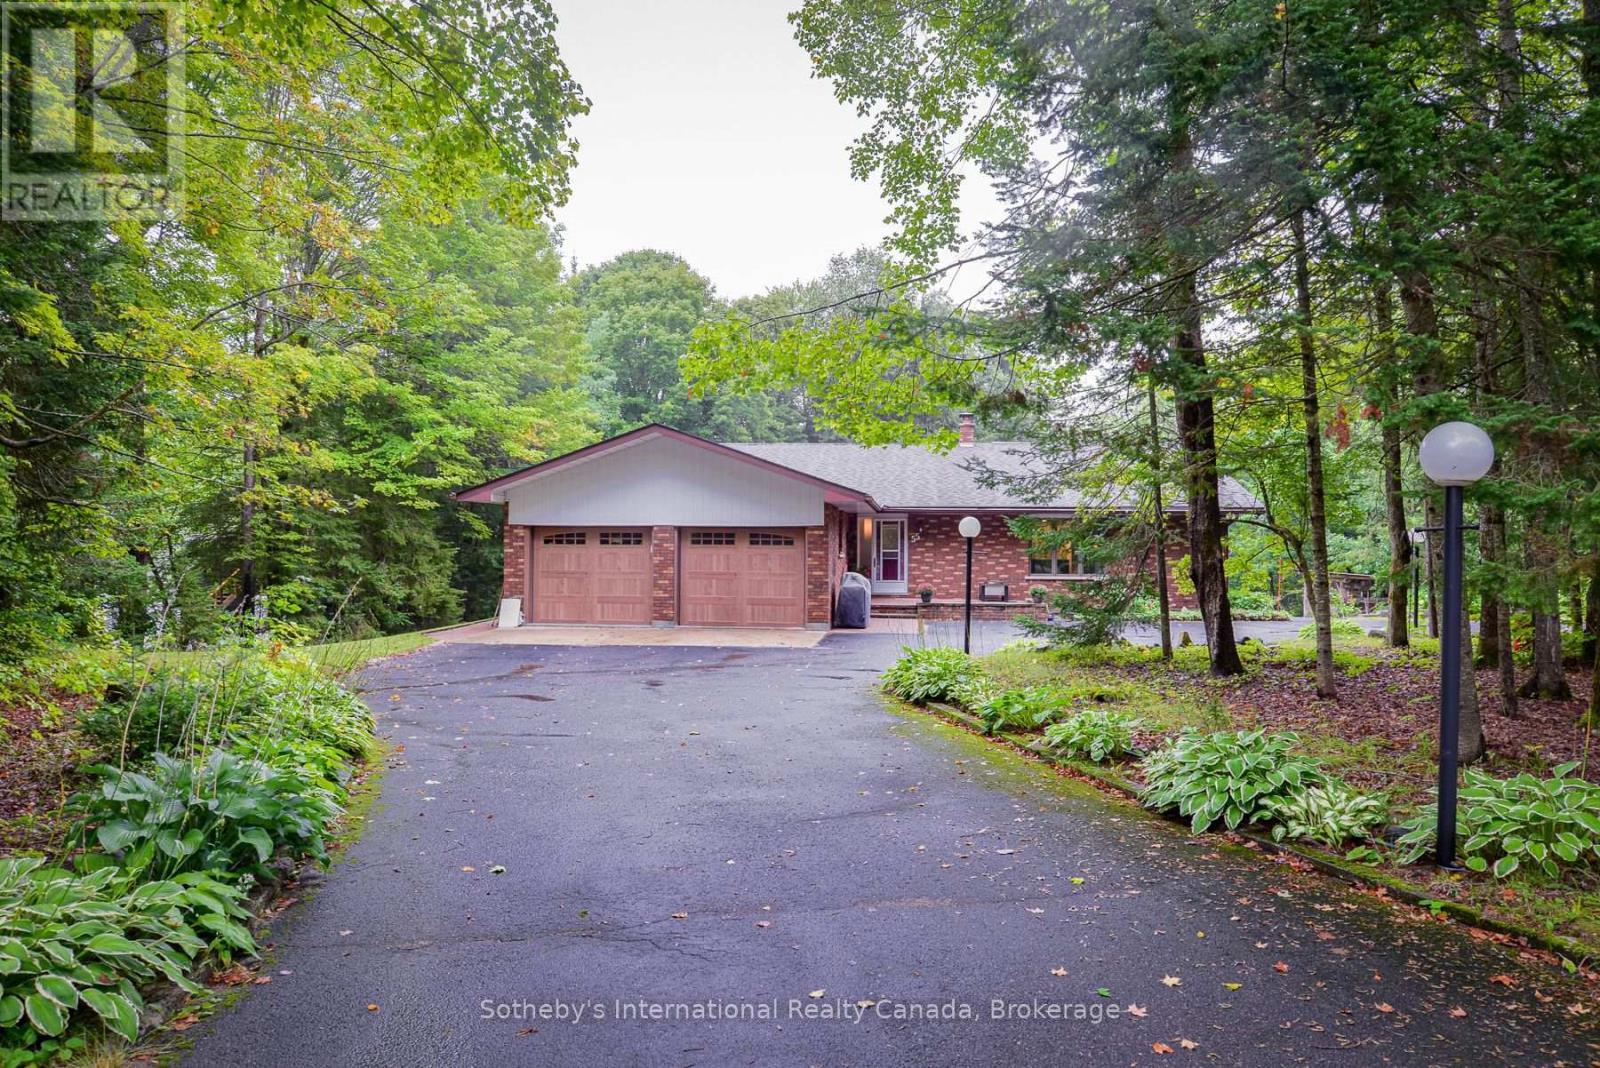
Welcome to 55 Denniss Drive, Bracebridge - a solid brick raised bungalow on a private treed lot offering exceptional space across two fully finished levels. Arrive via a welcoming circular driveway, setting the tone for the space and functionality this property delivers throughout. The main floor features an open living and dining area with wood stove, a functional kitchen with an island bar, three bedrooms including a primary with ensuite, a 4pc main bath, 2pc bath, and a dedicated main floor laundry room with side entrance. A large, spacious family room offers an open and versatile living space perfect for relaxing and entertaining.The fully finished walkout lower level offers excellent multi-generational capability with a full second kitchen, spacious rec room with Pioneer Power wood stove, three bedrooms, a 4pc bathroom, mudroom with direct walkout to the rear yard, and ample storage throughout. Outside, the rear yard is set up for enjoyment with a basketball net, playground blended into the forest, and lower level parking accessible from the walkout. A detached oversized double garage with matching brick exterior, two garage doors, side entry, and covered carport rounds out this expansive offering - ideal for hobbyists, contractors, or anyone needing ample workspace and storage. Heated by electric baseboards and two wood stoves. Drilled well and septic. Minutes to Hwy 11, and just 5 minutes to Macaulay Public School & the Smart Centre plaza. Quiet and private neighbourhood with convenient access to everything Bracebridge has to offer. Year-round municipal road access. Book your showing today! (id:51484)
Sotheby's International Realty Canada
15 Bow Road
Tiny, Ontario
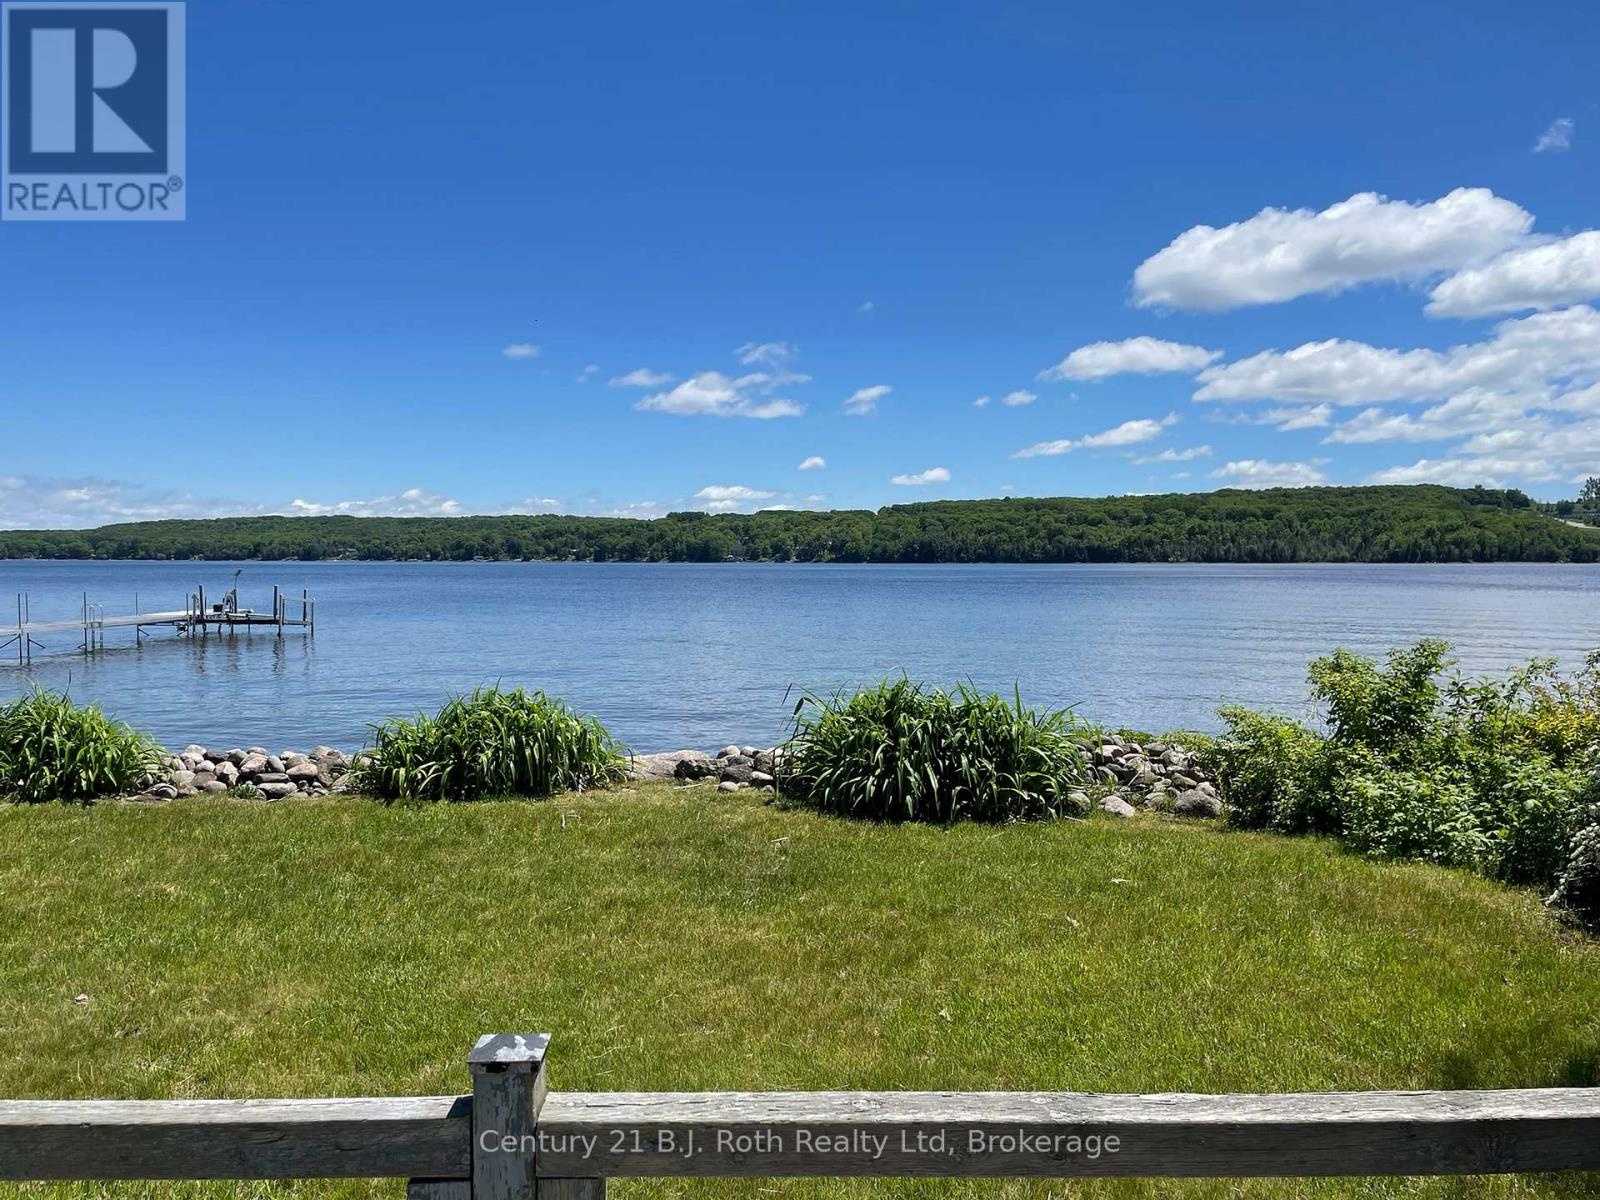
NEW PRICE! Waterfront living just became affordable! Rare four-season waterfront opportunity on sought-after Penetang Bay now offered at an incredible value of 499,000. The property dimensions (from geowarehouse) are 44.43 ft x 124.88 ft x 55.51 ft x 147.25 ft. irregular lot. The waterfront is sandy and a break wall is in place. The property represents the perfect canvas for buyers, investors or builders looking for a 'diamond in the rough' with direct water access. So much is already done, as this property has a working septic, well, electricity, electric baseboard heaters, a wood stove in the 750 sq foot 1 bedroom home/cottage on piers. It has a kitchen, utility room with laundry, 100 amp electric service and recently updated 3 piece bathroom. Whether you are looking for an affordable weekend retreat, a year-round home project, or a high-potential investment property, this entry-level waterfront price tag is hard to beat. The municipal road is plowed in the winter. There are only a few homes on the road with a municipal park at the end of the road. Only 90 minutes from Toronto. Don't wait. (id:51484)
Century 21 B.j. Roth Realty Ltd
37 Harold Avenue
Severn, Ontario
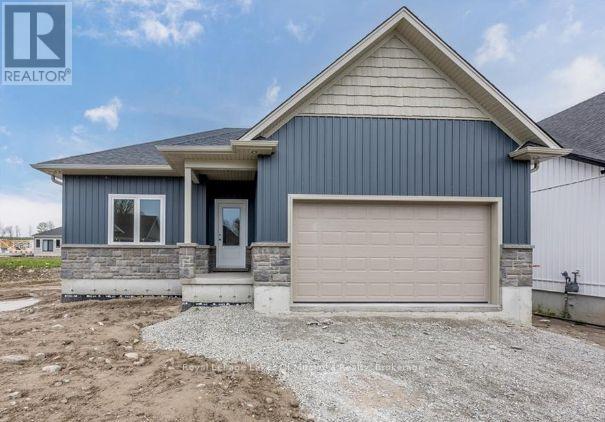
Be in your gorgeous fully upgraded pre-build bungalow in the sought after town of Coldwater this year. The front exterior features stone accent and vinyl siding. This 1,228 sqft home is laid with vinyl plank flooring throughout, 9' main floor interior ceilings, and boasts 2 bedrooms, and 2 full bathrooms. Custom kitchen includes an island with shaker style soft-close doors and drawers, one pot and pan drawer, under counter lighting with light valence, and crown, with quartz kitchen countertop from builder's selection. The landscaping will be fully sodded as well as paver stones at the front entrance. Located in the beautiful community of Coldwater and is near ski hills, golf courses, trails, and just a walk away from any amenities. *The price is Net of the HST REBATE* Subject to buyers qualifying for the new Enhanced New Home Rebate [HST]. *https://www.ontario.ca/page/building-more-homes-faster If the buyer does not qualify, the HST rebate will be added to the purchase price. (id:51484)
Royal LePage Lakes Of Muskoka Realty
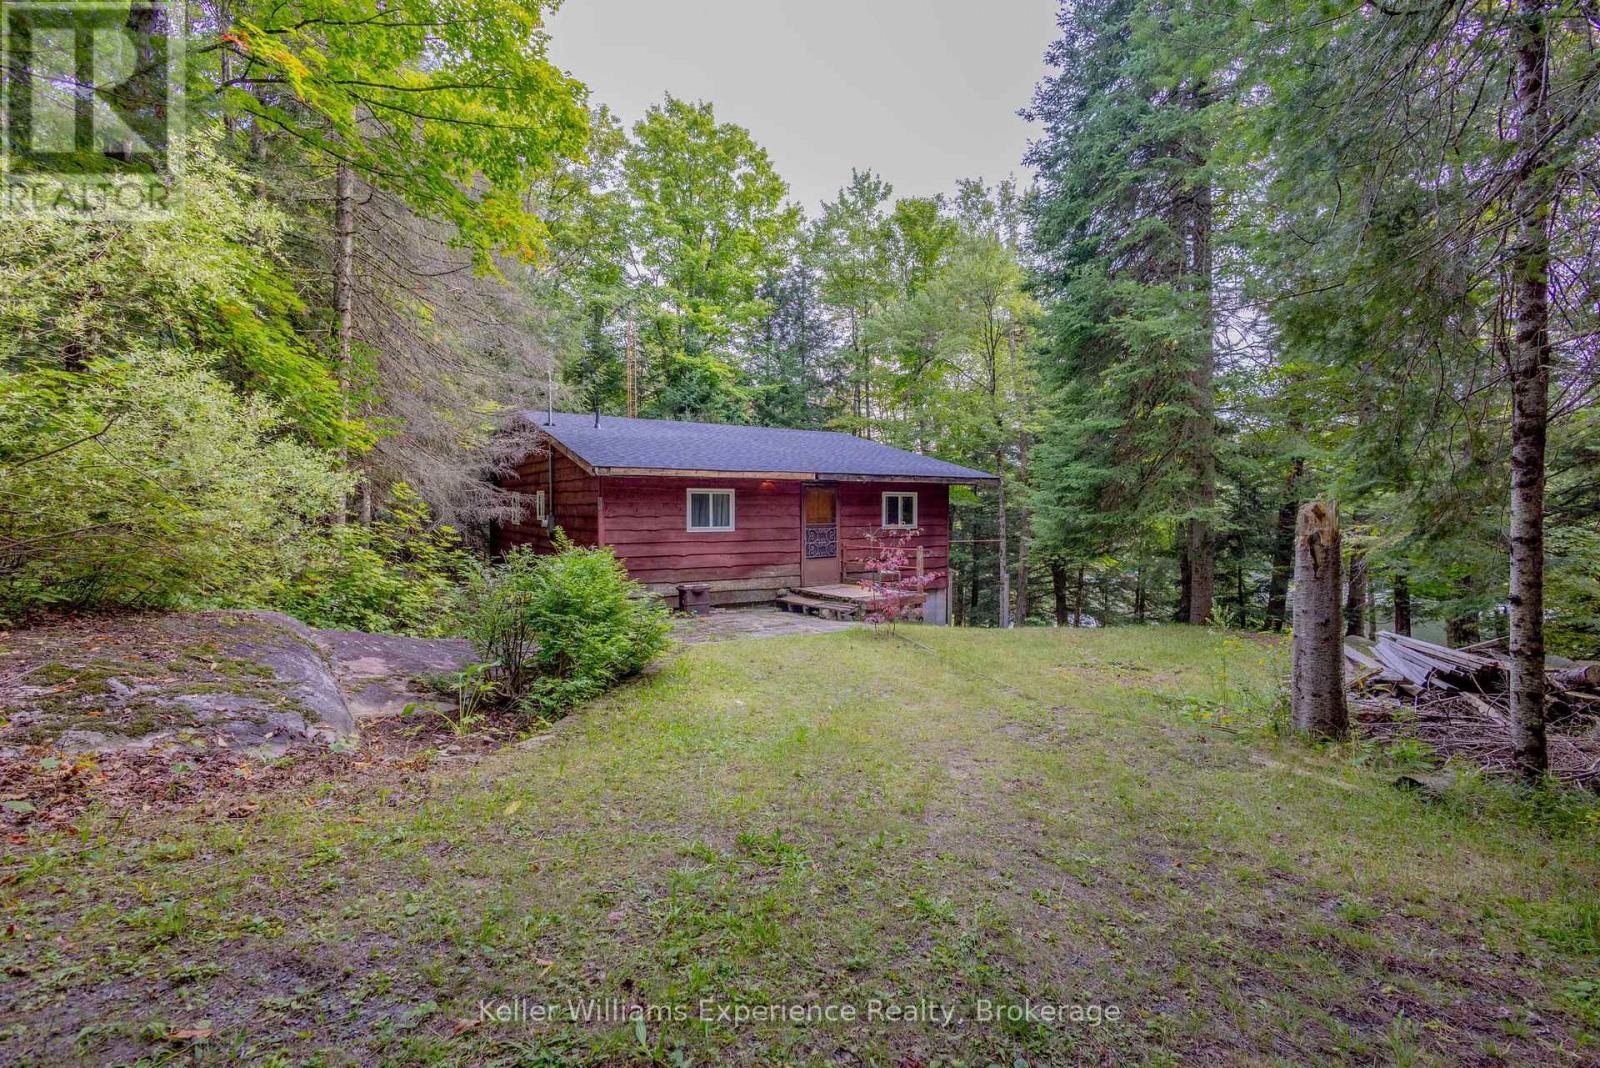
1235 Staunton Road Private
Bracebridge, Ontario
McKay Lake Cottage Opportunity - 20 Minutes from Bracebridge! Enjoy 130 feet of frontage on McKay Lake with desirable south/south-west exposure. The setting is notably private, with neighbors barely visible from the waterfront. The original 1977 three-season cottage sits on concrete piers with a block perimeter wall. Main Floor has 3 bedrooms and 1 bathroom. It currently draws water from the lake, has a septic system. Stone stairs to the waterfront. Ready for updates and improvements, this well-priced Muskoka waterfront property is waiting for your attention! (id:51484)
Keller Williams Experience Realty
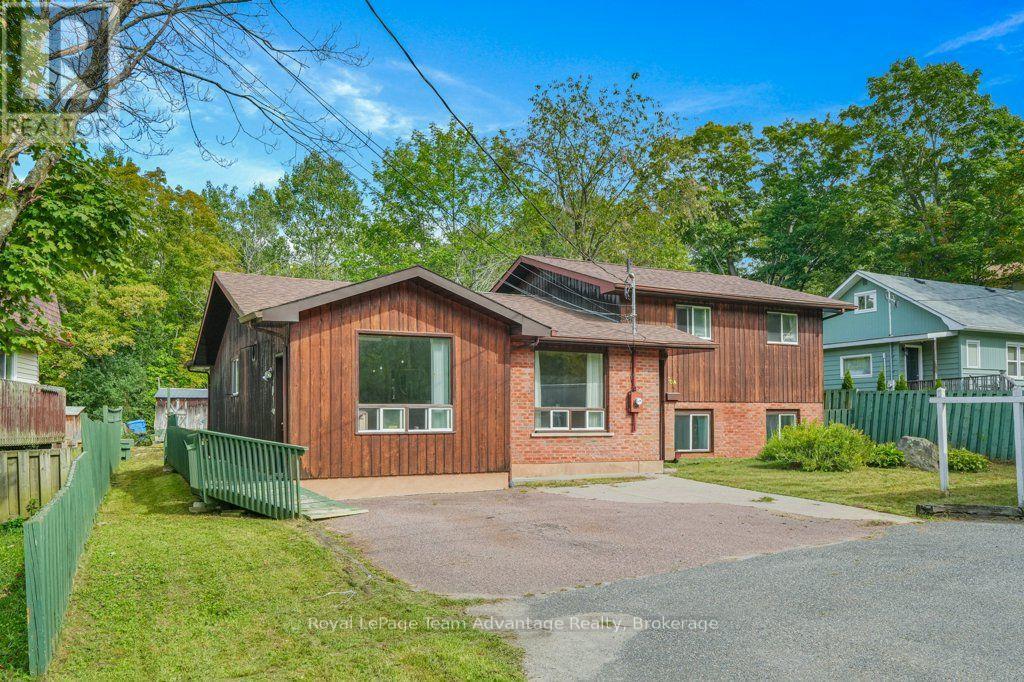
30a Forest Street
Parry Sound, Ontario
If you've been looking for an in-town home that gives you a little more flexibility, 30A Forest Street is worth a closer look. This three-bedroom side-split offers approximately 1,376.94 sq. ft. of usable space, with additional living space on the lower level including a rec room, bar area, laundry and 2-piece bath. Upstairs, all three bedrooms are together along with a 4-piece bathroom. What really sets this home apart is the approximately 291 sq. ft. bonus room. Used for years as a hair salon, it's a space with plenty of possibilities. For someone considering a home-based business, it's certainly worth exploring, but it could just as easily become a home office, studio, hobby room, playroom or generous second living space. Outside, there's a large yard, rear deck and plenty of paved parking-practical whether you're juggling family life, welcoming clients or simply appreciate having room for everyone. The in-town location also keeps everyday amenities and the hospital conveniently nearby. Built in 1983, this is an established home that leaves room for the next owner to update and make it their own over time. If you value space, flexibility and an in-town location, 30A Forest Street offers something a little different-and plenty of opportunity to decide how it could work for you. (id:51484)
Royal LePage Team Advantage Realty
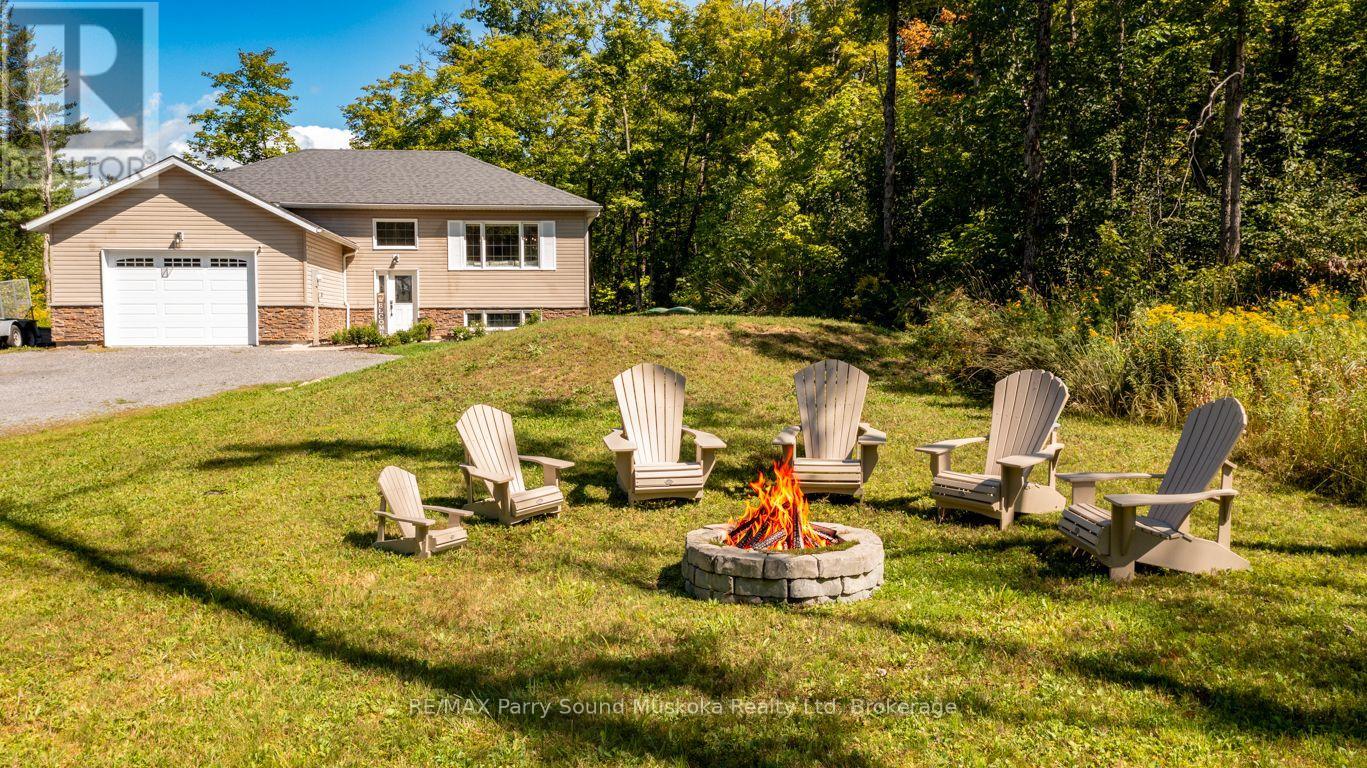
290 Rankin Lake Road
Seguin, Ontario
CUSTOM RURAL HOME JUST 10 MINUTES FROM TOWN! Set on a private 1.5-acre lot with 262 feet of road frontage, Just 7 years new! This bright, beautifully updated raised bungalow offers stylish, comfortable living, 2400 sq ft finished, Open-concept design showcases a stunning custom kitchen w/quartz counters, Large centre island, Stainless appliances, LED pot lighting throughout, Engineered hardwood floors, Dining room offers walkout to deck overlooking woodlands, Spacious living room enhanced with built in fireplace, Featuring 3+1 bedrooms, 3 baths, Principal bedroom boasts private ensuite bath, Spacious finished lower level is ideal for family and guests, offering Recreation Room + Games room, Built in cabinetry, Guest bedroom plus 3 piece bath, Enjoy forced-air propane heating, Central air, Generous parking for RVs, boats and multiple vehicles, Double garage offers convenient access from inside home, Minutes from the Rankin Lake boat launch, Enjoy Foley Matheson Beach on Little Otter Lake, Mins to Highway 400 for easy access to the GTA. This Desirable Country Home is ready for your family to enjoy! (id:51484)
RE/MAX Parry Sound Muskoka Realty Ltd
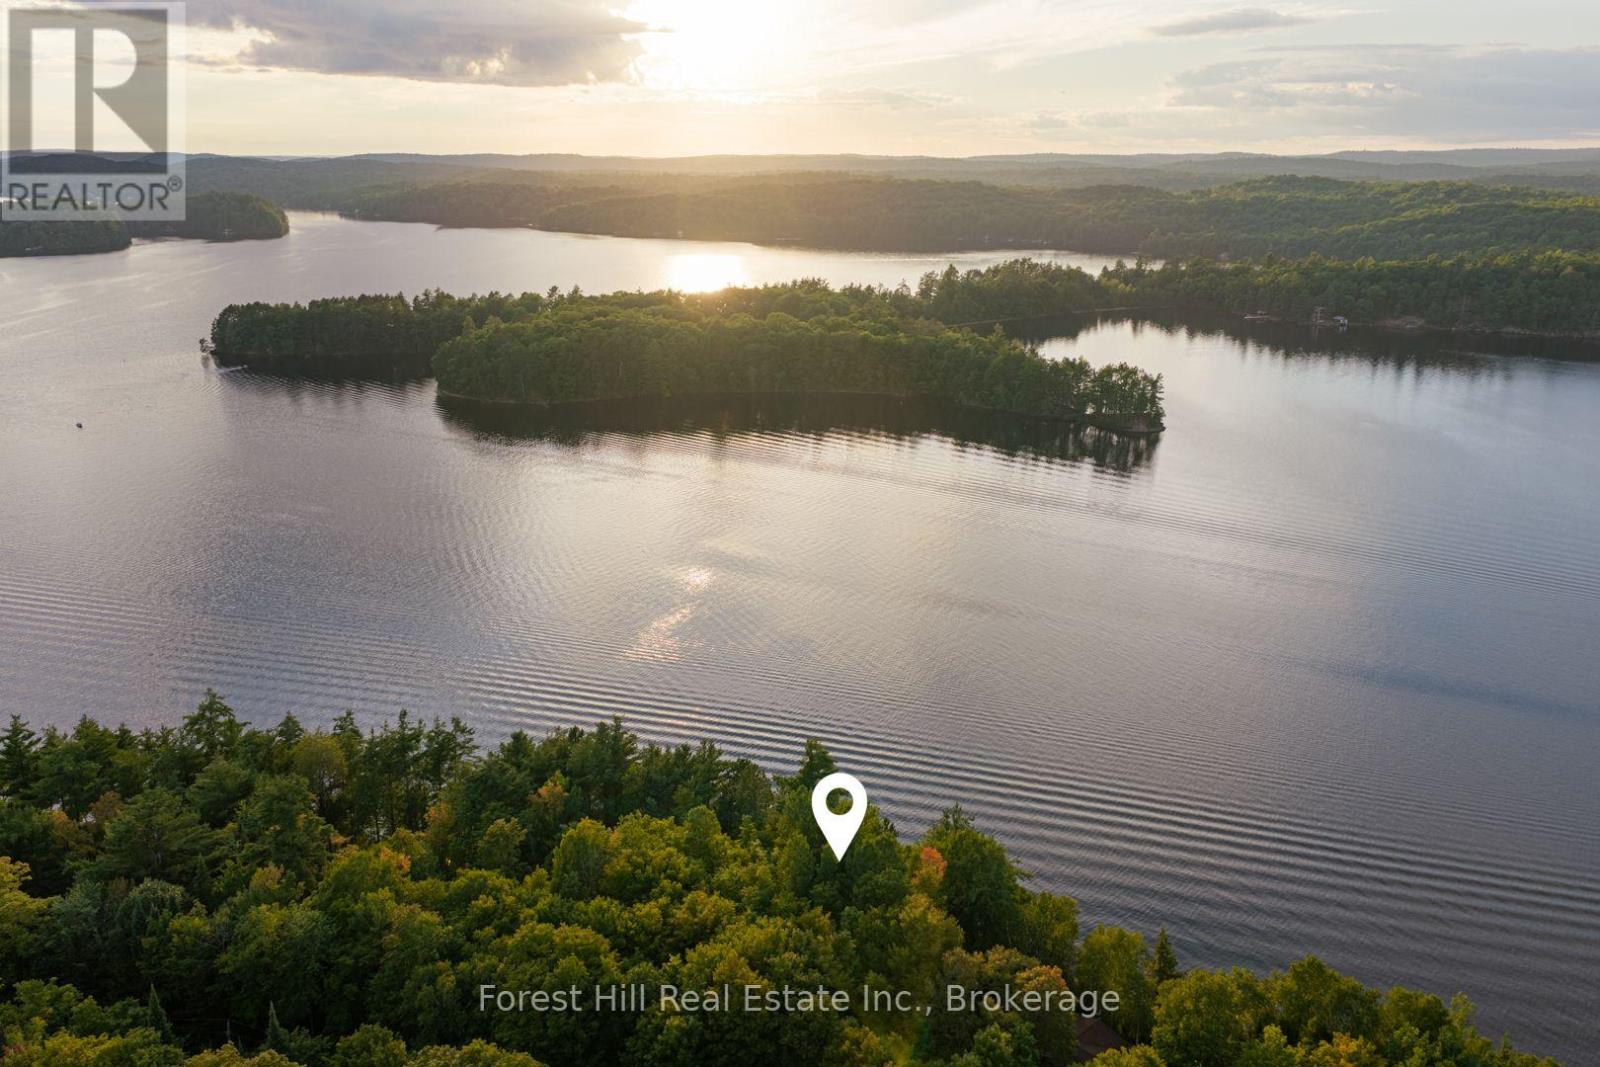
1155 Wolf Circle
Algonquin Highlands, Ontario
Welcome to Kawagama Lake - the largest and most sought-after lake in Haliburton, 260 feet deep with exceptional bass & lake trout fishing.This is a rare opportunity to build your dream cottage or year-round home on a premiere waterfront, building lot. Offering 105 feet of mixed shoreline - sand and small rock - with the perfect combination of shallow wading entry AND deep water off the end for jumping off your future dock. Perched above the lake on a level plateau with a panoramic westerly view, you will marvel at glorious sunsets. A natural approx 30' embankment leads down to the water, giving you that coveted elevated vista.The lot itself is what builders love: Mature, treed and level with excellent building and septic sites. There's even an existing driveway entrance in place - save time and cost. Electrical services run behind the lot - easy connection for a fee. Year-round access via 4-season gravel road. Location is everything. You are just over 2.5 hours from Toronto, and 15 minutes to the charming town of Dorset for groceries, LCBO, restaurants, hardware and marinas. Plus, thousands of acres of Crown Land are minutes away with a vast network of trails for hiking, mountain biking, ATVing, snowmobiling and snowshoeing. If you've been waiting for a winner to build on - this is it! (id:51484)
Forest Hill Real Estate Inc.
49 Wolf Trail
Perry, Ontario
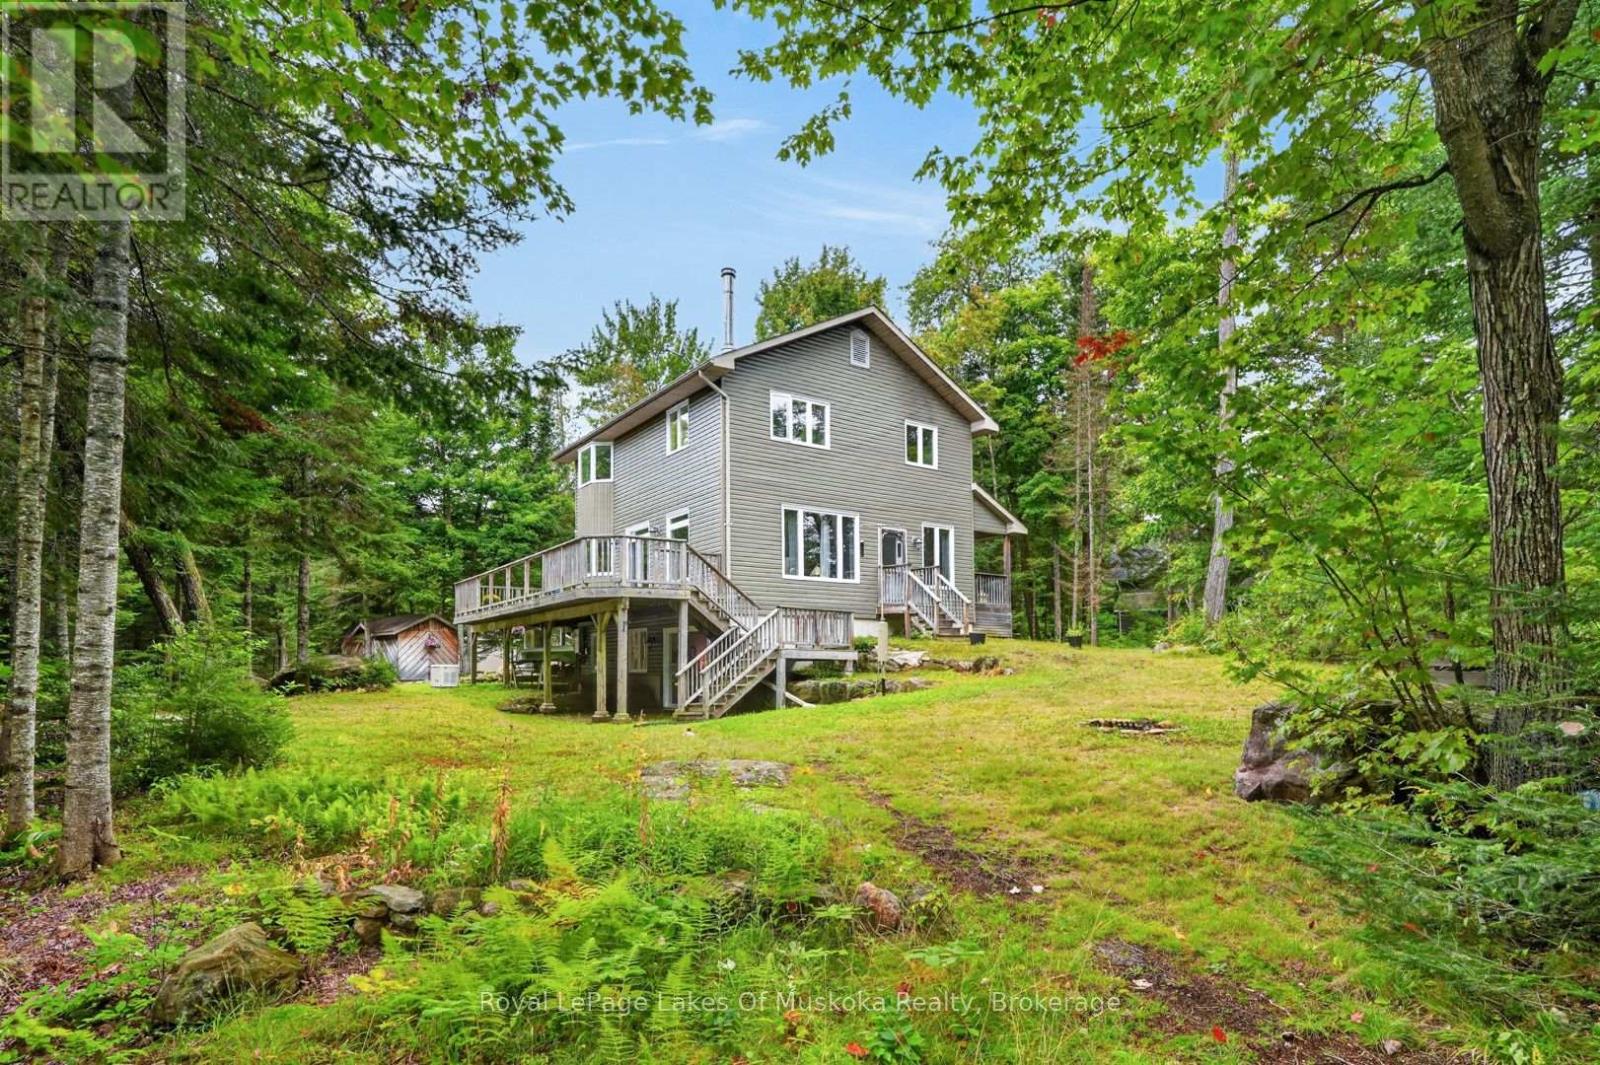
Welcome to Your Waterfront Escape on Bittern Lake! Set on an incredible 7.8 acre waterfront property with 560 feet of amazing shoreline, this beautiful year round home offers the perfect combination of privacy, recreation, and breathtaking waterfront living. Positioned on a gorgeous smooth rock point of land, this property enjoys panoramic north, east and southern views, providing stunning scenery and ever-changing sunsets, sunrises and reflections across the lake. The newly built oversized 25x28 ft detached double-car garage offers plenty of space for vehicles, recreational toys, storage, or a workshop, making it an exceptional addition to this already impressive property. Inside, the home features a warm and inviting open-concept main living space layout designed to take full advantage of the spectacular waterfront setting. In addition, the lower level walkout, wrap-around deck and charming screened-in Muskoka room provide plenty of spaces to relax, entertain, and enjoy your natural surroundings in every season. Bittern Lake is a 'no gas motor power' lake, offering a peaceful and serene environment to enjoy. Owners also have access to approximately 100 acres of shared recreational land which include maintained trails which provide even more opportunity to explore and enjoy the outdoors. Road maintenance including winter snow removal of the shared roadway is included in your yearly maintenance fee, adding convenience for those looking to enjoy their property all year round. This property offers an exceptional amount of land and waterfront, giving you room to roam while enjoying the privacy and tranquility that only a true waterfront retreat can provide. Bell Fibe is currently being installed along the road. (id:51484)
Royal LePage Lakes Of Muskoka Realty
200 Daffodil Court
Gravenhurst, Ontario
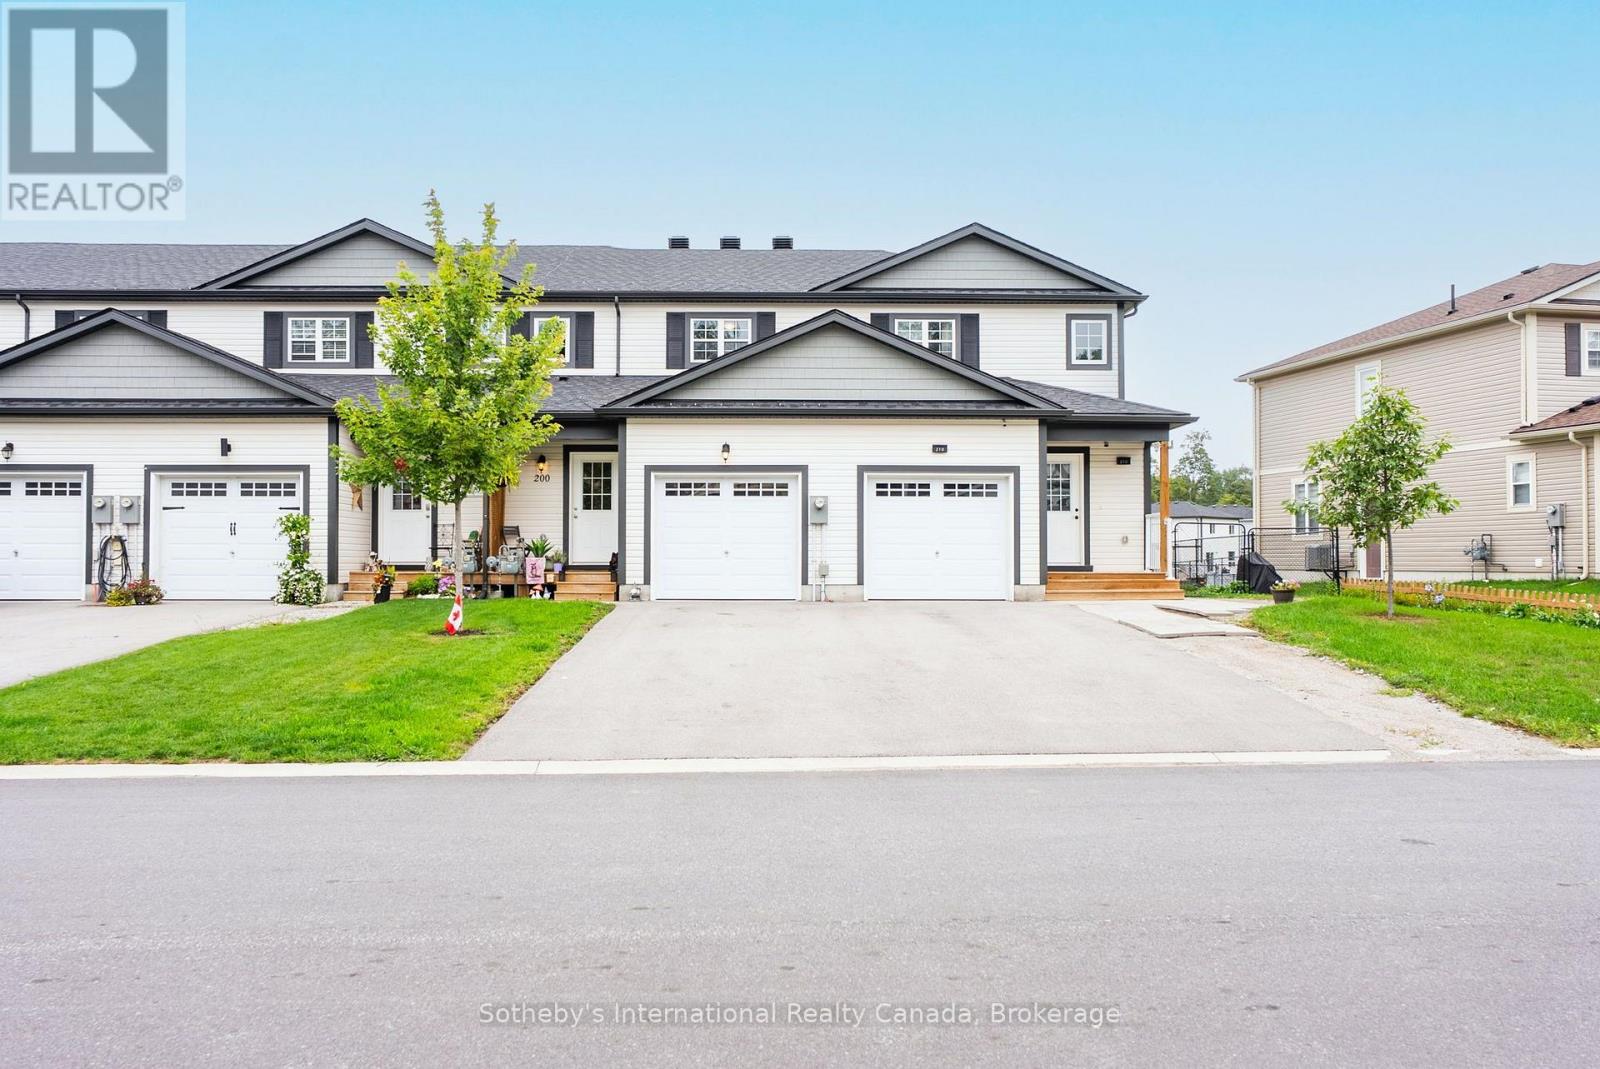
Welcome to 200 Daffodil Court, a thoughtfully finished 2022-built semi-detached townhome offering a modern, move-in-ready opportunity in one of Gravenhurst's growing residential communities. With three bedrooms, 2.5 bathrooms and a rare fully finished lower level (total 1716 SF), this home delivers the kind of space, flexibility and low-maintenance living that can be difficult to find at this price point. The bright, open-concept main floor is designed for comfortable everyday living, with luxury vinyl flooring throughout, upgraded appliances, an updated kitchen backsplash and a functional layout that connects the kitchen, dining and living areas with ease. Fresh paint gives the home a clean, current feel and allows a new owner to simply move in and make it their own. Upstairs, three bedrooms provide practical space for a young family, guests or those working from home. The finished lower level is a standout feature for this style of home, adding valuable additional living space that can function as a family room, home office, gym, playroom or guest area, along with a convenient additional bathroom. Outside, the fully fenced backyard offers a private extension of the living space, complete with a deck for summer dining and entertaining and a storage shed for bikes, seasonal gear and everyday essentials. A new community park adds to the neighbourhood appeal, while nearby schools, shopping, restaurants, recreation and downtown Gravenhurst amenities are all within easy reach. Modern, efficient and exceptionally functional, 200 Daffodil Court is an ideal option for first-time buyers looking to enter the market without sacrificing space or finish, young families seeking room to grow, or investors looking for a newer, low-maintenance property with strong rental potential. A compelling opportunity to own a newer home in Gravenhurst with the added benefit of a fully finished lower level, private backyard and convenient access to everything the community has to offer. (id:51484)
Sotheby's International Realty Canada
566 Hungry Bay Road W
Georgian Bay, Ontario
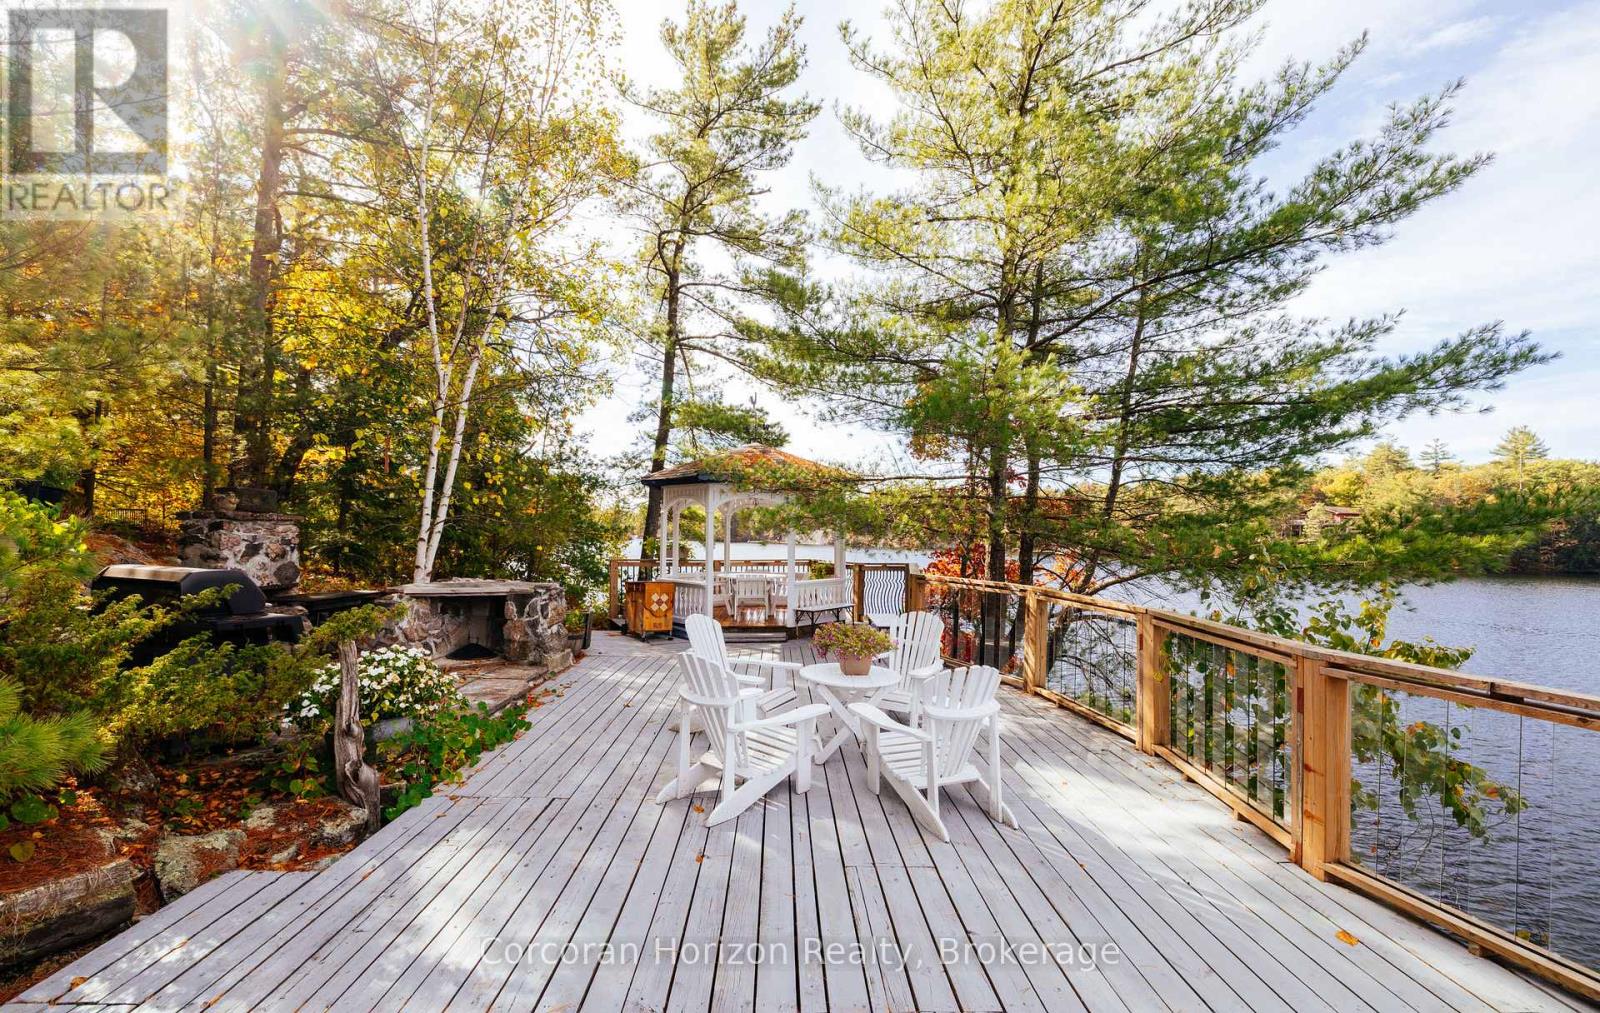
Welcome to your dream lakeside escape! This 3-bedroom, 1-bath cottage sits so close to the water it feels like you're living on a ship, perfect for sunrise coffee or summer dining! Enjoy deep, crystal-clear swimming right off the dock and effortless midnight dips in the moonlight. The property's western exposure fills every afternoon with golden sunshine and ends each day with breathtaking sunsets over the lake. The orioles Toronto Dominion Centre gazebo catches every breeze, keeping things cool and bug-free, while the spacious deck and big grill make entertaining family and friends a joy. Set on a Township-maintained, four-season road just minutes off Highway 400, this cottage offers unbeatable convenience without sacrificing tranquility. A partial boathouse with marine rail adds character and function, and the 800 sq. ft. four-season studio bunkie with its own bathroom and attached garage (built in 2011) provides amazing versatility-ideal as a guest suite, creative studio, or private retreat. Surrounded by mature trees and friendly neighbours set back up the hill, you'll enjoy exceptional privacy, sunshine, and calm, sheltered waters on the 50+ km McDonald-Gibson Provincial Canoe Route. Whether you're paddling, swimming, grilling, or relaxing in the gazebo, this is lakeside living at its absolute best! (id:51484)
Corcoran Horizon Realty
230 Lakeview Avenue
Gravenhurst, Ontario
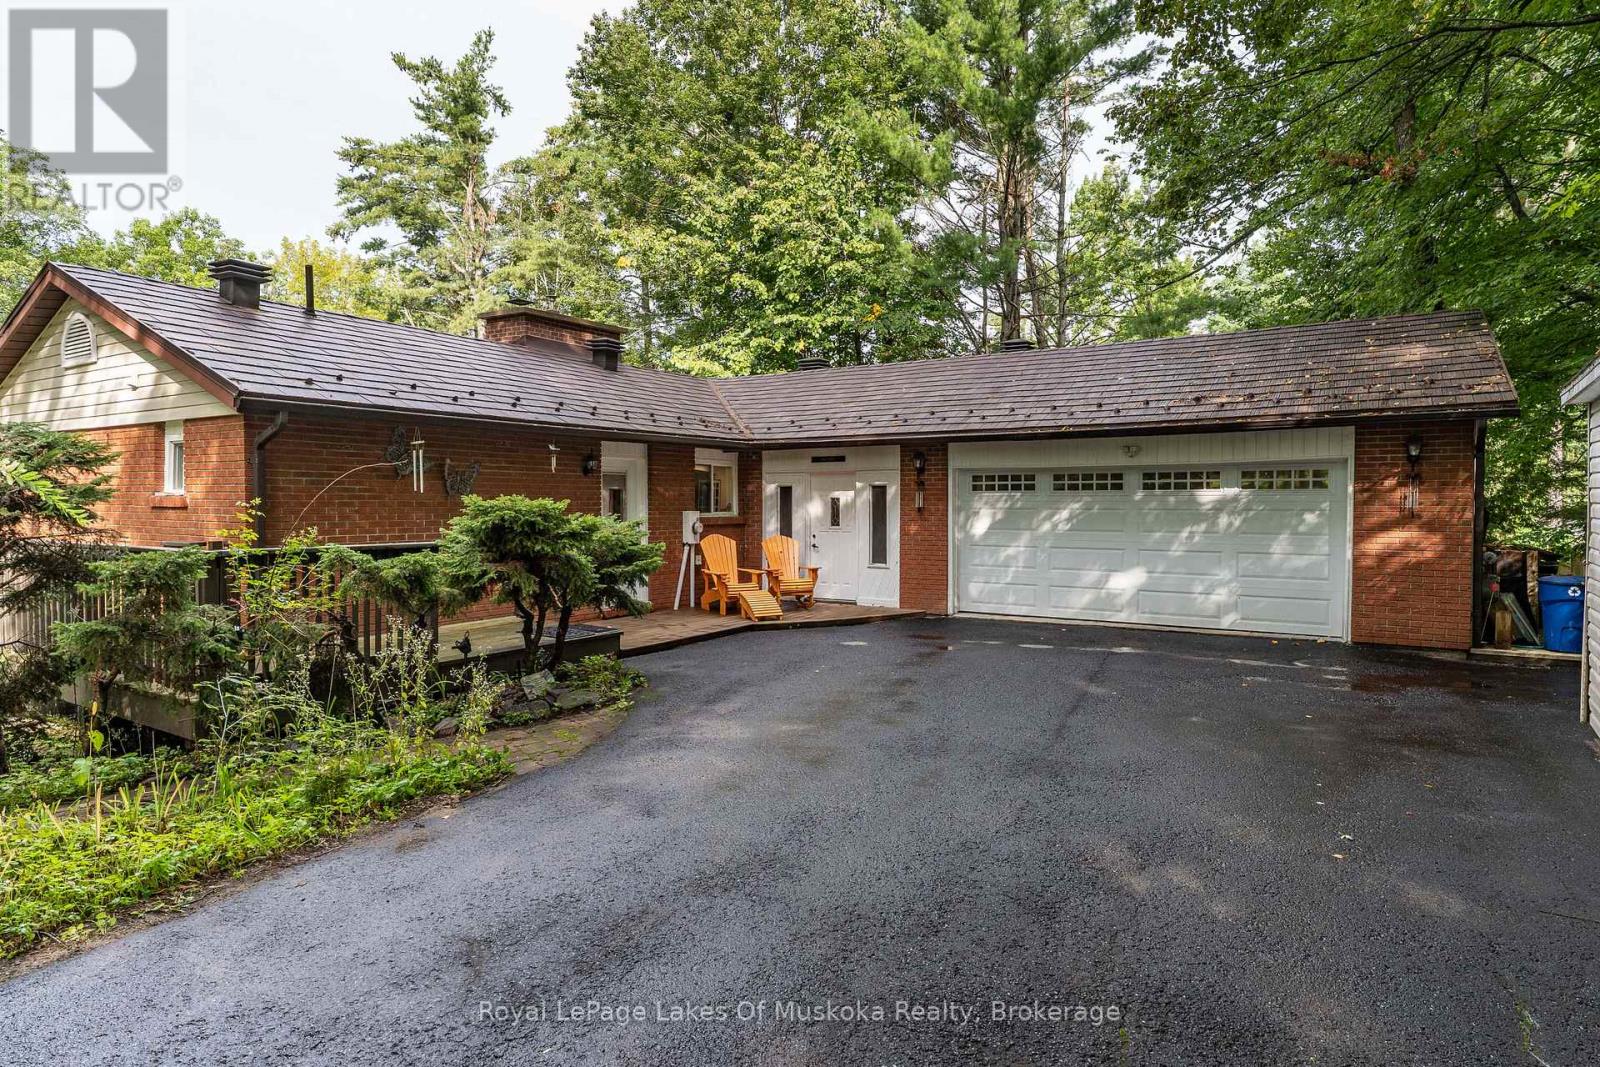
Lake Muskoka access and endless potential. Welcome to a wonderful opportunity in a quiet, established neighbourhood just across the street from beautiful Lake Muskoka. With deeded lake access featuring a sandy beach and boat dock, this spacious family home offers an appealing combination of location, space and potential, all set on a generous corner lot with established gardens and a beautifully maintained lawn. The main floor features two bedrooms and two full bathrooms, along with a generous living area anchored by a handsome brick fireplace with gas insert. Step outside to the impressive wrap-around deck, an ideal place to enjoy morning coffee, evening dinners and the peaceful surroundings, with a seasonal glimpse of Lake Muskoka. The walkout lower level provides an incredible amount of additional living space and flexibility. A large recreation room with another brick fireplace, sauna, abundant storage, garage access and an additional bedroom with powder room make this level perfect for guests, extended family, hobbies or simply spreading out. There is also plenty of space to create a fourth bedroom if desired. And just across the street, summer days can be spent enjoying the sandy beach, swimming with the kids, launching the boat or relaxing at the dock. Having this kind of Lake Muskoka access so close to home adds tremendous lifestyle appeal. Outside, you'll find a double attached garage, paved driveway, spacious corner lot, gardens and plenty of room to enjoy the outdoors. There is so much to work with here - whether you're looking for a year-round family home, a Muskoka getaway or a property you can gradually make your own. A wonderful neighbourhood, generous living space and deeded Lake Muskoka access with beach and dock make this a truly special opportunity. (id:51484)
Royal LePage Lakes Of Muskoka Realty
45 Easton Avenue
Tay, Ontario
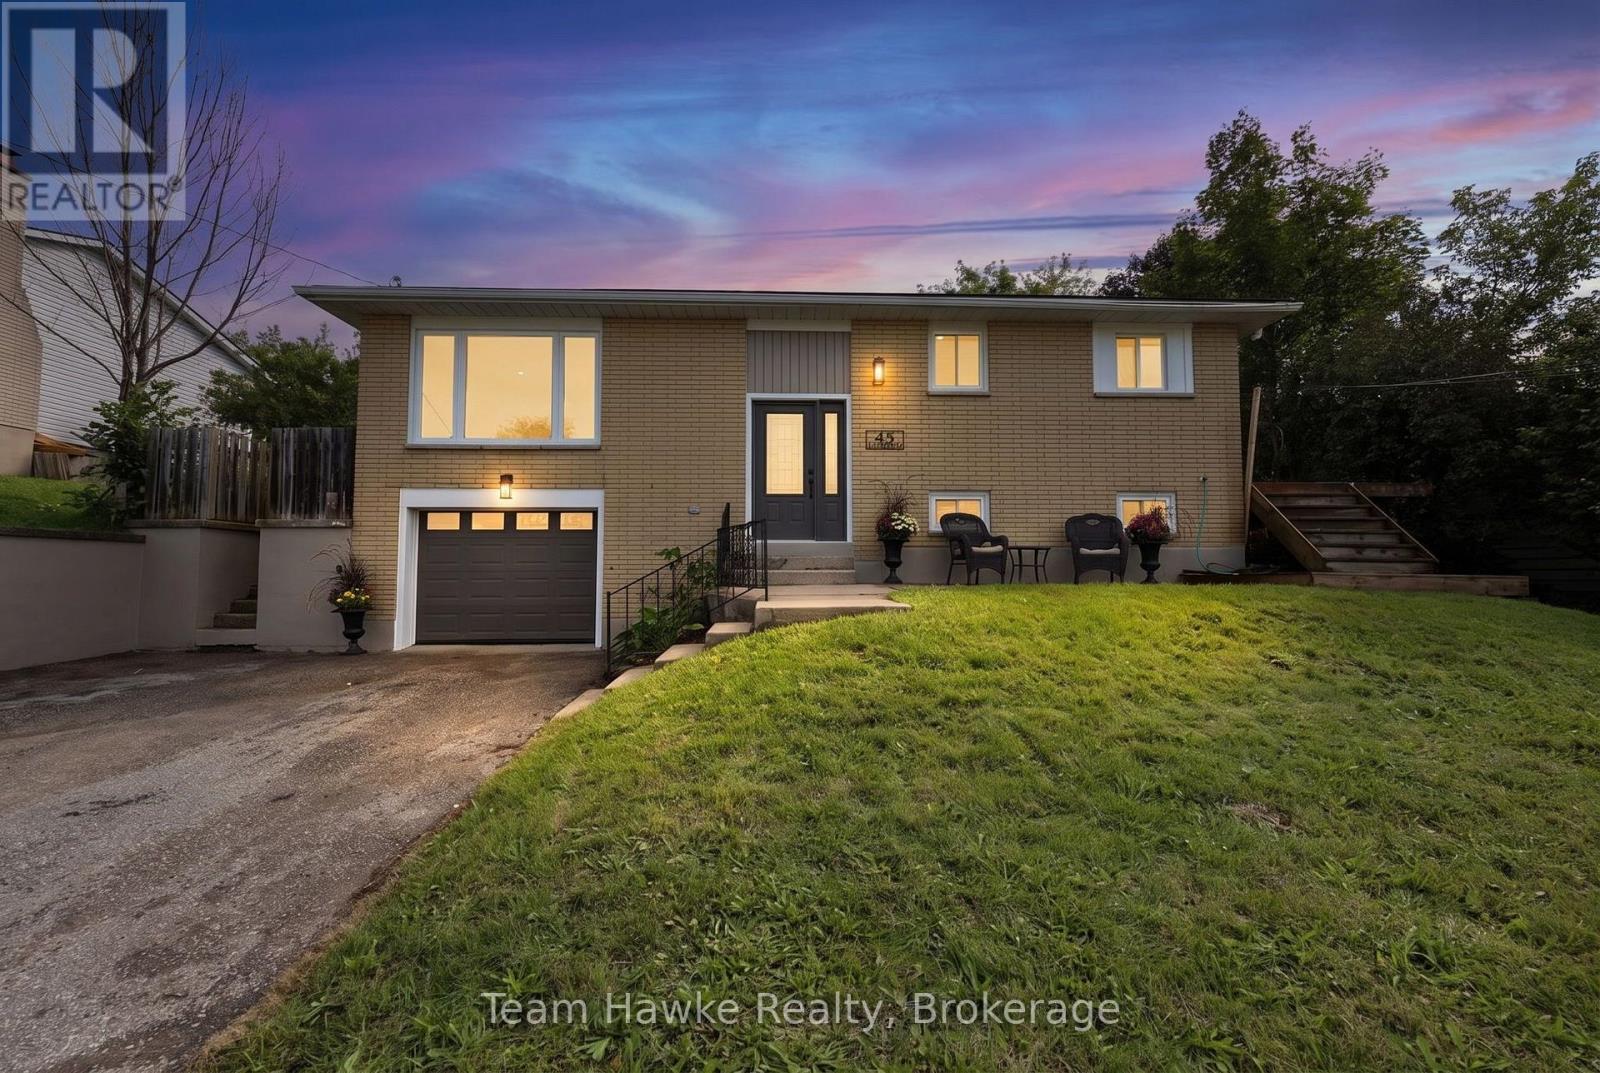
Move right in and enjoy this beautifully renovated 3 bedroom, 2 bathroom raised bungalow situated on a desirable, quiet street on the outskirts of town. Thoughtfully updated throughout, this home features new shingles, siding, flooring, and new kitchen and bathroom cabinetry & fixtures. The brand new, redesigned kitchen is sure to impress, offering new appliances, ample cabinetry, and a large eat-in island perfect for everyday living and entertaining. The lower level has been recently spray foamed, completely re-drywalled, and finished to provide additional living space. It includes a convenient laundry room, a 3 piece bathroom, and plenty of room for a potential 4th bedroom, home office, recreation area, or guest space. With extensive renovations already completed, this home offers the perfect blend of modern updates & functionality in a peaceful location just outside town. (id:51484)
Team Hawke Realty
4762 Severn Street
Severn, Ontario
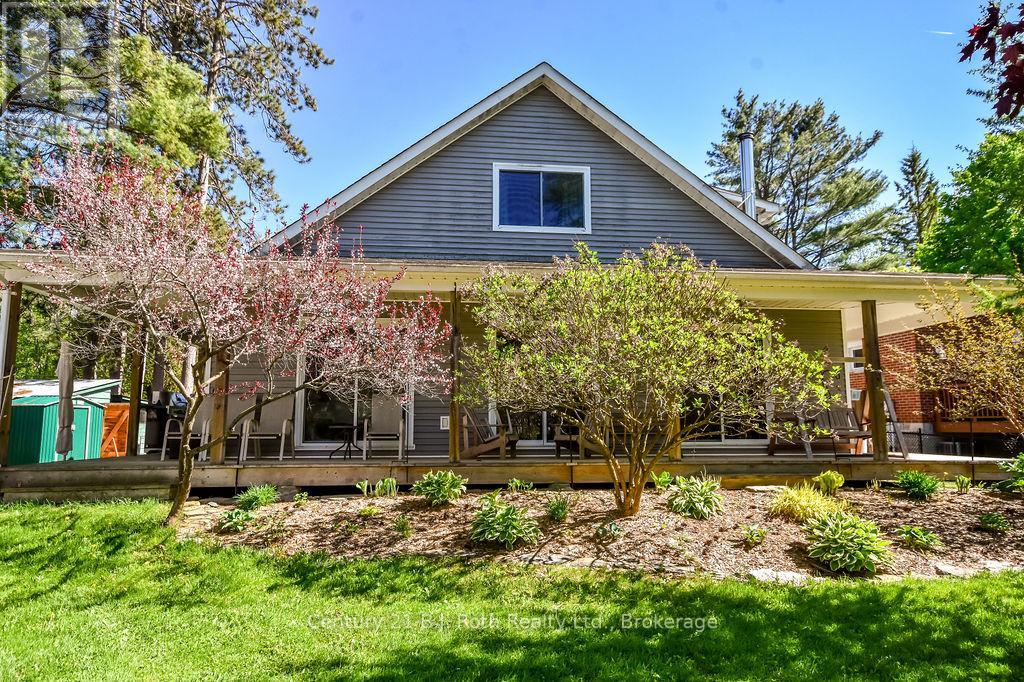
Nestled along the Severn River with over 100 feet of waterfront frontage, this inviting, custom-built home offers the perfect blend of comfort, charm, and scenic beauty. Enjoy stunning river views from the expansive wraparound deck - an ideal space for entertaining, relaxing, or simply soaking in the peaceful surroundings. Inside, the beautiful and functional kitchen flows seamlessly into the main living areas, while the convenient main floor primary bedroom adds to the home's thoughtful layout. Special touches include cedar-lined closets, gutter/leaf guards, main floor laundry, a Generac generator, and a Lifebreath HVR as part of the HVAC system, A bunkie provides excellent additional space for guests, hobbies, or a private retreat. Additionally, the property is adorned with fruit trees/bushes (raspberry, blueberry, crabapple, and haskap) awaiting your jams jars! Whether you're looking for a year-round residence or the perfect waterfront escape, this property delivers an exceptional riverside lifestyle. (id:51484)
Century 21 B.j. Roth Realty Ltd.
114 Brandon Avenue
Severn, Ontario
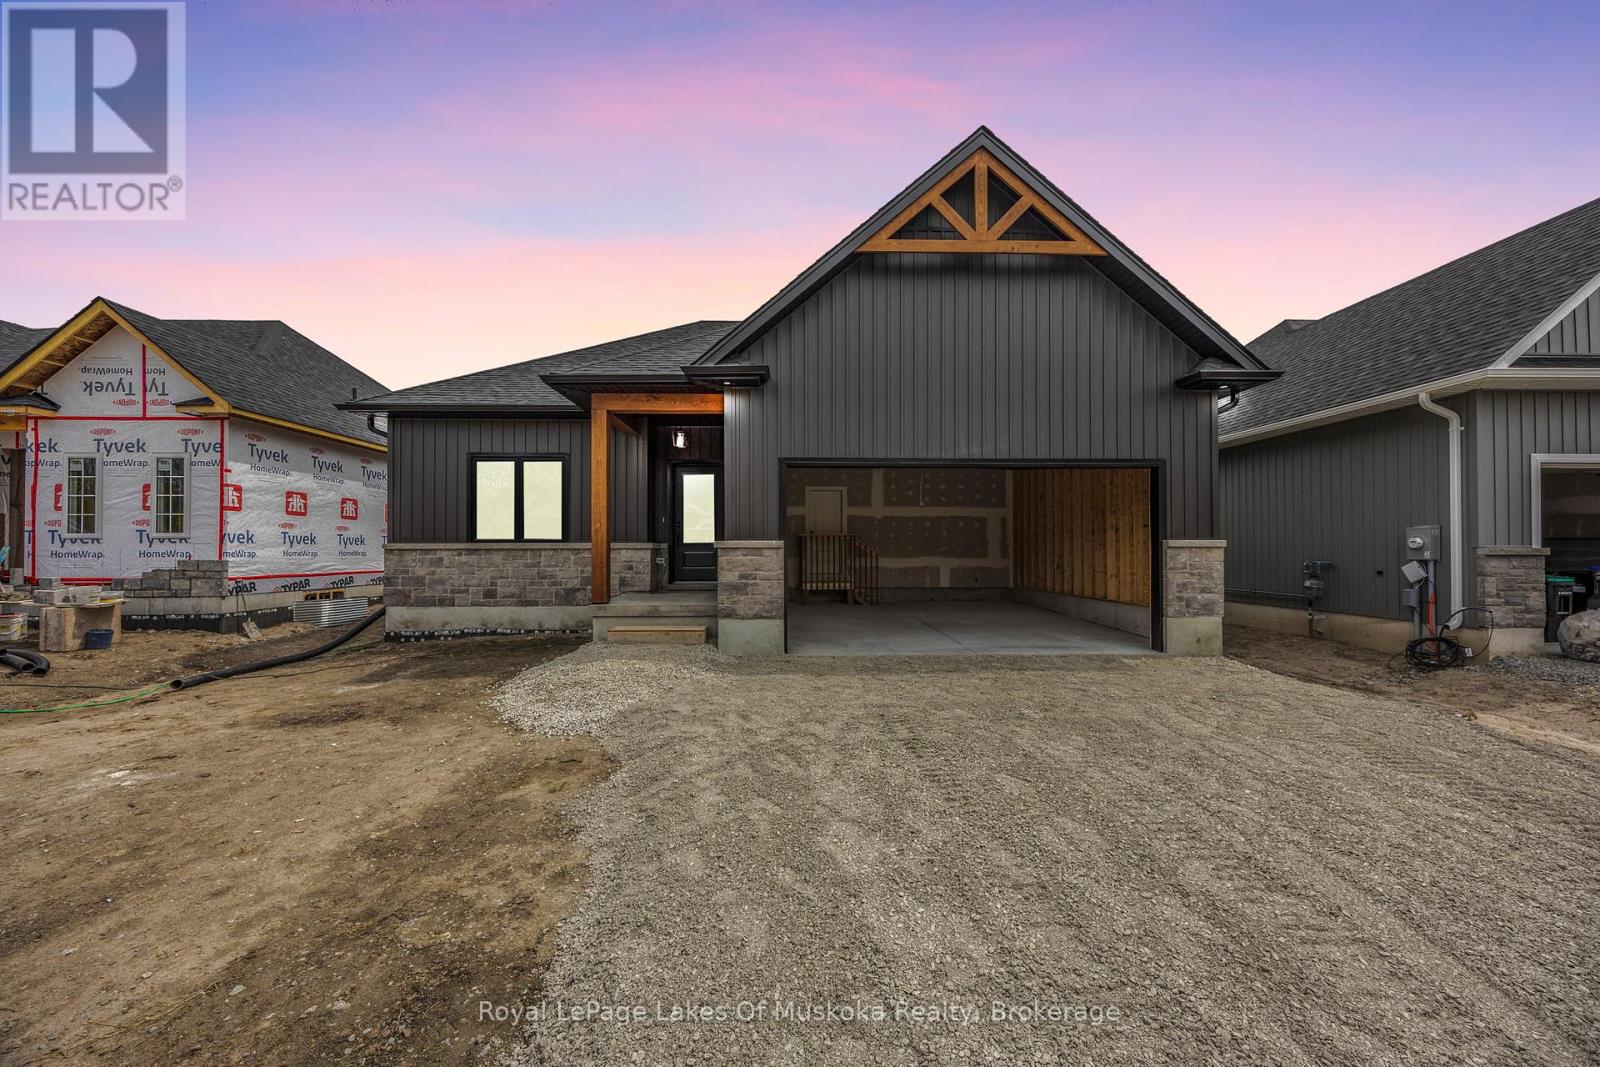
Be in your gorgeous fully upgraded pre-build bungalow in the sought after town of Coldwater this year. The front exterior features stone accent and vinyl siding. This 1,228 sqft home is laid with vinyl plank flooring throughout, 9' main floor interior ceilings, and boasts2bedrooms, and 2 full bathrooms. Custom kitchen includes an island with shaker style soft-close doors and drawers, one pot and pan drawer, under counter lighting with light valence, and crown, with quartz kitchen countertop from builder's selection. The landscaping will be fully sodded as well as paver stones at the front entrance. Located in the beautiful community of Coldwater and is near ski hills, golf courses, trails, and just a walk away from any amenities. *The price is Net of the HST REBATE* Subject to buyers qualifying for the new Enhanced New Home Rebate [HST]. *https://www.ontario.ca/page/building-more-homes-faster If the buyer does not qualify, the HST rebate will be added to the purchase price. (id:51484)
Royal LePage Lakes Of Muskoka Realty
41 Meadows Avenue
Tay, Ontario
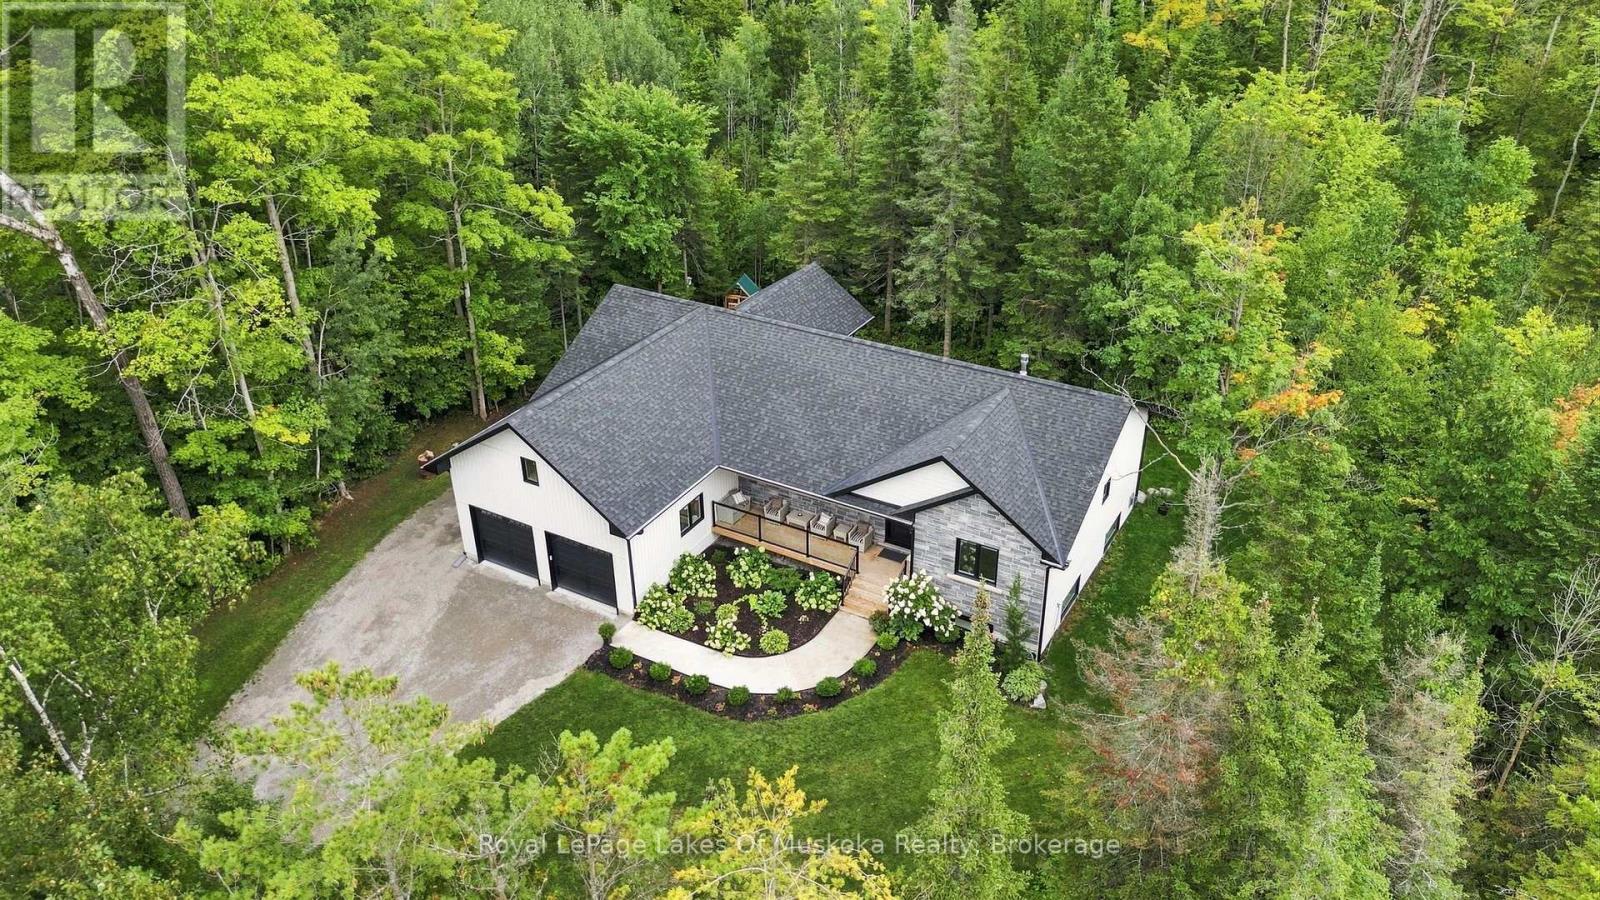
Welcome to this stunning 3 year old new build in the charming Township of Tay, where exceptional finishes and thoughtful design come together beautifully. Built in 2022, this open concept bungalow was designed with both functionality and connection in mind, offering plenty of room for the whole family with 4 bedrooms and 4 bathrooms. At the heart of this home, the spacious kitchen is made for gathering. Prepare meals while entertaining guests around the cozy fireplace, with a large island, quartz countertops, abundant storage, and a convenient chef's pantry. Oversized windows flood the home with natural light, creating a warm and inviting atmosphere. The thoughtfully designed layout flows effortlessly from one space to the next, making everyday living feel easy while providing the perfect place to host family and friends. The fully finished basement, completed in Spring 2024, adds additional living space, offering even more room to relax, entertain, or accommodate extended family. A propane stove adds warmth and comfort to the lower level, making it a cozy retreat year round. Nestled among mature trees and surrounded by gorgeous, low-maintenance landscaping, you can start your mornings rocking on the front porch with a coffee in hand and take in the peaceful surroundings behind the sleek glass railing. In the evenings, enjoy a walk to the beach to watch the sunset. Ideally located near Georgian Bay, this home offers both peaceful living and outdoor adventure. With two water-access beaches within walking distance, including one just a street over, multiple marinas nearby, skiing at Mount St. Louis Moonstone, Muskoka's endless recreation within easy reach, and conveniently located just 30 minutes from Barrie, there is always something to explore. This is more than just a home, it's a place to slow down and create lasting memories. (id:51484)
Royal LePage Lakes Of Muskoka Realty
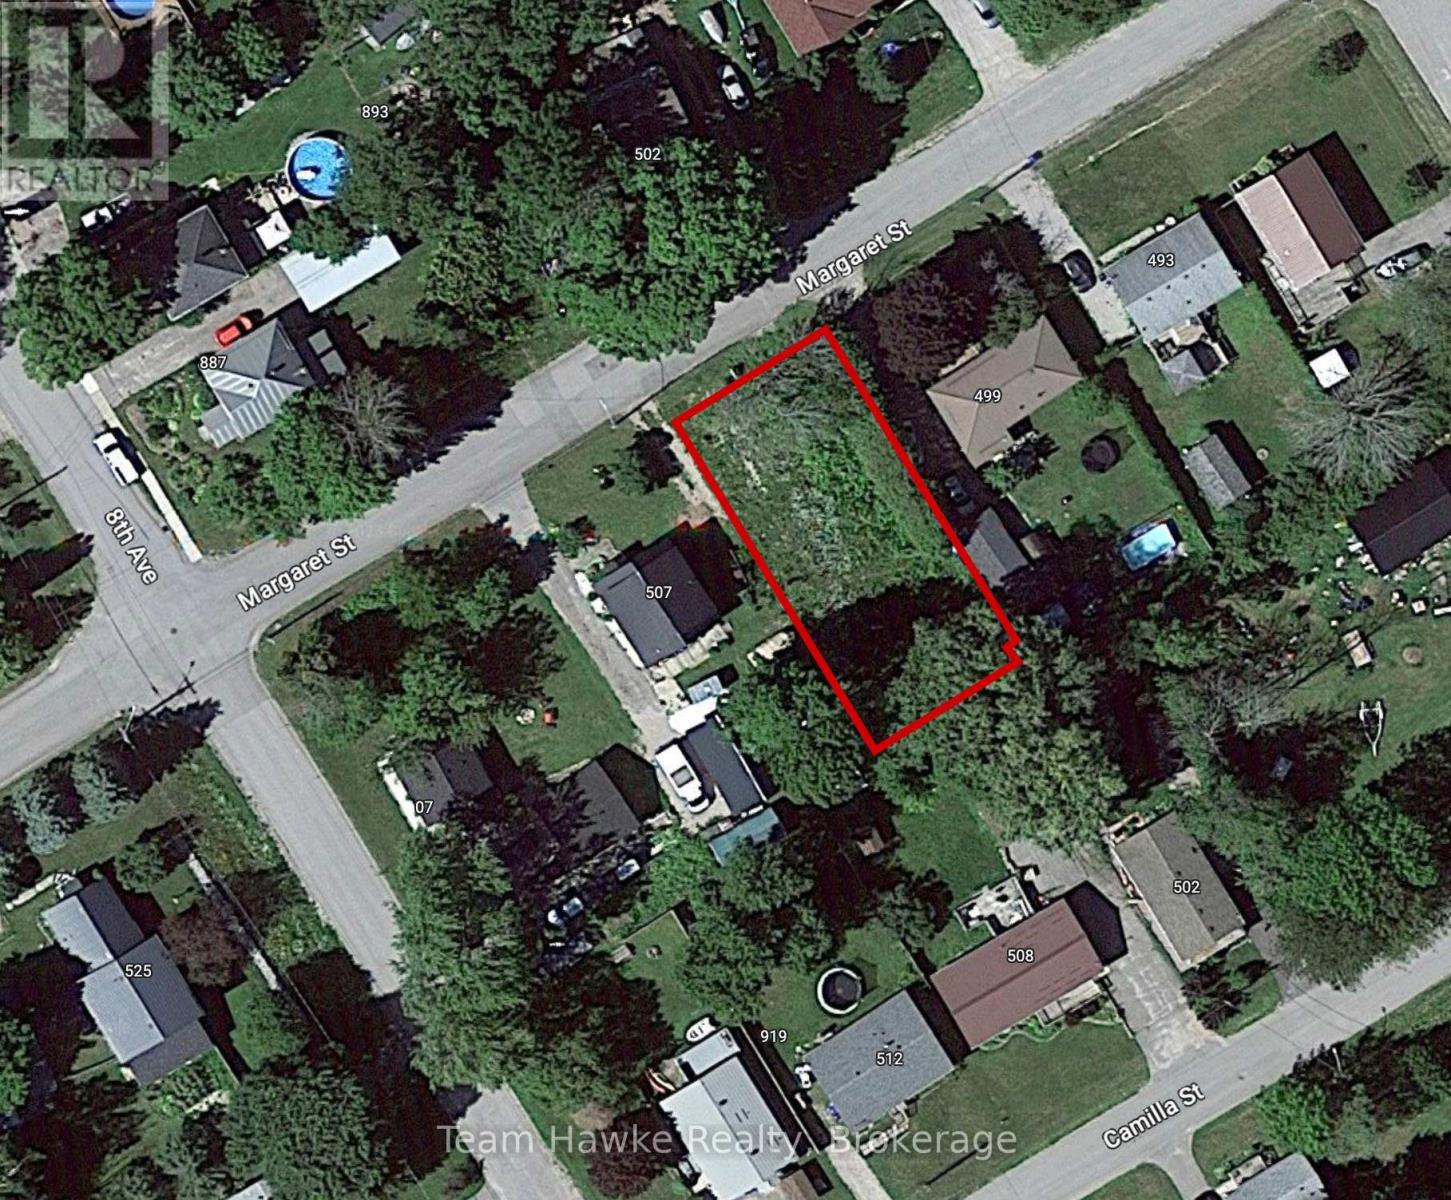
503 Margaret Street
Tay, Ontario
Turn your vision into reality on this great residential building lot in Port McNicoll, a charming waterfront community on the shores of Georgian Bay. This vacant land opportunity offers the perfect canvas to create the home or cottage you've always imagined. Located in a peaceful setting, the property provides easy access to the Trans Canada Trail and the sparkling waters of Georgian Bay, ideal for boating, hiking, cycling, and outdoor adventures. Enjoy all the amenities nearby, including golf courses, parks, ski hills, marinas, schools, shopping, dining, and the town of Midland just a 10-minute drive away. With year-round road access and utilities available at the lot line, this property is ready for your build. Zoned R2, it allows for a single detached dwelling or even an accessory bed and breakfast. Whether you're looking for a family home site, retirement retreat, or an investment in a growing community, this lot offers great potential. Don't miss your chance to own vacant land in Georgian Bay, a truly desirable location for your next chapter. (id:51484)
Team Hawke Realty
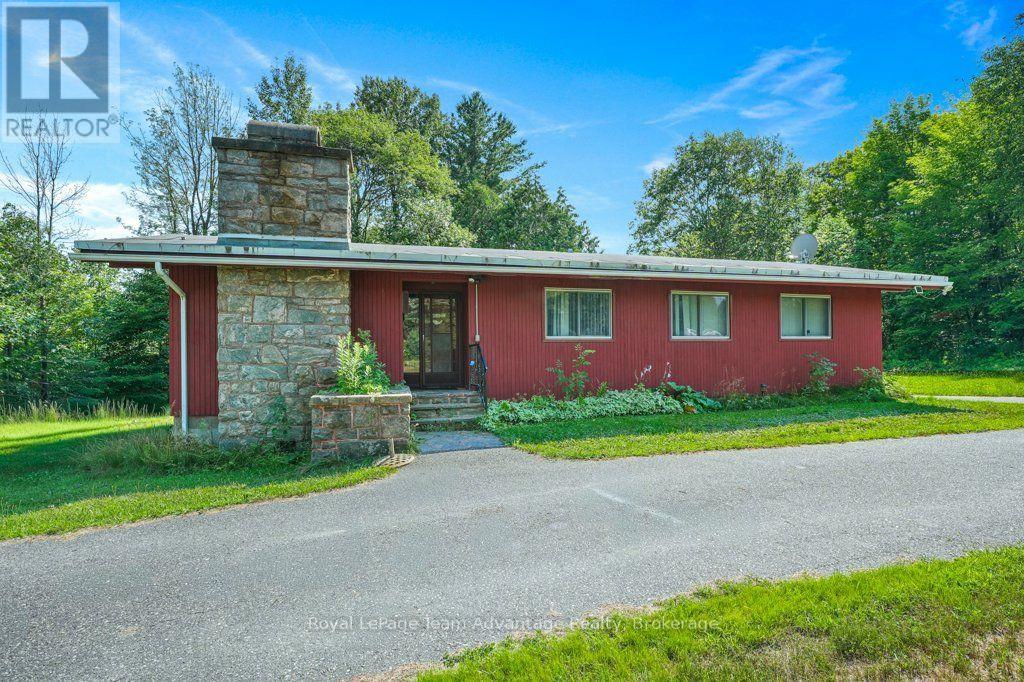
584 A & B Hwy 141
Seguin, Ontario
A rare opportunity to own two homes on two separately deeded lots, offered together as one property. Whether you're looking for space for extended family, an investment opportunity, or the flexibility that comes with owning two distinct parcels, this property offers plenty of possibilities. The main bungalow has been well maintained over the years and features a full unfinished basement, economical geothermal heating and a wood-burning fireplace in the living room. The interior offers an excellent opportunity for a buyer to update and personalize the home to suit their own style. The second home is a separate one-bedroom, one-bathroom residence situated on its own deeded lot, with its own septic system. New roof in 2026. Comfortable for year-round living and currently tenant occupied, it provides an opportunity for rental income or future use for family or guests. The two homes currently share a drilled well. If the properties were sold separately in the future, the rear lot would require its own well, and the original laneway could be reopened to provide separate driveway access. Two homes. Two deeded lots. Income potential, family flexibility and options for the future - all in one unique offering. (id:51484)
Royal LePage Team Advantage Realty
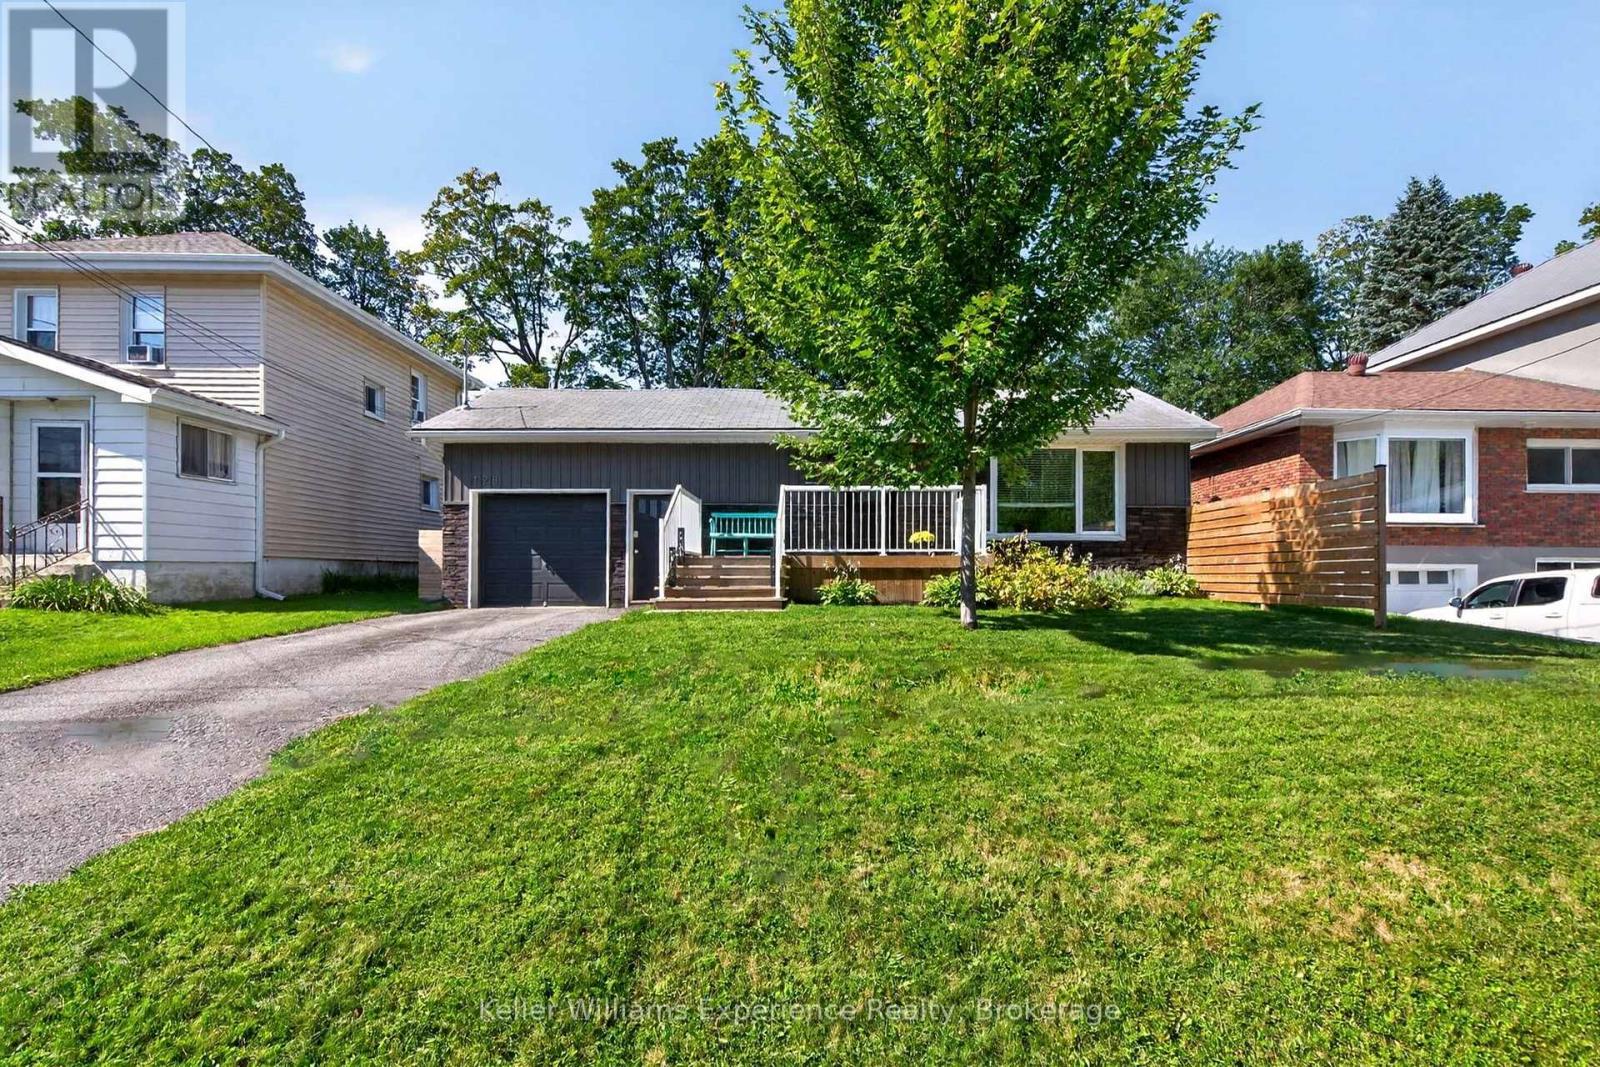
128 Ninth Street
Midland, Ontario
Move-In Ready in West-End Midland! Welcome to 128 Ninth Street - a lovingly maintained 3-bedroom, 2-bathroom raised bungalow tucked away on a quiet street in desirable West-End Midland. Thoughtfully updated throughout, this inviting home offers a comfortable open-concept layout, generous principal rooms and an abundance of natural light, making it an ideal choice for families, downsizers or anyone looking for a move-in-ready home in a great neighbourhood. The main floor features a recently updated eat-in kitchen with walk-out access to the beautifully landscaped, fully fenced backyard - perfect for morning coffee, entertaining or enjoying the outdoors. The spacious primary bedroom offers a private ensuite, while two additional well-sized bedrooms and a beautifully refinished main bathroom complete the main level. The newly finished lower level provides even more living space with a large family room, laundry area and plenty of additional storage. Outside, the backyard is designed for easy enjoyment and features a 12' x 12' shed/workshop, while the attached garage offers inside entry and an additional storage loft - providing plenty of room for tools, hobbies and everyday storage. Additional features include forced-air gas heating, central air conditioning, high-speed internet and numerous thoughtful updates throughout. Ask for the full list of upgrades! A wonderful opportunity to own a beautifully finished home in a quiet West-End Midland location, close to the amenities, schools, parks and conveniences that make this area such a great place to call home. (id:51484)
Keller Williams Experience Realty