
0 Bayview Acres
Lake Of Bays, Ontario
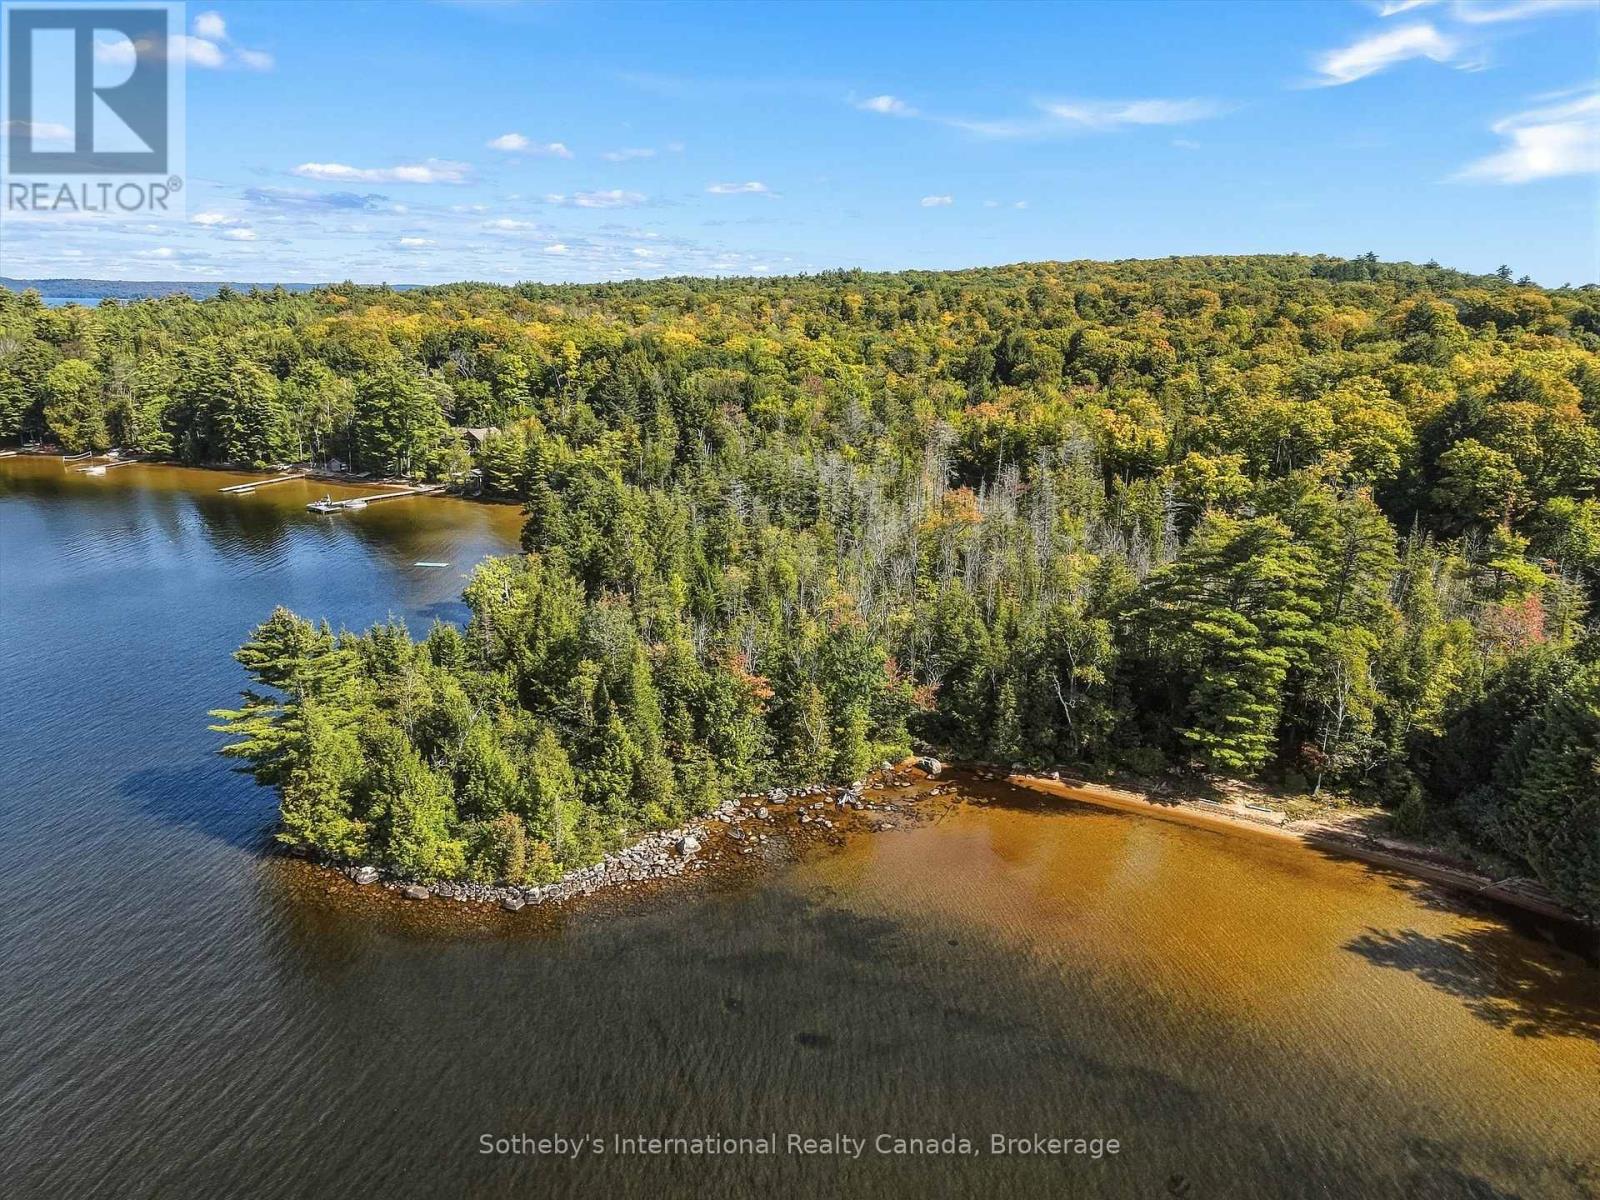
Lake of Bays at its best, and a rare chance to build it exactly the way you want! This is a point of land on the coveted south shore with 566 feet of frontage and a full westerly exposure, which means some of the most beautiful sunsets you will find anywhere on the lake.The shoreline is a perfect balance - hard-packed sand and shallow water on one side for children to play, and deep water off the point for diving, swimming and boating. Between them sit 1.93 acres of level, treed ground under tall white pines, open and flat enough to build on comfortably and private enough that you won't be looking at anybody.A good deal of that privacy comes from the land itself. The shore road allowance in front of the property has been closed and conveyed, so this land runs right down to the water's edge in your name - something most owners on this lake cannot say. Along the northerly boundary there is a 66-foot concession road allowance, which adds a generous margin of separation on that side.You are close to the Lake of Bays Tennis Club, the Sailing Club and Bigwin Island Golf Club, with excellent cycling, hiking and cross-country skiing all around. Baysville and Dorset are both an easy run for groceries, the LCBO and dinner, and both Bracebridge and Huntsville are about thirty minutes away for everything else. Roughly two and a quarter hours from the GTA.A complete documentary package, including survey and planning materials, is available for review before you write an offer.Sunsets, a sand beach, deep water and level ground to build on, all on a point of land on the south shore. That combination does not come along often. (id:51484)
Sotheby's International Realty Canada
1054 Inawendawin Road
Lake Of Bays, Ontario
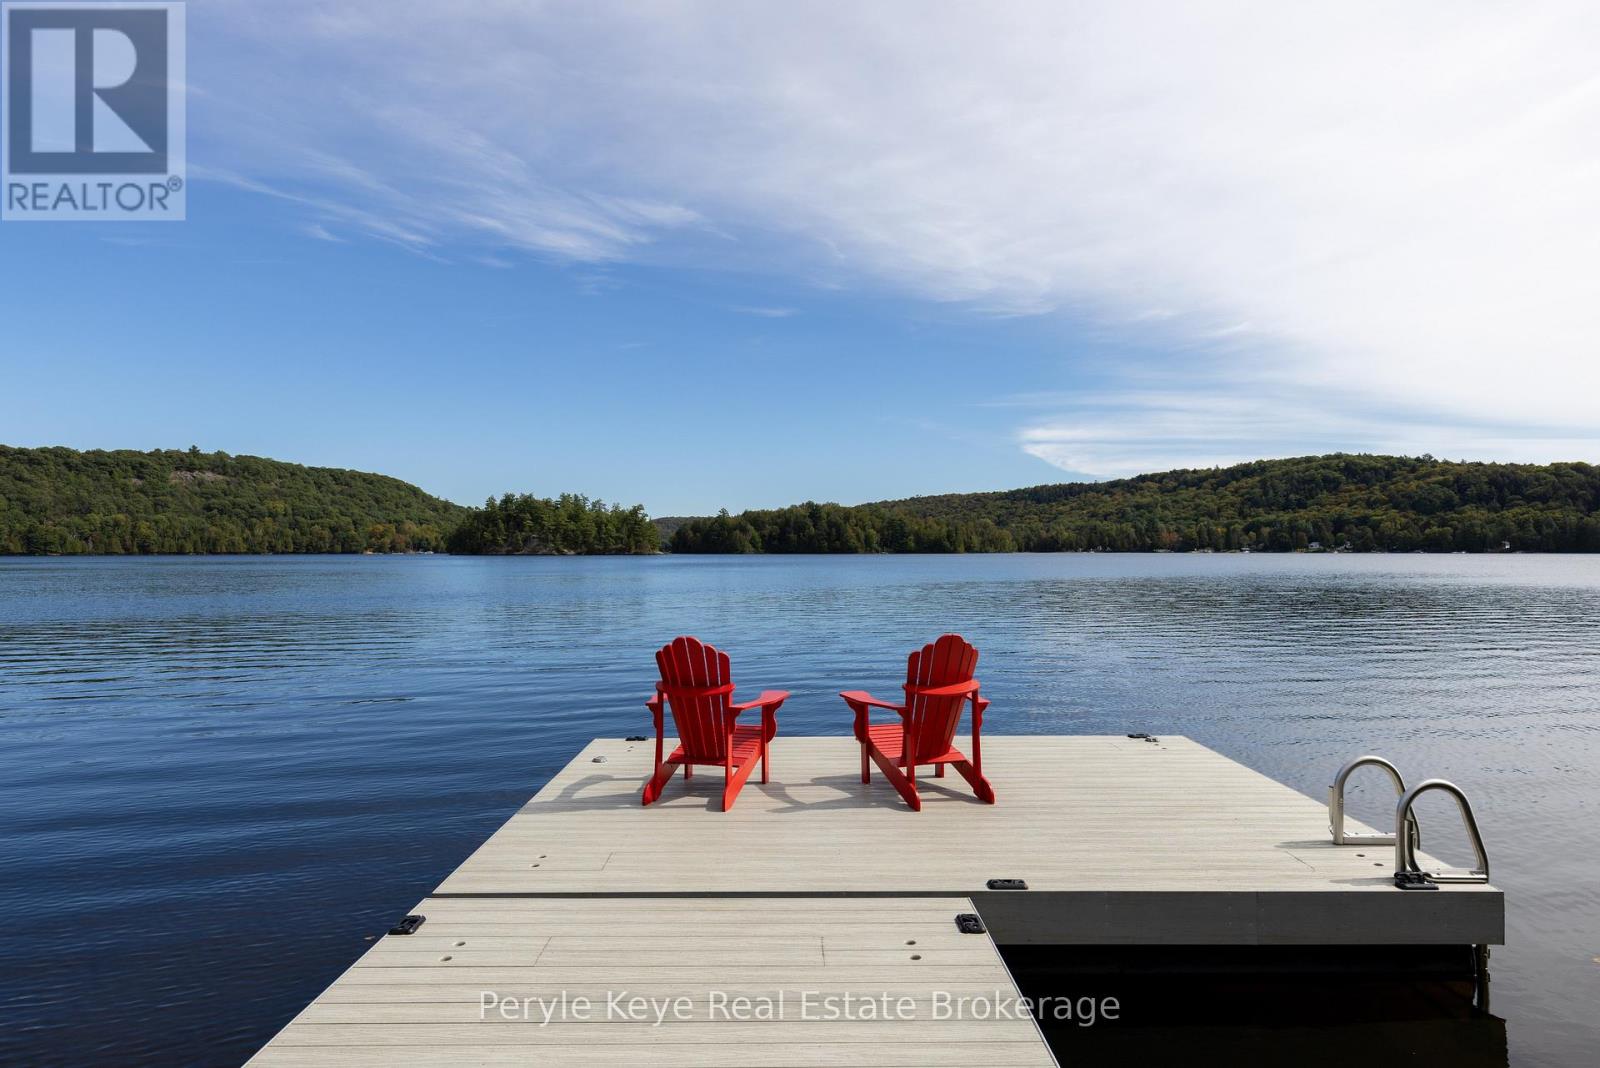
There's a moment here that happens every morning. The sun rises over the lake, light shimmers across the water, and before the coffee is made, the interior is filled with a calming glow. Built in 2016, this gorgeous four bedroom, two bathroom retreat unfolds across two levels of thoughtfully laid out living space! Designed around the view, each principal space captures beautiful lake vistas. From breakfast in the morning, to dinner around the table, to the last few hours spent by the fire, the lake has a way of following you throughout the day. Inside, engineered hickory floors set a warm, natural foundation throughout the main level. Shiplap details and two fireplaces add layers of texture, balancing cottage character with the comfort of a year-round home. The den on the main level is the perfect afternoon reading nook. Downstairs, the finished walkout serves up a cozy family room and space for family or overnight company along with a laundry room, 4pc bath and incredible storage. The lower level opens to a beautiful stone patio. This is sure to be one of your favourite spots where conversations happen over cocktails while the kids are playing lawn games. At the shoreline, there's sandy and shallow water for little ones to wade and swim, while deeper water off the dock is ready for cannonballs, a morning swim or docking the boat. Eventually, everyone finds their way back inside. Towels get hung up. Dinner runs a little late. The fire flickers as the lake disappears into the evening. And tomorrow, you get to wake up and do it all again. Dorset is just 8km away where you'll find yourself going for ice cream, enjoying dinner on the patio or doing a grocery run at Robinson's General Store. The best part about this address is, you don't have to leave when summer ends. It can be the cottage you escape to or the place you come home to. With year round comfort and a full home generac, the choice is yours.The only question is, how often do you want to wake up here. (id:51484)
Peryle Keye Real Estate Brokerage
55 Westvale Drive
Bracebridge, Ontario
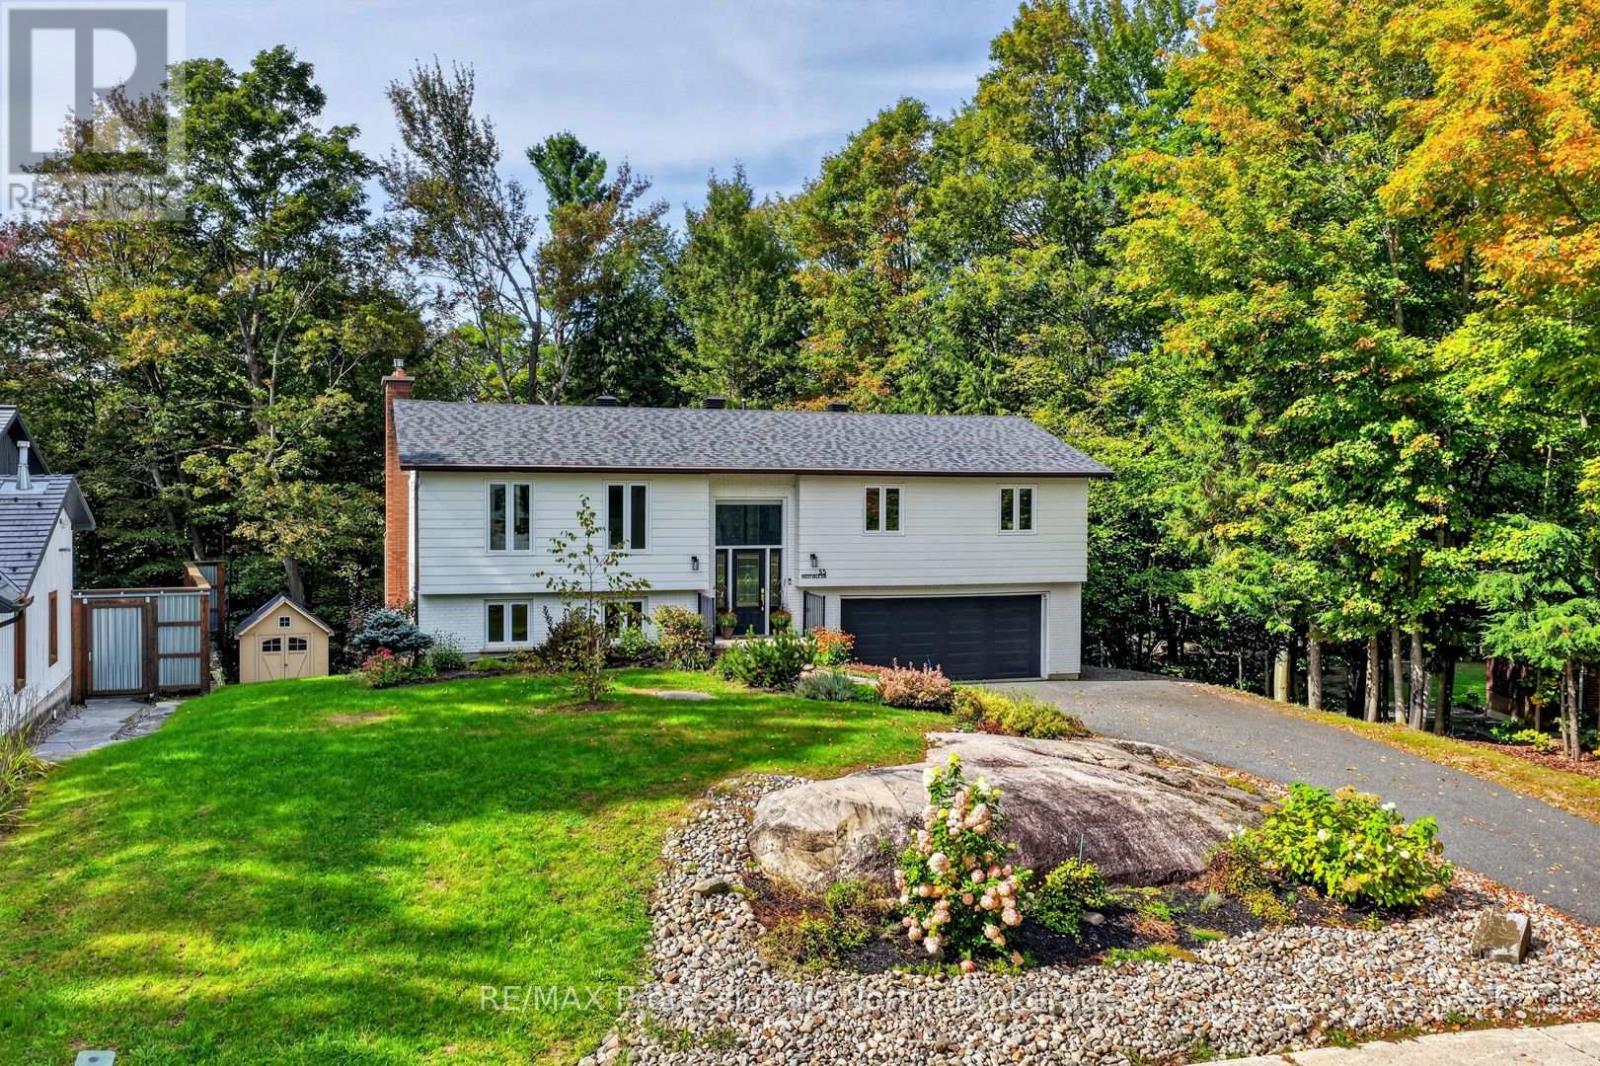
Tucked into a quiet corner of an established neighbourhood, surrounded by mature trees and just minutes from town, 55 Westvale Drive is the kind of home that makes you exhale the moment you arrive. Step inside and you will immediately understand what all the fuss is about. The main living area is warm and welcoming, flowing into a beautiful kitchen and dining room complete with stone countertops and generous storage. A sunroom and large deck extend the living space outdoors - perfect for family gatherings or a quiet morning coffee. The main floor offers exceptional space and functionality, with a large primary bedroom and five-pc ensuite, two additional bedrooms, and a well-appointed four-piece bathroom. Downstairs, the home just keeps giving. A generous recreation room, a Muskoka Room, a dedicated laundry room for a busy family, an additional bedroom, and another three-piece bathroom make this lower level as practical as it is comfortable. An oversized two-car garage, a storage shed, a dog run and beautiful gardens complete the picture.This home has been lovingly cared for and is ready for its next chapter. All you need to do is bring your favourite mug and find your new favourite spot to relax. (id:51484)
RE/MAX Professionals North
3611 Livingstone Lake Road
Algonquin Highlands, Ontario
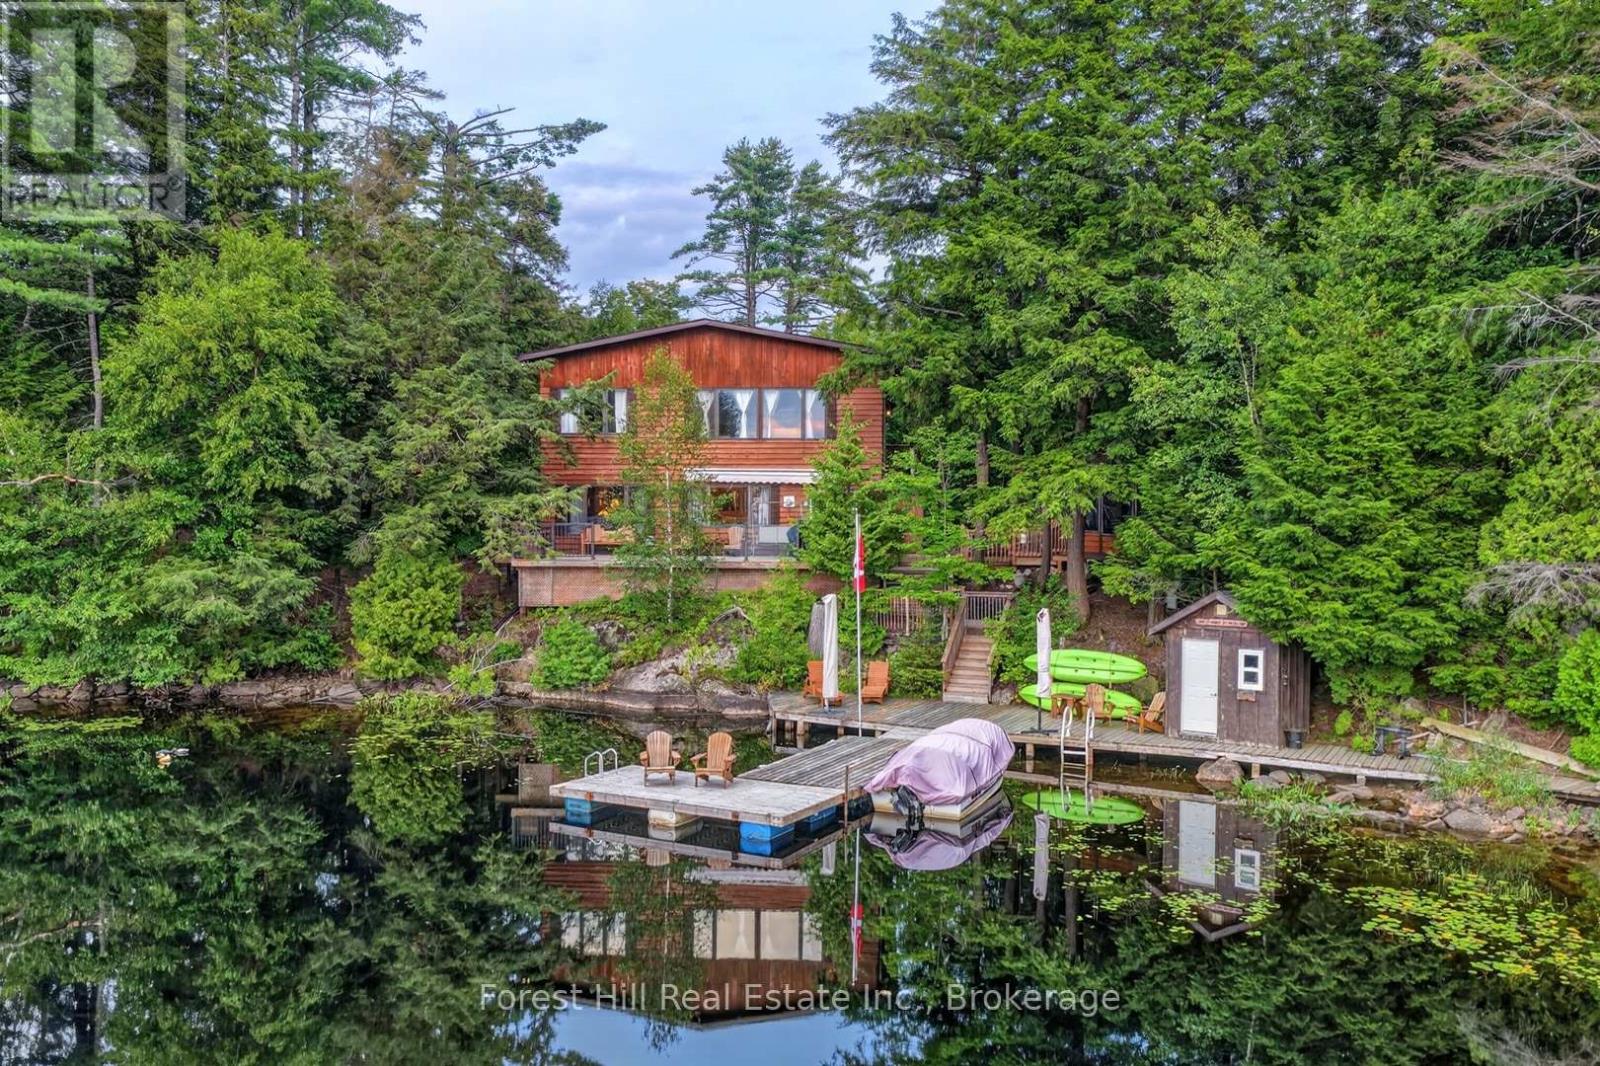
Welcome to your private waterfront retreat on beautiful Lower Fletcher Lake, located just 15 minutes from Dorset. This peaceful and tranquil property offers close to 295 feet of pristine shoreline, next to crown land as well, with highly sought-after western exposure, delivering breathtaking sunset views night after night. Nestled close to the water's edge and surrounded by nature, this property provides exceptional privacy and the perfect cottage lifestyle.The 4-bedroom year-round cottage or home features a warm and inviting pine interior, with the living room and kitchen both overlooking the lake. Step outside to an expansive deck system designed for entertaining and relaxation, complete with a large dock and a charming gazebo offering stunning water views. Deep off the dock and great for swimming. Beautiful gardens and a fenced dog run add to the property's appeal. Enjoy year-round municipal road access, a paved driveway, and a detached 2-car garage. The property is well-equipped with a drilled well, septic system, propane furnace, and additional heat sources for comfortable four-season use. Located near extensive crown land and recreational trails, this is an ideal getaway for outdoor enthusiasts seeking boating, hiking, ATVing, snowmobiling, and endless exploration right from your doorstep. (id:51484)
Forest Hill Real Estate Inc.
Villa 1 Week 9 - 1020 Birch Glen Road
Lake Of Bays, Ontario
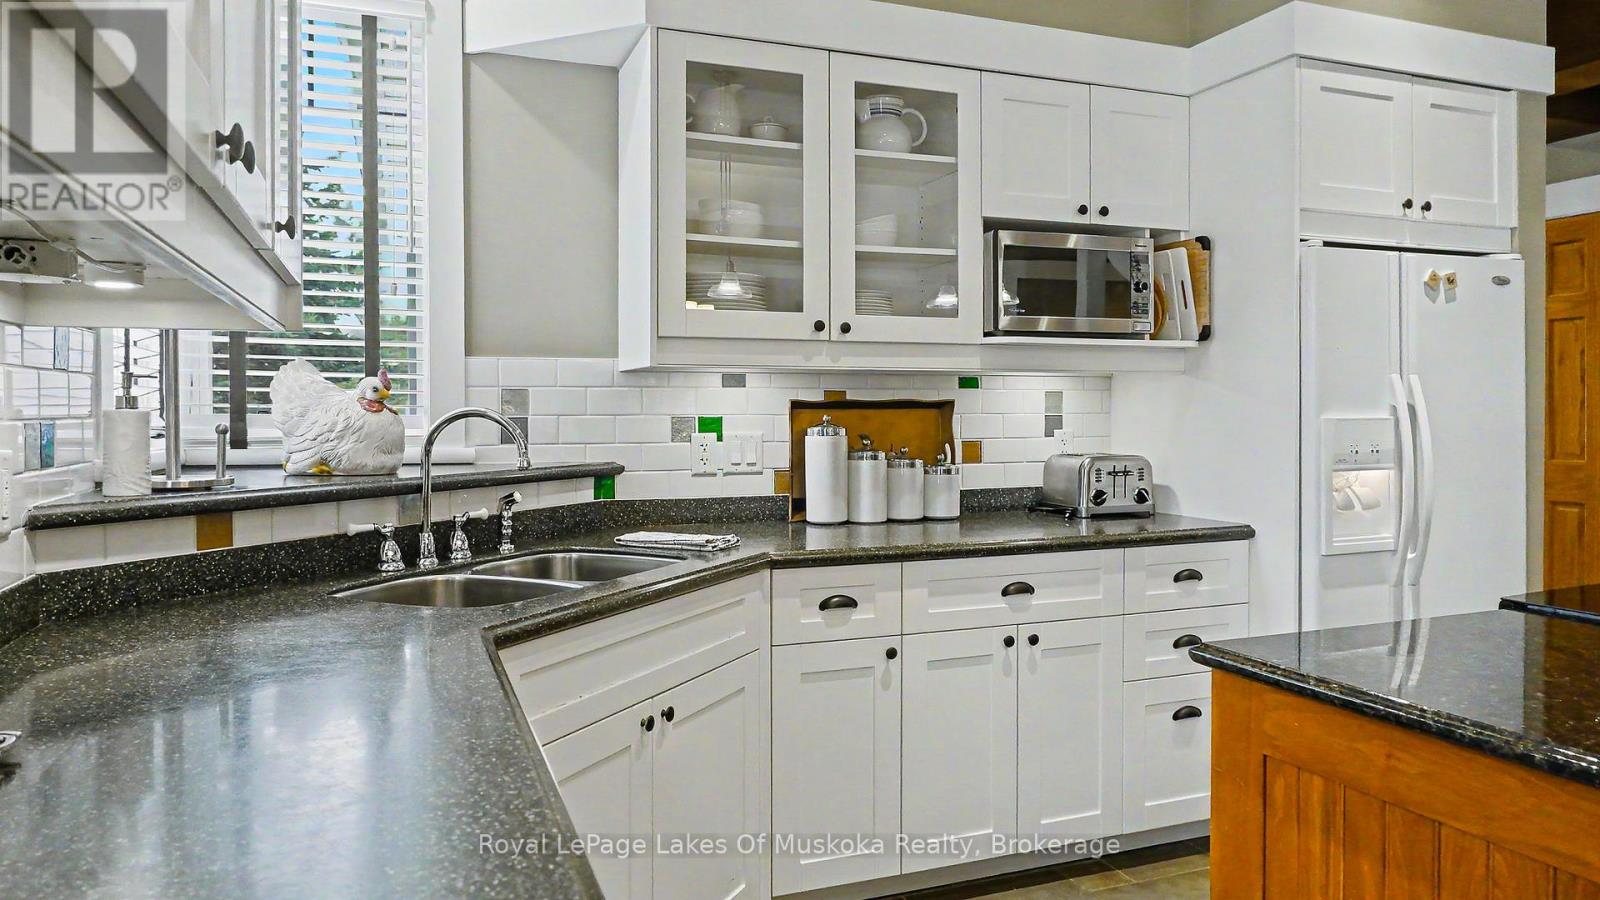
LAKE OF BAYS - THE LANDSCAPES - VILLA 1, WEEK 9Enjoy the carefree Muskoka lifestyle at The Landscapes in beautiful Baysville! Villa 1, Week 9 offers a wonderful opportunity to own a fixed late-summer week in a spacious 2-bedroom, 3-bathroom villa, along with 4 additional floating weeks each year, giving you the chance to enjoy Muskoka in spring, summer, fall and winter. The Landscapes is set on 19 beautifully wooded acres with trails, two sandy beaches, docks and a two-storey boathouse complete with washroom and sitting/TV area. Owners and their families can enjoy the recreation centre with pool, hot tub, exercise room, library and games area, plus tennis, pickleball, kayaks, canoes, paddleboards, BBQ areas, fire pits and a children's play area. There is even an outdoor skating rink for winter enjoyment. Villa 1 is conveniently located close to the beach, boathouse and recreation facilities, making it easy to take advantage of everything The Landscapes has to offer. Spend your summer days on Lake of Bays, explore the Muskoka trails, or simply relax and enjoy your own comfortable Muskoka retreat without the work and expense of owning a cottage year-round. Baysville is a charming Muskoka community with a library, shops, brewery, arena, curling club, seniors centre and public docks. Huntsville and Bracebridge are nearby, with shopping, restaurants, golf and year-round activities, while Algonquin Park and Muskoka's many trails provide endless opportunities for outdoor adventure. A great way to enjoy Muskoka in every season - one fixed summer week plus four floating weeks each year! (id:51484)
Royal LePage Lakes Of Muskoka Realty
58 Wolfe Trail
Tiny, Ontario
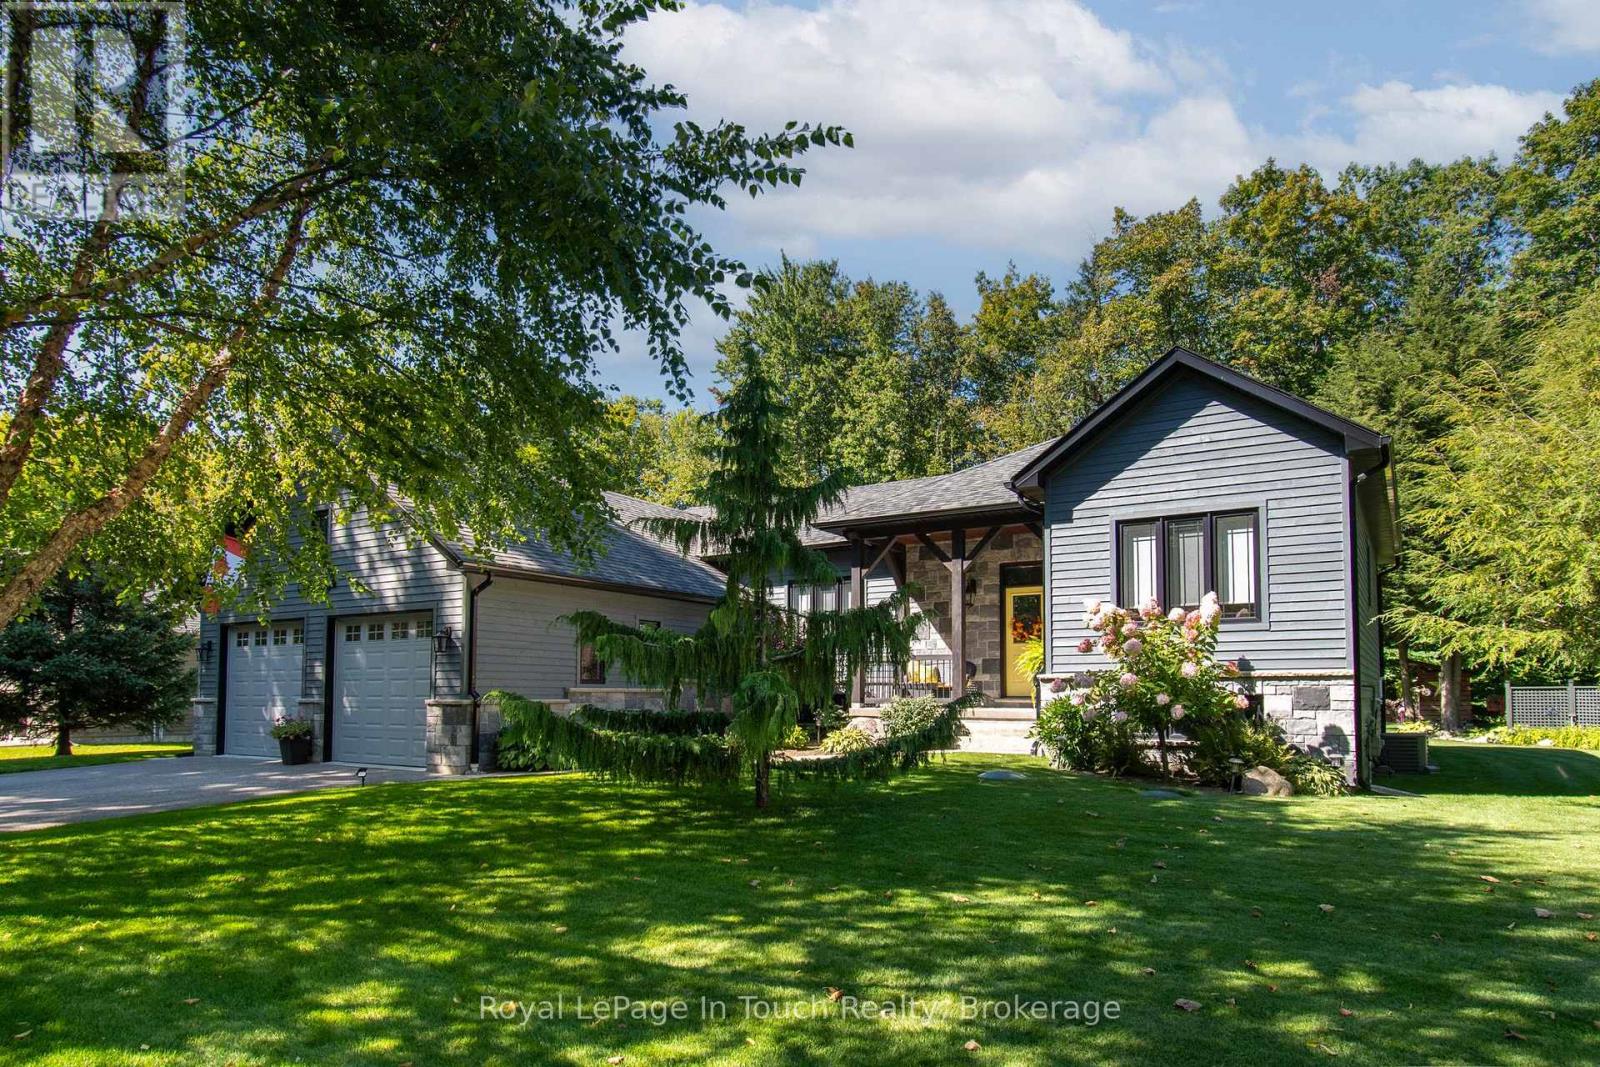
Welcome to 58 Wolfe Trail, a beautifully finished custom home offering exceptional space, style, and everyday functionality. Nestled on a private, meticulously landscaped lot in a highly sought-after Tiny Township neighbourhood, this 3+2 bedroom residence is built to impress. Step inside to a bright, airy open-concept main floor designed for modern living and effortless entertaining. The heart of the home is the custom kitchen, featuring premium cabinetry, generous counter space, and a seamless flow into the primary living and dining areas. The main level hosts a peaceful primary suite complete with a private ensuite, alongside two additional well-sized bedrooms and a main bath. The fully finished lower level significantly expands your living space, featuring two extra bedrooms, a dedicated office ideal for working from home, and versatile recreation space-perfect for extended family, guests, or quiet productivity. Outside, the property boasts a spacious fully finished and insulated double-car garage and a fully landscaped yard that serves as your own private outdoor oasis, offering plenty of room for relaxation, gardening, or outdoor gatherings. Located just minutes from the sandy shores of Georgian Bay, local trails, and area amenities, this property delivers the ideal balance of quiet country charm and everyday convenience. (id:51484)
Royal LePage In Touch Realty
23 Bridge Street
Lake Of Bays, Ontario
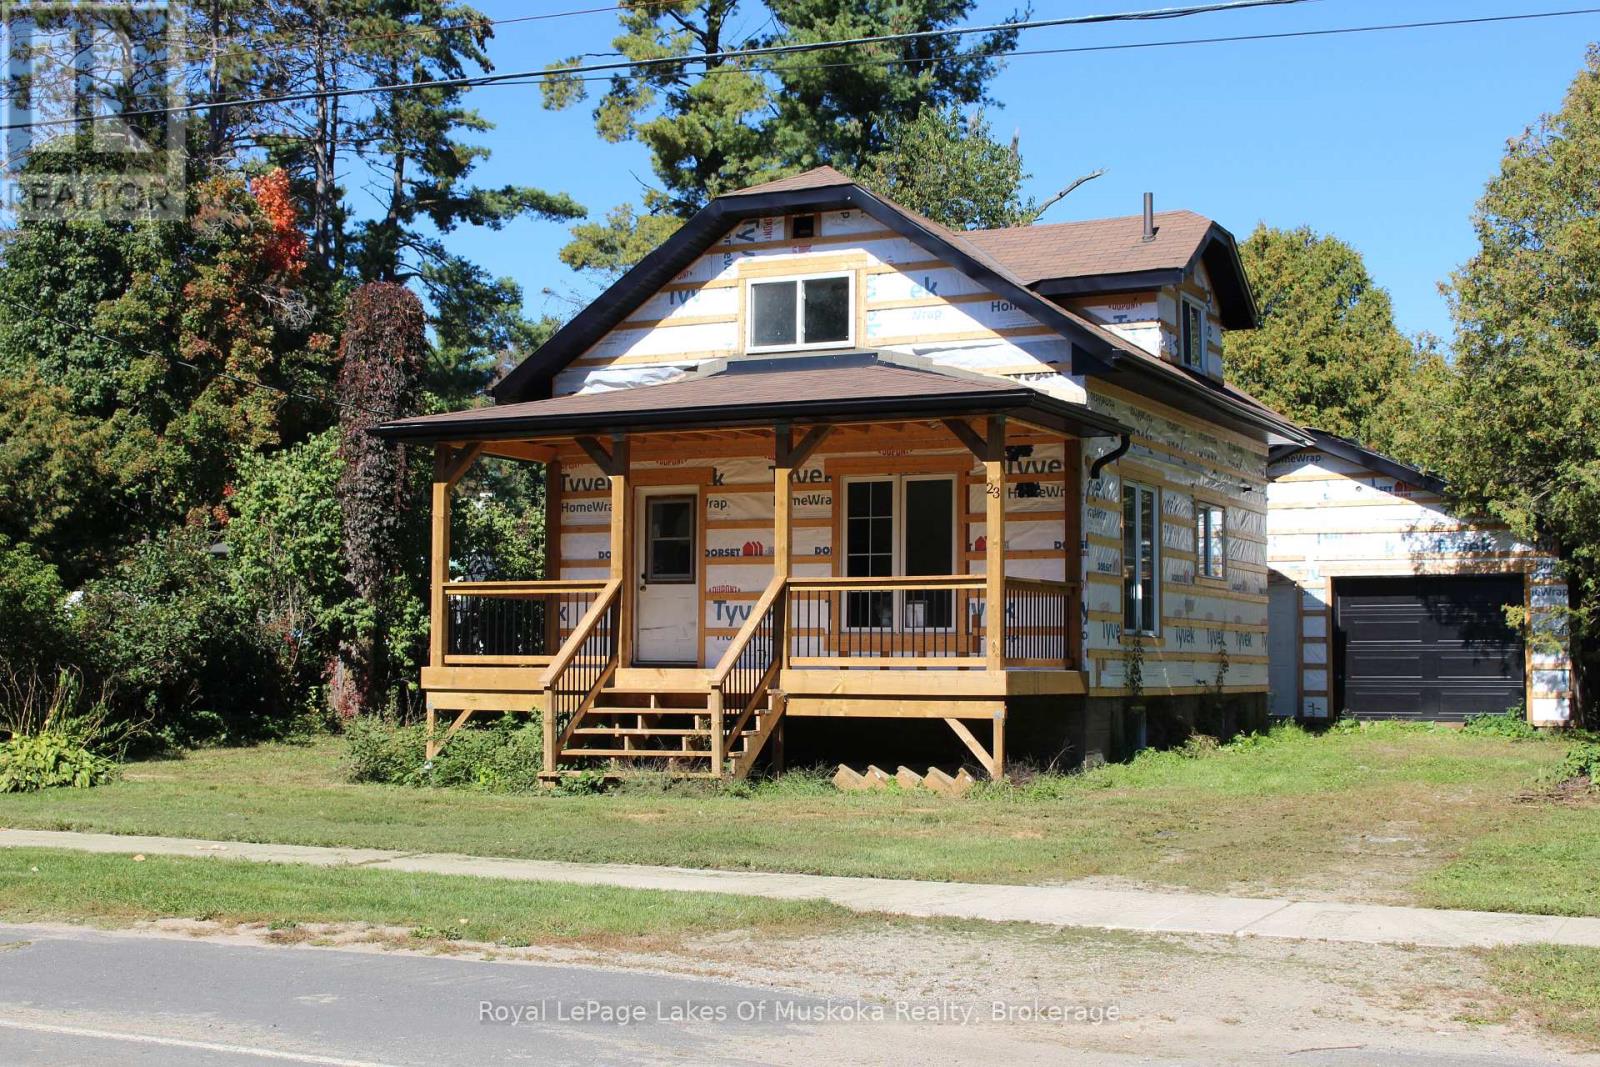
Charming Baysville Home, Located approximately 150 feet from the beautiful Baysville Dam, this home offers a wonderful opportunity to enjoy village living in the heart of Muskoka. Set on a level 99' x 144' lot with municipal water and sewer, this property is ideal for year-round living, a cottage getaway or investment. The main floor features a comfortable living room with access to the large 22' x 8' covered front verandah, along with a kitchen and dining area. Upstairs are two generously sized bedrooms and a 4-piece bathroom. The basement offers additional potential for a den or recreation space, along with a 2-piece bathroom and utility room. The renovations currently underway are included in the purchase price and will be completely finished for the new owner. Planned improvements include a new kitchen, new siding and much more, providing the opportunity to enjoy the benefits of a renovated home without taking on the renovation work yourself. A large detached garage adds even more versatility. One section measures approximately 24' x 11' and has a garage door, while the second section offers excellent space for a workshop, storage or hobbies. Enjoy the convenience of being just steps from the scenic dam and close to Baysville's shops, library, arena, curling club, brewery, public docks and the many year-round recreational opportunities Muskoka has to offer. (id:51484)
Royal LePage Lakes Of Muskoka Realty
1012 Shetland Road
Minden Hills, Ontario
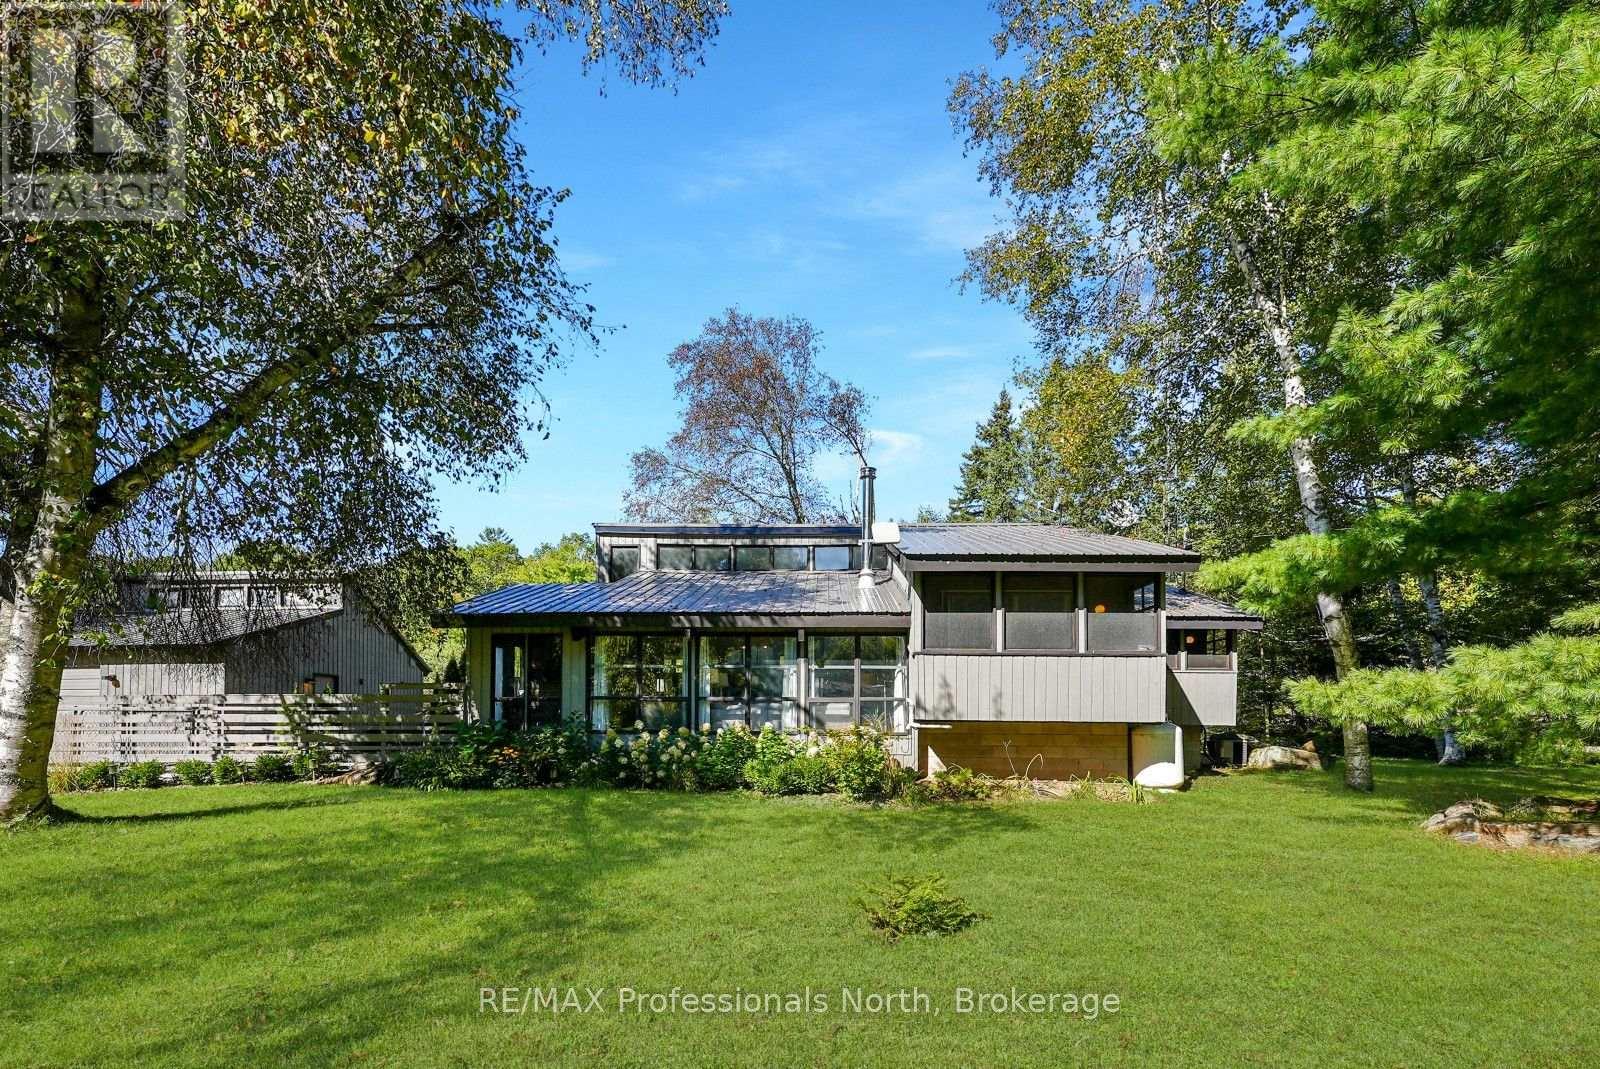
A great place for a family to put down roots, this recently remodelled three-level backsplit offers year-round living just outside Moore Falls. Set on just under an acre, there is plenty of room for kids to play, families to gather, and everyone to enjoy the outdoors. The quiet community offers easy access to Highway 35, while the Village of Minden is approximately 20 minutes away and the GTA is less than two hours. With the Moore Lake boat launch is just a short walk away, it makes it easy to get out on the water for boating, fishing, swimming and summer days at the lake. Minden offers grocery stores, restaurants, parks, recreation, school, and other everyday amenities. Inside, the home has a practical layout with room for everyone. The ground level welcomes you with a bright and inviting living room. A few steps up, the open-concept kitchen and dining area overlooks the living room, creating an open and connected space for family meals and everyday life. From the dining area, step directly into the screened-in Haliburton room, an ideal spot for morning coffee or relaxing outdoors without the bugs. The main living level includes two bedrooms, each with its own private screened room, along with an office that could easily be used as a third bedroom. A 4-piece bathroom, updated in 2026, completes this level. The lower level currently houses the laundry and is unfinished, giving you the opportunity to create additional living space. Outside, the nearly one-acre property gives the kids plenty of space to run and play, while the detached garage and workshop provide room for vehicles, toys and tools. With lake access just down the road, a generous yard, flexible bedroom options and a convenient location close to Minden, this is a home designed to give a family room to live, grow and enjoy time together. (id:51484)
RE/MAX Professionals North
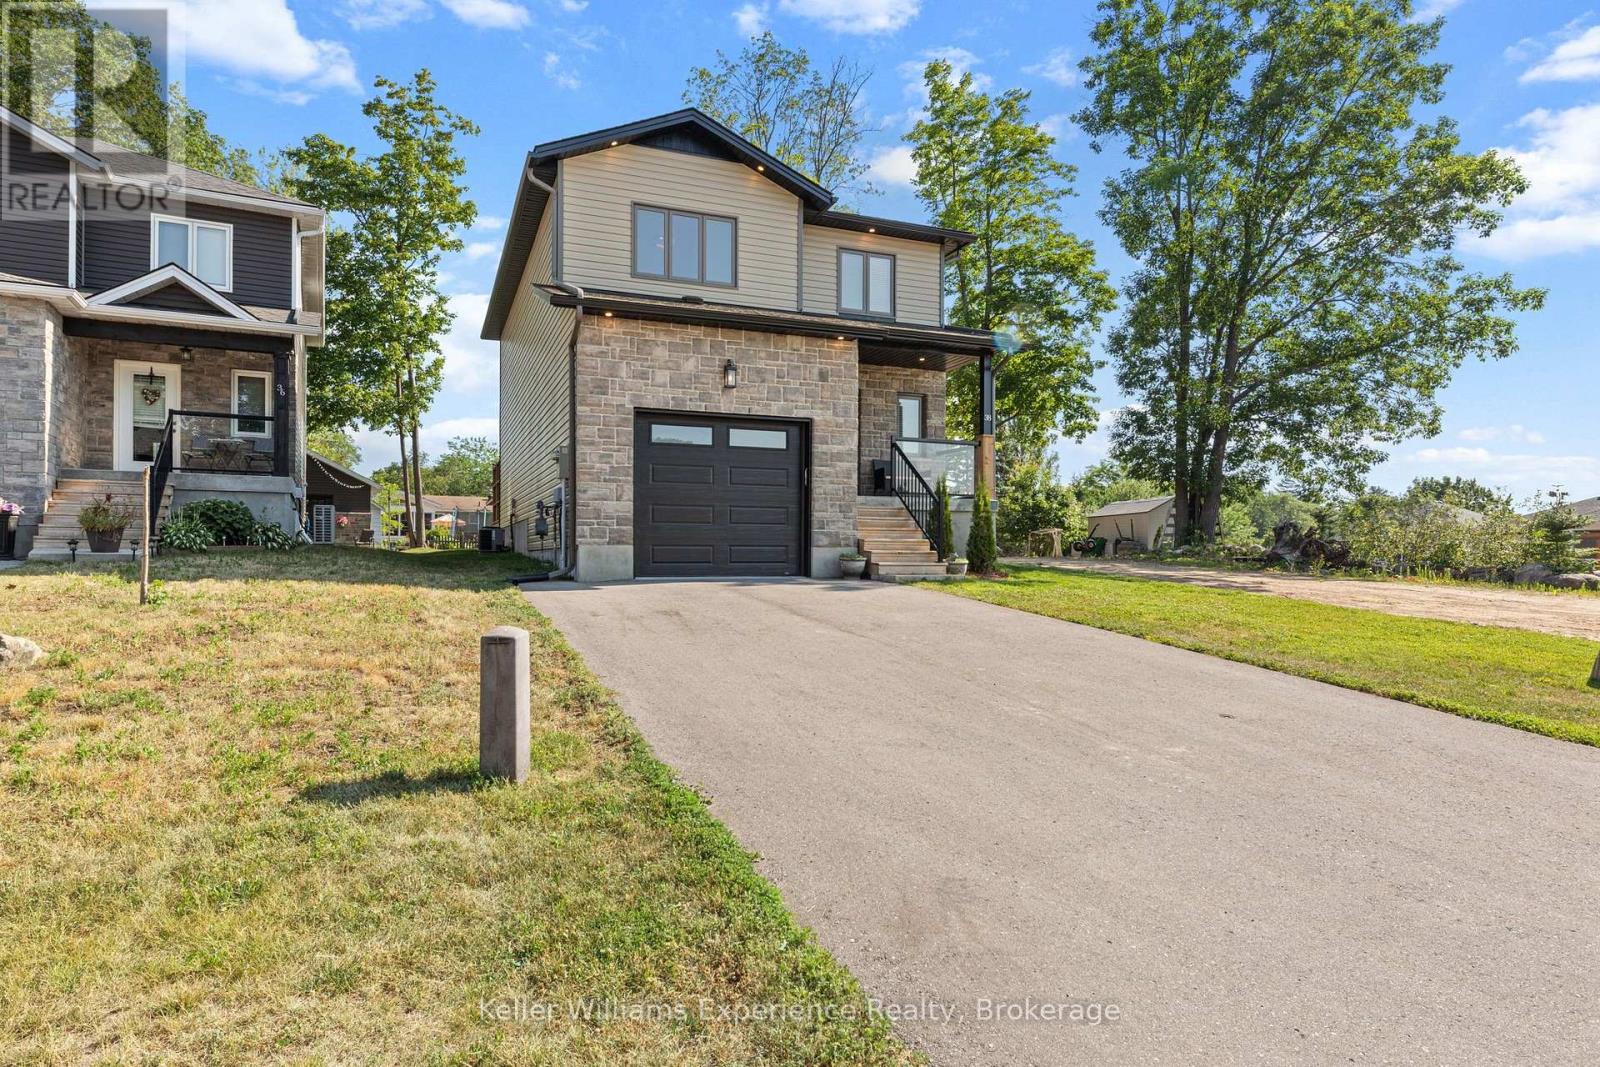
38 Payette Drive
Penetanguishene, Ontario
Welcome to this beautifully crafted custom-built home, where quality construction, thoughtful design, and energy efficiency come together in one exceptional package. Built on a durable ICF foundation, this 3-bedroom, 4-bathroom home is nestled in a desirable, family-friendly neighbourhood close to schools, parks, and everyday amenities.Step inside to an inviting open-concept main floor that's perfect for both entertaining and everyday living. The heart of the home is the stunning kitchen, featuring quartz countertops, a large centre island, stainless steel appliances, and a natural gas stove. Quality finishes continue throughout with tile and high-grade laminate flooring, and a striking open wood staircase.Upstairs, the spacious primary suite offers a walk-in closet and a private ensuite, creating the perfect place to unwind. The fully finished lower level extends your living space with a generous recreation room, laundry area, and additional 2-piece bathroom w/ shower rough-in. Outside, you'll appreciate the beautifully maintained yard complete with large deck for BBQ's and a concrete pad for outdoor play or additional dining area. In addition to the attached single-car garage, the insulated 20' x 20' detached garage offers endless possibilities as a workshop, hobby space, or extra storage.Built with quality craftsmanship and designed for comfortable family living, this move-in ready home is one you won't want to miss. (id:51484)
Keller Williams Experience Realty
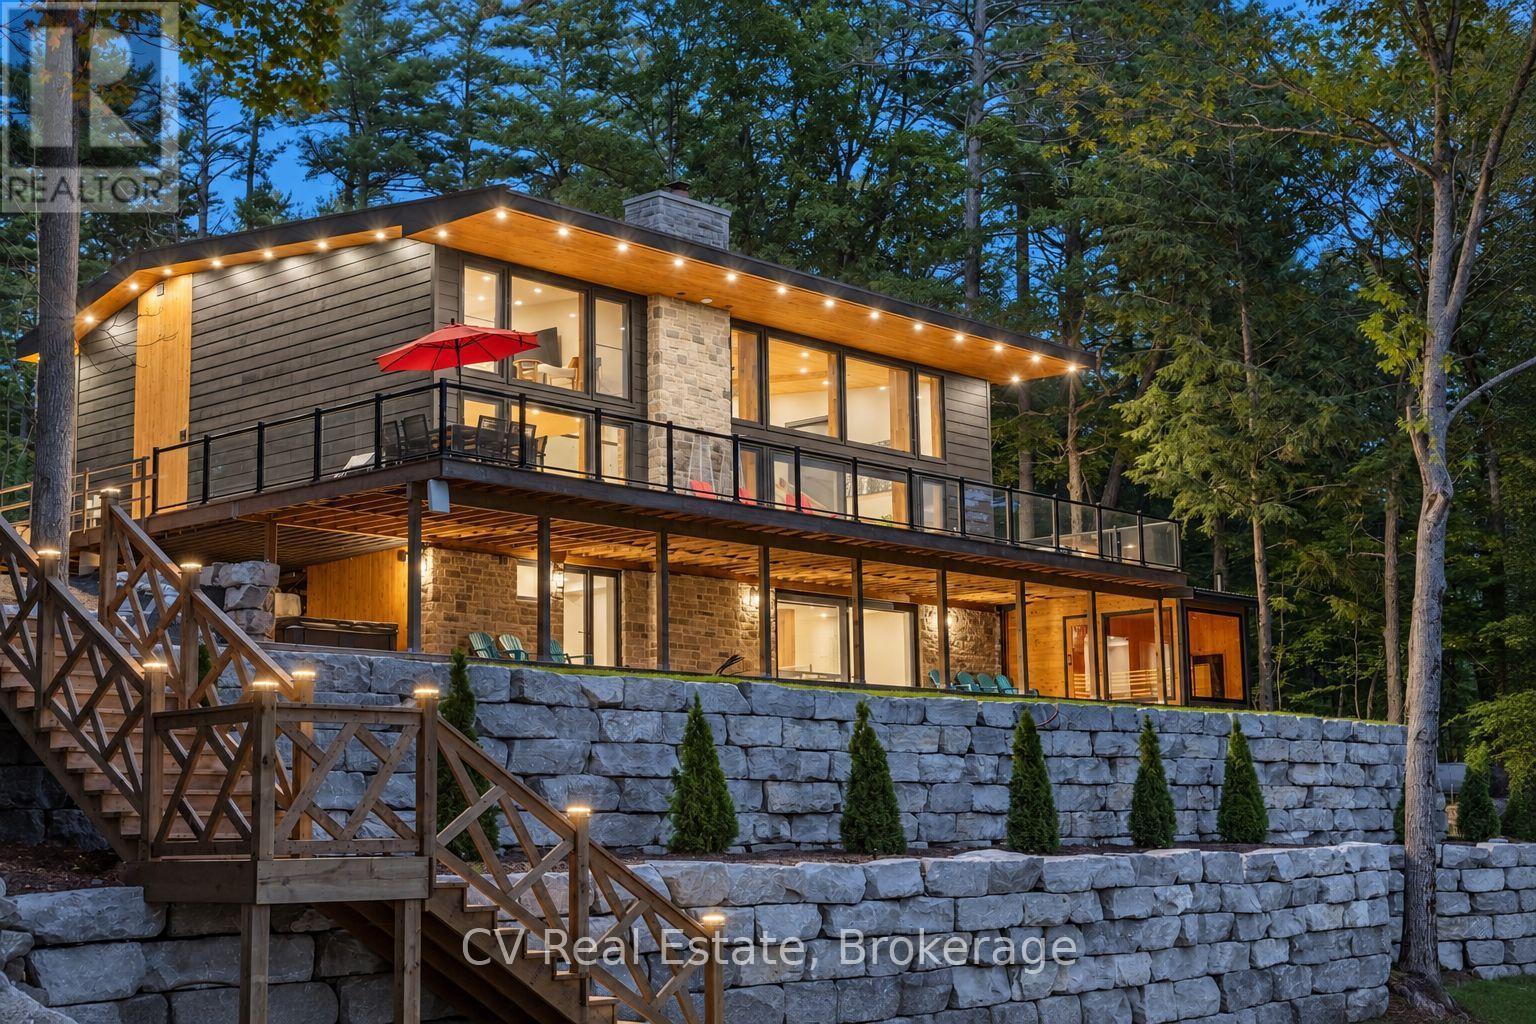
1009 Donaldson Street
Lake Of Bays, Ontario
Experience the best of Lake of Bays living in this brand new custom-built four-season residence, set on just under 1.5 acres with 205 feet of premium southwest-facing shoreline. Enjoy exceptional privacy, beautiful afternoon sun and spectacular sunsets on the second-largest lake in Muskoka. Thoughtfully designed for refined Muskoka living, the home blends contemporary architecture, natural materials and elevated craftsmanship. Oversized European tilt-and-turn windows and expansive lift-and-slide doors frame the surrounding landscape, while custom black walnut accents, an illuminated floating staircase, live-edge furnishings, large-format tile, integrated lighting and a wood-burning fireplace create a sophisticated yet inviting atmosphere. The chef-inspired kitchen features premium JennAir appliances, including a propane range, double built-in ovens and refrigerator with water and ice dispenser. Designed for effortless four-season enjoyment, the home offers a new 3-ton heat pump, high-efficiency propane furnace, heated basement floor, on-demand hot water, water filtration, water softener and pressure booster systems. Outside, the oversized deck overlooks the expansive southwest-facing waterfront, with a private hot tub and 10-person wood-burning sauna creating the perfect setting for summer evenings, fall weekends and winter escapes. Adding further flexibility, the buyer has the unique opportunity to work directly with the seller to custom design a detached garage with loft above. The seller is willing to construct the garage at their own cost, creating a purpose-built space for vehicles, boats, recreational equipment, a workshop or additional living space. A rare opportunity to own a brand new custom home on one of Muskoka's most sought-after lakes, offering exceptional waterfront, premium finishes and the flexibility to make the property truly your own. (id:51484)
Cv Real Estate
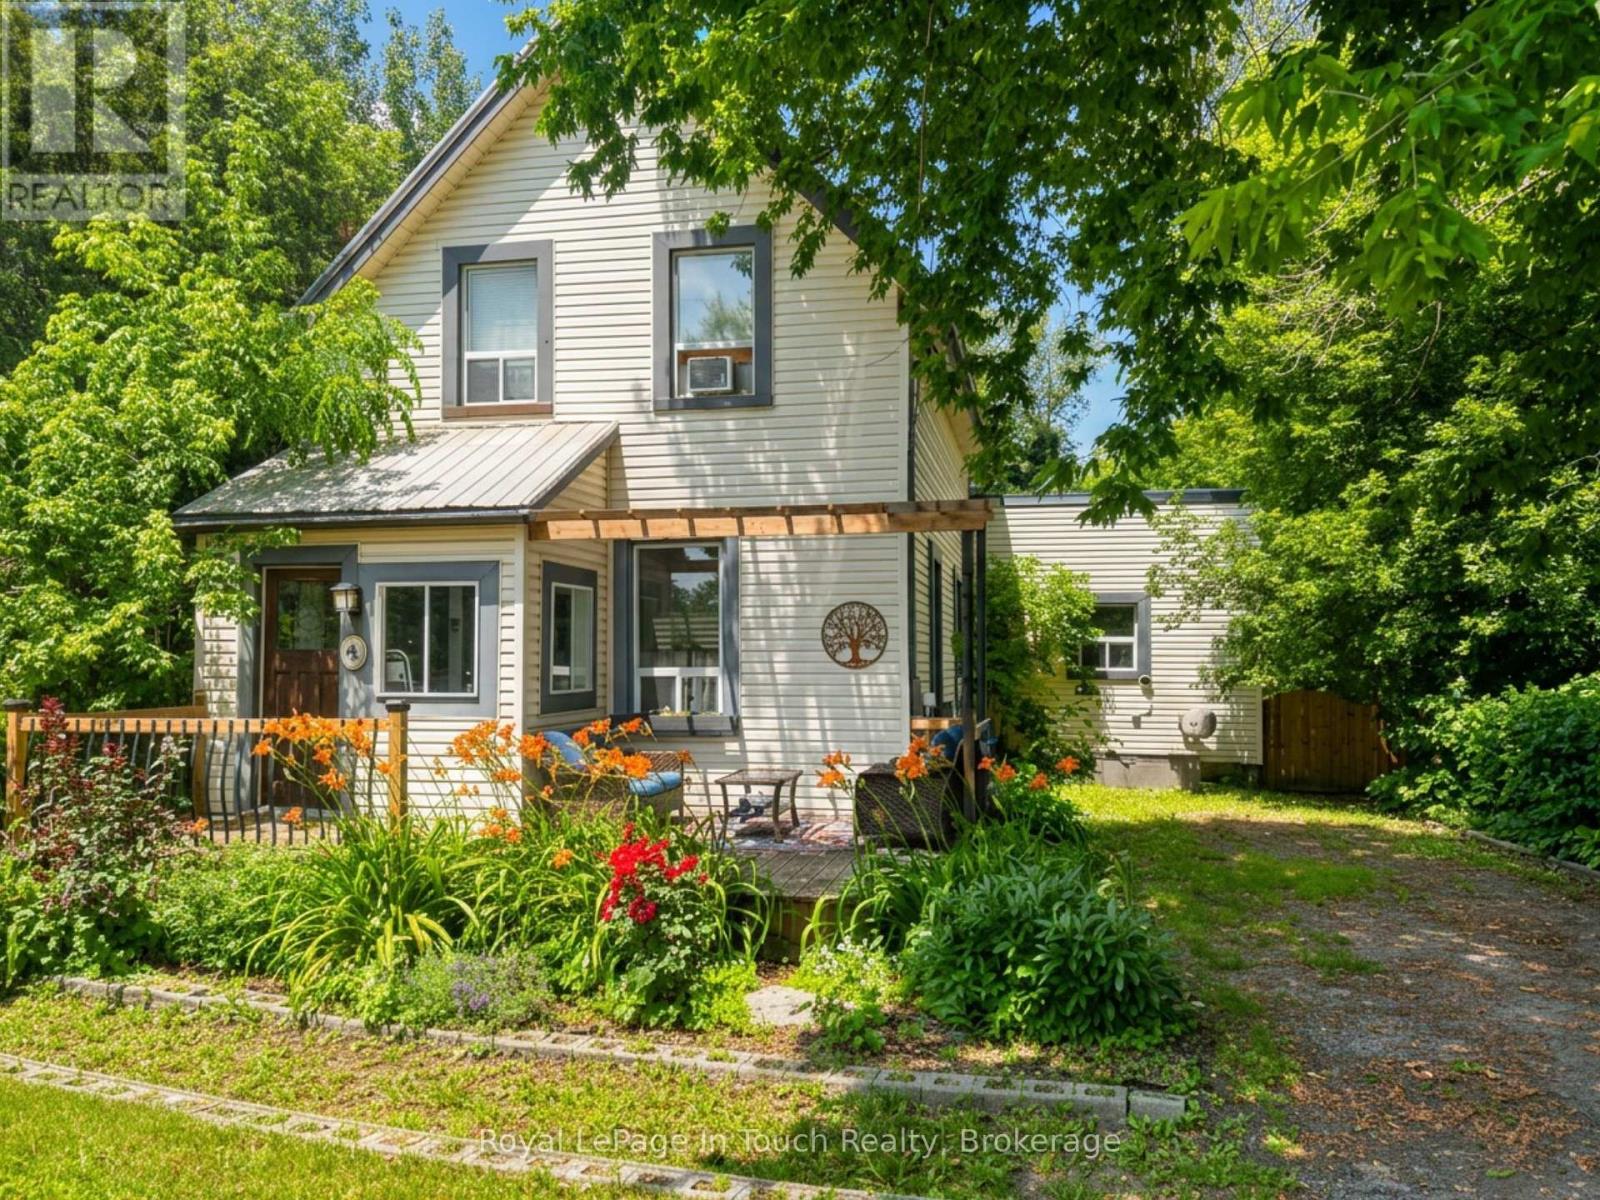
4 Gray Street
Severn, Ontario
Welcome to this charming family home in the heart of Coldwater! Offering the perfect blend of character and modern updates, this 3-bedroom, 1.5-bath home is ideal for first-time home buyers, young families, or anyone looking to enjoy the charm of small-town living. Inside, you'll find bright, spacious rooms with soaring ceilings, original hardwood flooring in the living room, and recently renovated bathrooms that add modern comfort while preserving the home's timeless appeal. Major updates have already been completed, including a metal roof, newer windows, a high-efficiency furnace (2021), and a pergola (2021), providing peace of mind for years to come. The oversized, private lot offers exceptional outdoor living with plenty of room for children and pets to play, gardening, entertaining, or simply relaxing. Multiple outdoor spaces and ample storage make this property as functional as it is inviting. Located just steps from downtown Coldwater, you'll enjoy easy access to local shops, restaurants, parks, walking trails, schools, and recreational facilities. With Highway 12 and Highway 400 only minutes away, commuting to Midland, Orillia, Barrie, and surrounding communities is quick and convenient. If you've been searching for an updated character home with an oversized lot, excellent location, and incredible value, this is one you won't want to miss. (id:51484)
Royal LePage In Touch Realty
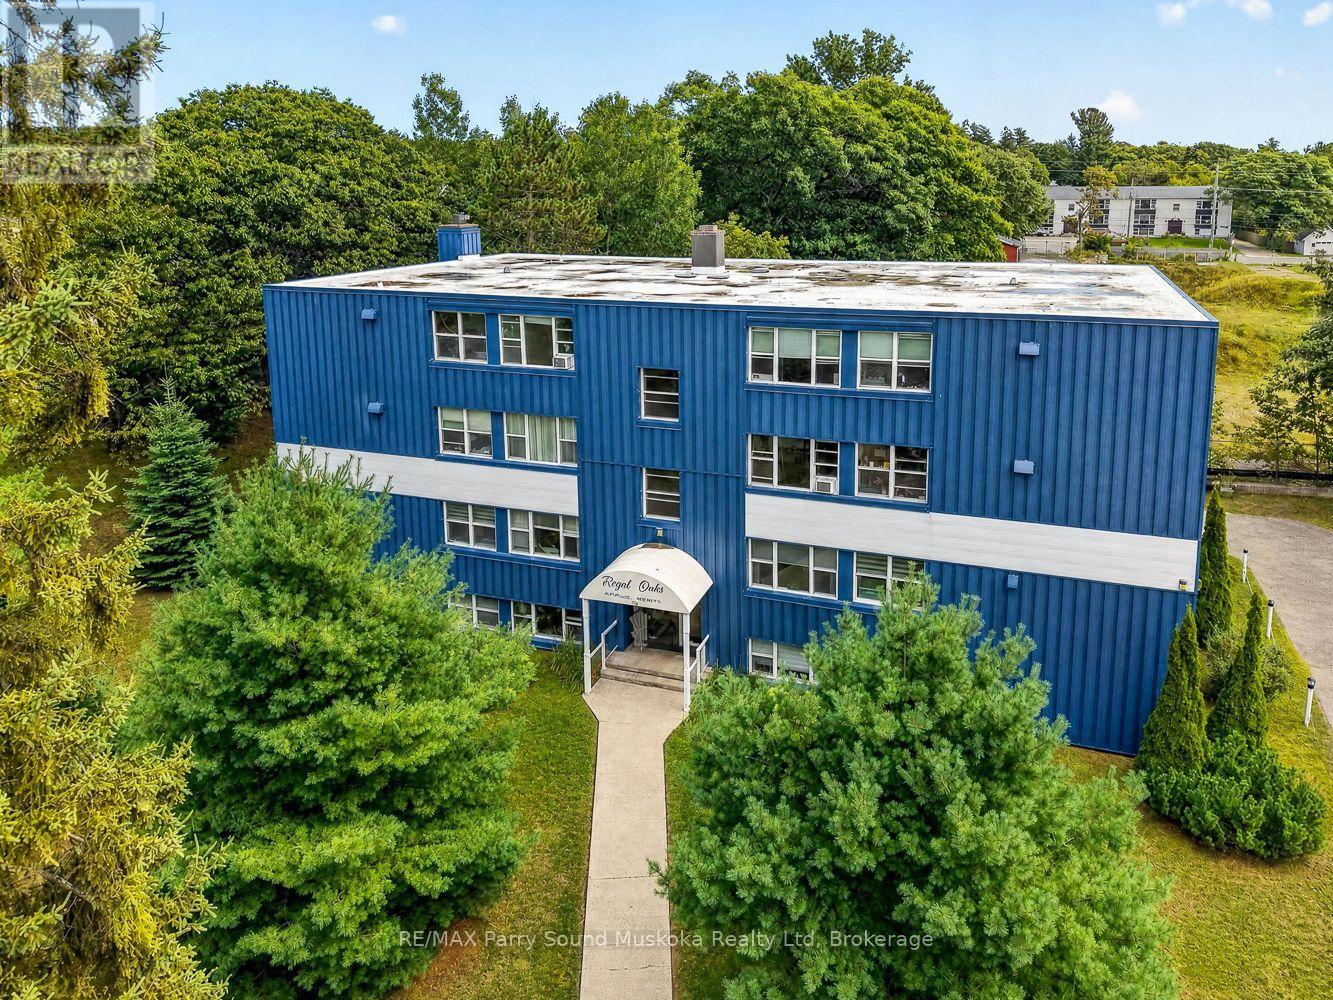
6 - 118 Isabella Street
Parry Sound, Ontario
Welcome to Unit 6 at 118 Isabella Street. This bright 2-bedroom condo offers a comfortable layout with a spacious living area, large windows, a separate dining nook, and exposed brick that adds a bit of character. The kitchen has plenty of cupboard and counter space, while both bedrooms are a good size, including a generous primary with ample closet space. Set on a large property with mature trees and plenty of parking, the building is conveniently located close to downtown Parry Sound, shopping, restaurants, the waterfront, and everyday amenities. A great option for first-time buyers, downsizers, or anyone looking for simple, low-maintenance living in town. (id:51484)
RE/MAX Parry Sound Muskoka Realty Ltd