
224 Burnt River Road
Kawartha Lakes, Ontario
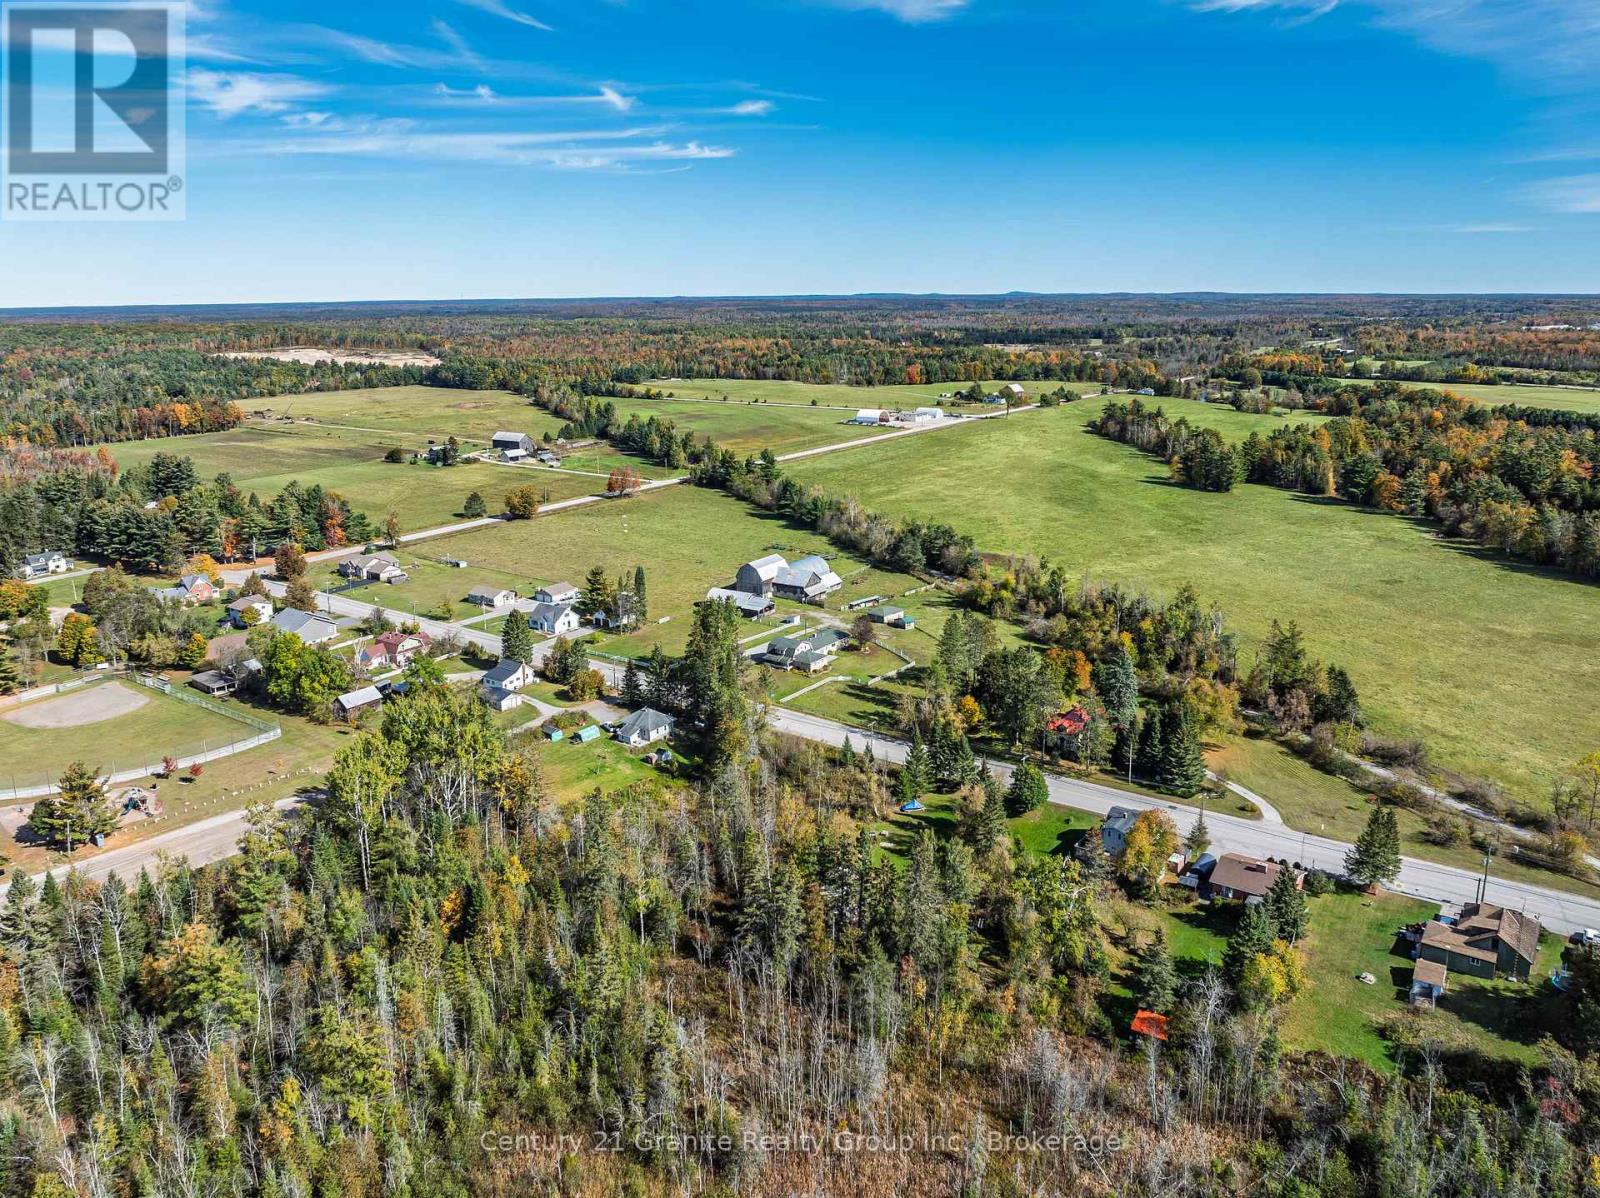
Exceptional 90-Acre Hobby Farm & Farmland Package in Burnt River! An outstanding opportunity to own approximately 90 acres of diverse countryside, combining a charming farmhouse, established hobby farm facilities, fenced pastureland, open fields, woodland, and over 1,700 feet of frontage on the Burnt River. The inviting 2,112 sq. ft. farmhouse offers a covered front porch, bright eat-in kitchen with sun-filled breakfast nook, adjoining dining area, cozy den, and spacious living room with a beautiful brick fireplace. The main-floor primary suite features double closets, a 4-piece ensuite, and private walkout, while a convenient powder room with laundry completes the main level. Upstairs, three generously sized bedrooms and a 4-piece bathroom provide additional family space. An attached double-car garage, deck, and fenced yard add to the appeal. The established farm area includes a well-maintained barn with expansive hayloft, detached double-car garage, drive shed, additional storage buildings, and a covered riding ring area behind the barn. Fenced fields offer excellent potential for livestock, horses, or hobby farming. The adjoining parcel expands the possibilities with a mix of open pasture and woodland, existing fencing, and frontage on Woodcroft Drive and Hillside Drive, both year-round municipally maintained roads. Hydro is available at the lot line, and the extensive river frontage adds to the property's natural beauty. Located within walking distance of Burnt River amenities, approximately 10 minutes to Coboconk, and under 30 minutes to downtown Lindsay, this versatile package offers an exceptional opportunity for agricultural pursuits, equestrian living, a multi-generational retreat, or those seeking space and privacy in a beautiful rural setting. Please note this property is partially subject to HST. (id:51484)
Century 21 Granite Realty Group Inc.
0 Woodfield Drive
Kawartha Lakes, Ontario
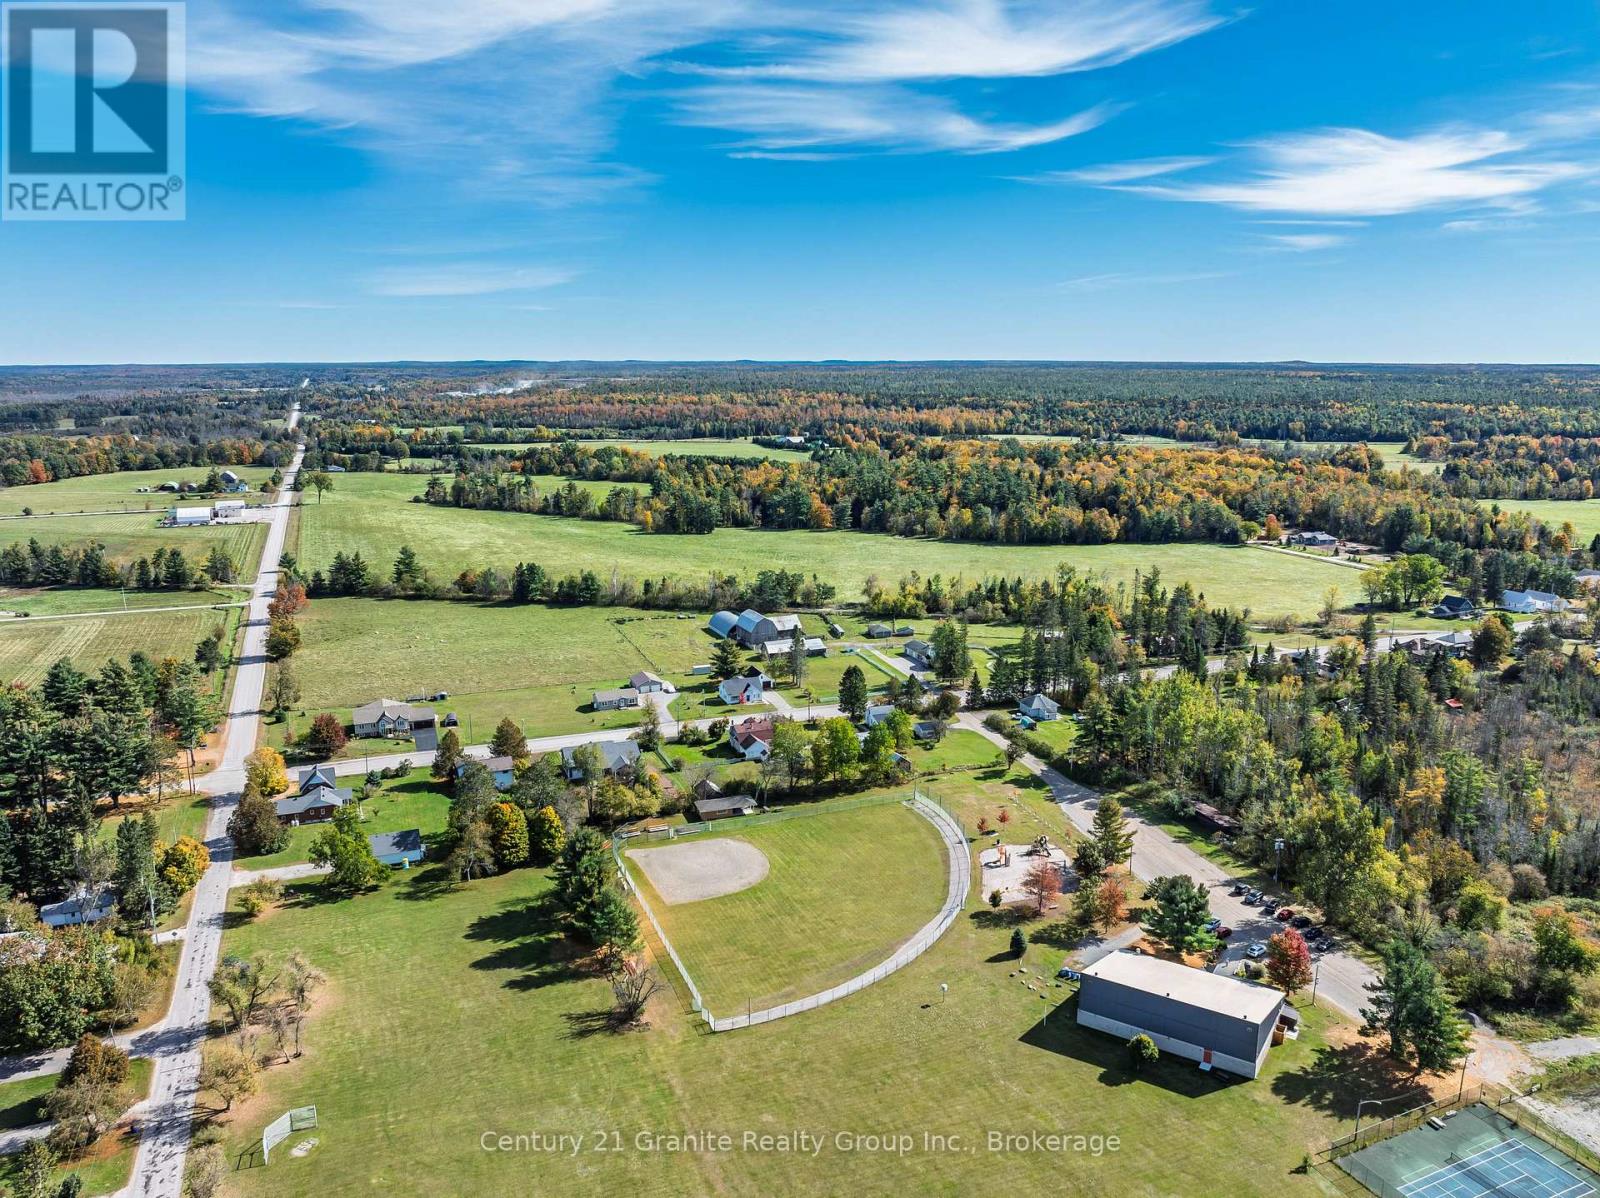
Discover the possibilities with this exceptional 82-acre parcel in the heart of Burnt River. Offering a beautiful mix of open fields and surrounding woodland, this property provides a picturesque setting for a wide range of uses. With over 1700 feet of private frontage on the Burnt River, you'll enjoy a peaceful natural backdrop and direct access to the water. Formerly used as pastureland for a neighbouring farm, the property is already fenced and well-suited for agricultural use or hobby farming. Ample road frontage on both Woodcroft Drive and Hillside Drive, two year-round, municipally maintained roads, ensures excellent accessibility. Hydro is available at the lot line, making future development even more convenient. Ideally located just minutes from Burnt River, this property offers the perfect balance of rural privacy and convenient access to nearby amenities-only 10 minutes to Coboconk for everyday essentials and under 30 minutes to downtown Lindsay. Whether you're looking to build your dream farm, create a private recreational retreat, or explore development potential, this versatile acreage offers endless opportunity in a quiet rural setting. An added bonus: the neighbouring farm and adjacent paddock may also be available for purchase, presenting a rare chance to expand your footprint in this desirable area. Please note this property is subject to HST. (id:51484)
Century 21 Granite Realty Group Inc.
0 Burnt River Road
Kawartha Lakes, Ontario
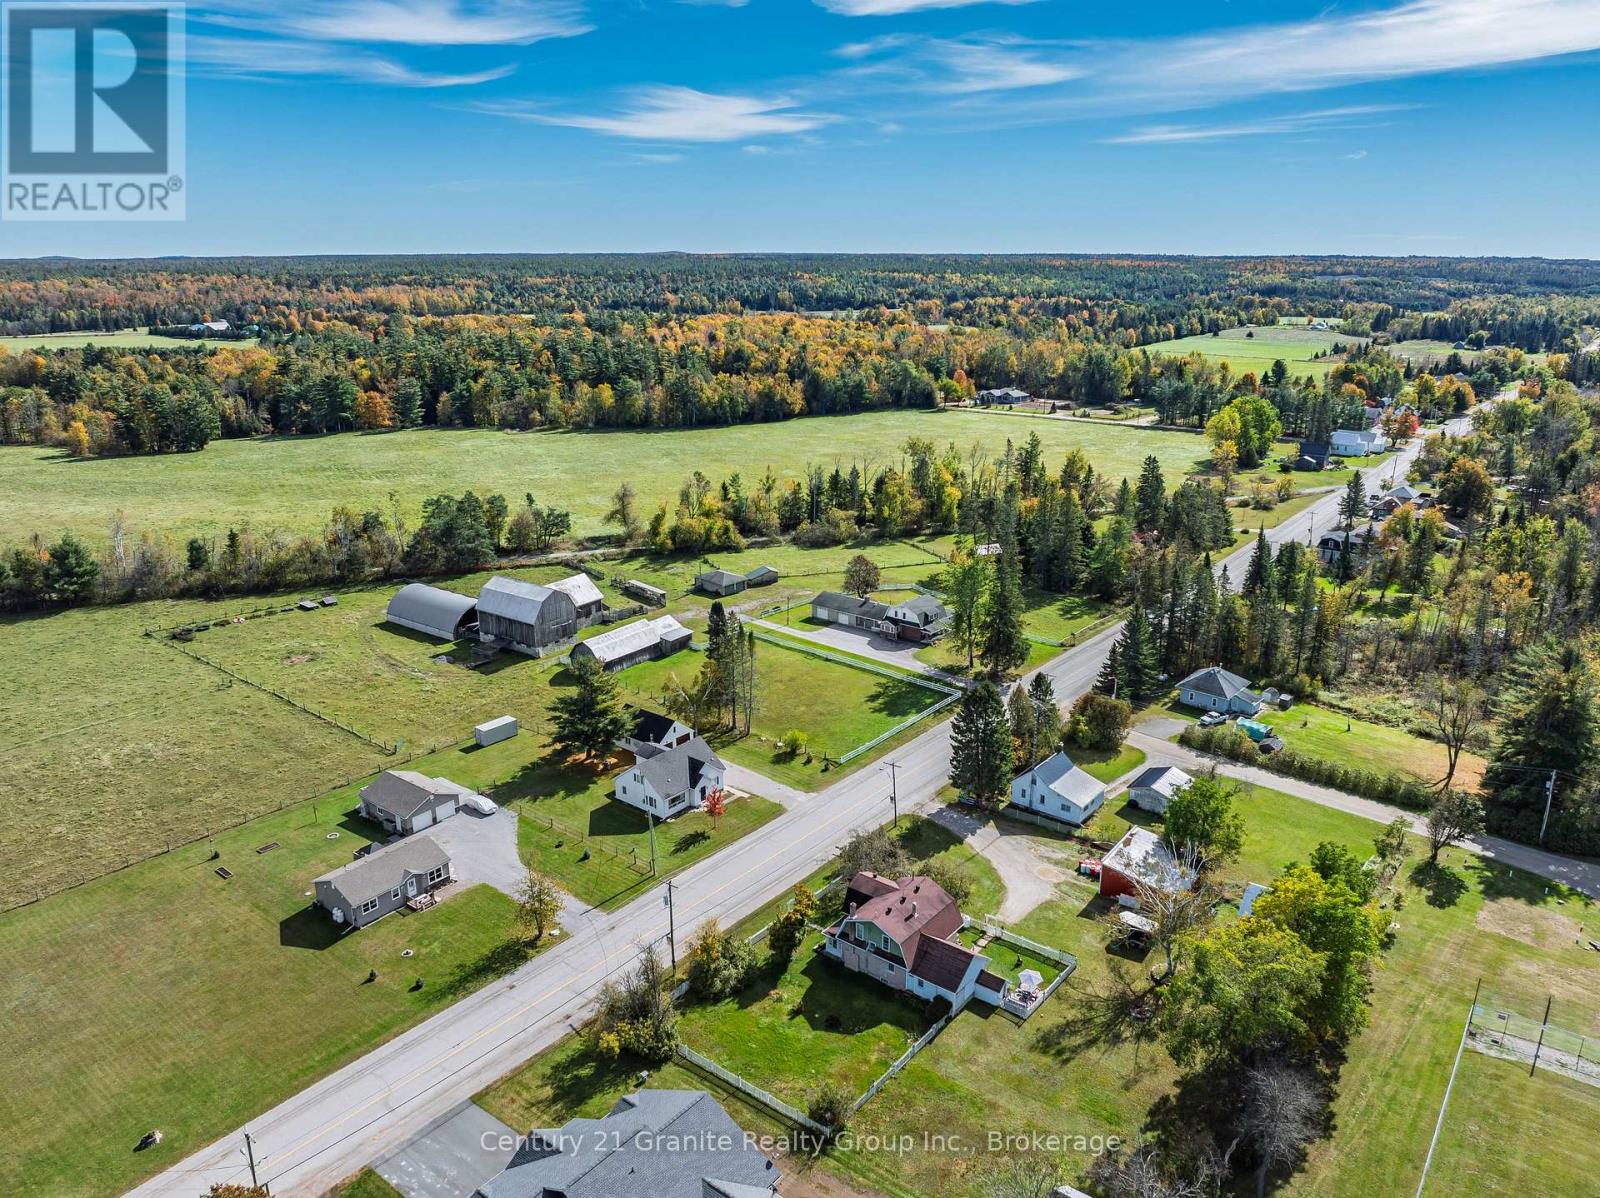
Build your vision in the heart of Burnt River with this versatile 0.5-acre parcel offering both convenience and potential. Fully cleared and fenced, this property was previously used as a paddock for the neighbouring farm, providing a ready-to-use footprint for your future plans. Situated on a year-round, municipally maintained road with hydro available at the lot line, it's an ideal setting to bring your dream home to life. Located right on the main street of this quiet, welcoming community, the property sits directly across from the Burnt River Somerville Recreational Centre, adding to its appeal for families and those seeking an active, small-town lifestyle. Enjoy the ease of being just 10 minutes to Coboconk for everyday essentials and under 30 minutes to downtown Lindsay for expanded amenities. For those looking to expand their footprint, a rare opportunity exists to purchase the neighbouring farm as well as an additional 82-acre parcel of farmland-perfect for hobby farming, investment, or creating a larger rural retreat. Please note this property is subject to HST. (id:51484)
Century 21 Granite Realty Group Inc.
0 Burnt River Road
Kawartha Lakes, Ontario
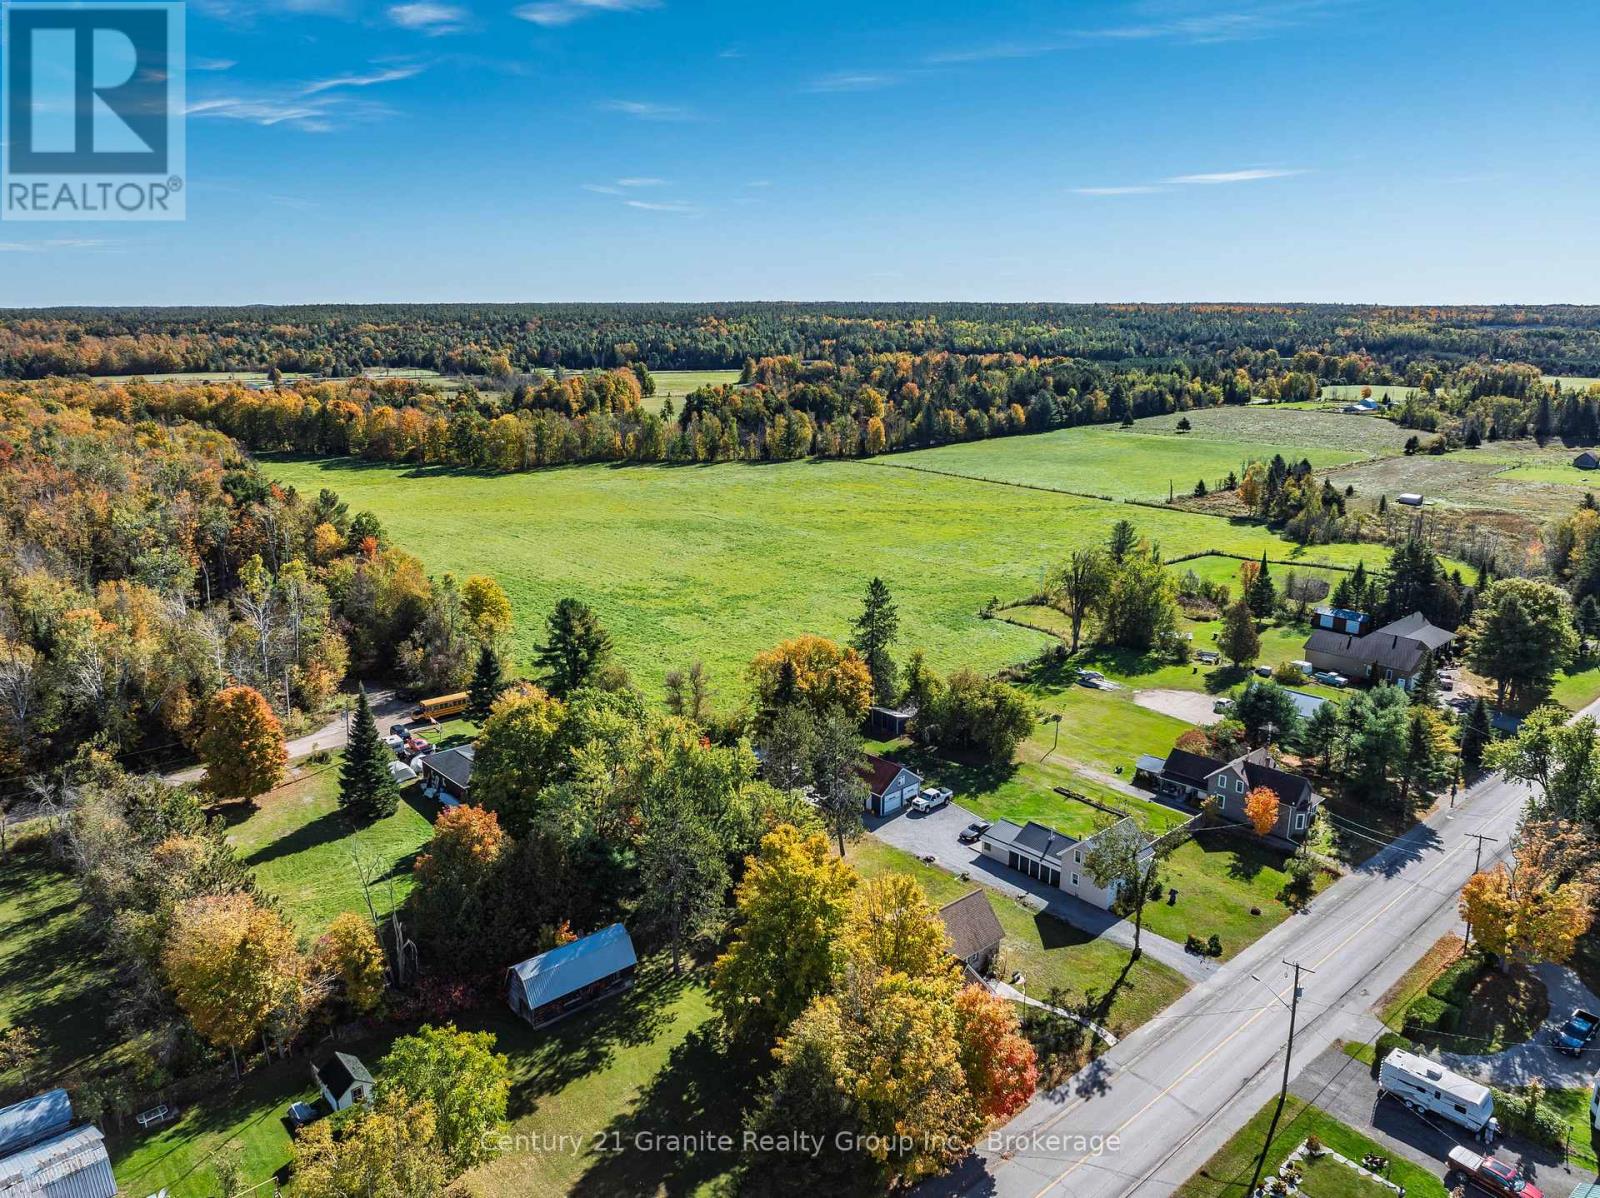
Discover the possibilities with this expansive 24-acre parcel in the heart of Burnt River. Offering a beautiful blend of open space and natural surroundings, the property is mostly cleared with a scattering of mature trees along the back of the parcel, creating an ideal backdrop for your future plans. Previously used as additional pasture for a neighbouring farm, the land is fully fenced and well-suited for agricultural use, hobby farming, or those seeking wide-open space to enjoy. Conveniently located on a year-round, municipally maintained road with hydro available at the lot line, this property provides both accessibility and practicality. Gated access is available at the end of Coronation Drive, directly off Burnt River Road, along with ample road frontage on Reed Boulevard across from the Burnt River. Enjoy a prime rural location just minutes from Burnt River, approximately 10 minutes to Coboconk for everyday essentials, and under 30 minutes to downtown Lindsay, offering a perfect balance of country living with nearby amenities. Whether you're looking to build your dream home, establish a farm, or explore potential development opportunities, this versatile property offers incredible potential in a peaceful rural setting. Contact us today for more information or to book your private viewing! Please note this property is subject to HST. (id:51484)
Century 21 Granite Realty Group Inc.
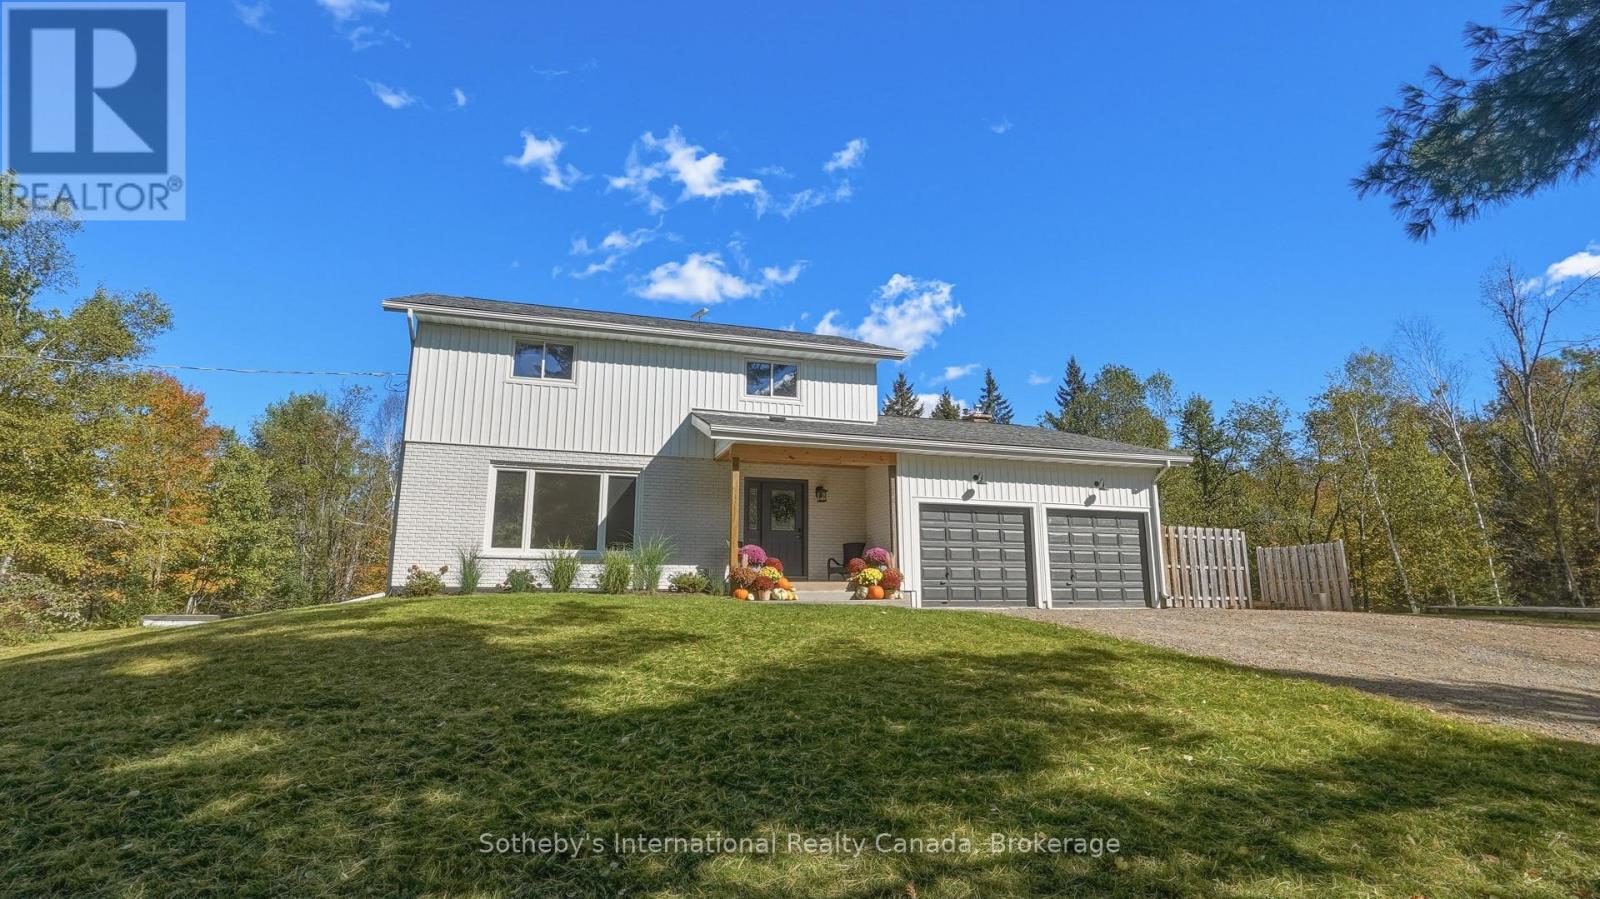
1229 Miriam Drive
Bracebridge, Ontario
Just 20 minutes from downtown Bracebridge, this beautifully renovated four-bedroom home sits on 6.5 acres of meticulously maintained, park-like grounds, offering privacy and convenience. The scenic drive follows picturesque Muskoka lakes and the tree-lined Black River, with cascading waterfalls along the way. The open-concept interior showcases quality craftsmanship, luxury vinyl plank flooring, graceful arched transitions, a paneled foyer, and a striking white oak staircase with iron pickets. The living room features a custom wood-burning fireplace with a rustic timber mantel, while sliding doors lead to a screened three-season sunroom overlooking the grounds. The stylish kitchen features stone waterfall countertops, custom cabinetry with fluted detailing, integrated storage, an appliance garage, pantry, custom range hood, and built-in appliances including a gas range. Upstairs, four bedrooms and a spa-inspired bathroom with a deep soaker tub, floating white oak vanity, and designer tile offer comfort and style. The finished lower level provides additional living space with potential for a future bathroom. Outside, expansive lawns, mature trees, and landscaped grounds create a private retreat. A separate hydro-equipped bunkie offers flexible space for hobbies or a quiet escape, while a fenced yard is ideal for children and pets. Nearby access to a private sandy beach on the Black River offers swimming, paddling, and fishing, with hiking and snowshoeing opportunities close by. Additional features include a Generac backup generator, Starlink high-speed internet, and whole-home UV water treatment. Recent improvements include new exterior siding and window flashing in 2026, Highway 118 East resurfacing in 2025, and residential road resurfacing in 2026. Enjoy peaceful country living with convenient access to Bracebridge's shops, restaurants, schools, and amenities. (id:51484)
Sotheby's International Realty Canada
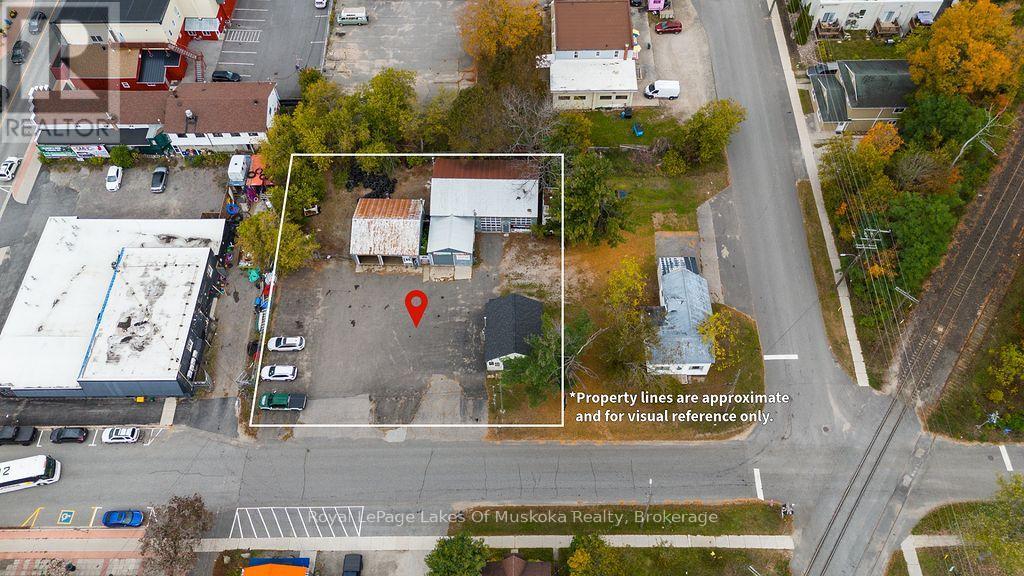
180 Phillip Street E
Gravenhurst, Ontario
Commercially zoned property in the heart of Gravenhurst. Currently an autobody shop, this property features 3 buildings with a total of 5 bay doors. There is also an office space above one of the bays that currently being used as storage. Both shops are insulated and heated. Ample parking on the large, double lot and a separate office building with a kitchen area and office space inside including bathroom facilities. The shingles on the office were replaced around 2023. This property is within walking distance to a beach, grocery stores, restaurants, downtown shops, and a community centre. The property has access to multiple transit options including the future Northlander rail service to and from Union Station in downtown Toronto. Adjacent property at 190 Phillip Street East, also with commercial zoning, is for sale as well. (id:51484)
Royal LePage Lakes Of Muskoka Realty
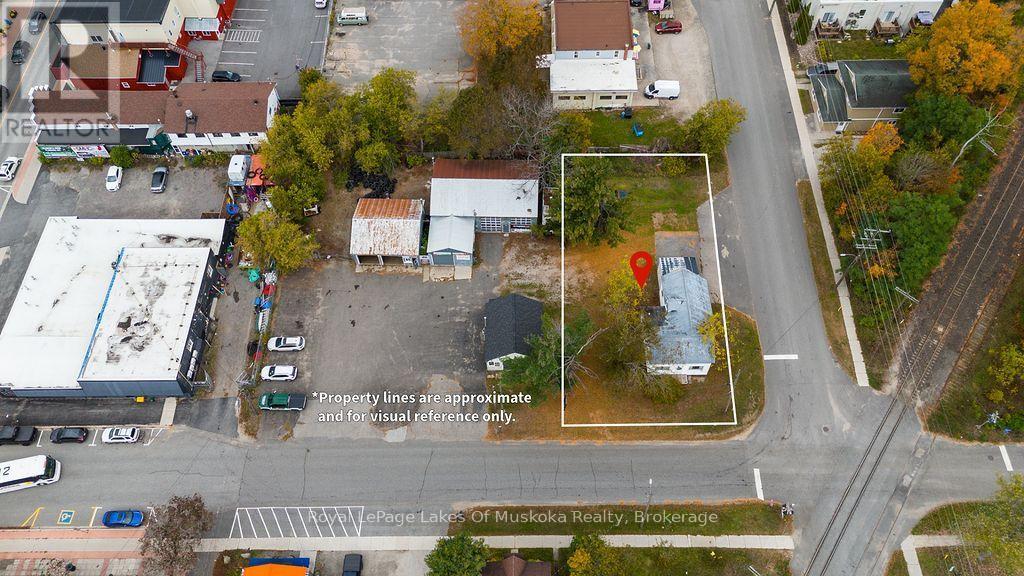
190 Phillip Street E
Gravenhurst, Ontario
Residential home needing significant repair. This property is being sold as a vacant, commercially zoned lot. The existing structure features a metal roof, newer gas furnace, and sits within walking distance to a beach, grocery stores, restaurants, downtown shops, and a community centre. The property has access to multiple transit options including the future Northlander rail service to and from Union Station in downtown Toronto. This property can be purchased by itself or along with the abutting commercial property, 180 Phillip Street East. Come and check out the possibilities and what this area has to offer. (id:51484)
Royal LePage Lakes Of Muskoka Realty
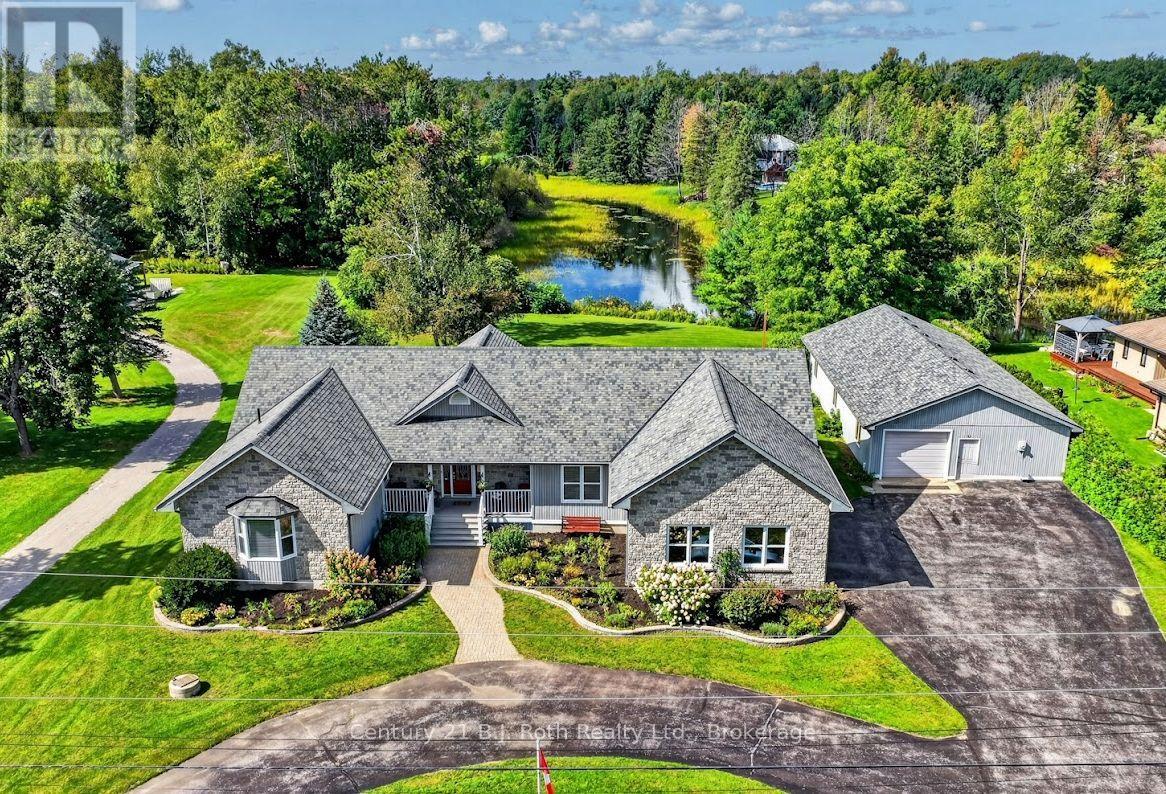
1992 Marchmont Road
Severn, Ontario
Welcome to 1992 Marchmont Road! Located in a highly desirable community, this beautiful 3-bedroom, 5-bathroom home, offers space, character, and versatility for the whole family. The front stone exterior leads into a spacious foyer with classic flagstone flooring and an impressive sunken living room featuring vaulted ceilings, a floor-to-ceiling stone gas fireplace, and large windows allowing for ample natural light that provide the perfect view of the backyard and the North River. The inviting kitchen boasts natural cherry cabinetry and a convenient walk-in pantry. The spacious primary suite includes an ensuite bathroom, walk-in closet, and private walk-out deck. The second and third bedrooms are ideally situated with a full bathroom between them, making it the perfect space for kids, extended family or guests . The office built-in oak cabinetry and desk space are perfect for a student or to utilize as a home office. The 2-piece bathrooms, one located off the foyer, and the other next to the main-floor laundry, add additional convenience. The full, partially finished basement features a 3-piece bathroom, pool table, and tabletop shuffleboard, with plenty of room to create your ideal recreation room, theatre or home gym, with a separate entrance to the garage. The generator provides added convenience when the power goes out. Outside, enjoy the beautifully landscaped front and back yards with the property backing onto the North River, offering direct access for kayaking or canoeing. A river pump supplies water to the property's tap system, making lawn and garden maintenance easy. If all this wasn't enough, an 1,800 sq. ft. shed and workshop provides abundant space for additional vehicles, recreational equipment, storage, hobbies, and projects. With its spacious layout, beautiful finishes, river access, landscaped grounds, and workshop, this exceptional residence offers the perfect blend of comfort, functionality, and outdoor living for any family. (id:51484)
Century 21 B.j. Roth Realty Ltd.
1439 Silver Lake Road
Gravenhurst, Ontario
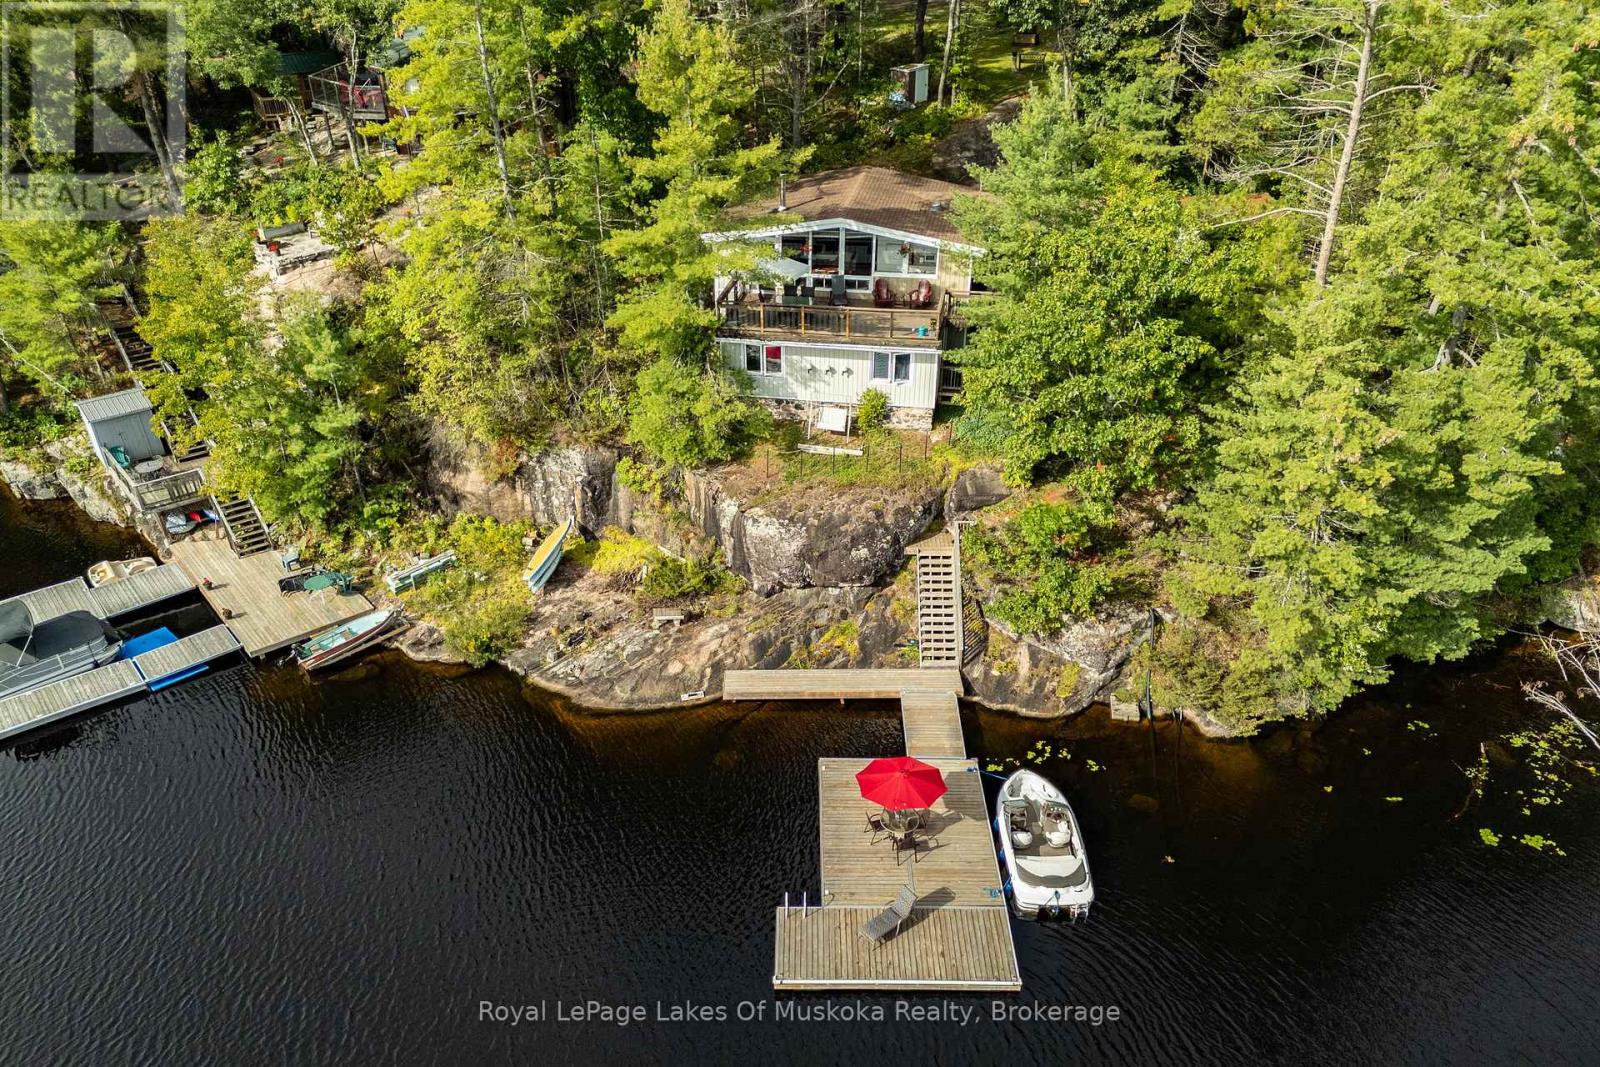
Silver Lake - Water's Edge Muskoka Cottage! Tastefully perched on a gorgeous granite outcropping, this updated 3-season retreat offers breathtaking, southeast lake views on rarely offered Silver Lake. Located just minutes from Gravenhurst and under 2 hours from the GTA, the property features 135 ft of natural granite shoreline on a 0.35-acre lot with deep water and a large floating dock for endless on-water fun. The bright, open-concept main floor features vaulted ceilings, an airtight wood stove for cozy evenings, a spacious living/dining area with a walkout to a full-width deck over the water, and a screened-in porch perfect for summer dining. Complete with an upgraded galley kitchen, 2 main-floor bedrooms, main-floor laundry, and an upgraded 4-piece bath. The lower level offers 2 additional spacious bedrooms with stunning lake views and a 2-piece bath. Additional highlights include a separate sleeping Bunkie, Ecoflo septic system, UV water filtration, and boating access into Gull Lake through the narrows. Seasonal municipal road access with potential for private winter maintenance. An excellent opportunity for a turn-key Muskoka cottage package on one of Muskoka's most desirable small lakes! (id:51484)
Royal LePage Lakes Of Muskoka Realty
68 Rowanwood Road
Huntsville, Ontario
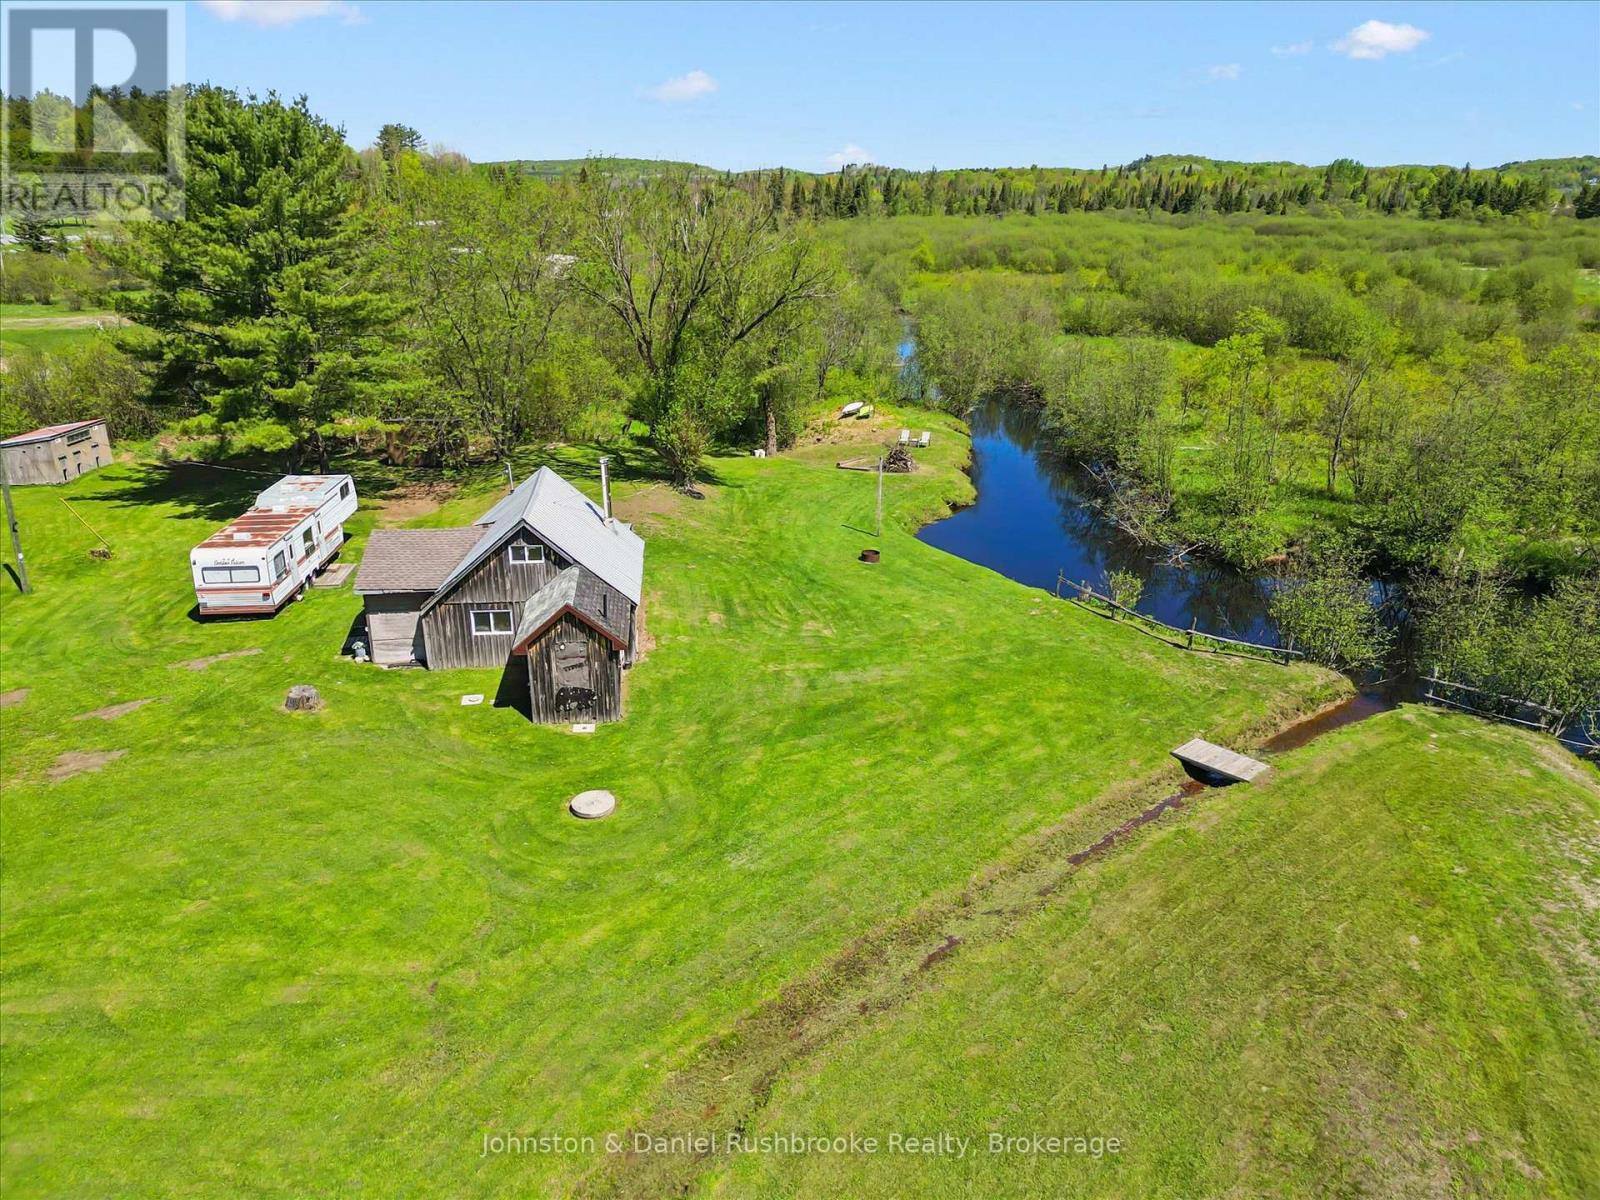
Great opportunity for contractors, handymen, or any buyer looking to get into the Muskoka market! This 2.25 acre property is conveniently located just minutes to Huntsville and Port Sydney. Featuring a dug well, septic system, driveway, and existing hydro already in place - a great starting point for your future plans! The existing 1-bedroom home is being sold in "as is" condition. The private creekside lot offers excellent potential for a rustic getaway, starter property, or future build. There are 5 outbuildings/sheds in total which are moveable. Beautiful natural setting on a year-round road, very close to Highway 11. You can paddle/kayak along Bullen Creek to Mary Lake (via Spider Lake) from this property. (id:51484)
Johnston & Daniel Rushbrooke Realty
328 Third Street
Midland, Ontario
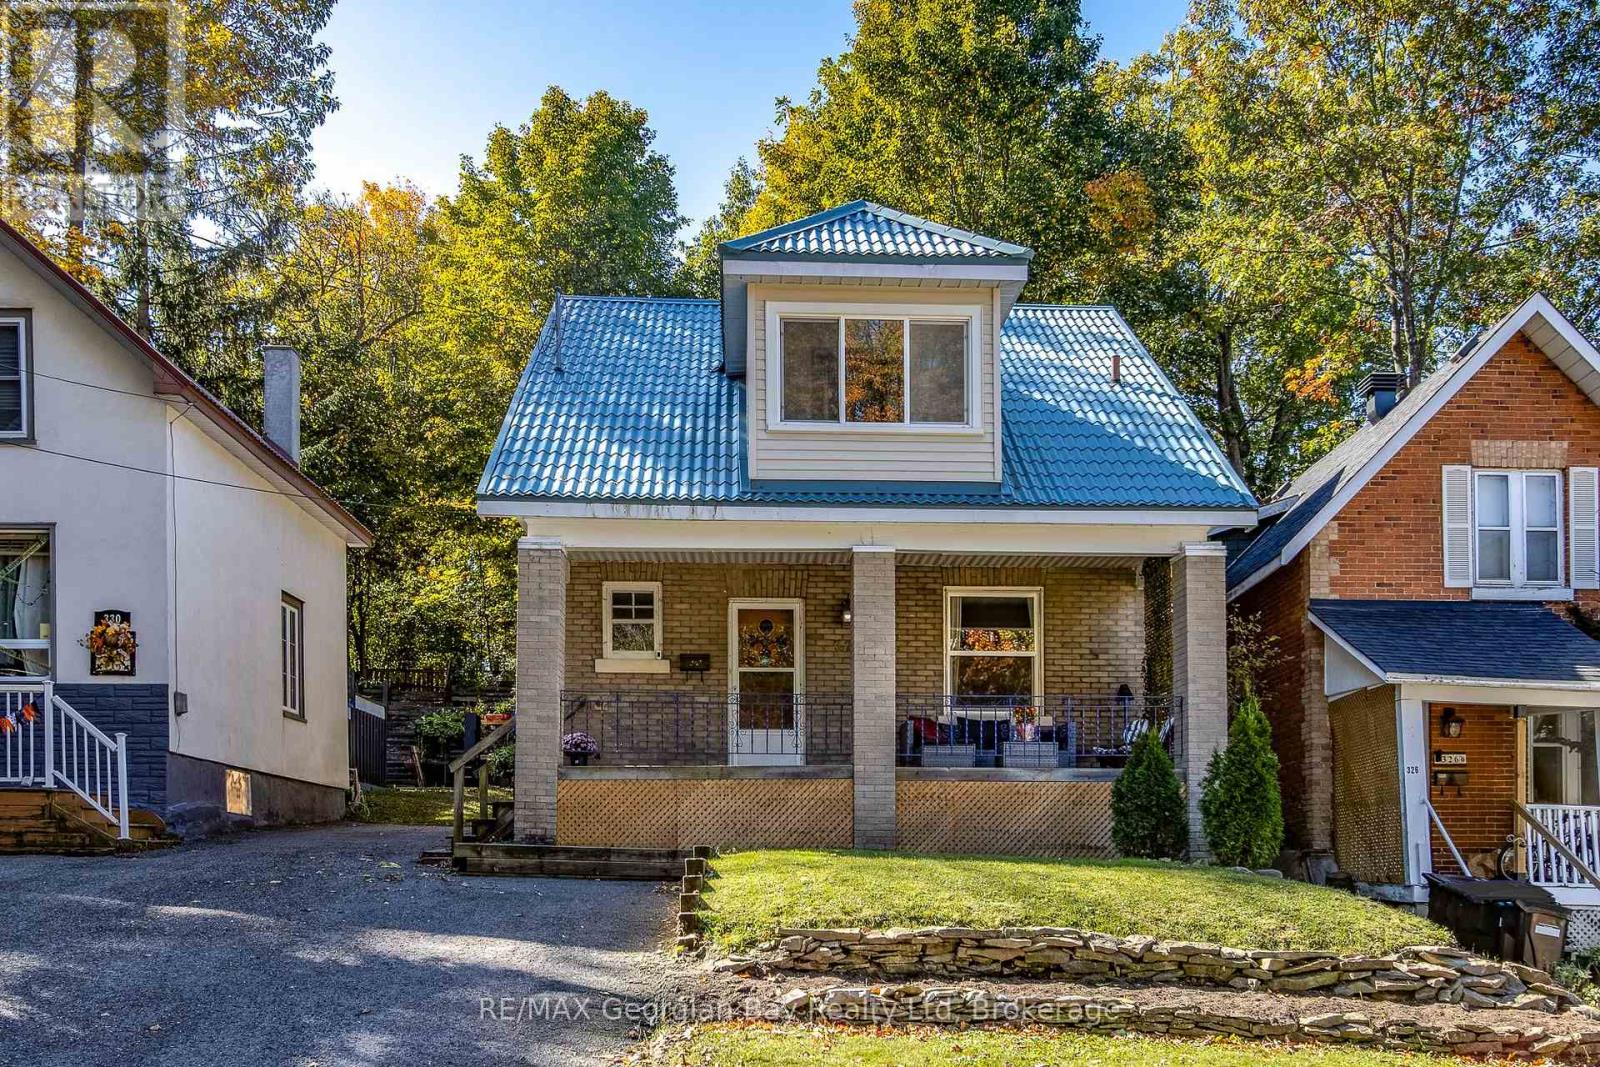
Have you been dreaming of a character home in sought-after west end Midland? Well look no further than this well-appointed Third Street charmer between Yonge and Hugel Avenue, near the shores of sparkling Georgian Bay. This tidy 2-storey home is a short stroll to beautiful Little Lake Park with playgrounds, ball diamond, dog run, frisbee golf, theatre area for summertime music, festivals and the lake, of course - for outdoor fun all year around. And how about this? There are 3 spacious bedrooms - with closets in all 3 - plus an adorable little sunroom off the primary bedroom. The principal rooms are generously sized and the rear mud room leads out to a fenced backyard, great for children and pets as well as barbeques and entertaining in the warmer months, and relaxing around a cozy outdoor fire when the weather turns cooler. You also have a lovely covered porch across the front to decorate for the seasons and a spacious foyer to welcome family and friends. Enjoy being situated in an established neighbourhood with plenty of trees and centrally located with great walk-ability to some of the best schools in town, our many downtown shops, restaurants, the YMCA, rec centre, arena, curling club. Close to the waterfront, miles of trails, the marina, the library, the hospital, golf courses and all the other amenities our wonderful shoreline community has to offer you. Commuting distance to Barrie, Wasaga Beach, Orillia, and 90 minutes to the Toronto area. Other features include: metal roof and newer appliances (washer & dryer 2023, dishwasher 2025, refrigerator & stove 2026). Homeowners use Rogers for TV and internet. Electricity - $134 and gas - $64 (utility amounts are average per month). Overall square footage is based on exterior dimensions. This is the perfect opportunity for couples or families to build memories here! Call today to schedule your personal visit. (id:51484)
RE/MAX Georgian Bay Realty Ltd
26 Centurion Crescent
Perry, Ontario
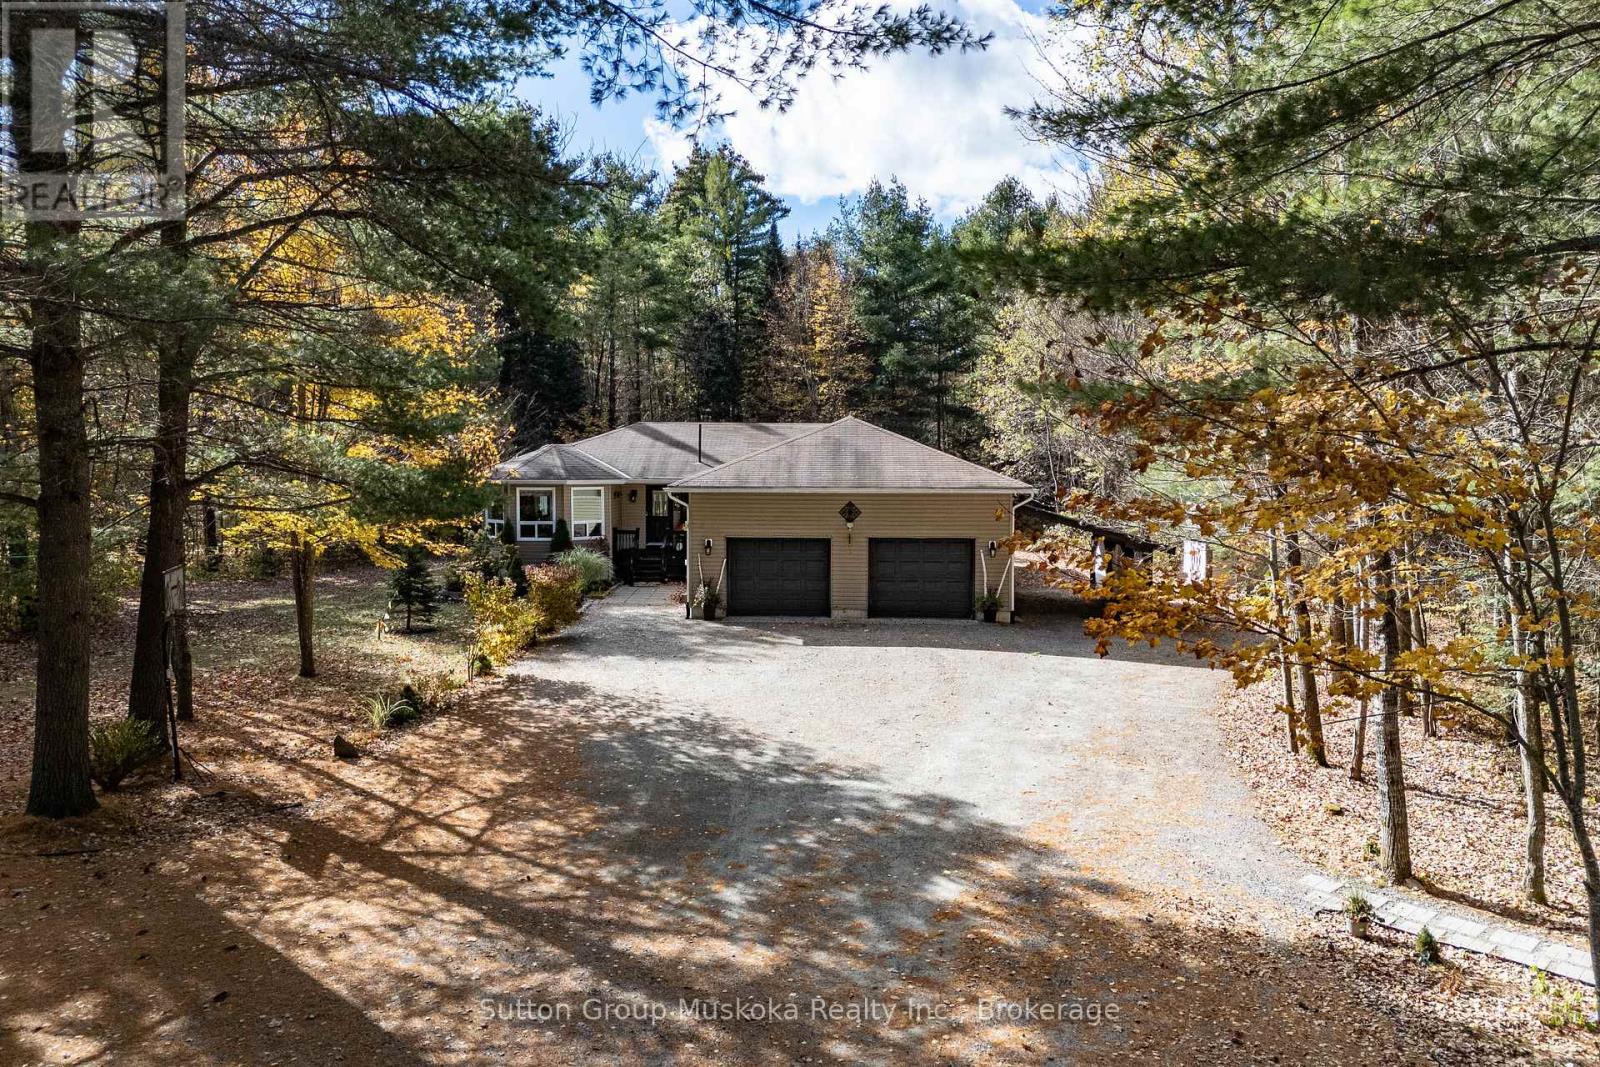
For many Buyers, this home will absolutely check off a number of wants and needs from their list. This large three bedroom / three bathroom bungalow is located in the Township of Perry and the village of Novar , only 14 minutes to the Town of Huntsville. The village of Novar offers a grocery store , post office, Community hall , quick access to several lakes and for the winter time, the new Novar covered rink that will be great for the community. Situated on a large 1.7 acre lot this home features a private back yard with a front yard offering enough parking for numerous vehicles and toys. The home inside shows so well. As you enter from the 2+ car attached garage, you access the mud room with main floor laundry. The open concept kitchen / dining / living area offers an area big enough for any large family. Kitchen includes a 2 seat island , a coffee station and a dining area with a walk out to the back deck . The living room features a natural gas Napolean fireplace . The bedrooms on the main floor are well sized with the primary bedroom offering its own 4 piece ensuite and walk in closet. The guest bedroom and office are situated close to another 4 piece washroom. The comfort continues in the lower level with a great sized family room with bar and a natural gas Napolean stove. Guests will love the heat in this area when they stay over in their own bedroom and 2 piece bathroom. The utility / storage room offers over 600 sq ft . Would be a great workshop. The home also has a Natural gas furnace , air conditioner and a generator panel with a 7000 Watt Honda generator . The home is accessed via the attached garage that features loft storage and an attached carport. If you have lots of "toys" you will love the brand new single car detached garage ! What a wonderful offering for a family looking for lots of space . (id:51484)
Sutton Group Muskoka Realty Inc.