
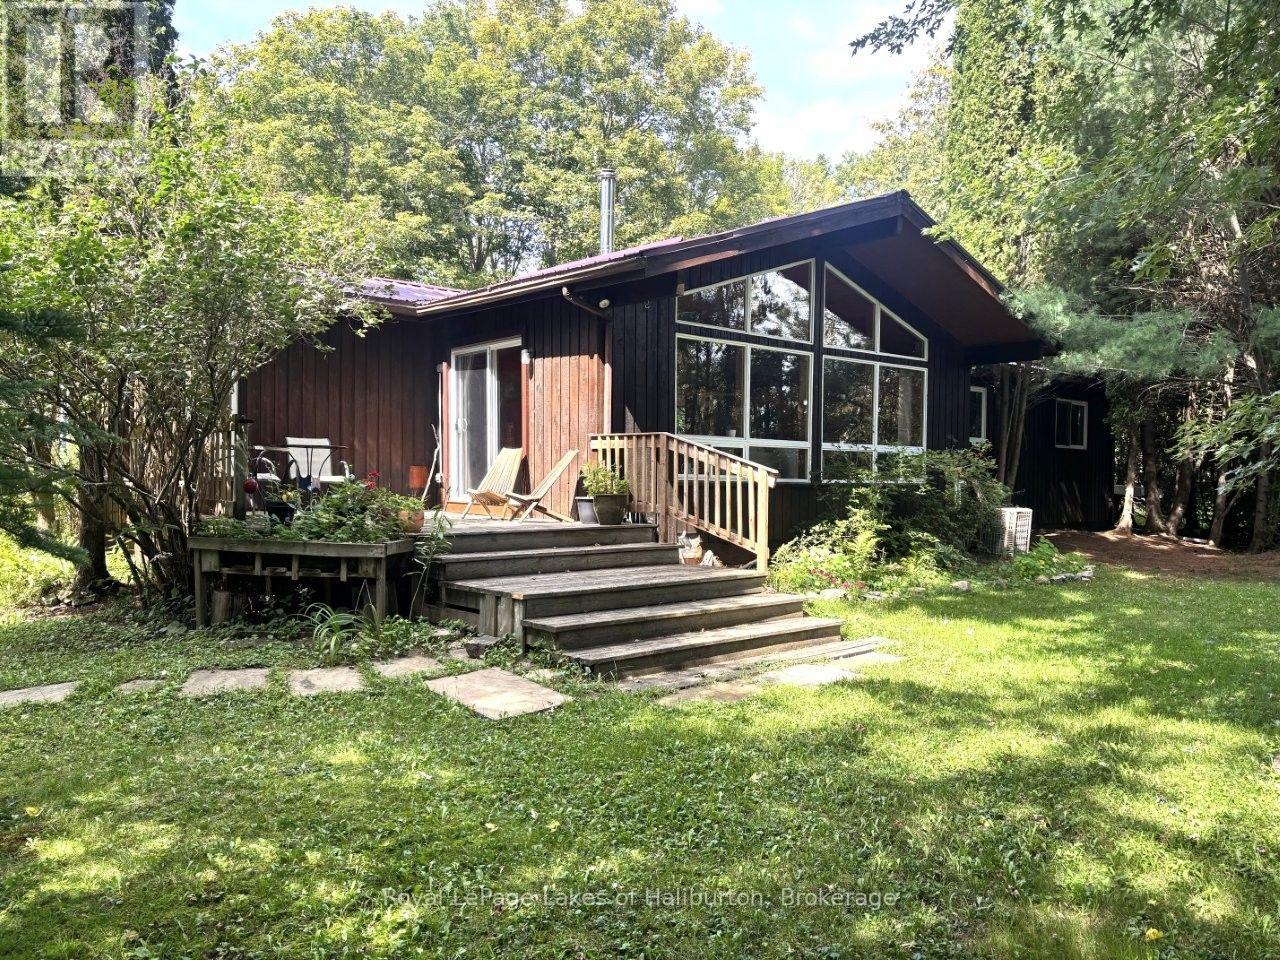
10 Nevison Drive
Kawartha Lakes, Ontario
Welcome to Norland - The Land-in-Between. This cozy year-round 3-bedroom home is on a paved municipal road and just steps away from downtown, yet almost invisible to traffic thanks to its mature tree cover. Just across the road is the Gull River which offers a swim at the quaint Mud Turtle Dam Park. Lots to explore by foot in town including a very popular restaurant, variety stores, library, craft shops and a gas station. Spend time at the Norland Beach. There's even a little-used pathway to Elliot Falls off Nevison. From the Government dock boaters access the Shadow, Silver Lake system flowing south to Coboconk. Or head up Hgy 35 to the Elliot Falls Dam and launch your boat upstream to access Moore, East Moore and Black Lakes. An easy 10 min drive to the newly paved boat ramp at Head Lake, a popular fishing spot, and direct access to the QE 2 Provincial Park for paddlers. This spotless, custom year-round home was well-built in 1989 and offers 1542 sq ft of living space on one level and sits on an exceptionally private 0.60 acre lot with many granite outcrops and garden patches. No stairs! Vaulted ceilings, intricate wood flooring, a stone fireplace and its open concept design gives this year-round home a cottage-like vibe. Pride of ownership is evident. The 5 ft crawl space has been spray foamed for additional energy efficiency. Room for a 2nd bath. Detached 20 x 24 x10 garage is fully insulated. Pre-list inspections of building/septic available. Drilled well. ATV and snowmobile trails are nearby. In 30 mins boaters can access more than a dozen lakes for day trips. 10 mins to Coboconk or Kinmount. Minden, Fenelon Falls and Bobcaygeon under 30 mins. 45 mins to Lindsay or Casino Rama and just under 2 hrs to the GTA. A great place to live for those who work within an hour of Norland and prefer to return to an affordable country home after a hard day's work. A great place to raise kids with school bus convenience. (id:51484)
Royal LePage Lakes Of Haliburton

1099 Summer Lane
Minden Hills, Ontario
Looking for the perfect lakeside getaway that you can enjoy year-round? This beautifully winterized Royal Home offers 2+1 bedrooms and 2 full bathrooms, tucked along the shores of Minden Lake just minutes from the town of Minden. Step inside to a bright, open concept living and dining space designed to maximize the view, featuring stunning vaulted ceilings and floor-to-ceiling windows that bring the lake right into your living room. Whether you're relaxing or entertaining guests, this space feels airy, warm and connected to nature. Outside, enjoy everything waterfront living offers from boating, fishing, swimming or simply unwinding by the water. For adventure lovers, the nearby Minden Whitewater Preserve (host of the 2015 Pan Am Games canoe and kayak events) offers world-class kayaking just minutes away. For snowmobile enthusiasts the trail is just down the road. The detached garage is fully equipped with its own electrical panel, connected to the main service via underground wiring, perfect for a workshop, extra storage, or hobby space. Internet provider is StarLink and the hydro service is 200 amp. Since 2023 there have been many valuable upgrades; a new steel roof, leaf gutter guards, two interlock patios and gardens, new stairs, rails and paths to the water, composite dock system, StarLink tower for high speed internet and the home has been painted throughout. Whether you're searching for a full time home or a four season cottage escape, this property offers an ideal mix of comfort and convenience. An added bonus is that this property is a registered Short-Term Rental, offering excellent income potential or the flexibility to offset ownership costs. (id:51484)
RE/MAX Professionals North

334 Healey Lake
The Archipelago, Ontario
Discover a true cottage feel & wonderful privacy on highly sought-after Healey Lake, just a couple hours from the GTA, 10 minutes ti Mactier for amenities & approx. 30 mins. to Parry Sound.This boat-access cottage with 3 bedrooms and a 4th in the bunkie sits on a generous 225 feet of private water frontage, over 1 acre, shore road allowance owned, w/ a south-west exposure down the lake, giving you sun all day & stunning sunsets & the prevailing cooling breezes. Multiple sitting areas - from the dock to the deck to the fire pit - give everyone their own quiet spot to take it all in, whether that's morning coffee or stars overhead at night & great privacy from neighbouring properties. A true cottage feel with wood ceilings & brick fireplace bringing a warmth & cozy feel. Walk out to main floor deck & upper terrace A separate bunkie w/ living space, bed & its own bathroom offers wonderful guest overflow for family & friends.Healey Lake itself is large enough for water water sports & fishing, yet still offers real privacy, w/ many small bays & channels perfect for quiet canoeing. Paddlers can even portage from Healey Lake to Conger Lake & on into Blackstone Harbour, gaining access to Georgian Bay & Massasauga Provincial Park, found at the end of Healey Lake Road. Two active marinas serve the lake's water-access cottages; Mariners' Cove is a full service marina and has provided the Sellers a wonderful service, over 29 years, w/ a covered slip & dockside parking. A boat landing just minutes away. HLPOA membership brings Cottage Watch through winter, plus 2 lake webcams for watching from home & anticipating spring ice-out.Being so close to Mactier is a real bonus, w/ its grocery store, Home Hardware, LCBO, restaurant & pharmacy outlet all nearby. Recent upgrades include a 2024 dock rebuild, a brand-new 2024 septic tank & bed, updated water systems, & a well-maintained shingle roof. A private, peaceful Healey Lake gem for family & friends to enjoy for years to come. (id:51484)
RE/MAX Parry Sound Muskoka Realty Ltd
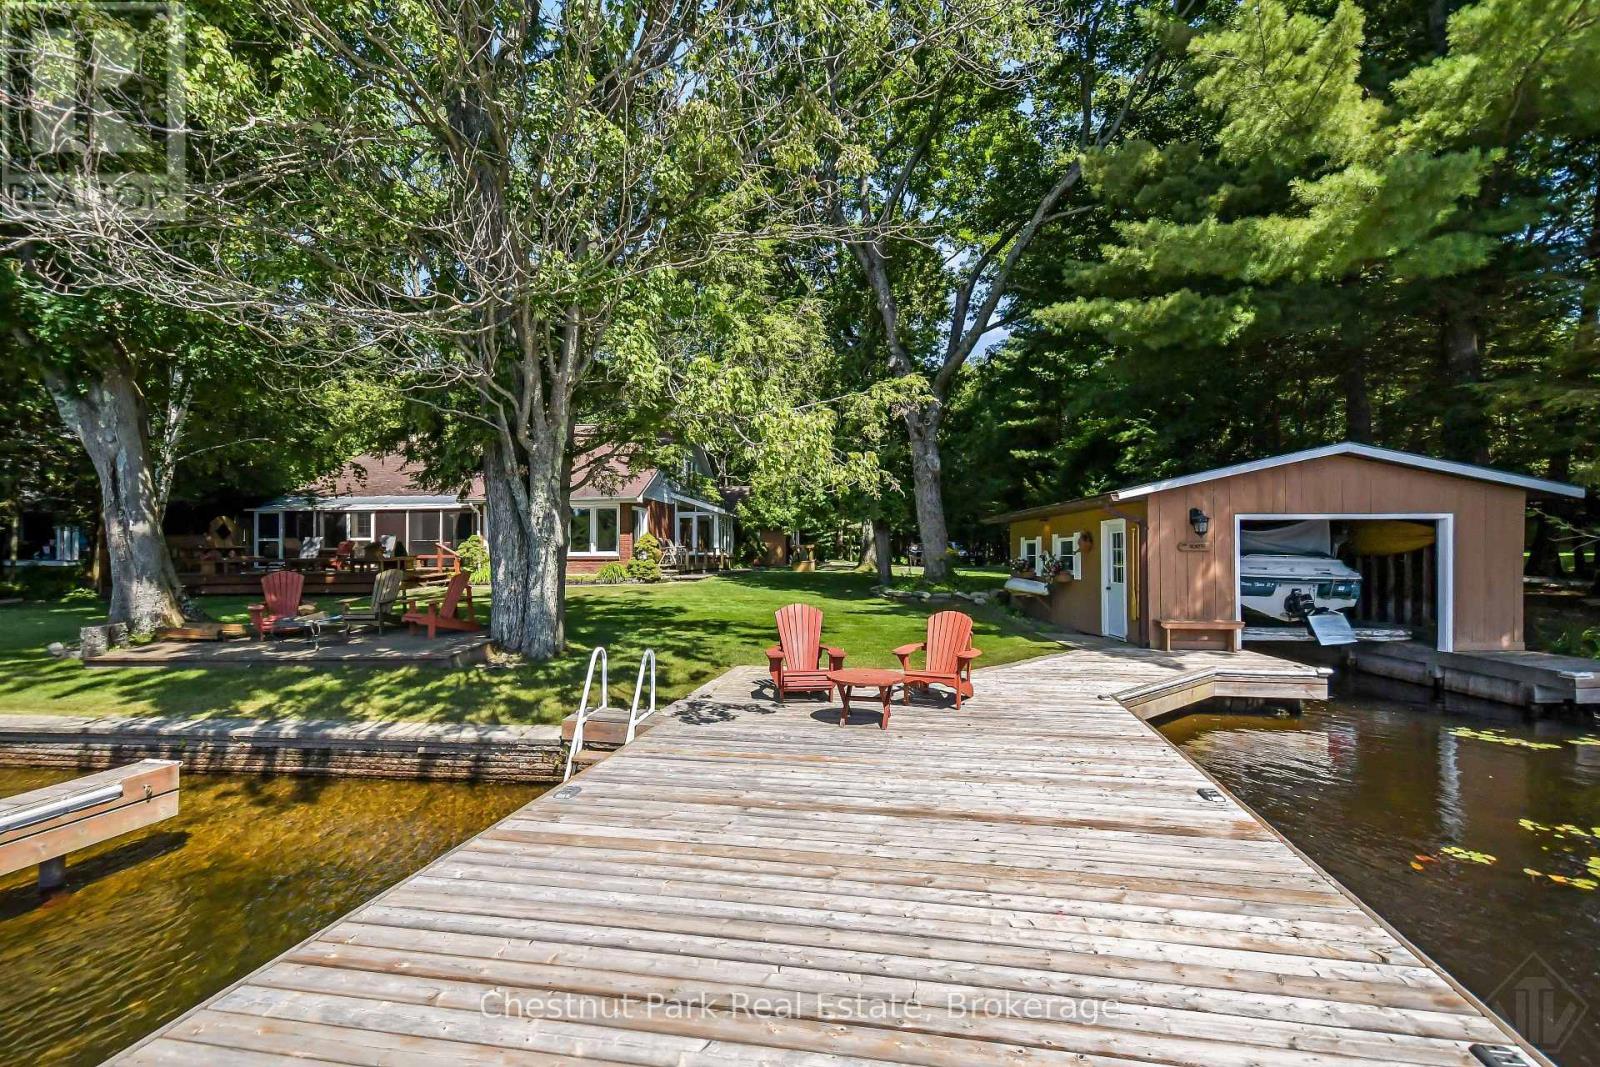
1019 Maplewood Road W
Bracebridge, Ontario
Just minutes from Lake Muskoka, this impeccably maintained four-season home sits at the end of the Muskoka River. With a 137 ft of waterfront, a single-slip boathouse and large sitting dock you are just 3 minutes by boat to the mouth of Lake Muskoka - and only 5 minutes by car to downtown Bracebridge for shopping, dining, and amenities. The home offers 5 bedrooms and 2.5 bathrooms, ideal for large families or those who love to host. A detached garage with loft adds valuable bonus space for guests, a home office, or storage, while a separate workshop with its own 2-piece bathroom is perfect for hobbyists, tradespeople, or extra studio space. Outside, enjoy an unusually generous stretch of level yard - a rare find on Muskoka waterfront - along with a spacious deck for entertaining and a firepit for evenings by the water. The single-slip boathouse and dock provide direct river access and easy boating to the big lake, giving you the best of both worlds: a peaceful, protected setting with quick access to all that Lake Muskoka has to offer. Across the river is untouched land - paired with a sunset view you have a tranquil setting. This property has been meticulously cared for and is move-in ready, with an opportunity to add your own cosmetic updates and make it truly your own. Four-season access means this can serve as a year-round residence or a cottage retreat, without compromise on comfort or convenience. A rare opportunity to own a well-maintained, versatile property with genuine boat access to Lake Muskoka, at a price point that reflects real value in today's market. Don't miss your chance to make this Muskoka River gem your own. (id:51484)
Chestnut Park Real Estate
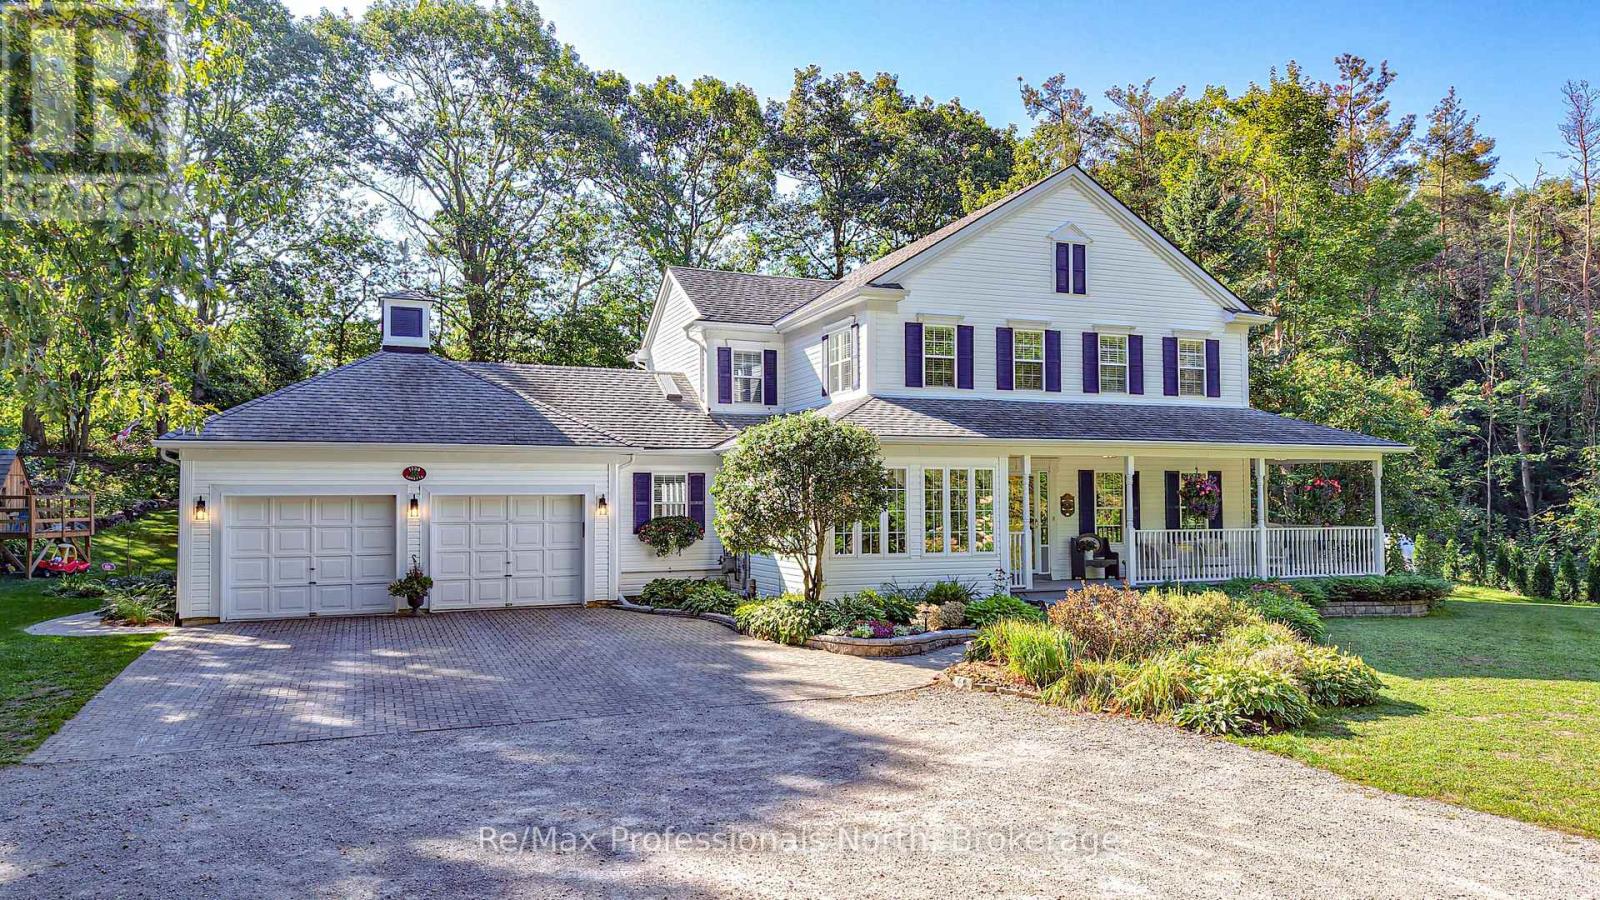
1739 Loretta Avenue
Severn, Ontario
Set on 1.67 beautifully treed acres, this exceptional property offers the perfect blend of privacy, character and modern comfort. From the moment you arrive, the inviting farmhouse-style exterior and welcoming front porch set the tone for the warmth and charm found throughout. Inside, you'll find four generous bedrooms and 2.5 bathrooms, providing plenty of space for family and guests. The updated kitchen is both stylish and functional, making everyday living a pleasure and entertaining effortless. The spacious living areas offer the ideal setting for gathering with family and friends, while large windows bring in an abundance of natural light and views of the surrounding greenery. The beautifully landscaped backyard has been thoughtfully designed for entertaining, relaxing and making memories. Take a dip in the in-ground pool, unwind in the privacy of your own backyard oasis, or watch the kids enjoy their very own tree fort. Surrounded by mature trees, the property offers a rare sense of seclusion while still providing plenty of space to enjoy the outdoors. Whether you're hosting summer pool parties, enjoying quiet mornings on the front porch, gathering around the backyard with friends, or simply escaping the pace of everyday life, 1739 Loretta Avenue delivers the lifestyle you've been waiting for. A truly special property where character, privacy and outdoor living come together. Come experience it for yourself! (id:51484)
RE/MAX Professionals North
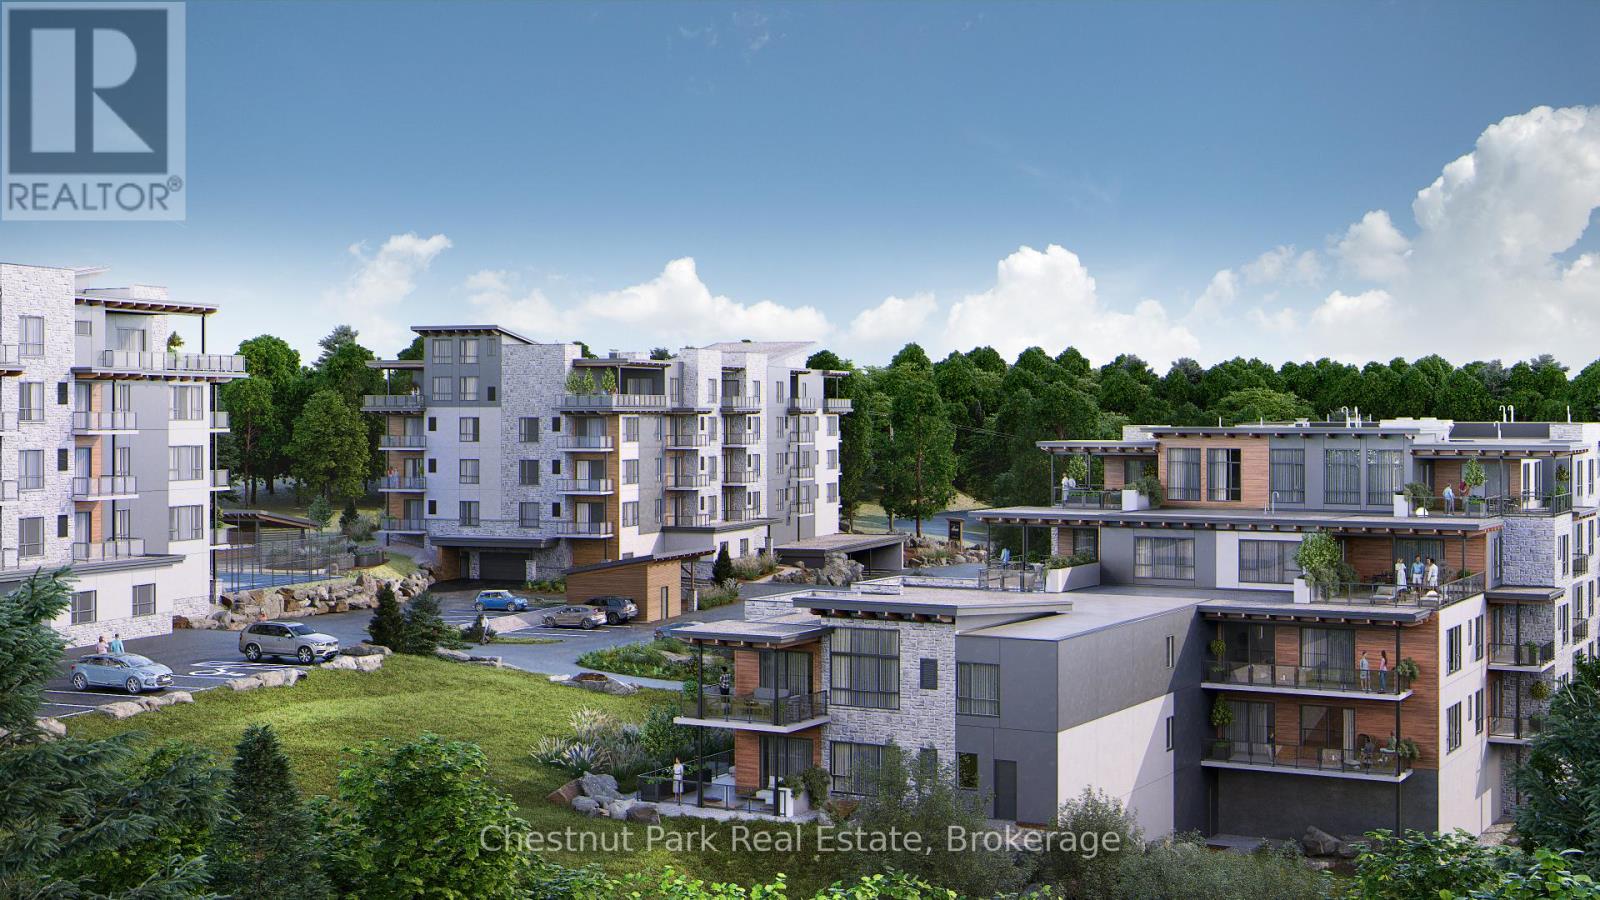
302 - 18 Campus Trail
Huntsville, Ontario
Downsize the maintenance, not the lifestyle. Located in The Alexander, this beautifully upgraded suite offers approximately 1,425 sq.ft. of thoughtfully designed living space with 2 bedrooms, 2 bathrooms, a generous den & a covered balcony with lake views. The spacious open-concept living & dining areas are designed for both everyday comfort & entertaining, anchored by a striking custom feature wall with electric fireplace that brings warmth & a distinctly Muskoka-inspired feel to the space. At the heart of the home, the highly upgraded kitchen is sure to impress, featuring extensive cabinetry, quartz countertops & an oversized island with plenty of room to gather with family & friends. The well-planned layout provides excellent separation between the bedrooms, while the large den offers flexibility as a home office, TV room, hobby space or additional accommodations for guests. The primary suite feels like a true retreat, with an exceptionally spacious bedroom leading through a custom walk-through closet to the private ensuite, complete with double sinks & a glass shower. A second bedroom & 4-piece bathroom are positioned on the opposite side of the suite, providing privacy for visiting family & friends. Step outside to your private balcony to enjoy morning sun & lake views, with a natural gas BBQ hookup making outdoor cooking & entertaining easy. Add in 9' ceilings, in-suite laundry, excellent storage, air conditioning, heated underground parking & a private storage locker - and what you get is condo living without sacrificing the space & comforts of a home. Set within the contemporary Campus Trails community, residents enjoy walking trails & thoughtfully planned amenities, all just minutes from downtown Huntsville, the hospital and Wellness Centre. Enjoy LOW condo fees ($455/mth) that include Bell Fibre internet, natural gas for heating, and water & sewer - further adding to the ease of a low-maintenance lifestyle in one of Huntsville's most desirable communities. (id:51484)
Chestnut Park Real Estate
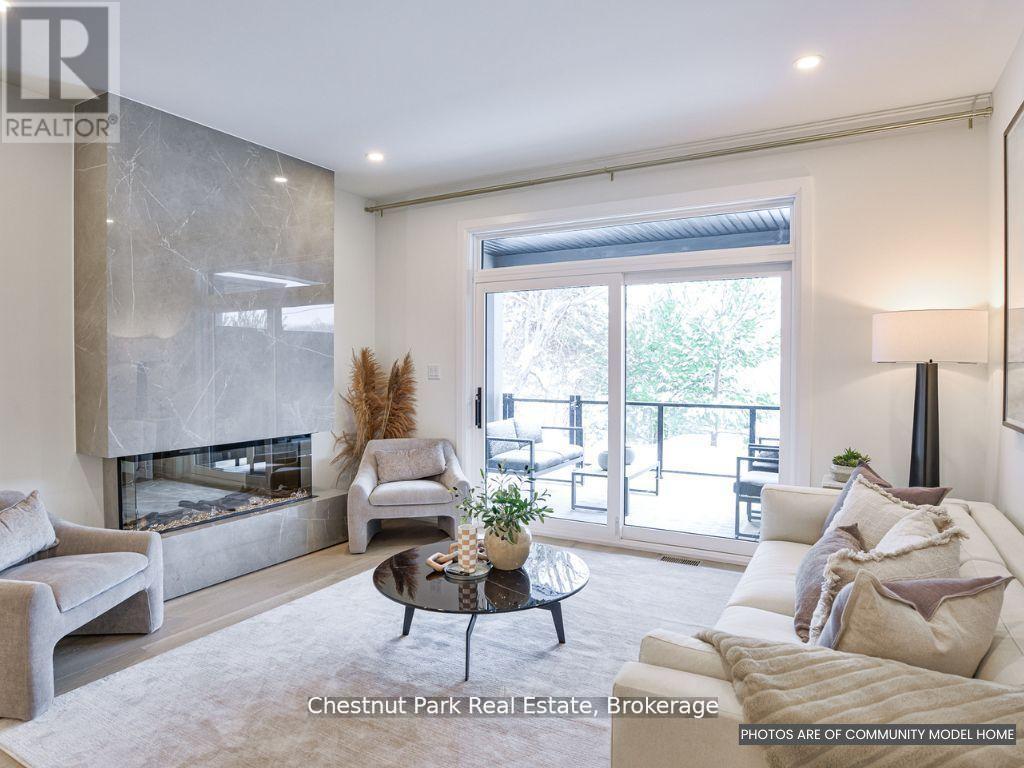
18 Pine Needle Way
Huntsville, Ontario
Save big with the newly announced HST rebate! Welcome to the newest phase of bungalow towns along Pine Needle Way, located in the coveted Highcrest transitional community - Huntsville's hidden gem for active living. Ideally situated in town, Highcrest offers the convenience of being within walking distance to restaurants, shopping, and the beautiful Muskoka landscape. Residents will also soon have access to amenities at The Ridge, including a fitness centre, indoor and outdoor kitchen and dining areas, an outdoor terrace, and a residents' lounge, adding even more value and enjoyment to this vibrant community.18 Pine Needle Way offers a thoughtfully designed bungalow with two bedrooms and two bathrooms, along with an unfinished full basement offering the option to expand your living space in the future.Quality finishes and upgrades include quartz countertops, engineered hardwood flooring, and premium cabinetry. A covered private deck provides a peaceful outdoor retreat overlooking the surrounding greenery - perfect for morning coffee or relaxing at the end of the day.The home features durable composite exterior siding complemented by stone accents, creating an attractive and low-maintenance exterior.Presented by Edgewood Homes, this exceptional property offers the opportunity to choose your finishes and upgrades, creating a home that reflects your personal style.Come experience the perfect blend of comfort, quality, and active living at 16 Pine Needle Way. Listing price includes the announced HST rebate effective April 1, 2026, pending legislation. (id:51484)
Chestnut Park Real Estate
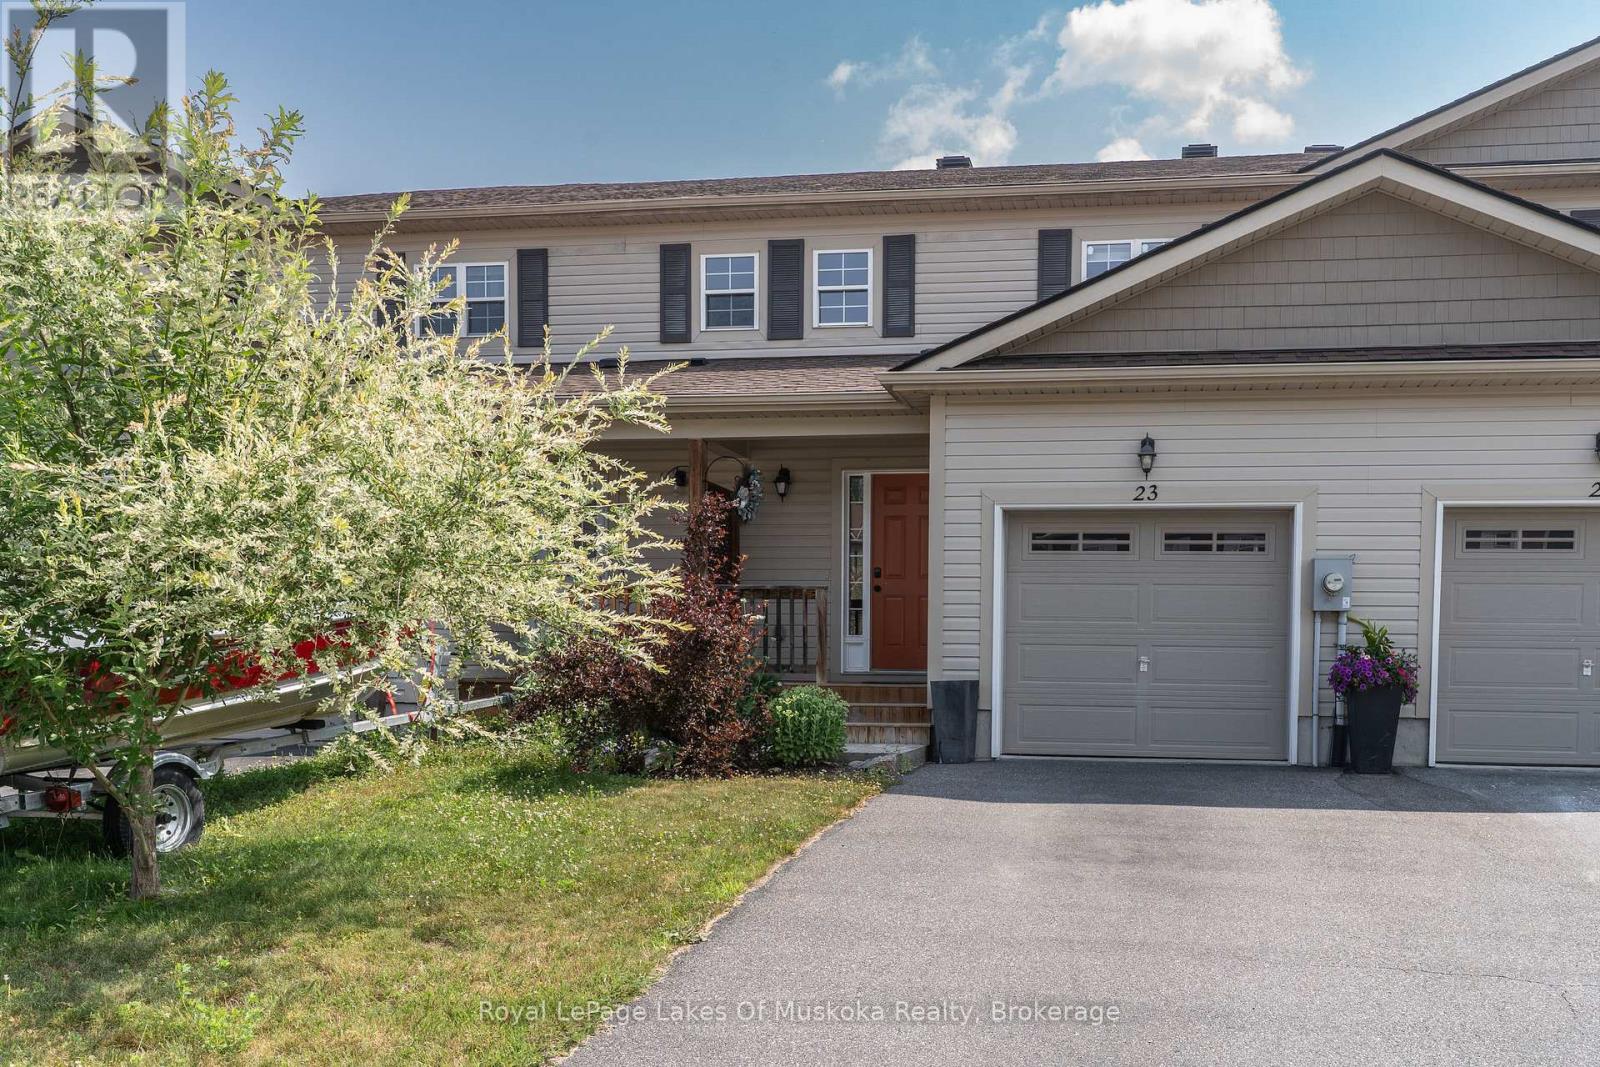
23 Little Ryans Way
Bracebridge, Ontario
Welcome to this beautifully maintained 2-bedroom, 1.5-bathroom townhouse perfectly situated in the heart of Muskoka. Offering the ideal blend of modern convenience and relaxed living, this bright and spacious home is perfect for first-time buyers, downsizers, or those looking for a low-maintenance Muskoka lifestyle. Step inside to a clean, contemporary interior with stylish finishes, and plenty of natural light. The main floor features a sleek kitchen with ample cabinetry, a cozy living/dining area, and a convenient powder room. Upstairs, you will find two generously sized bedrooms and a full 4-piece bathroom, perfect for small families or hosting guests, the large primary bedroom has possible potential to convert to two bedrooms, making this a three bedroom home. One car garage and lots of space for storage in the unfinished basement with loads of opportunity. Enjoy the ease of low-maintenance living and spend your time exploring all that Muskoka has to offer. This prime location is just minutes from shopping, restaurants, schools, trails, and the regions iconic lakes. (id:51484)
Royal LePage Lakes Of Muskoka Realty
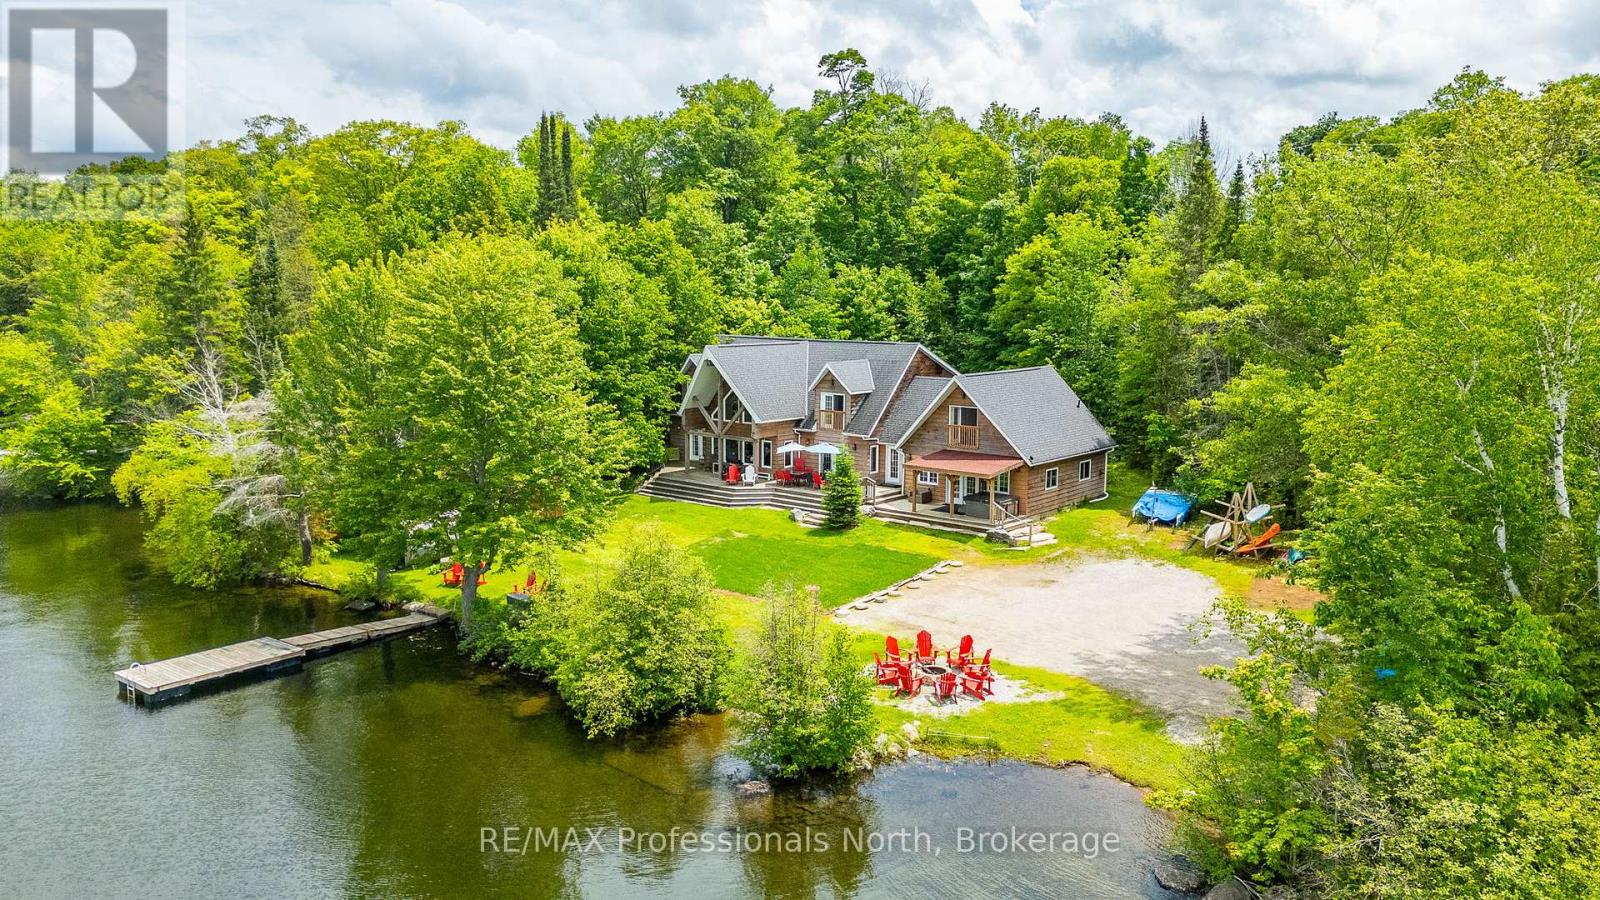
17102 Highway 35
Algonquin Highlands, Ontario
Welcome to 17102 Highway 35, a spectacular waterfront home or cottage situated on the highly desirable Halls Lake. With 160 feet of sandy shoreline, deep water off the dock, a private boat launch, and a perfectly flat level lot. Enjoy impeccable sunsets every evening with premium North Western exposure. With an impressive 3,818 square feet of living space, the sprawling layout is designed for ultimate entertaining. The main floor features a grand living room highlighted by soaring 22 foot cathedral ceilings and a cozy double sided propane fireplace shared with a spacious main floor bedroom. A bright kitchen, an inviting dining area, a dedicated laundry room, a convenient 3 piece bath, and a massive family room complete the expansive main level. Upstairs, you will find three additional comfortable bedrooms, another 3 piece bathroom, and a separate private gym area. The home is efficiently equipped for all seasons with a modern propane boiler radiant heat system and a versatile heat pump wall unit for heating and air conditioning. Multiple walkouts from the main floor seamlessly connect the indoors to a massive lake-facing deck, complete with covered areas and a relaxing hot tub. Down by the water, you will find convenient storage sheds, a nice fire pit area and a fantastic barrel sauna to truly complete your ultimate lakeside oasis. Great rental history and future rental potential. Don't miss this great package! *VTB available to qualified buyers* (id:51484)
RE/MAX Professionals North
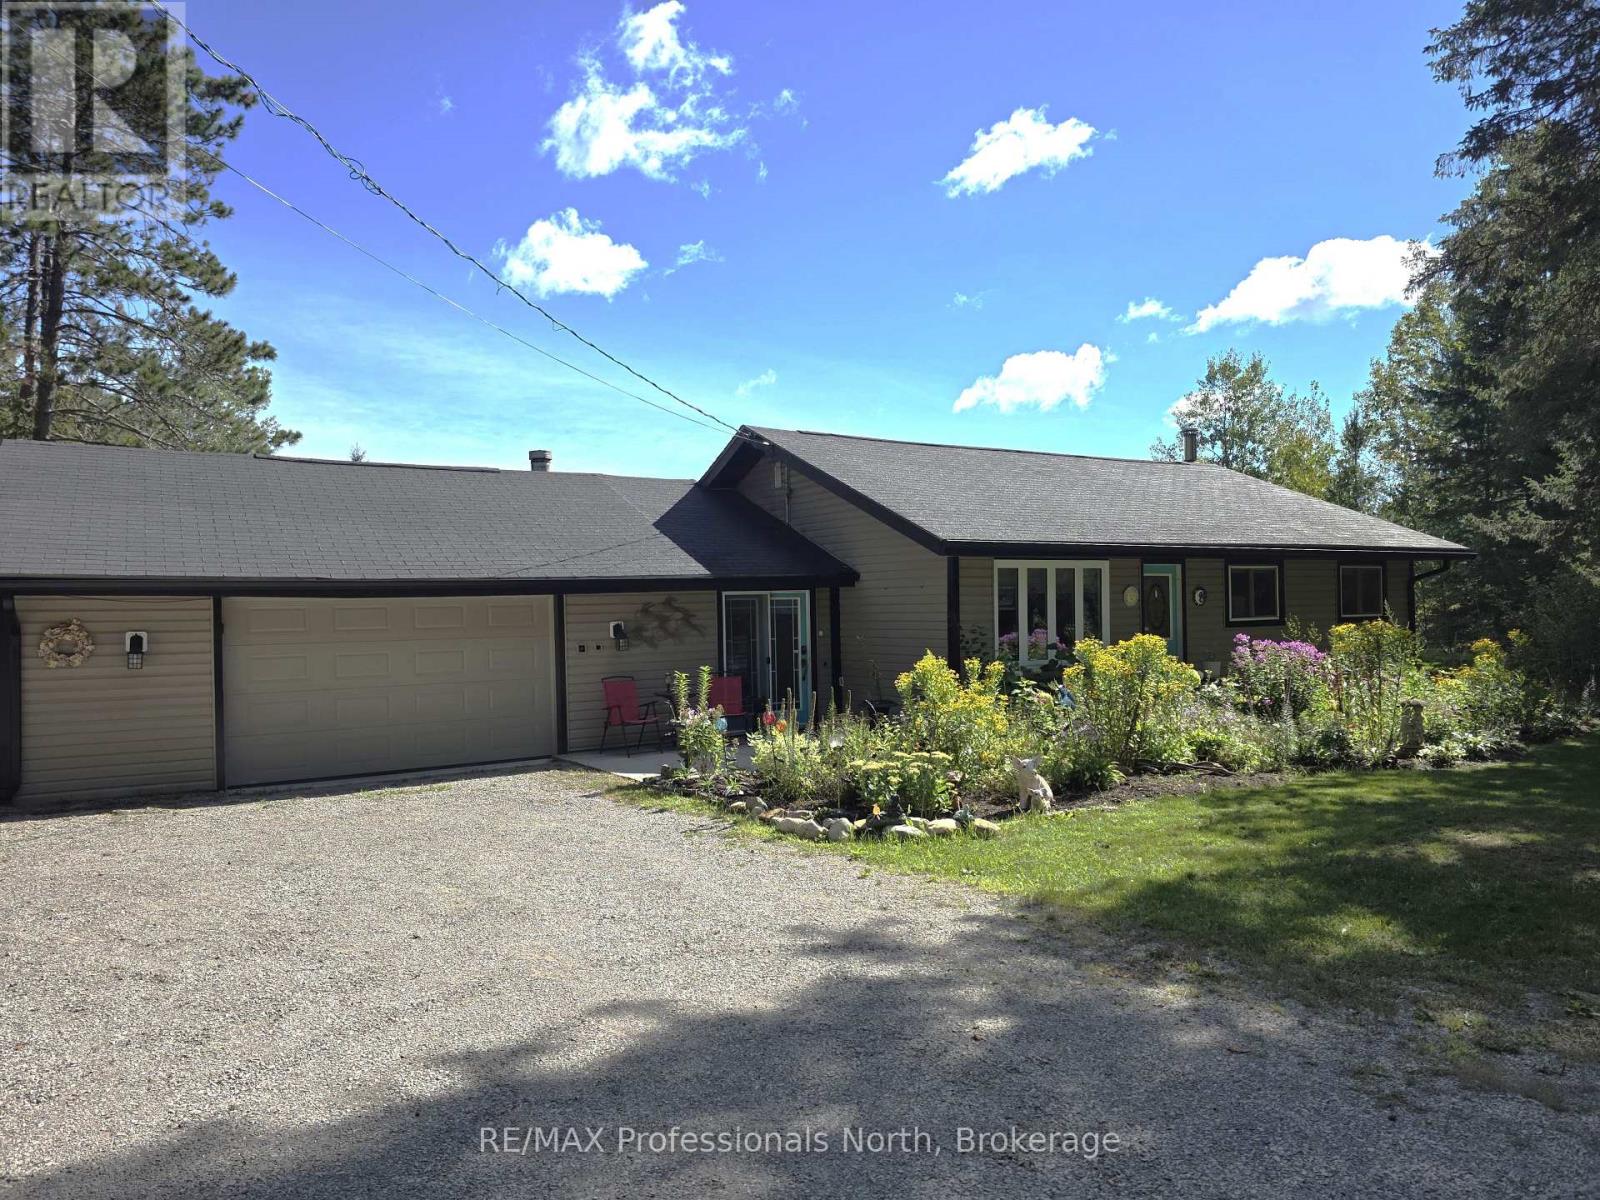
342 Bobcaygeon Road
Minden Hills, Ontario
A great opportunity to get that Bungalow with main floor living on the outskirts of the town of Minden. The house has beautiful perennial gardens and comes with a fully-fenced spacious backyard for a worry-free yard for your pets. Sit and relax on the back deck or in the Gazebo and take in the view - the perfect place to unwind at the end of a day. The home has seen many upgrades since it's purchase in 2022 including grading and a French drain around the driveway, a new insulated garage door, a basement window replacement, added eavestroughs, added a generlink for ease of generator use, a fresh coat of paint throughout and more. Downstairs is a bonus space for your craft room, office, playroom, or TV room - use your imagination. The attached 1 1/2 car garage has a workbench area, and the attached breezeway provides extra storage space. The home has been well cared for and is waiting for it's next owner. You cannot beat the location with the public school a short 5-minute drive away and all the amenities of Minden, with a community centre, arena, library, indoor walking track, great restaurants and shopping. Get the convenience of in-town life without being in town. (id:51484)
RE/MAX Professionals North
1119 - 28 Skeleton Lake 2 Rd Road
Muskoka Lakes, Ontario
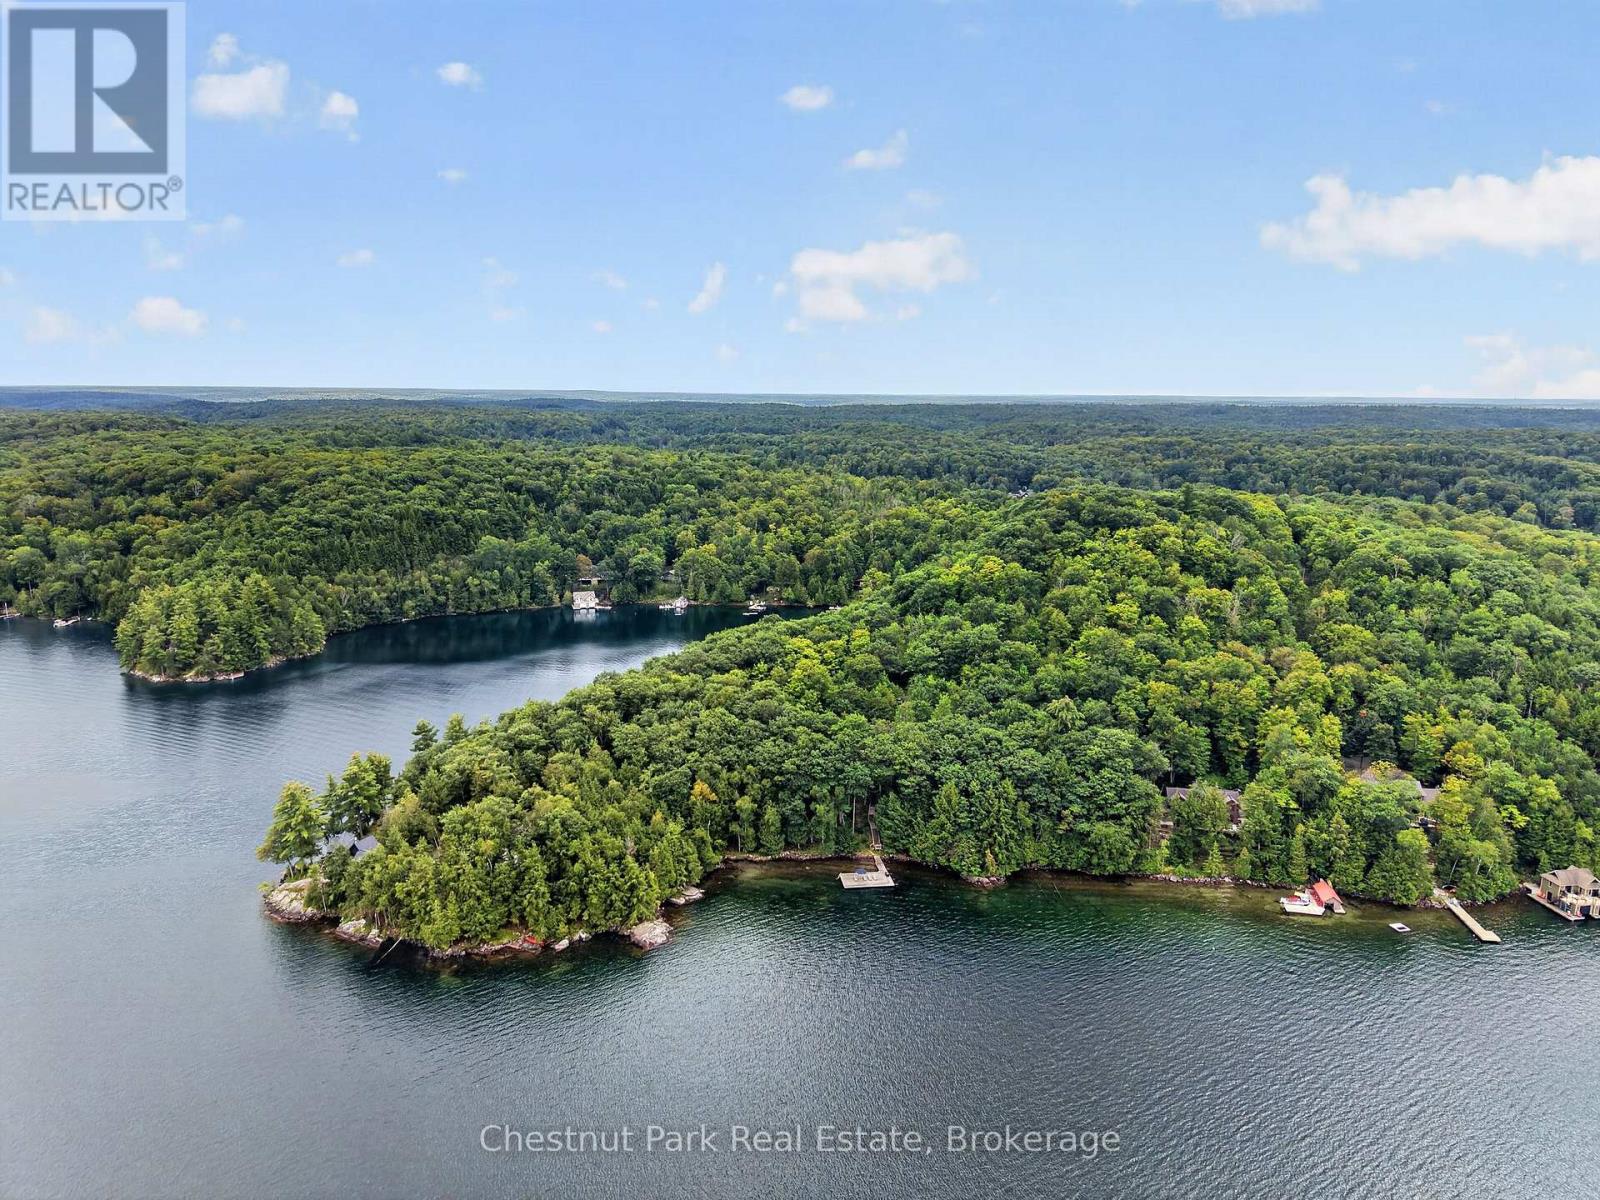
Skeleton Lake is the clearest water in Muskoka, and 310 feet of it is yours. Set on 4.6 private acres near the quiet end of a year-round private road, this five-bedroom cottage faces due north across big open water to a far, unbroken shore - the long view that turns every evening sky into the main event. Inside, a vaulted great room anchored by a wood-burning fireplace opens through double doors to the sun deck and a screened Muskoka room; hardwood runs underfoot and lake light fills every window. The maple-and-stainless kitchen has a breakfast bar and a pantry of its own. The lake-view primary suite has an ensuite with jacuzzi tub; two more bedrooms and a four-piece bath share the main floor, and the walkout lower level adds two bedrooms, a full bath, rec room and laundry - room for two families, or one large one. Decks wrap both levels. Wood steps set with granite treads wind down through hardwood and pine to a lakeside sitting patio beside a sandy swim cove, then on to an 800-square-foot dock over deep, glass-clear water - swim, moor, or simply sit. Upper and lower parking and true four-season access make arriving effortless in every month. Windermere House, golf at Diamond in the Ruff, and the villages of Port Carling and Rosseau are minutes away; Toronto is roughly two hours. This much frontage, this much privacy and this water are rarely offered on Skeleton Lake. (id:51484)
Chestnut Park Real Estate
45 George Street
Mcmurrich/monteith, Ontario
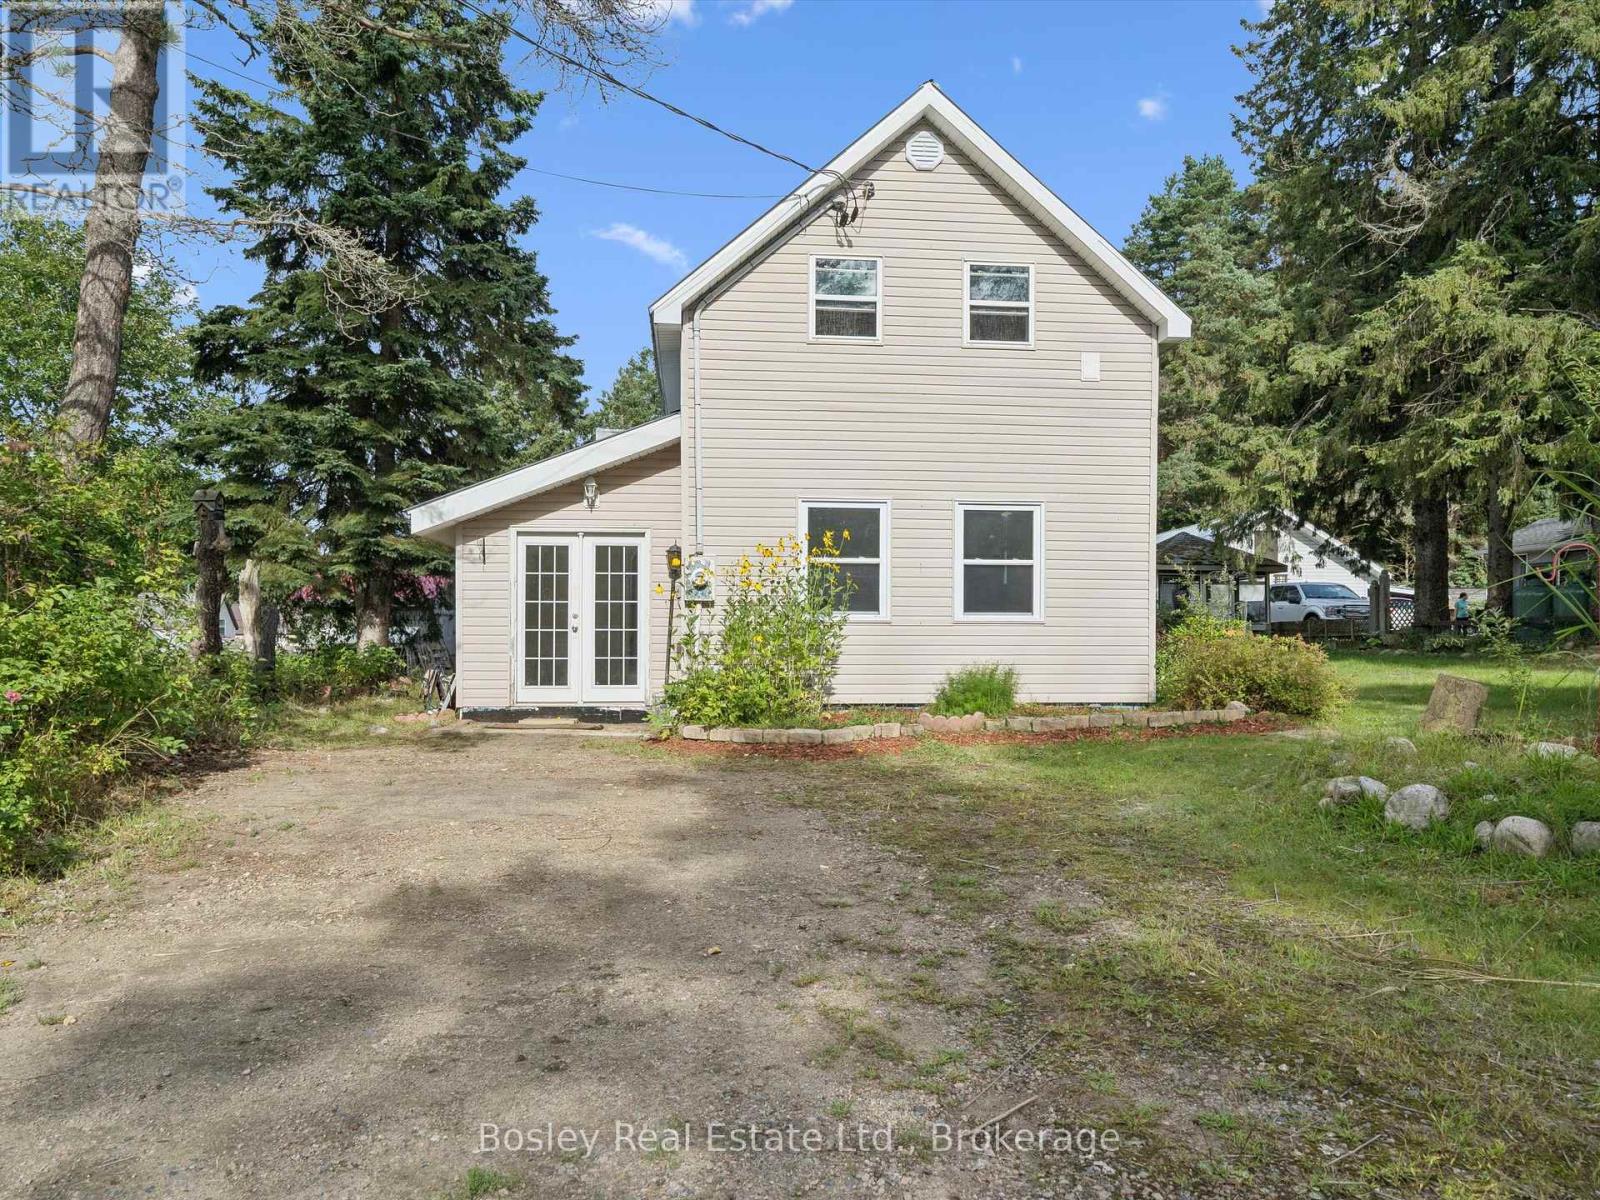
Welcome to this charming 1.5 storey home in the village of Sprucedale, thoughtfully updated throughout and ready to move in and enjoy. Sitting on a 67x197 foot lot. The spacious front foyer welcomes you with ceramic tile and leads into a large, comfortable living room and bright eat-in kitchen. The main floor also offers convenient laundry with direct access to the workshop, while two bedrooms are located upstairs. Outside, you'll find a generous backyard, a screened-in gazebo with hydro, and a 12' x 16' detached workshop with a concrete floor and hydro. The home features a new propane furnace and AC. Located approximately 20 minutes from Huntsville, this is an opportunity to enjoy the charm of village living with plenty of space for hobbies, projects and outdoor enjoyment. *Stainless Steel Fridge and Stove to be installed* (id:51484)
Bosley Real Estate Ltd.