
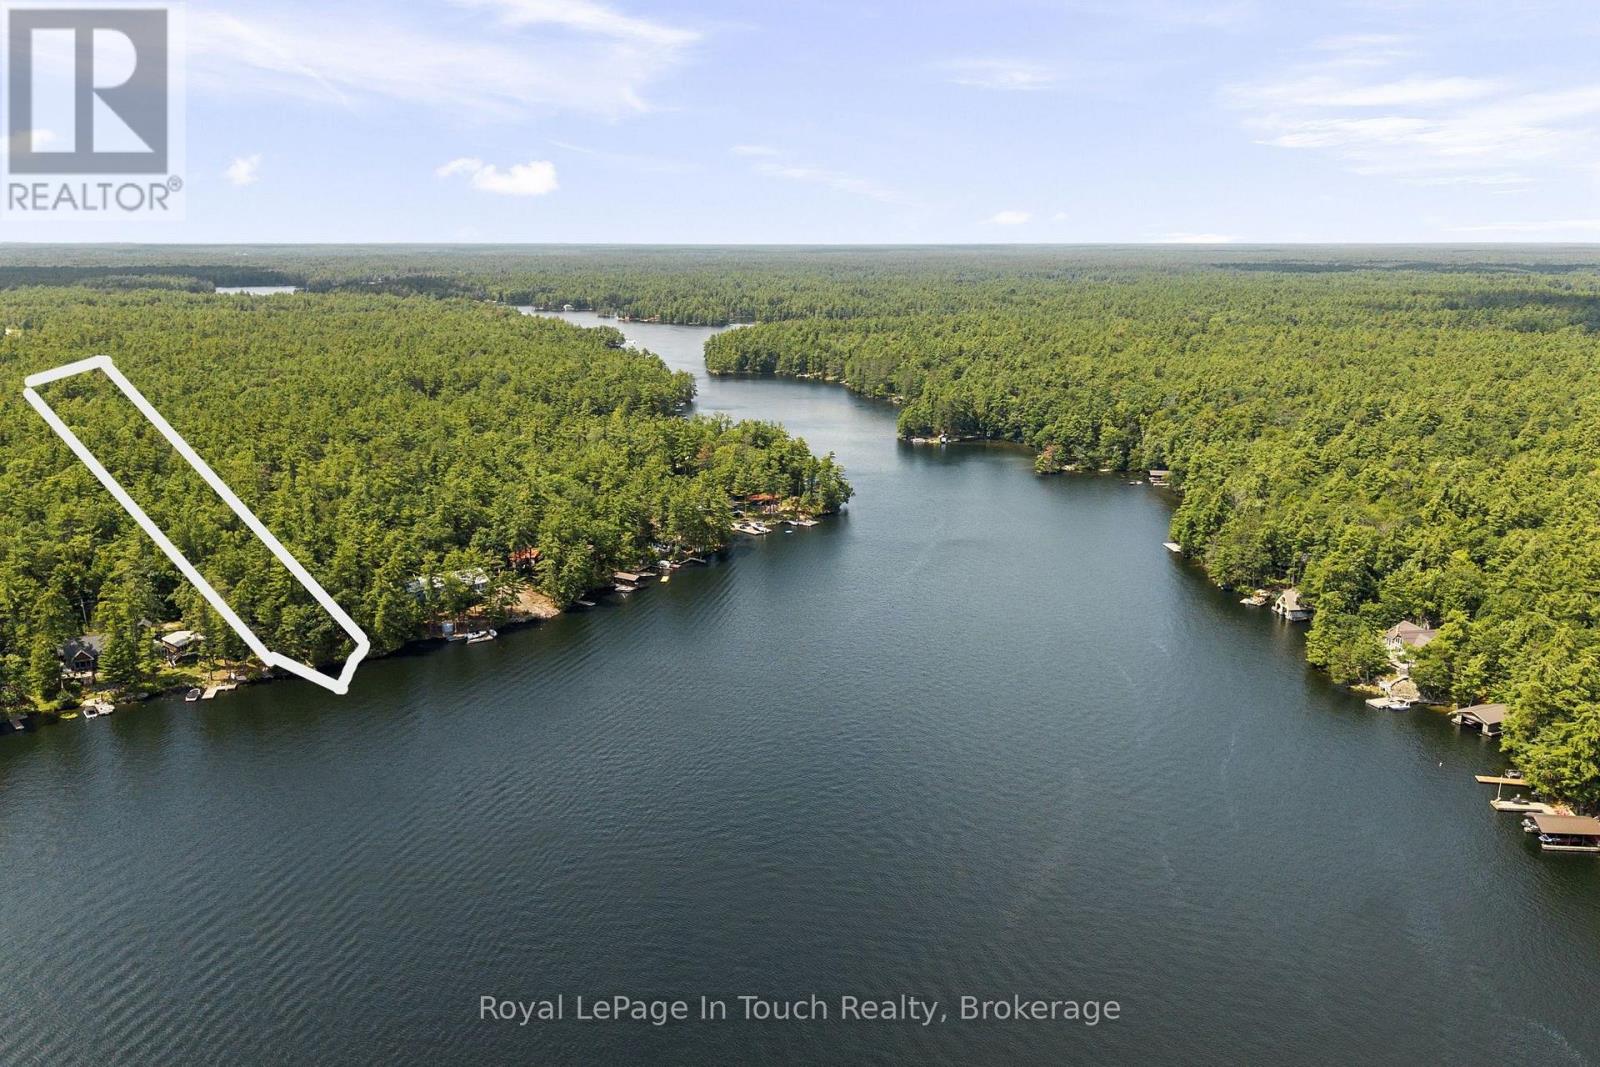
4163 Smith Lane
Severn, Ontario
SEVERN RIVER- Imagine, Your Morning Coffee overlooking The Water. Deep-water swimming. Fishing. Paddle boarding. Or untie The Boat and head out to explore The Trent-Severn Waterway. Your 180 Degree View at The Waters Edge is what makes this place special, An opportunity to own 50 feet of waterfront with an impressive 532-foot-deep lot and direct access to The Legendary Trent-Severn Waterway and Endless Boating Adventures Right from your Shoreline. ***THE DETAILS***The Existing Cottage is 330 sq. ft. as per the Floorplan (inside walls), Features 2 Bedrooms plus a Loft and is Serviced with Hydro and Phone (EastLink). Starlink high-speed Internet is Readily available in The Area, making it Easy to Stay Connected while Enjoying Cottage Life. There is currently no Bathroom or Septic System. The Cottage is presently situated on The South Lot Line, Creating an Interesting Opportunity for Buyers who may wish to explore Redesigning The Existing Cottage or Other Future Possibilities with The Township. A large detached shed (The Sellers call The Boathouse!) provides additional Storage. The Existing Shore Dock has not been used for some time and requires some TLC, but The Waterfront Setting is The Real Attraction. Located on one of the wider areas of the Severn River, directly across from Wood Bay, *** MORE INFO *** The Zoning is SR1-Amazing water quality and Located between Swift Rapids LOCK 43 and the Big Chute Marine Railway LOCK 44, you're right in the heart of the Trent-Severn Waterway and 1 more lock away is Port Severn LOCK 45 and out to Georgian Bay . Head out by boat and explore an incredible network of lakes, rivers and communities-or stay home and enjoy life along the Severn River. Whether you're looking for an Affordable Entry into Waterfront Ownership, a Recreational Getaway or a Unique Waterfront Property with Possibilities to Explore, 4163 Smith Lane offers a chance to create your own place on the Severn River. Your Cottage Called... Meet You on The Dock... (id:51484)
Royal LePage In Touch Realty
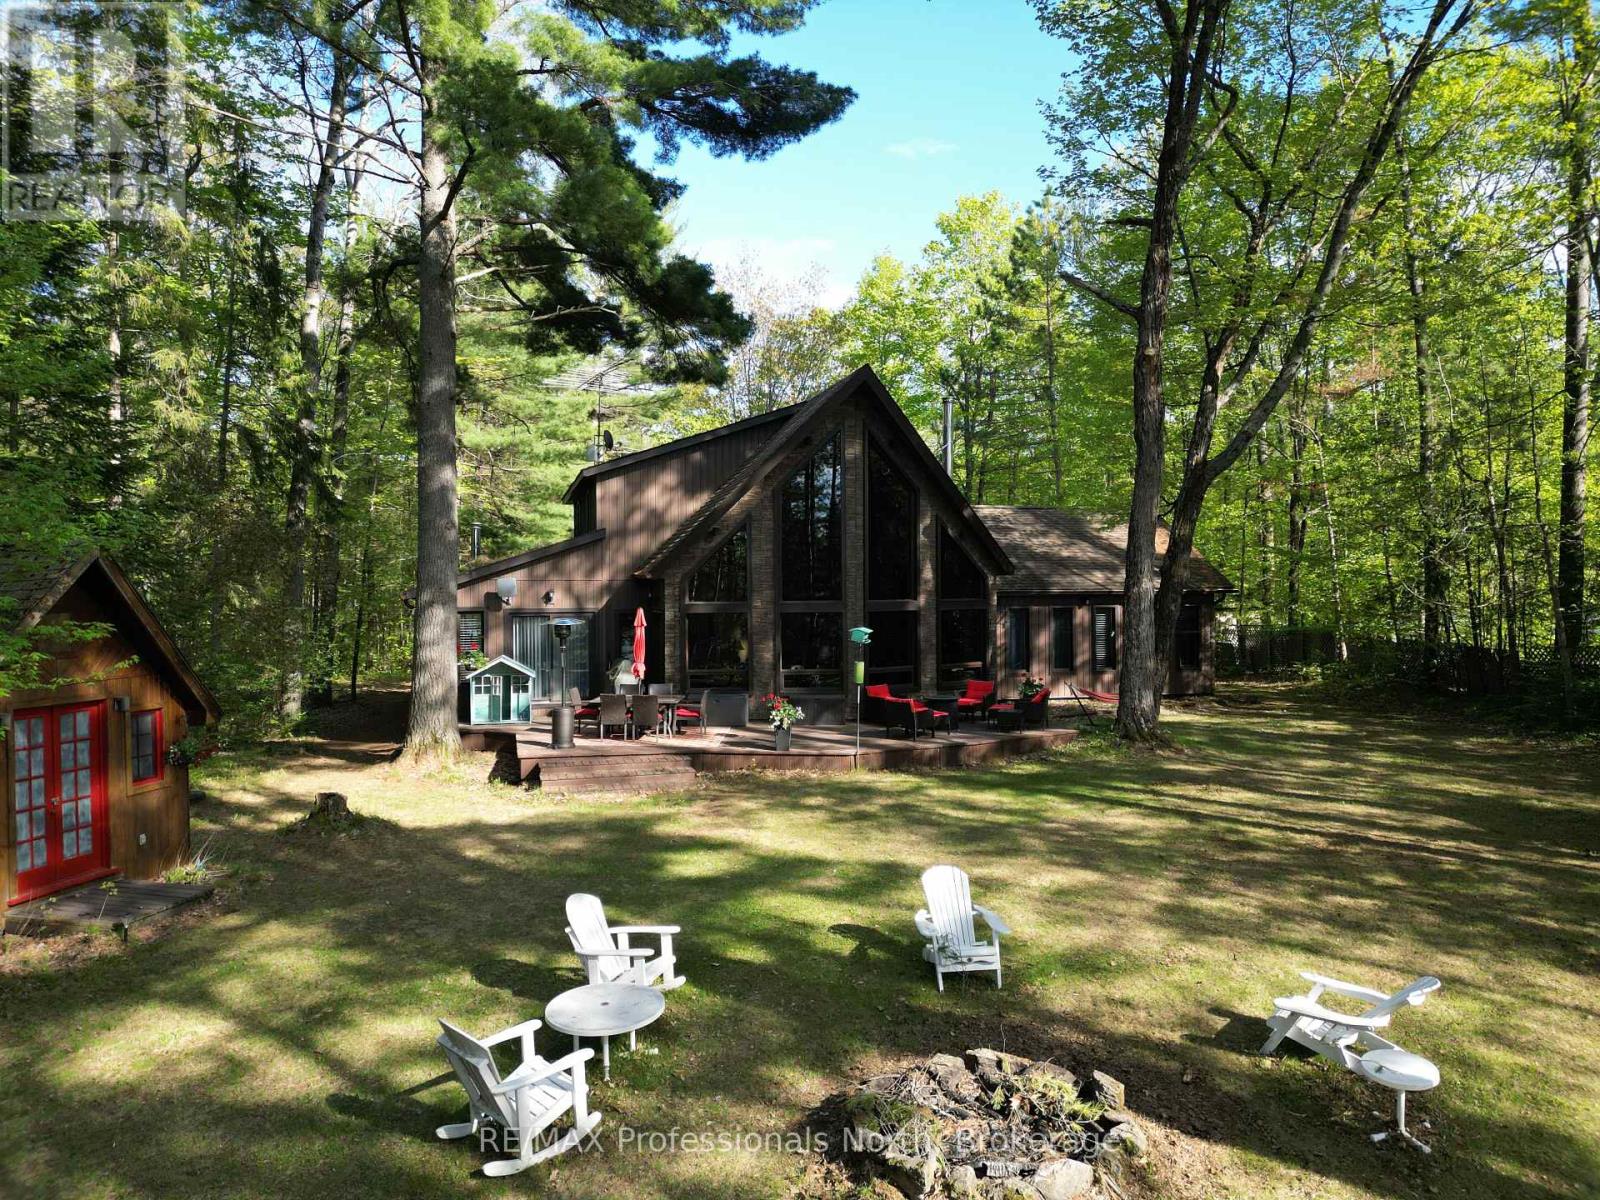
15111 Highway 35
Minden Hills, Ontario
Set on a private, well-treed lot between Carnarvon and Minden, this spacious home offers a peaceful setting with easy access to Twelve Mile Lake. Just a short walk to the public beach and popular Peppermill Restaurant, the property also includes an 8' right-of-way to the lake, giving you access to the water and beautiful views across the Twelve Mile, Boshkung, and Little Boshkung Lake chain. Offering approximately 2,800 sq ft of living space, the home features 4 bedrooms and 3 bathrooms with plenty of room for family and guests. The bright open-concept living area is the heart of the home, with floor-to-ceiling windows, soaring 20' cathedral ceilings, and two wood stoves creating a warm and inviting atmosphere. The spacious dining area provides plenty of room to gather, while the second-floor primary suite overlooks the main living space and features a Juliette balcony and private ensuite. A substantial 48' x 24' garage with attached woodshed offers exceptional space for vehicles, storage, hobbies, and recreational equipment. With privacy, lake access, generous living space, and a convenient location close to Minden and Carnarvon, this property offers plenty of room for family living and enjoying all that the Haliburton Highlands has to offer. (id:51484)
RE/MAX Professionals North
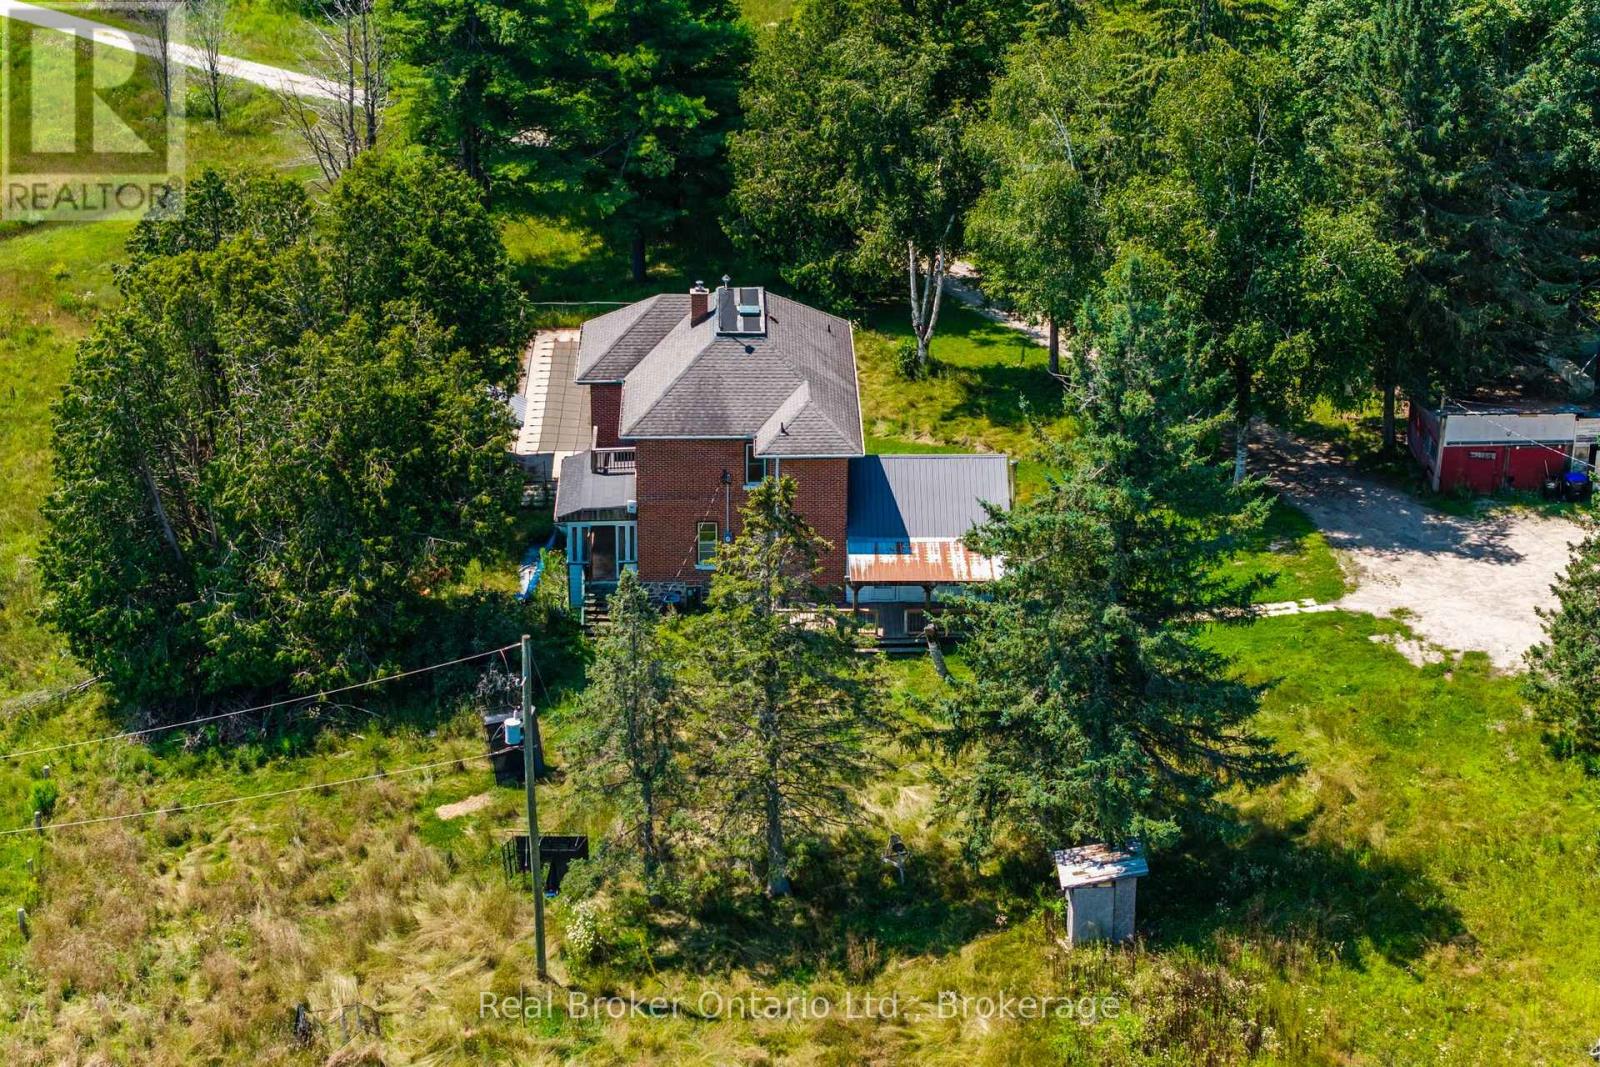
5494 Vasey Road
Tay, Ontario
Twenty-six acres of maple bush, open field and forested trail, with a creek along the front of the property and a century brick farmhouse at the center of it. Built around 1915, the home still carries the details of its era, including wainscoting, wood ceilings and door trim milled from trees cut on the property. The main level holds the kitchen, dining room, living room, a family room with wood stove, a sunroom across the back, and a main floor bedroom with two piece bath. Four bedrooms are upstairs, including a primary with walk-in closet and three piece ensuite, alongside a four piece bath. Beyond the house there is a detached two car garage, an in ground pool, a barn and several outbuildings, with parking for all your outdoor toys and vehicles. Georgian Bay, the ski hills and Highway 93 are all within easy reach. (id:51484)
Real Broker Ontario Ltd.
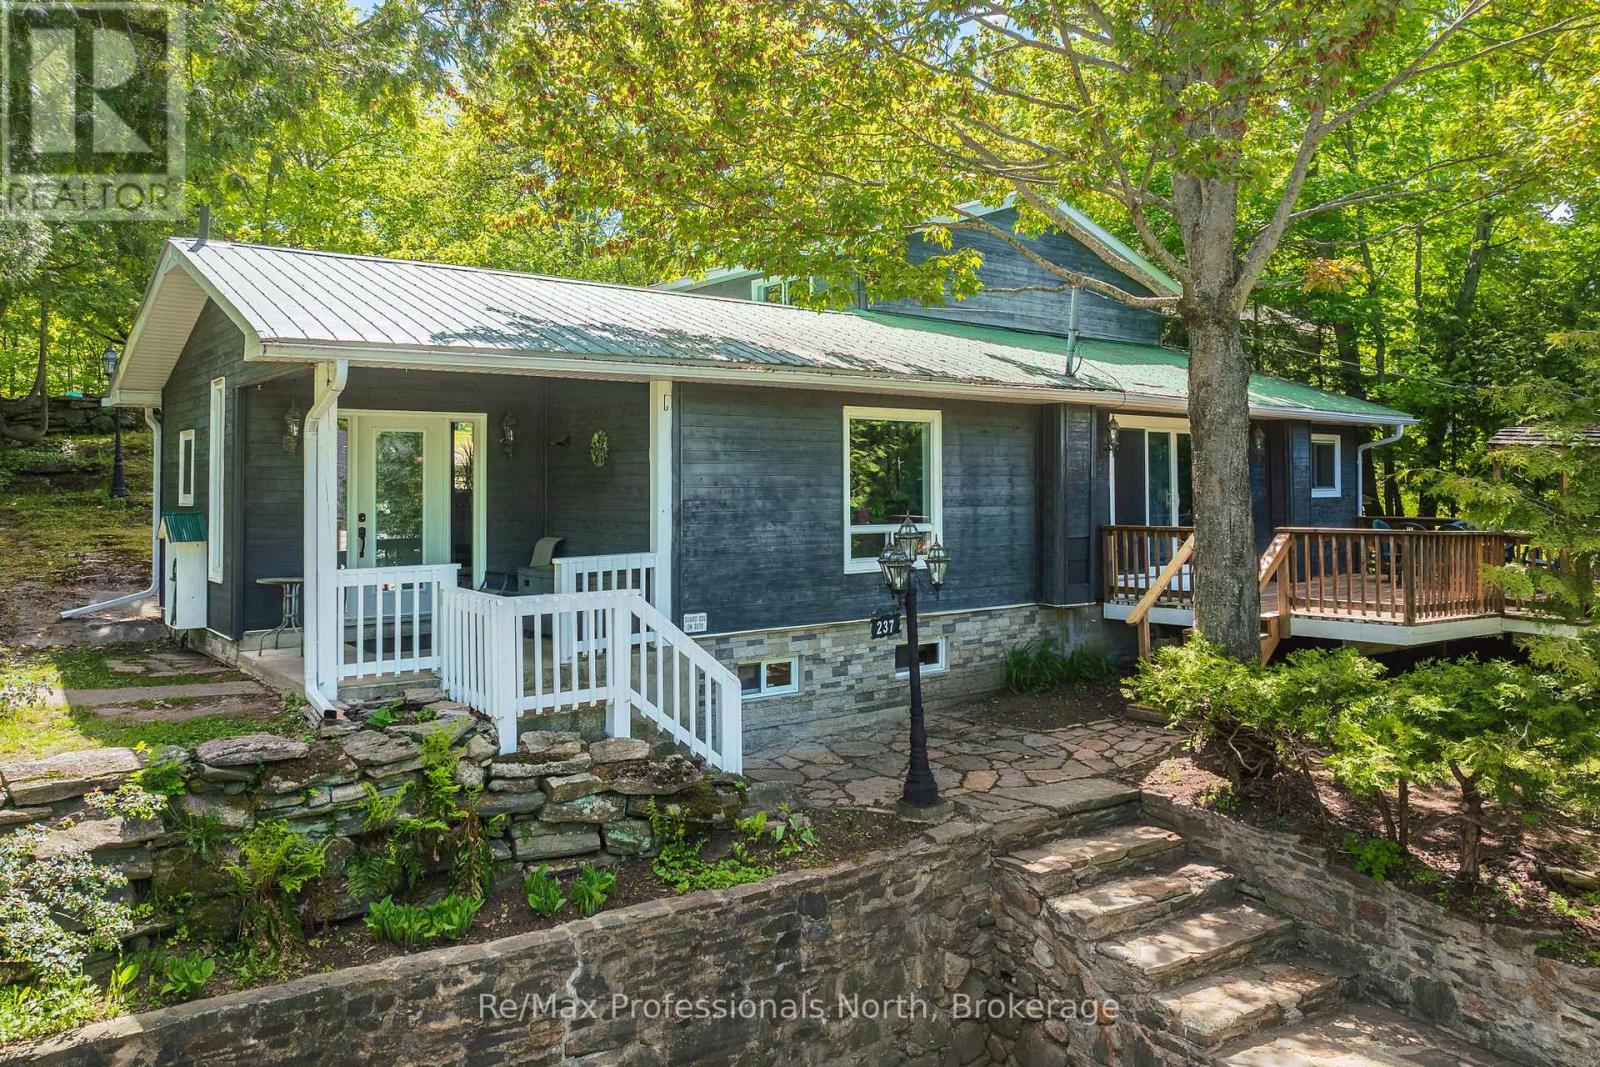
237 Musquash Road
Gravenhurst, Ontario
Tucked away on an impressive double lot of approximately half an acre, this unique Gravenhurst property offers an exceptional combination of privacy, space and convenience. Surrounded by mature trees and established landscaping, you will enjoy a peaceful setting while still benefiting from full municipal services including water, sewer and natural gas. Featuring a spacious 4-bedroom main home, a separate 2-bedroom cottage suite and multiple outbuildings, this is a property that can adapt to a wide variety of lifestyles and needs. The main home offers over 1,800 sq.ft. of bright, functional living space. The welcoming main floor features an open-concept layout filled with natural light and sliding doors leading to a spacious deck with a covered barbecue, ideal for entertaining. Upstairs you'll find four generously sized bedrooms and a 4-piece bathroom. The primary bedroom enjoys direct access to its own private deck, offering a quiet place to start your morning with a coffee or unwind at the end of the day while overlooking the backyard. Outside, the property shines. The oversized lot offers open space, mature trees, a garden pond and outstanding privacy. Whether you're gardening, hosting gatherings, exploring the grounds or simply enjoying the peaceful surroundings, there is room here to make the most of every season. Adding to the property's appeal are several versatile outbuildings, including a garden shed with power, additional storage shed and an approximately 700 sq.ft. cottage suite. Complete with two bedrooms, kitchen, 3-piece bathroom and enclosed porch, this separate space offers incredible flexibility for extended family, guests, hobbies, a home office or creative pursuits. Properties that combine a lot of this size, this level of privacy and the convenience of municipal services are difficult to find. 237 Musquash Road offers an opportunity to enjoy the best of both worlds, just minutes from Gravenhurst's shops, parks, services and Wharf. (id:51484)
RE/MAX Professionals North
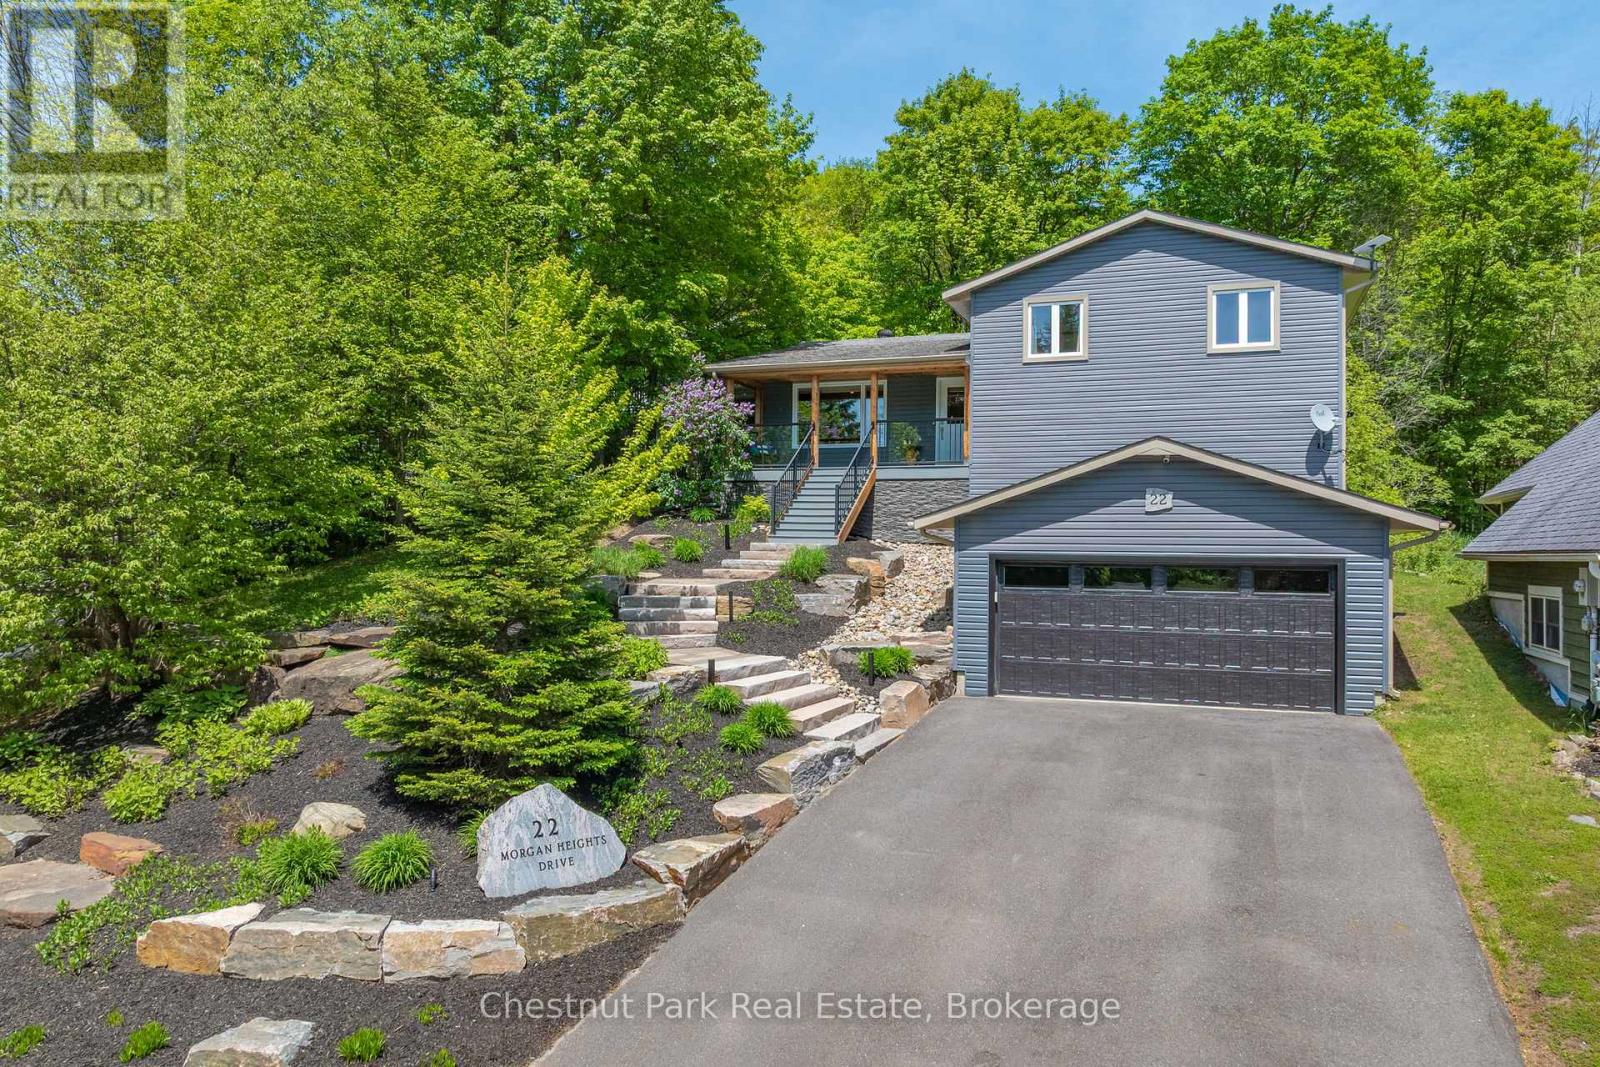
22 Morgan Heights Drive
Huntsville, Ontario
Welcome to 22 Morgan Heights Drive in Huntsville, an extensively renovated family home on a family friendly cul-de-sac offering modern comfort, thoughtful design, and move in ready convenience in one of Huntsville's most desirable communities. This inviting home features open concept living with new hardwood floors throughout the main level, fresh interior paint, natural light, and custom wood panel ceilings that bring warmth and character to the living spaces and bedrooms. The fully renovated modern kitchen is designed for both entertaining and everyday living with premium appliances, granite backsplash, and a stunning granite island. The family room creates a welcoming atmosphere with a custom built in wall unit and striking natural gas granite fireplace. A newly constructed home office addition offers flexibility for remote work, creative projects, or a private retreat. All four bedrooms feature custom cabinetry designed closets & new carpeting, while the renovated primary en-suite includes heated granite floors, a granite shower, and elegant finishes. The finished lower level expands the living space with a fully renovated bathroom, second shower, updated custom laundry area, and versatile space ideal for guests. Outside, the property show cases extensive landscaping by Sandhill with granite steps, perennial gardens, a new Trex front deck with expansive bird's eye views, paved driveway, outdoor lighting, and a natural gas BBQ line for effortless entertaining. Additional upgrades include all new windows and doors, new furnace and air conditioner, hardwired Generac generator & security system, central vacuum, leaf guard eavestroughs, and a redesigned garage door entry.Located close to downtown Huntsville, hospital, golf courses, lakes, park and fairy Vista trail, this Muskoka property offers an exceptional opportunity for buyers seeking a refined full time residence with custom finishes, modern upgrades. This property need to be seen to be fully appreciated! (id:51484)
Chestnut Park Real Estate
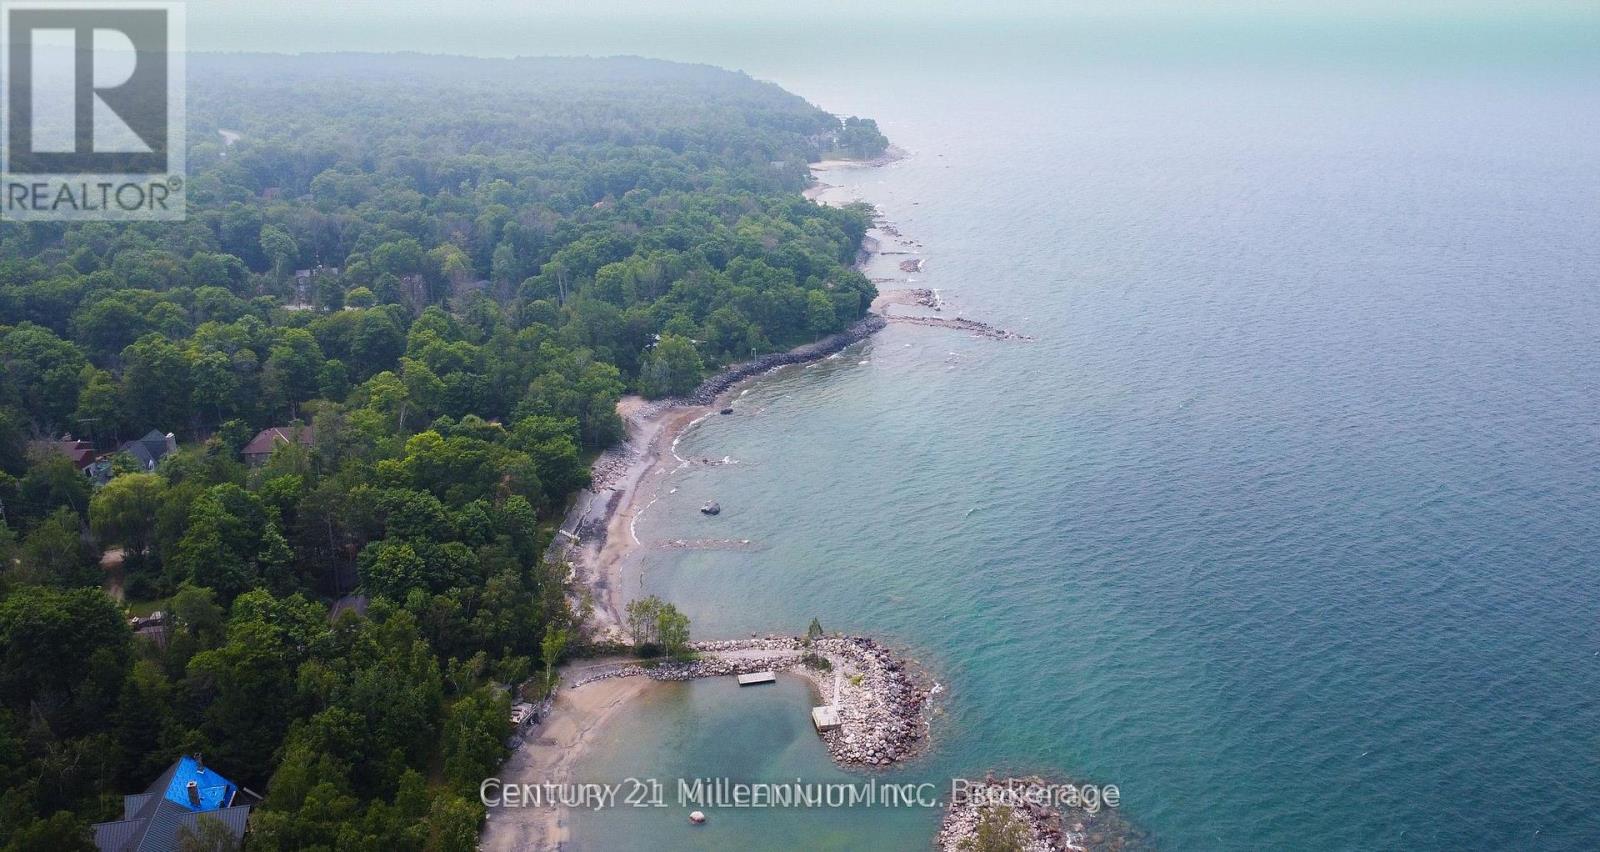
1963 Lot 52 Tiny Beaches Road N
Tiny, Ontario
Partially cleared 3/4 acre lot in desirable Georgian Highlands on the Great Lakes Waterfront Trail with exclusive community use of 3 private beaches on the shores of Georgian Bay! Zoned shoreline residential, this121.77' frontage allows for wide custom build backing onto environmentally protected Nippissing Ridge. Municipal water so no well required! Other amenities are hydro and land line services and Bell Fibre Optics recently installed for high speed internet. Quiet, tranquil area is the perfect setting for a private retreat with walking trails and just steps to the Beach is also a short drive to Midland and Penetang to shopping, restaurants and other amenities. Build your dream home at 1963 Tiny Beaches Rd N Recent boundary and topo survey have been completed (id:51484)
Century 21 Millennium Inc.
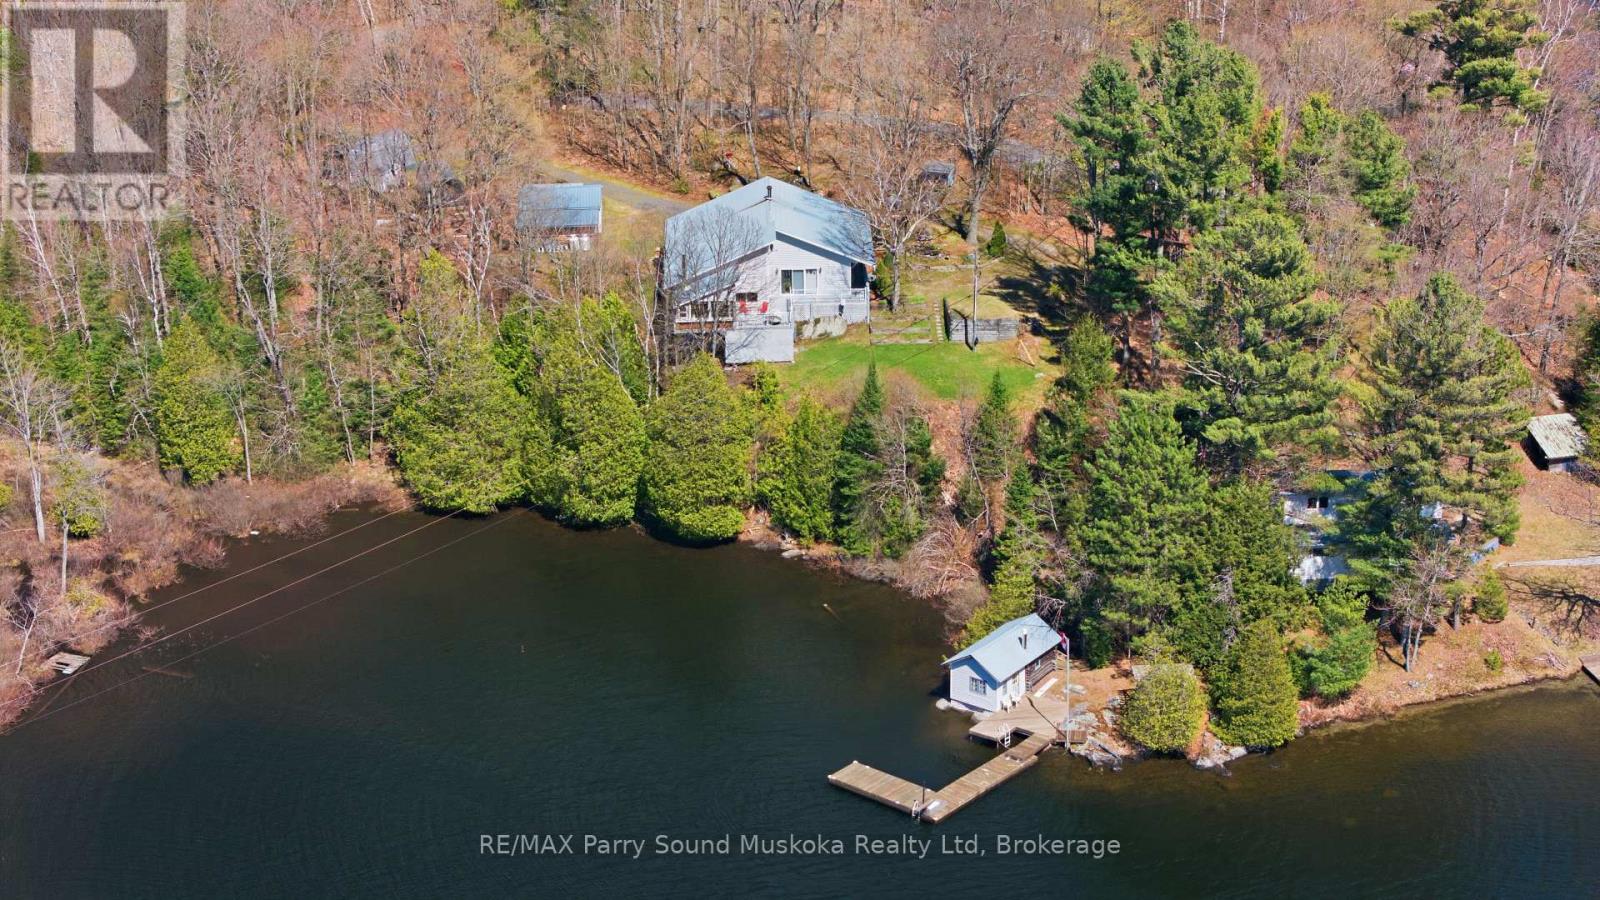
39 Little Finland Road
Seguin, Ontario
YEAR-ROUND LAKESIDE HOME WITH SEPARATE GUEST COTTAGE. Stunning point of land on Rankin Lake, where every detail caters to an idyllic lakefront lifestyle. This unique property features a winterized cottage or a year-round home, with over 1800 square feet of elevated living space with two bedrooms, a home office, and a kitchen that flows into a cozy sunroom. High, vaulted ceilings enhance the space and luxury, while the walkout basement offers a family room and an inviting sauna for ultimate relaxation. In addition to the main home, there is a delightful two-bedroom guest cottage that sits nearly at the water's edge, providing a comfortable retreat with its own bathroom and open-plan living area. The property totals four bedrooms, making it perfect for family gatherings or hosting guests. Outdoor enthusiasts will be drawn to the lakeside sauna, dual docks ready for water adventures, and a stunning natural sandy beach. Sun-drenched throughout the day and boasting 480 ft of lakefront, this property invites endless serene moments and breathtaking sunsets. A detached garage with additional storage adds practical appeal. Just a short drive from the conveniences of Parry Sound, outdoor trails, and cultural venues, this Rankin Lake gem is an extraordinary find for those seeking a seasonal retreat or a year-round sanctuary. (id:51484)
RE/MAX Parry Sound Muskoka Realty Ltd
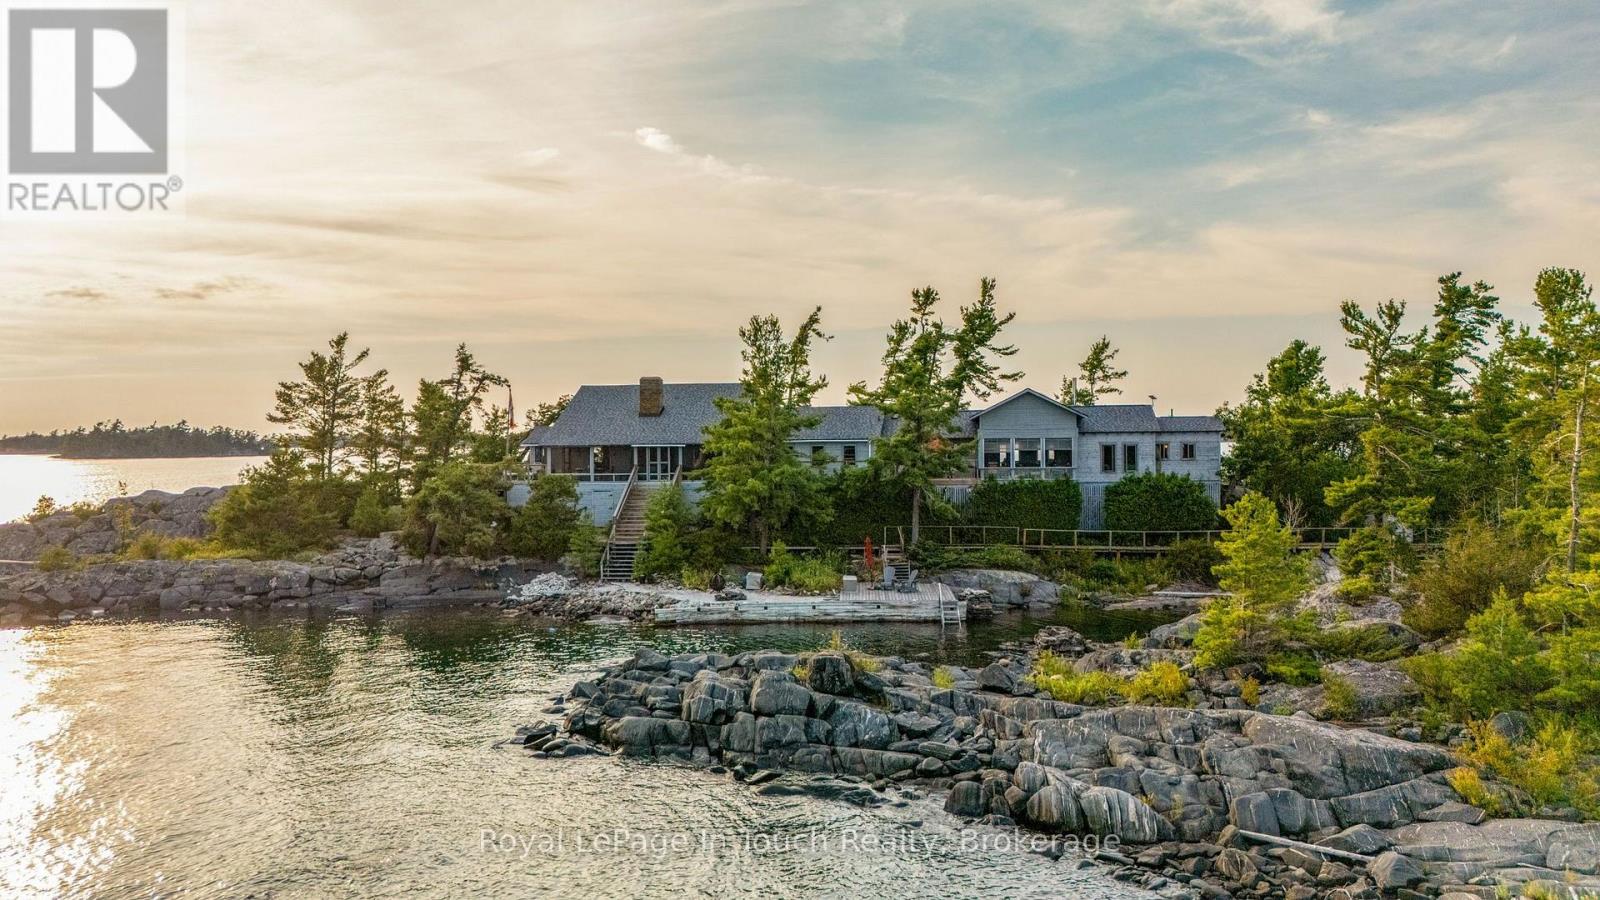
1 B427 Turning Island
The Archipelago, Ontario
Welcome to Turning Island (B427)-a spectacular 4-acre private island retreat offering the ultimate Georgian Bay lifestyle in the heart of Sans Souci. Seamlessly blending classic charm with modern comfort, this property delivers breathtaking sunrise-to-sunset panoramic views, a rare sandy beach, and deep, protected docking. Spanning over 4,000 sq. ft. of living space, the cottage offers effortless multi-generational hosting. Featuring 7 bedrooms, 5 bathrooms, and 2 full kitchens, there is abundant room to gather family and friends under one roof, alongside quiet indoor nooks and expansive decking for private moments of retreat. Outside, the crystal-clear waters beckon from every shore, offering both gentle-entry and deep-water jump-offs. Start or end your day with a session in the waterfront sauna followed by a refreshing dip in the bay. Enjoy watching boats cruise the open waters or relax in total secluded privacy along the shoreline. You are just a short boat ride from the local hub on Frying Pan Island-home to the Sans Souci Copperhead Association clubhouse, gym, tennis and pickleball courts, as well as a marina, and restaurant-and only 25 minutes by boat from Parry Sound. Whether you fall in love with its timeless character or envision making it your own, Turning Island promises generations of unforgettable summer memories. (id:51484)
Royal LePage In Touch Realty
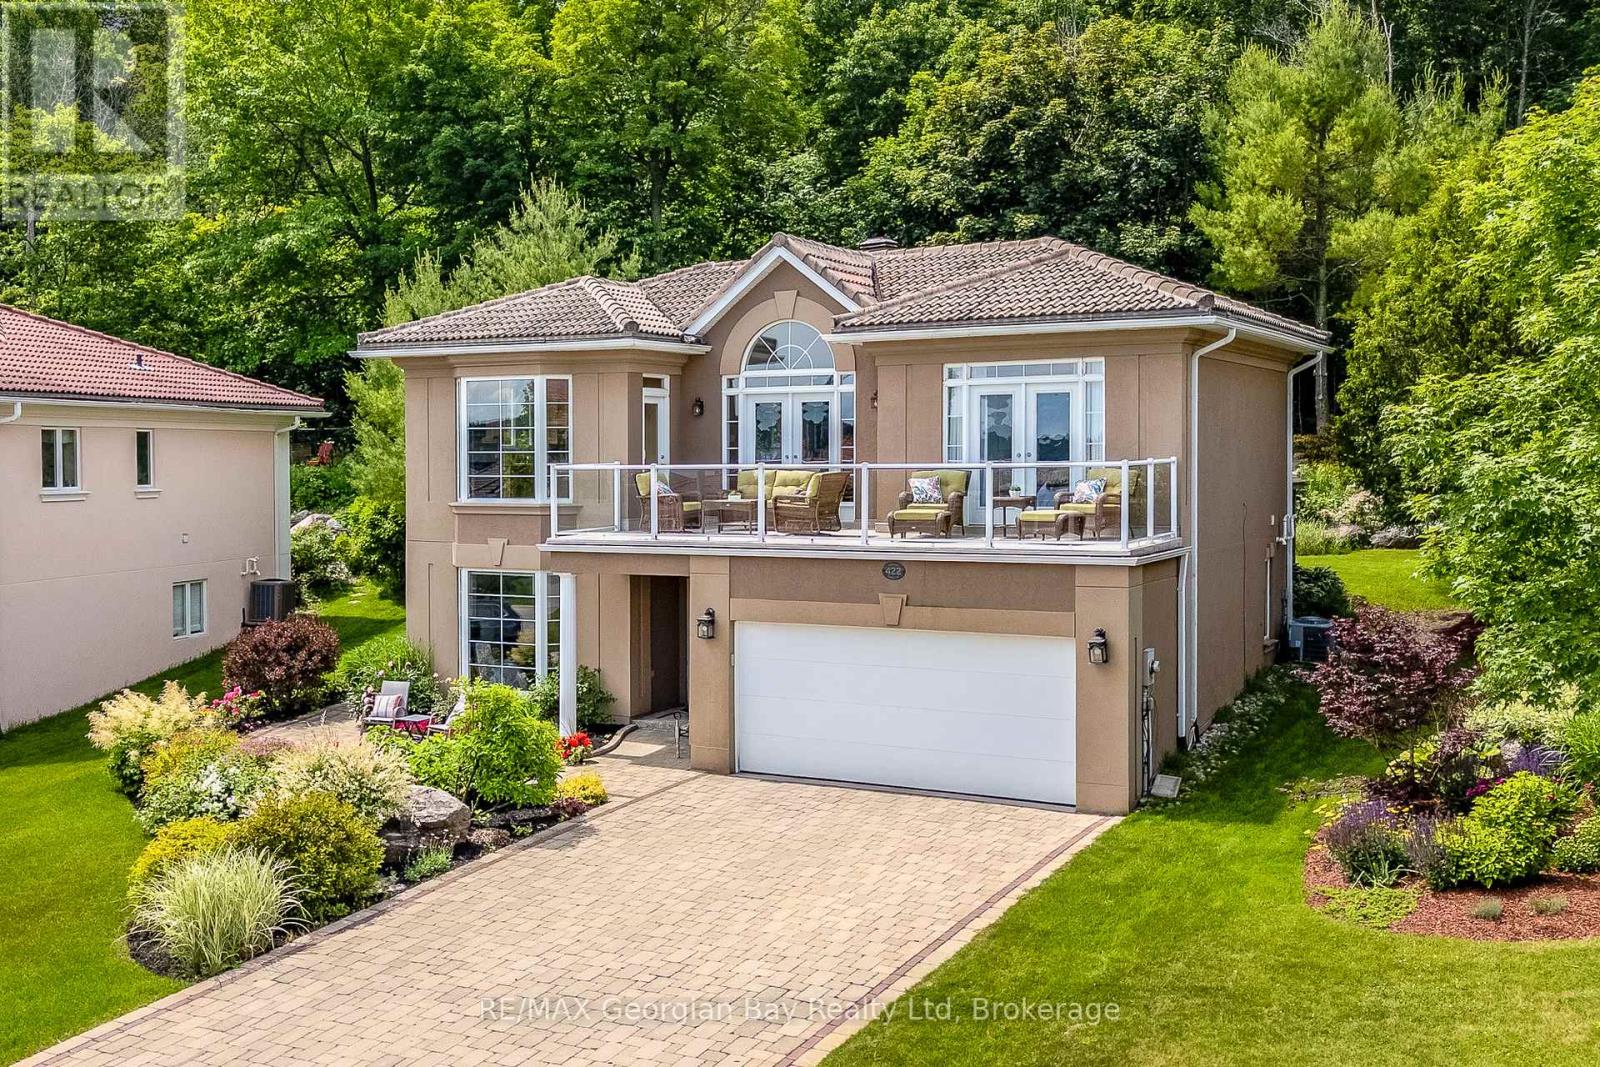
422 Aberdeen Boulevard
Midland, Ontario
Welcome to this meticulously maintained, move-in-ready home nestled in a sought-after waterfront community. Surrounded by beautifully landscaped gardens and backing onto a peaceful forested greenbelt, this property offers exceptional privacy and a tranquil setting to enjoy every season.One of the home's most unique features is the private viewing tower, where you can take in breathtaking views of Georgian Bay while enjoying your morning coffee or an evening cocktail. Prefer to stay closer to the house? Relax on the front balcony overlooking the waterfront, or step across the street to the scenic waterfront trail, perfect for walking, cycling, or rollerblading.Ideally located just two minutes from shopping, the hospital, library, cultural centre, recreation centre, and Little Lake Park, this home offers the perfect balance of nature and convenience.Designed for comfortable main-floor living, the open-concept kitchen, dining, and living areas flow seamlessly together, creating an inviting space for everyday living and entertaining. Three walkouts lead to the spacious sundeck, making indoor-outdoor living effortless. The generous primary suite features a walk-in closet and a luxurious five-piece ensuite. The finished lower level offers excellent space for family or guests, complete with a large family room, an additional bedroom, and a four-piece bathroom.This is a rare opportunity to enjoy waterfront community living with privacy, spectacular views, and exceptional convenience. (id:51484)
RE/MAX Georgian Bay Realty Ltd
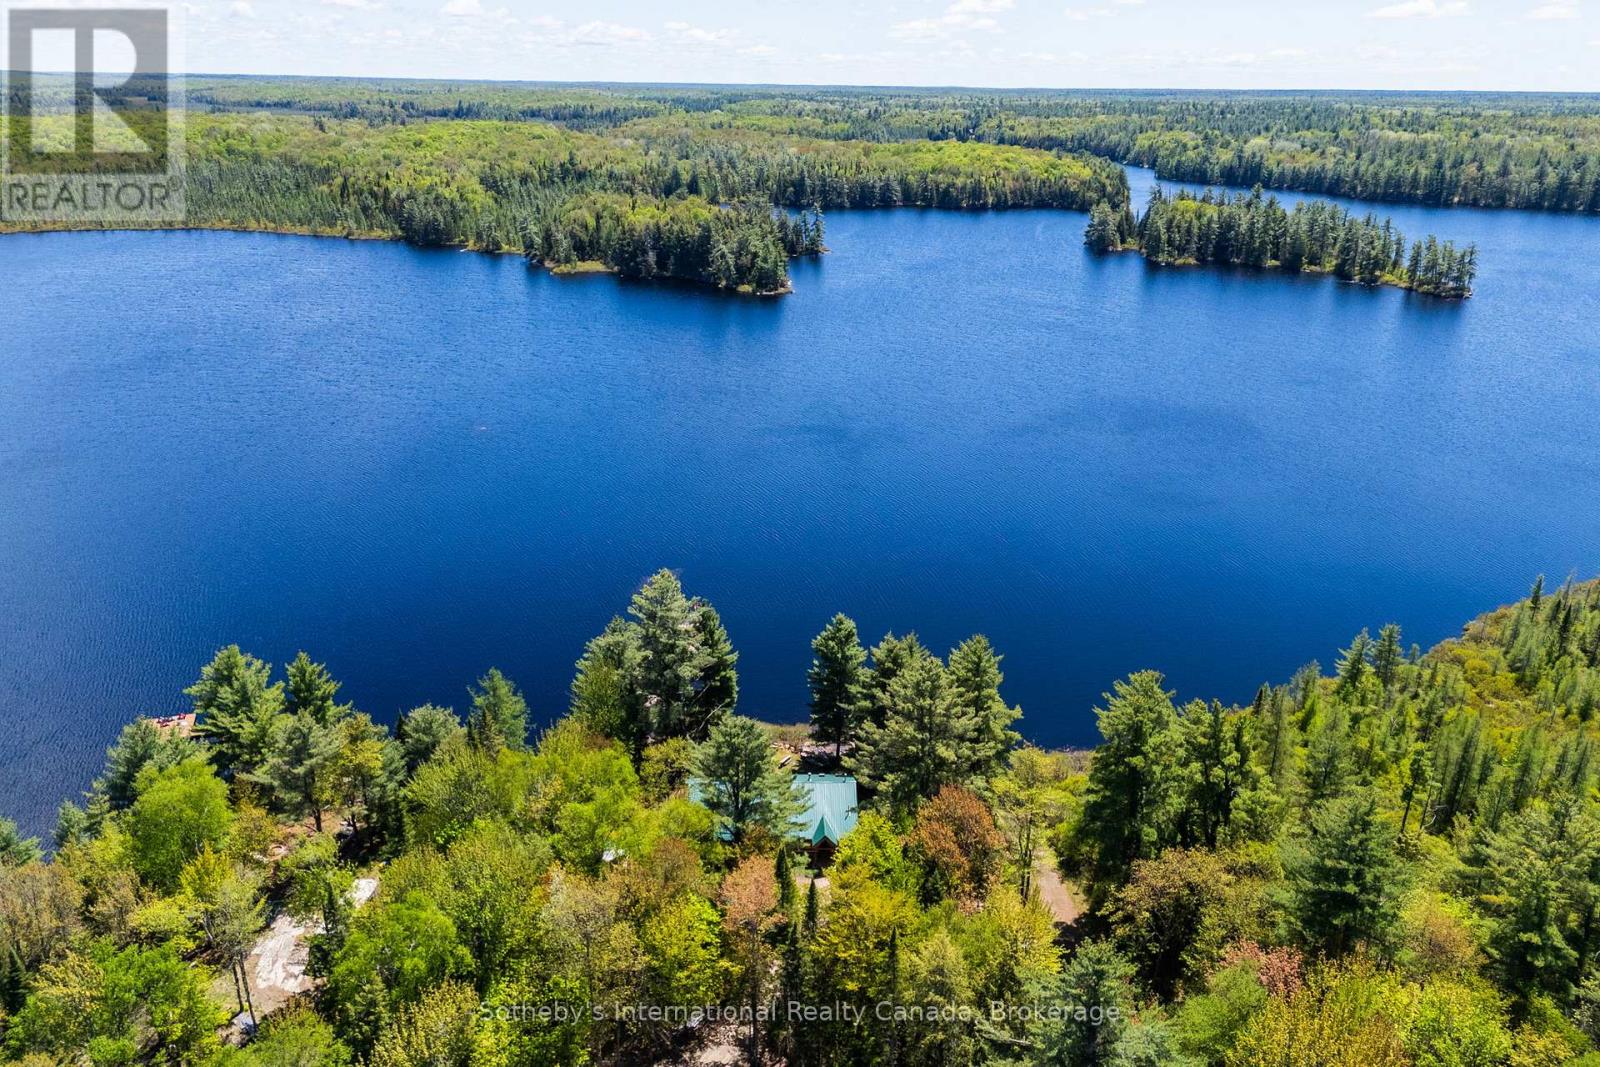
3491a Axe Lake Road
Mcmurrich/monteith, Ontario
Experience peaceful lakeside living on the south-facing shores of Meadow Lake, also known as Meads Lake.This year-round off-grid log home sits on approximately 110 feet of beautiful waterfront and offers exceptional privacy, with Crown land bordering the property to the west. Located within a friendly lake community known for its calm waters and relaxed atmosphere, Meadow Lake provides a quiet setting away from the noise and heavy traffic often found on larger lakes.Owned and enjoyed by the same family since 1954 and used as a full-time residence for the past six years, the property blends classic cottage charm with thoughtful updates for comfortable year-round living. Inside, the home features a spacious open-concept layout with ample room for gathering and entertaining.The main living areas are oriented toward the water, filling the space with natural light and showcasing scenic lake views.French garden doors open to a bright three-season sunroom, creating a welcoming place to relax and enjoy the peaceful surroundings. From there, step out onto the lakeside deck-perfect for summer barbecues, entertaining friends, or simply taking in the tranquil waterfront setting.After a day on the lake or exploring nearby trails, unwind in the private sauna or soak in the lakeside hot tub.A standout feature of the property is the impressive three-car garage with loft space, offering excellent storage and versatile workspace. A separate finished room, currently used as a home gym, could easily serve as a home office, studio, or games room.Despite its private setting, the property is just 15 minutes from the village of Sprucedale for groceries, fuel, LCBO, and local essentials. Huntsville and Parry Sound are both about one hour away for shopping, dining, and amenities. Outdoor enthusiasts will appreciate nearby access to the Seguin Trail in Bear Lake for ATV riding in summer and snowmobiling in winter.Discover the perfect balance of privacy, nature, and year-round lakeside living. (id:51484)
Sotheby's International Realty Canada
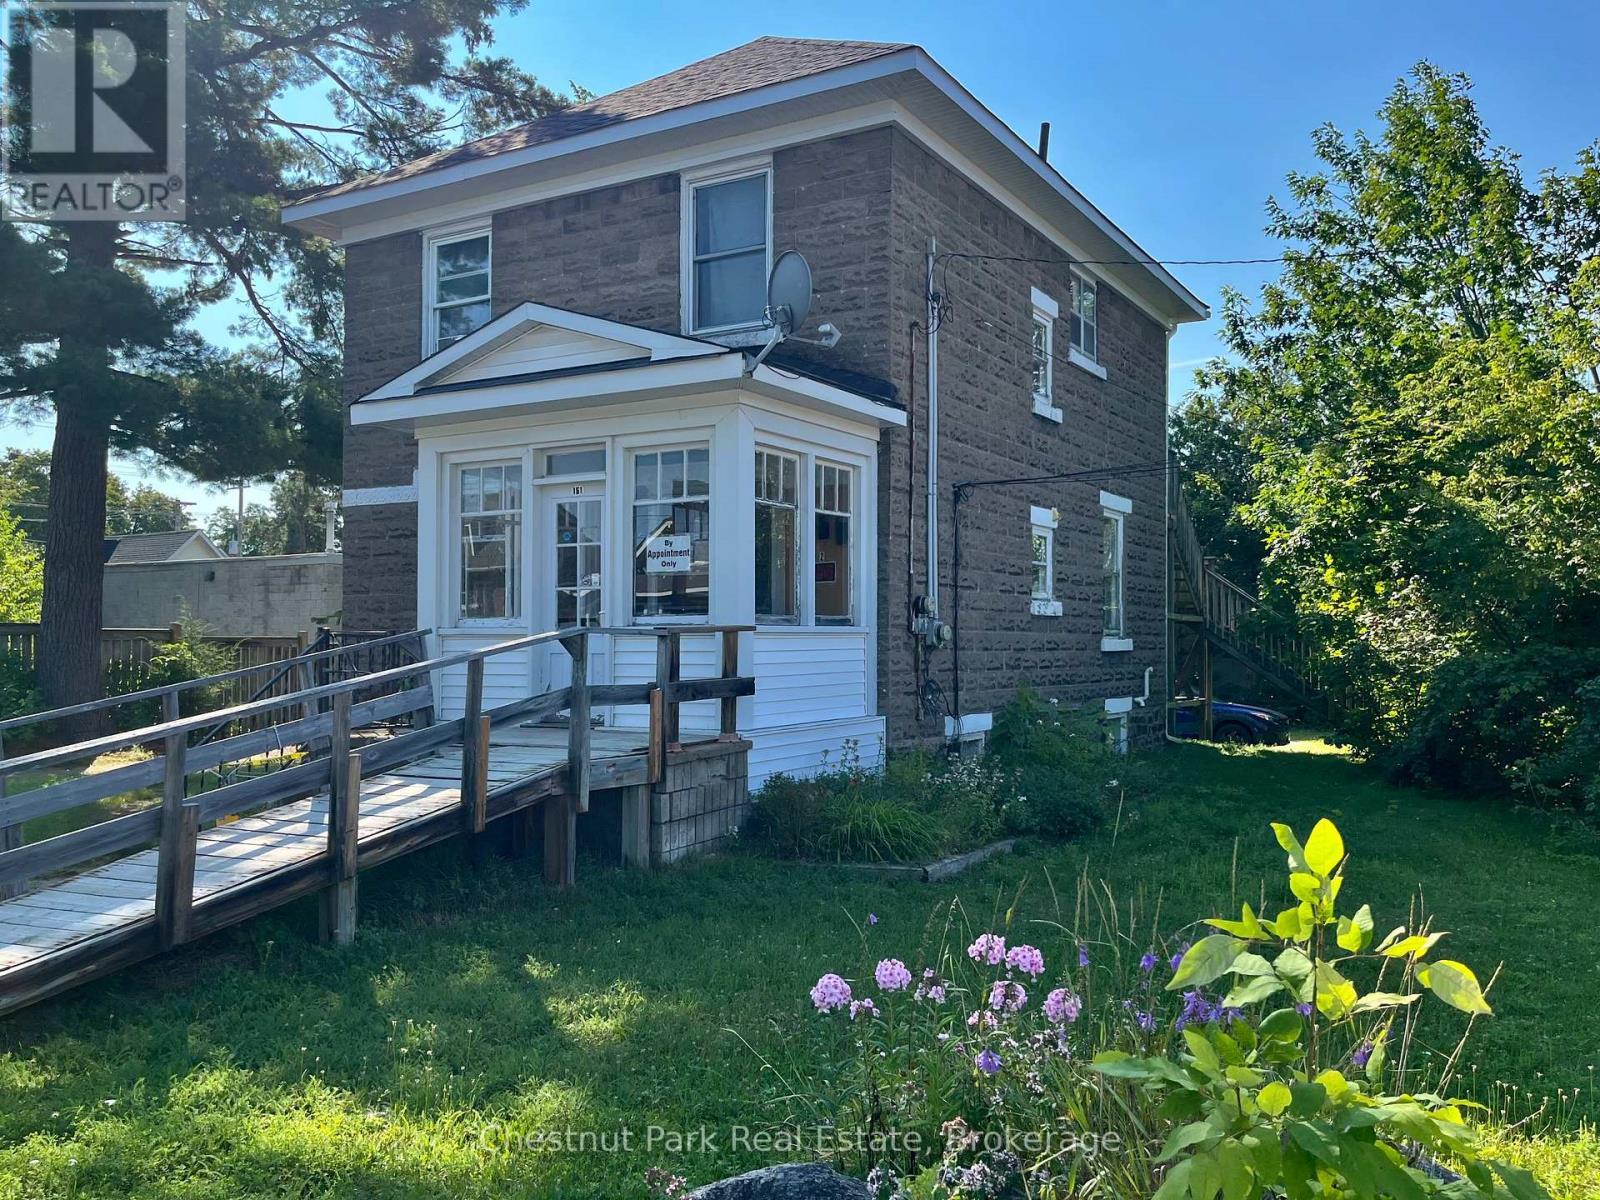
151 Royal Street
Gravenhurst, Ontario
Excellent investment opportunity in the heart of downtown Gravenhurst. This detached two-storey property offers approximately 1,440 sq. ft. of finished space, with approximately 720 sq. ft. on each level. The main floor is currently occupied by an established hair salon, with the same tenant in place for over 20 years. The upper level features a self-contained two-bedroom residential apartment with separate entrances. A large backyard provides ample parking and is currently used by both the residential and commercial tenants. Recent improvements include a furnace approximately three years old, along with newer shingles and soffit.Both tenants are currently month-to-month. The residential tenant pays 100% of their hydro. The main-floor salon tenant pays 100% of hydro, 75% of gas, and 80% of water and sewer costs. A versatile downtown property offering established tenancy, on-site parking and a combination of residential and commercial income, all within walking distance of Gravenhurst's downtown amenities. (id:51484)
Chestnut Park Real Estate
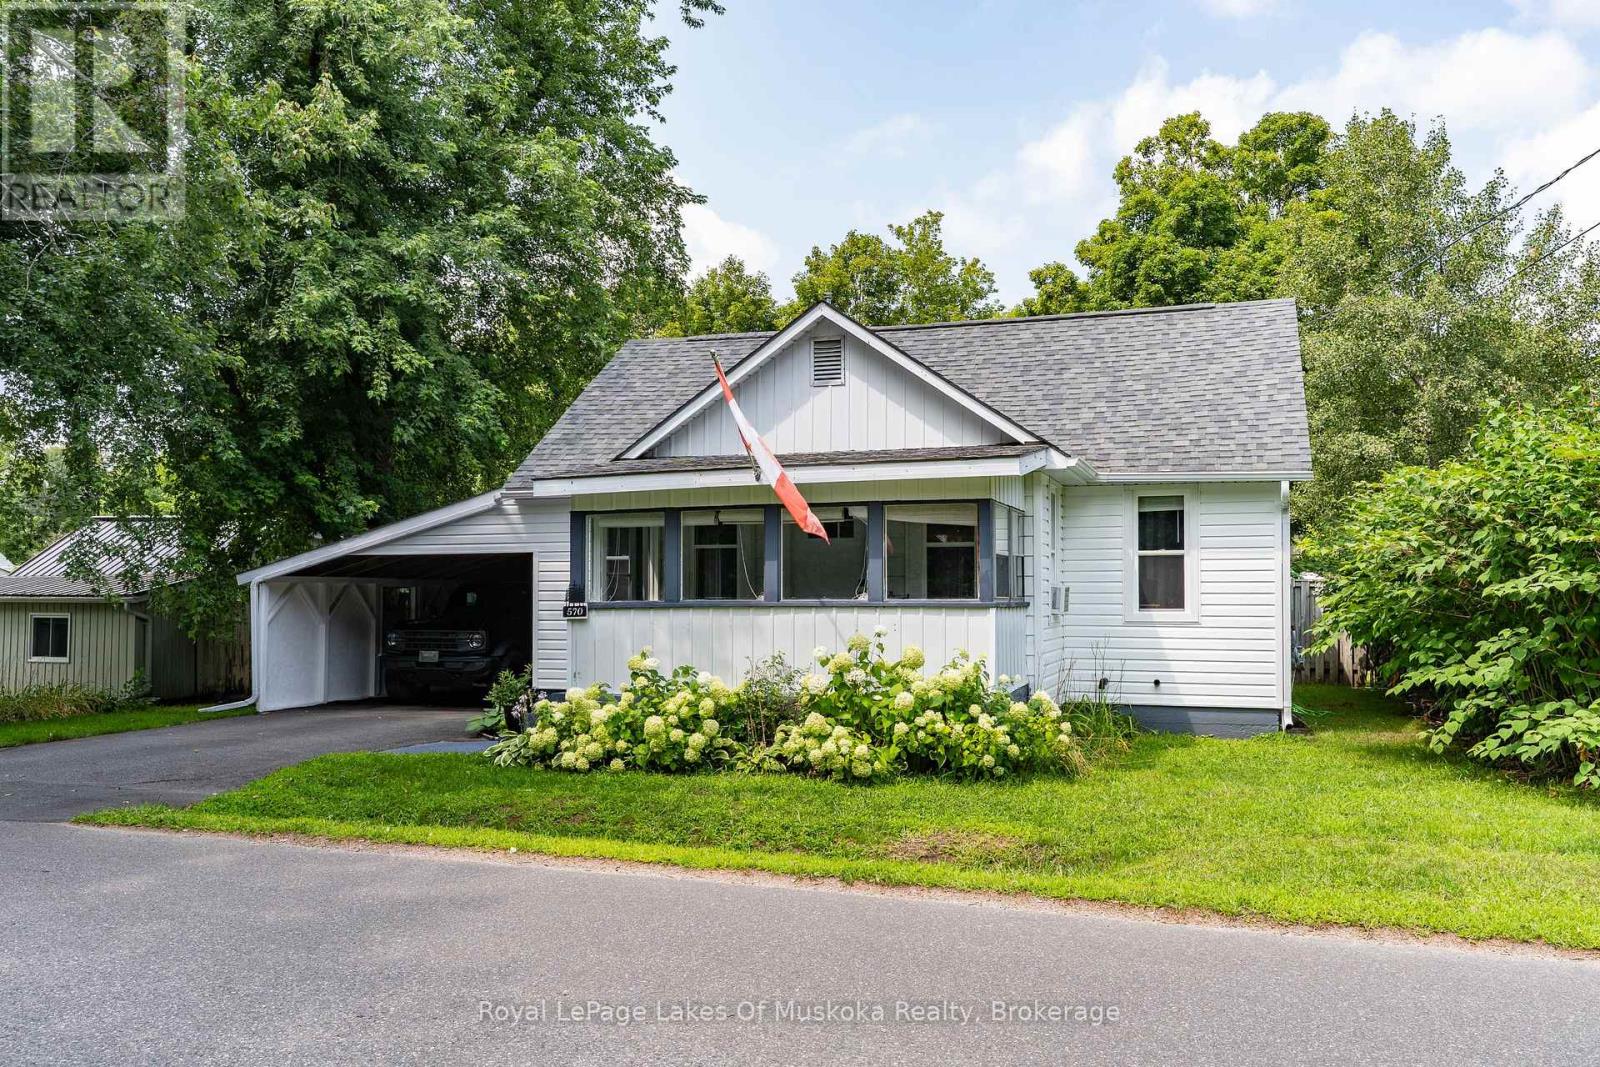
570 Pinedale Road
Gravenhurst, Ontario
This wonderful Gravenhurst home is move-in ready with countless new upgrades and unique style. New siding, new insulation, new main floor energy efficient windows and doors, newer roof, complete main floor renovation, a new back deck, and much more. The large carport has barn doors leading to a rare oversized fully-fenced yard showcasing a fish pond, multiple raised garden beds, firepit area, handy shed, and impressive privacy. Grow your own food, host family and friends, or unwind at the gazebo cooking station. The exterior has new vinyl siding, soffit, and eavestroughs, and the yard and property have been lovingly maintained. The enclosed front porch is great for reading a book or doubles as a handy mudroom. Inside, the newly renovated living room leads to a complete pine kitchen with a cozy vibe and unique features like a built-in wine rack and exposed brick chimney, while the newly renovated bathroom boasts modern fixtures and contemporary elegance. With two main floor bedrooms plus a bonus loft space (with an extra bed) this energy efficient home would suit a small family, single professional, or empty nesters. Don't miss the chance to explore this tidy updated package. (id:51484)
Royal LePage Lakes Of Muskoka Realty
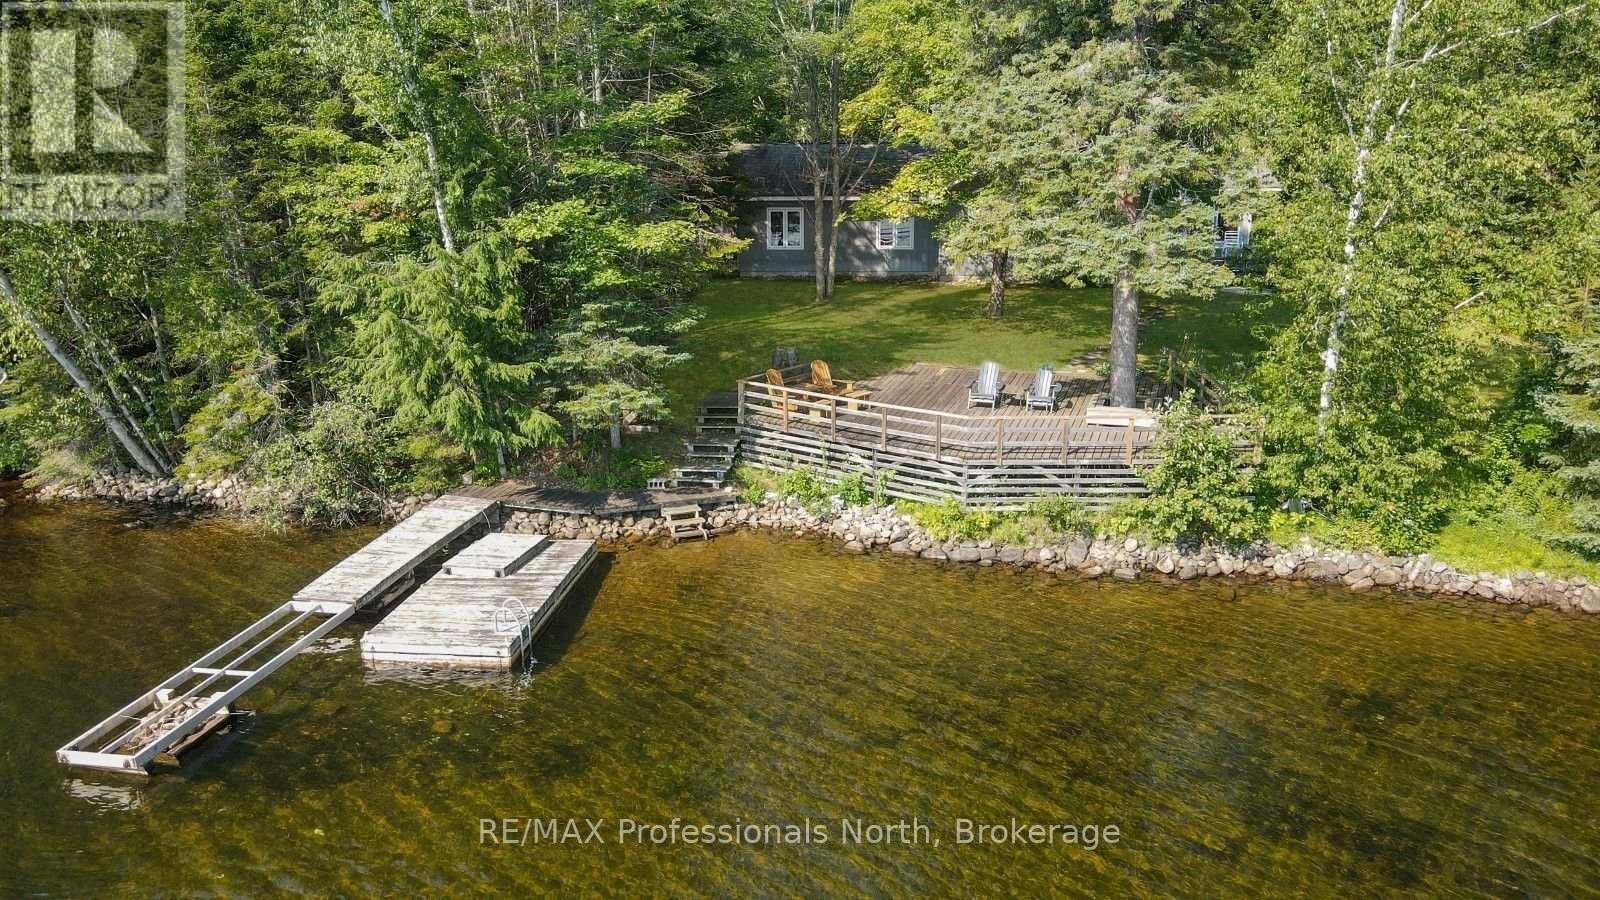
1500 Twelve Mile Lake Road
Minden Hills, Ontario
Located on beautiful Twelve Mile Lake, this family-friendly four-season waterfront property offers 150 feet of shoreline, a level lot, and big lake views. As part of the Twelve Mile Lake, Boshkung Lake, and Little Boshkung Lake chain, you'll have plenty of opportunity for boating, swimming, fishing, and exploring the water with family and friends. Set on a year-round municipally maintained road, the property is designed for easy cottage living. The level lot leads to a sandy beach, creating an ideal spot for kids to play, swim, and spend summer days by the water. A large lakeside deck provides plenty of space for outdoor dining, entertaining, and relaxing while taking in the expansive lake views. Inside, approximately 1,850 sq ft of living space provides plenty of room for the whole family. The open-concept main living area features vaulted ceilings, a beautiful stone fireplace, and large windows showcasing the lake views. The 12' x 13' screened porch extends the living space for enjoying the outdoors bug-free. The oversized primary bedroom offers its own ensuite and walkout to a private deck. Two additional bedrooms, a 4-piece bathroom, and main-floor laundry complete the main living space. A separate 360 sq ft bunkie adds even more flexibility, featuring its own bedroom, sitting area, and bathroom-ideal for older children, visiting family, or guests who want their own space. A storage shed provides room for water toys, outdoor equipment, and firewood, keeping everything organized and ready for your next adventure. The location is equally appealing. You're just 10 minutes from Minden, where you'll find grocery stores, restaurants, schools, and other everyday amenities. Carnarvon is less than 10 minutes away and is home to several popular local restaurants. With sandy waterfront, a great lake chain, multiple bedrooms, guest accommodations, and plenty of space for the whole family, this is a property made for summer days on the water. (id:51484)
RE/MAX Professionals North
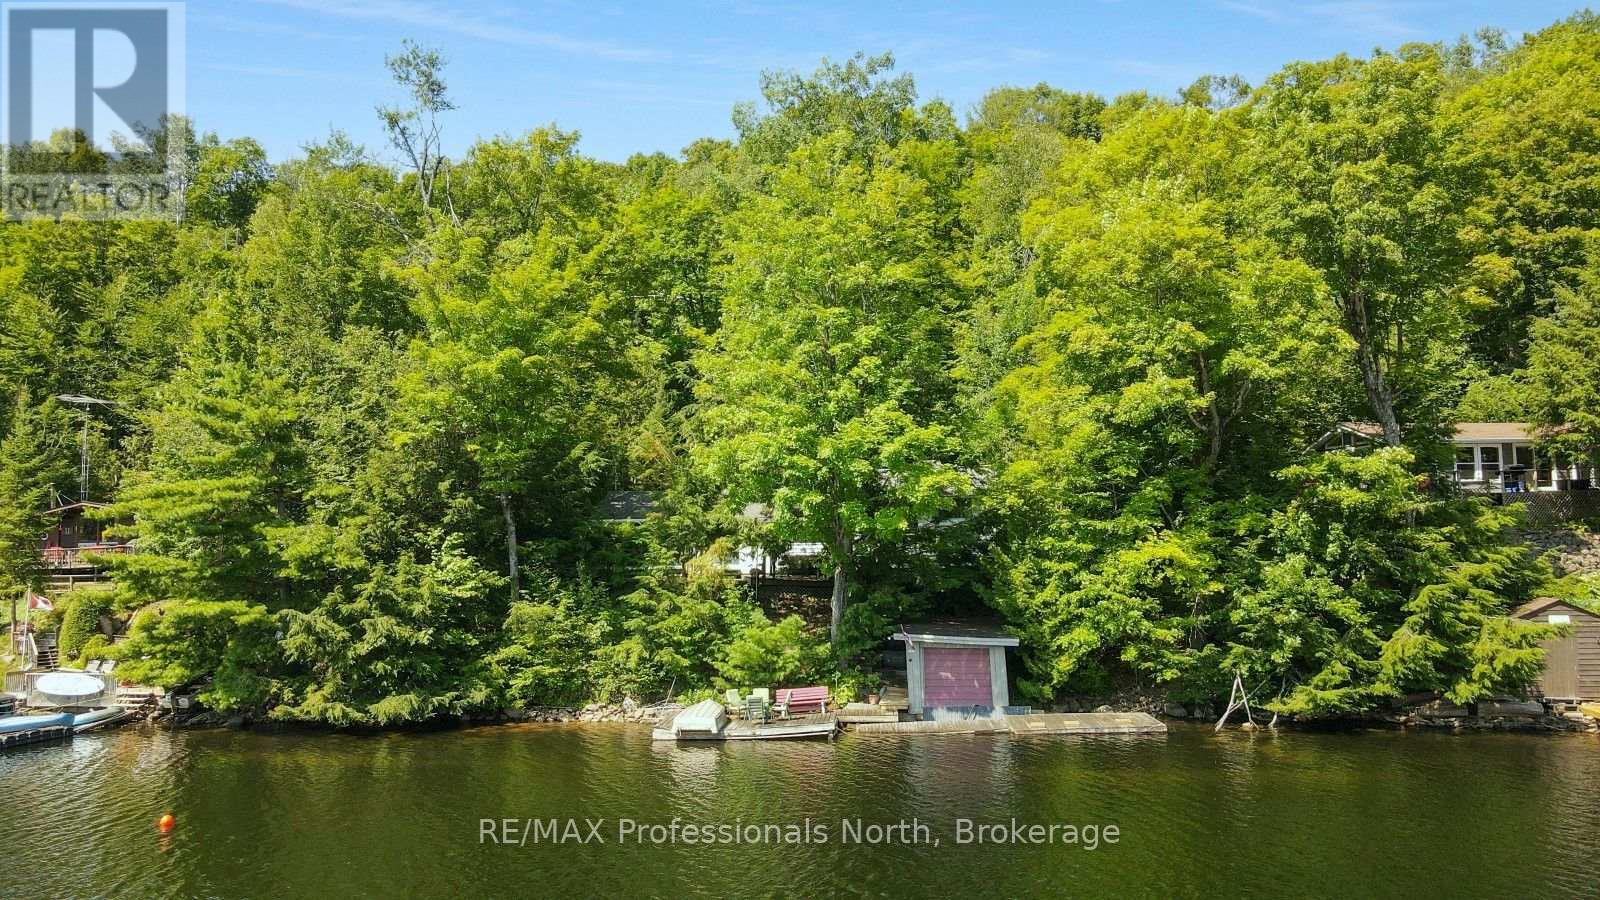
1326 Bob Lake Road
Minden Hills, Ontario
Enjoy classic cottage living on beautiful Bob Lake with this charming 3-season cottage offering approximately 1,050 sq ft of space, 4 bedrooms, and 1 bathroom. With southeast exposure, you'll enjoy plenty of sunshine and beautiful days on the water. The clean shoreline and deep water off the dock make this an excellent spot for swimming, boating, fishing, and enjoying time with family and friends. A dry boathouse provides additional storage for water toys, equipment, and cottage essentials. Inside, the cottage offers a comfortable layout with plenty of room for family and guests, making it easy to settle in and enjoy the lake without the fuss of a large property. Located just 10 minutes from Minden, you're close to grocery stores, restaurants, shops and other everyday amenities. A great opportunity to get on Bob Lake and start making memories at the cottage. (id:51484)
RE/MAX Professionals North
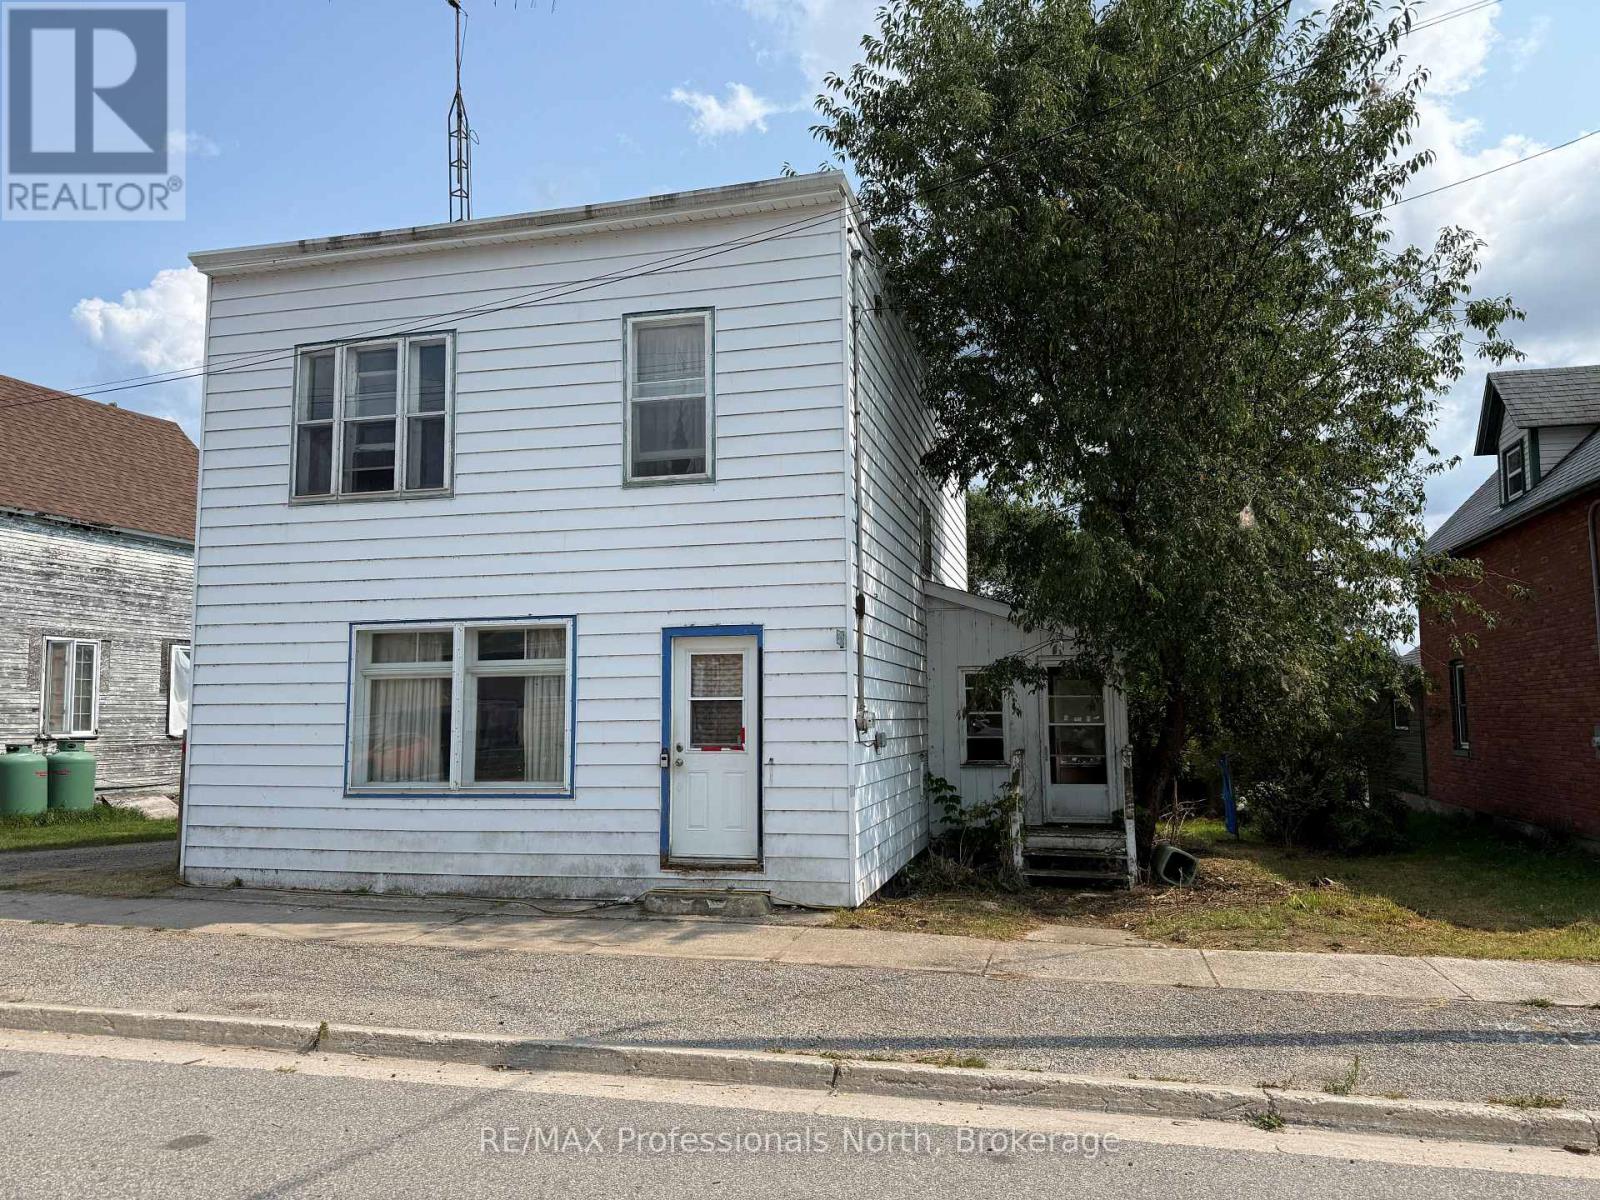
2517 Hwy 518 Highway W
Mcmurrich/monteith, Ontario
Attention renovators, investors, and handy buyers! This 4-bedroom detached home is located in the village of Sprucedale and is being sold under Power of Sale. Offering plenty of potential for the right buyer, the home requires extensive cleaning and cosmetic improvements but presents an opportunity to renovate and make it your own. Inside, all four bedrooms offer generous closet space, both floors with original oak hardwood flooring with the potential to be beautifully restored. A newer propane furnace is already in place, adding to the home's appeal. Set on a nice, level lot backing onto the Sprucedale Community Centre and park, the property offers a convenient village location with outdoor space just beyond the backyard. Whether you're looking for a renovation project, investment opportunity, or an affordable way to enter the market, this property offers plenty of potential for someone ready to put in the work. (id:51484)
RE/MAX Professionals North
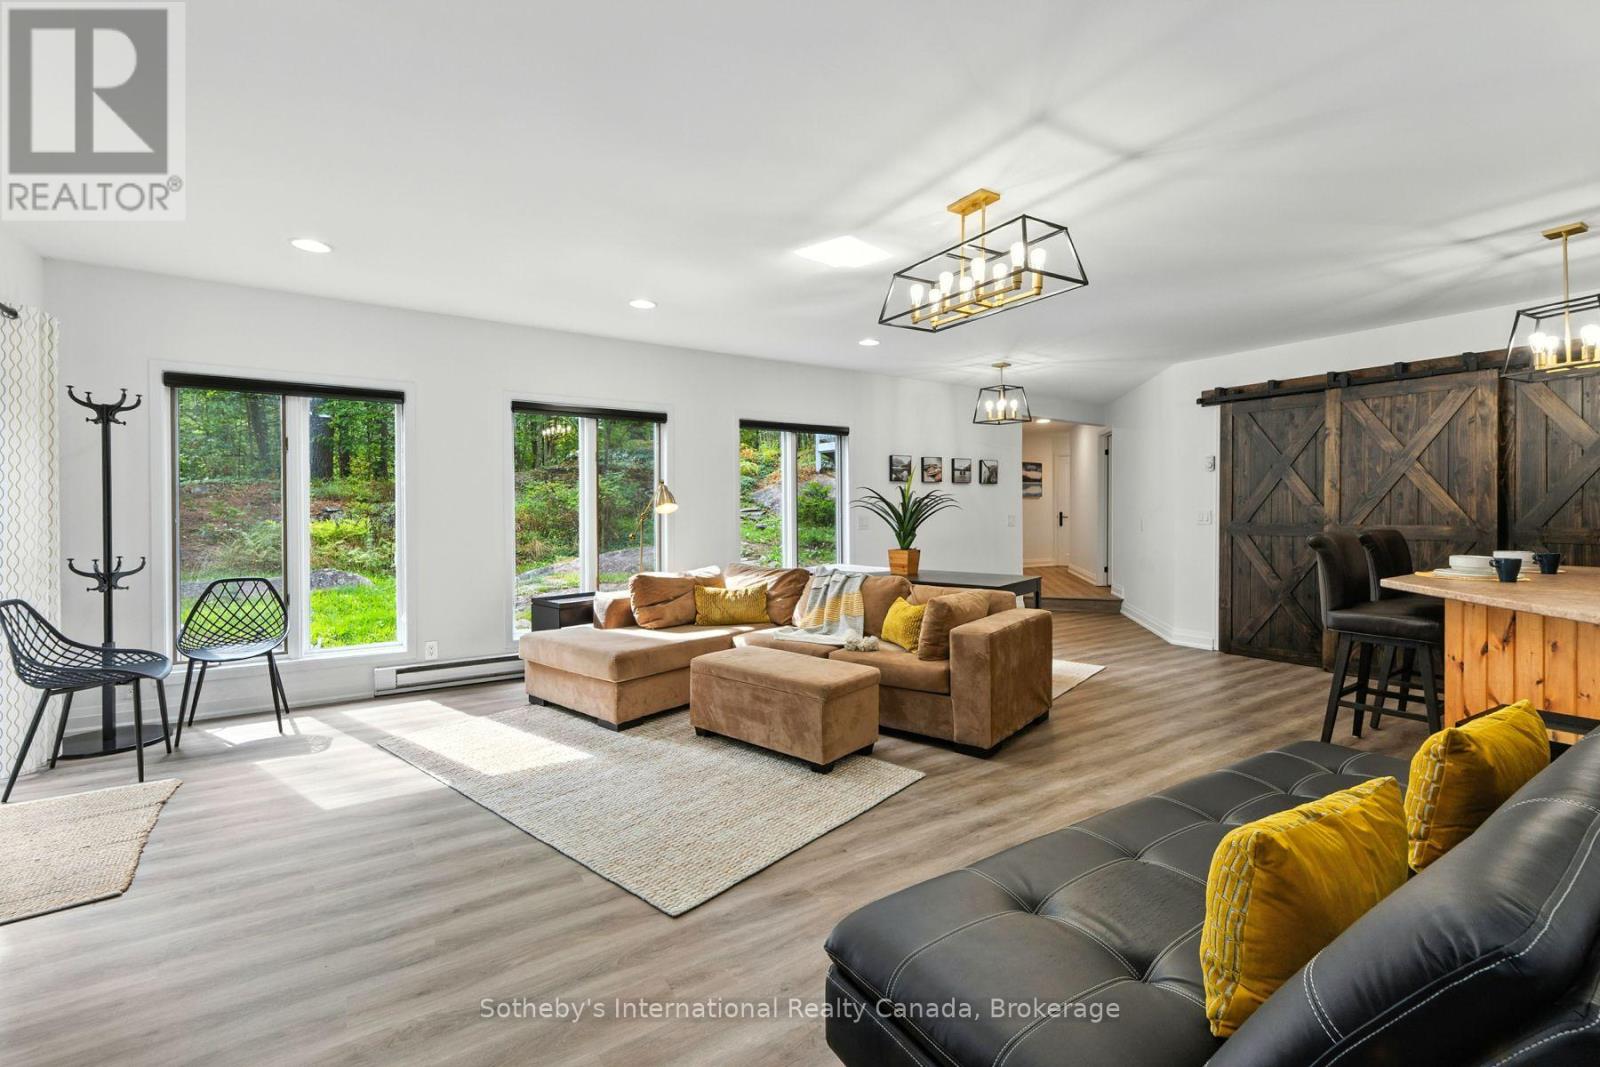
1060 North Kahshe Lake Road
Gravenhurst, Ontario
1-YEAR LEASE | Welcome to 1060 North Kahshe Lake Road - a bright and spacious fully above-ground lower-level suite that feels anything but a lower level! Large windows throughout fill the space with natural light, creating a warm and inviting home. Featuring 3 bedrooms and 1 full bathroom, this suite offers private laundry, 2 parking spaces, a propane wall fireplace, and a separate private entrance. Step outside with direct access to the back deck and fire pit, perfect for relaxing and enjoying the peaceful forested surroundings. Located just minutes from Nagaya Beach on beautiful Kahshe Lake and only approximately 10 minutes to Gravenhurst, you'll enjoy easy access to beaches, shopping, restaurants, groceries and all the amenities you need. Snow removal is included in the lease price. The suite is available furnished or unfurnished, offering flexibility to suit your needs. For a one-year lease. A fantastic opportunity to enjoy a bright, comfortable home in a sought-after Kahshe Lake location! Full house is also a lease option as well, please ask listing agent for more details. (id:51484)
Sotheby's International Realty Canada
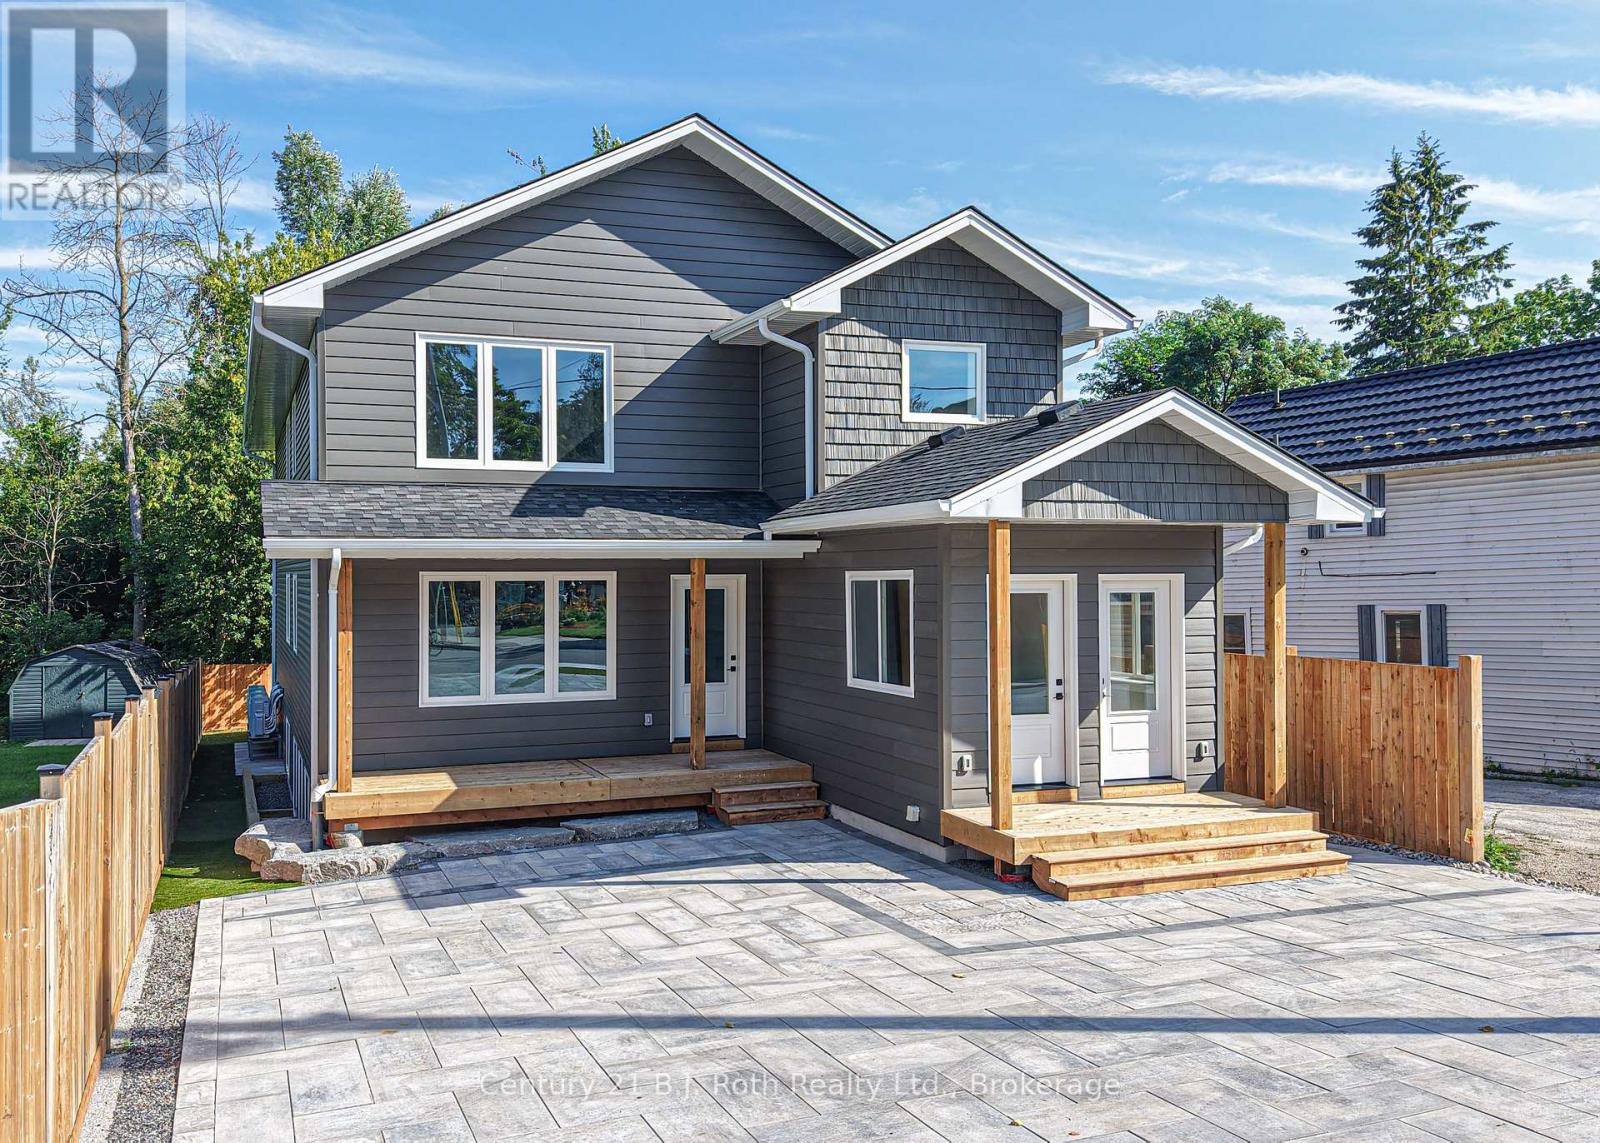
2 (Upper) - 165 Barrie Road
Orillia, Ontario
Be the first to call this home! Beautifully finished 3-bedroom, 2-bathroom unit in a newly built triplex. Offering approximately 1,500 sq. ft. of thoughtfully designed living space, this unit combines modern comfort, functionality, and exceptional energy efficiency. Each of the three spacious bedrooms features its own walk-in closet, while the primary bedroom includes a private 4-piece ensuite. The unit also features in-suite laundry and parking. Constructed using ICF (Insulated Concrete Form) construction, the building offers superior insulation and exceptional energy efficiency, providing enhanced year-round comfort. Conveniently located on Barrie Road in Orillia, close to shopping, restaurants, services, and everyday amenities.$2650/Month plus hydro. (id:51484)
Century 21 B.j. Roth Realty Ltd.
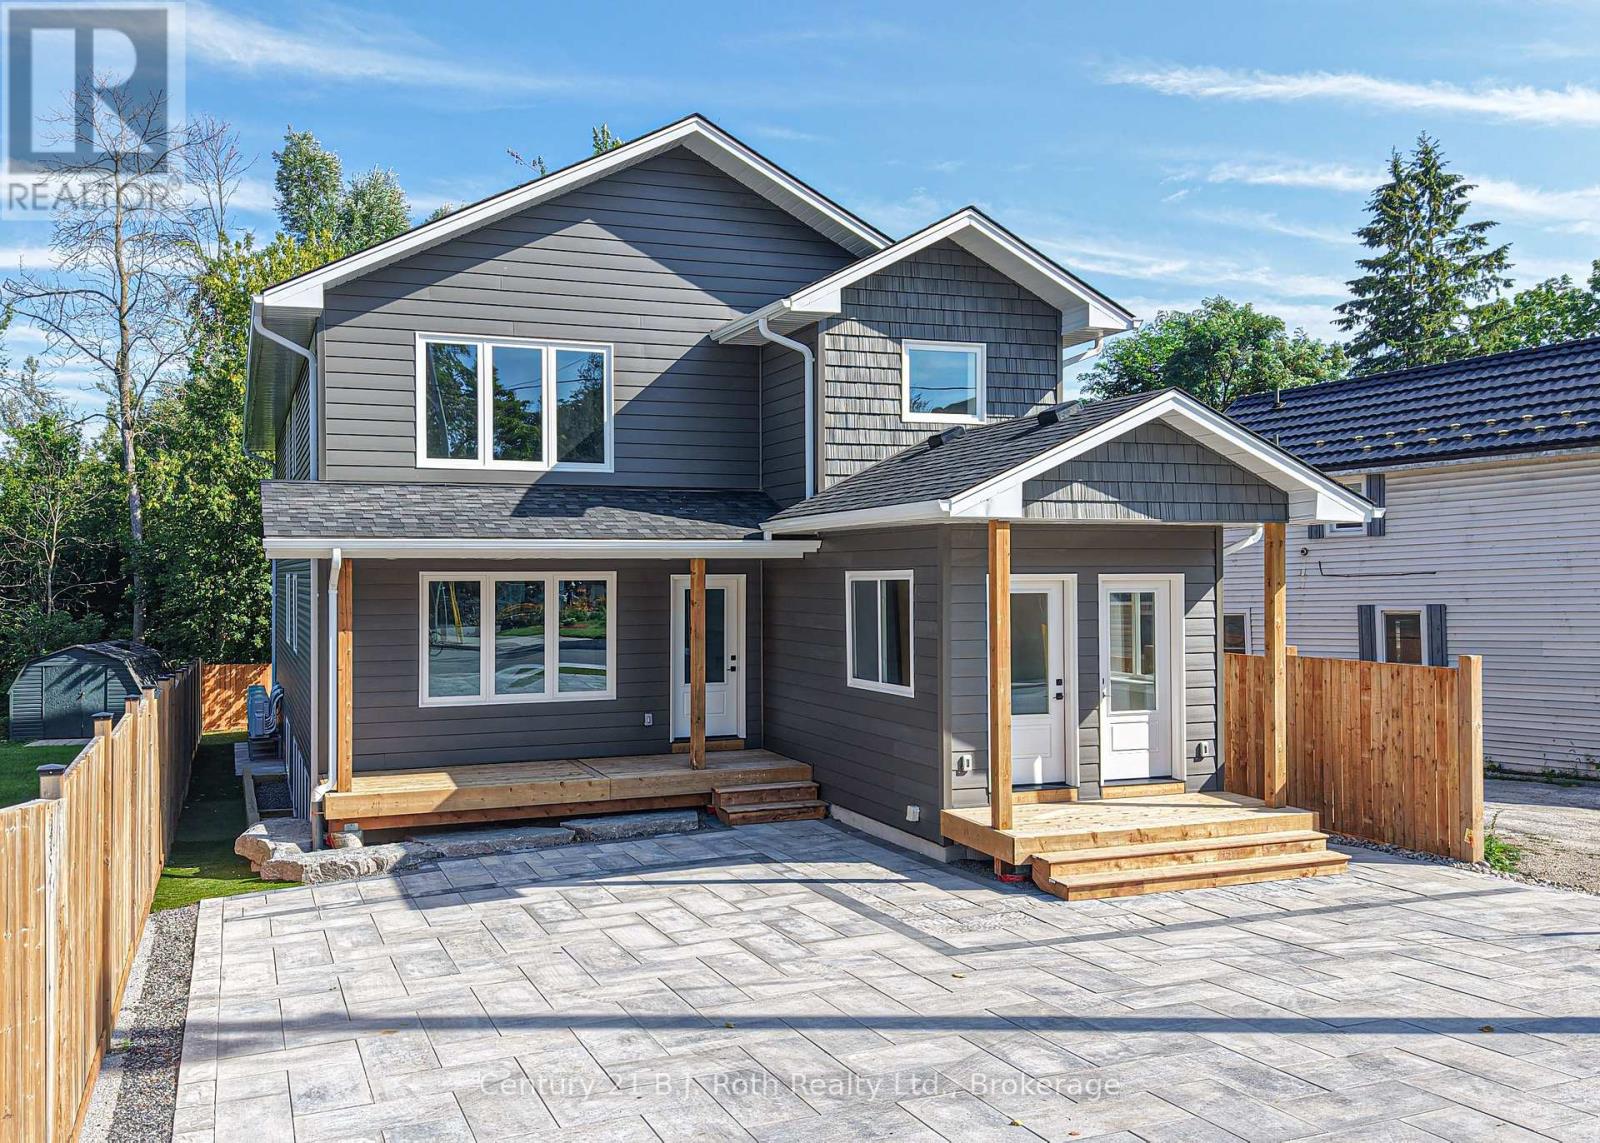
1 (Main) - 165 Barrie Road
Orillia, Ontario
Be the first to call this home! Beautifully finished 3-bedroom, 2-bathroom main floor unit in a newly built triplex! Offering approximately 1,500 sq. ft. of thoughtfully designed living space, this unit combines modern comfort, functionality, and exceptional energy efficiency. Each of the three spacious bedrooms features its own walk-in closet, while the primary bedroom includes a private 4-piece ensuite. The unit also features in-suite laundry and parking. Constructed using ICF (Insulated Concrete Form) construction, the building offers superior insulation and exceptional energy efficiency, providing enhanced year-round comfort. Conveniently located on Barrie Road in Orillia, close to shopping, restaurants, services, and everyday amenities. $2650/Month plus hydro. (id:51484)
Century 21 B.j. Roth Realty Ltd.
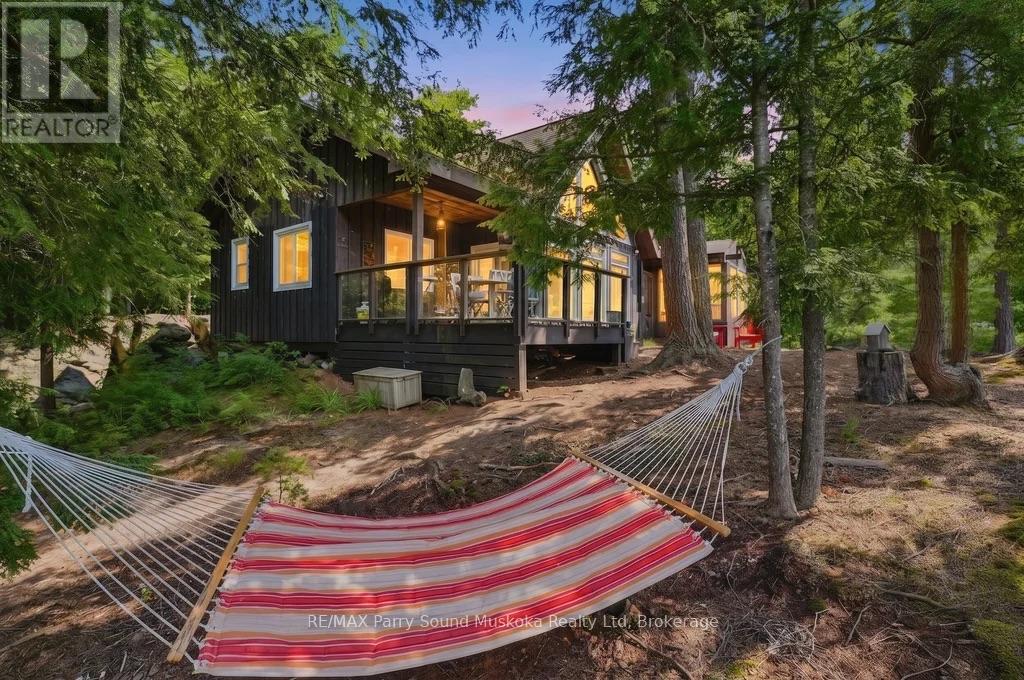
24 Arbor Vitae Island
Whitestone, Ontario
Welcome to 24 Arbor Vitae Island rare 1.5-acre island property on Desirable Wahwashkesh Lake, offering 452 feet of water frontage & a long, stunning view w/ multiple exposures. Coffee-side sunrises from the east & breathtaking southwest sunsets.Sun all day, shaded spots to cool off & drift asleep in a hammock to the whisper of the breeze.This cozy, meticulously maintained, turn-key 2-bed, 2-bath bungalow sits on a point of land, perched among tall pines above a smooth rock shoreline. Step inside & feel like you stepped into a magazine custom-built cottage & cabinetry, high-quality materials & finishes, pine ceilings & walls, quartz & laminate counters, a spacious screened porch, & floor-to-ceiling windows framing the lake. Uv filter.Heat trace line.Laundry room.Level areas & short trails make the exterior easy to explore on foot, w/ a gentle walk from dock to cottage. Rocky shoreline w/ 2 small beaches & 6' depth off the dock. Private mainland parking & dock at Taylor Bay/, 3 min by boat to the island. Boat to golf course & ice cream shops, canoe into neighbouring lakes or the Magnetawan River, & enjoy great fishing, deer sightings, loon calls, & starry skies, peaceful island living.One of the largest lakes in the area, Wahwashkesh is a playground for fishing, boating, kayaking, canoeing, & paddle-boarding spending the day exploring its granite outcroppings & fingers, crystal-clear water, & plentiful Crown land. Lake amenities include a marina & store, golf course, & float plane location, home to an upscale community of cottages.Nearby Dunchurch restaurant, nursing station, & grocery. Join the Lake Wahwashkesh Lake Association w/ a warm and welcoming Lake community.Perched on the Canadian Shield, avoiding fluctuating water levels.Family friendly for you and your loved ones can also be an investment property with short-term rentals permitted A turn key cottage move in ready, including the pontoon boat. Click on the media arrow for 3-D imaging, virtual tour and video. (id:51484)
RE/MAX Parry Sound Muskoka Realty Ltd
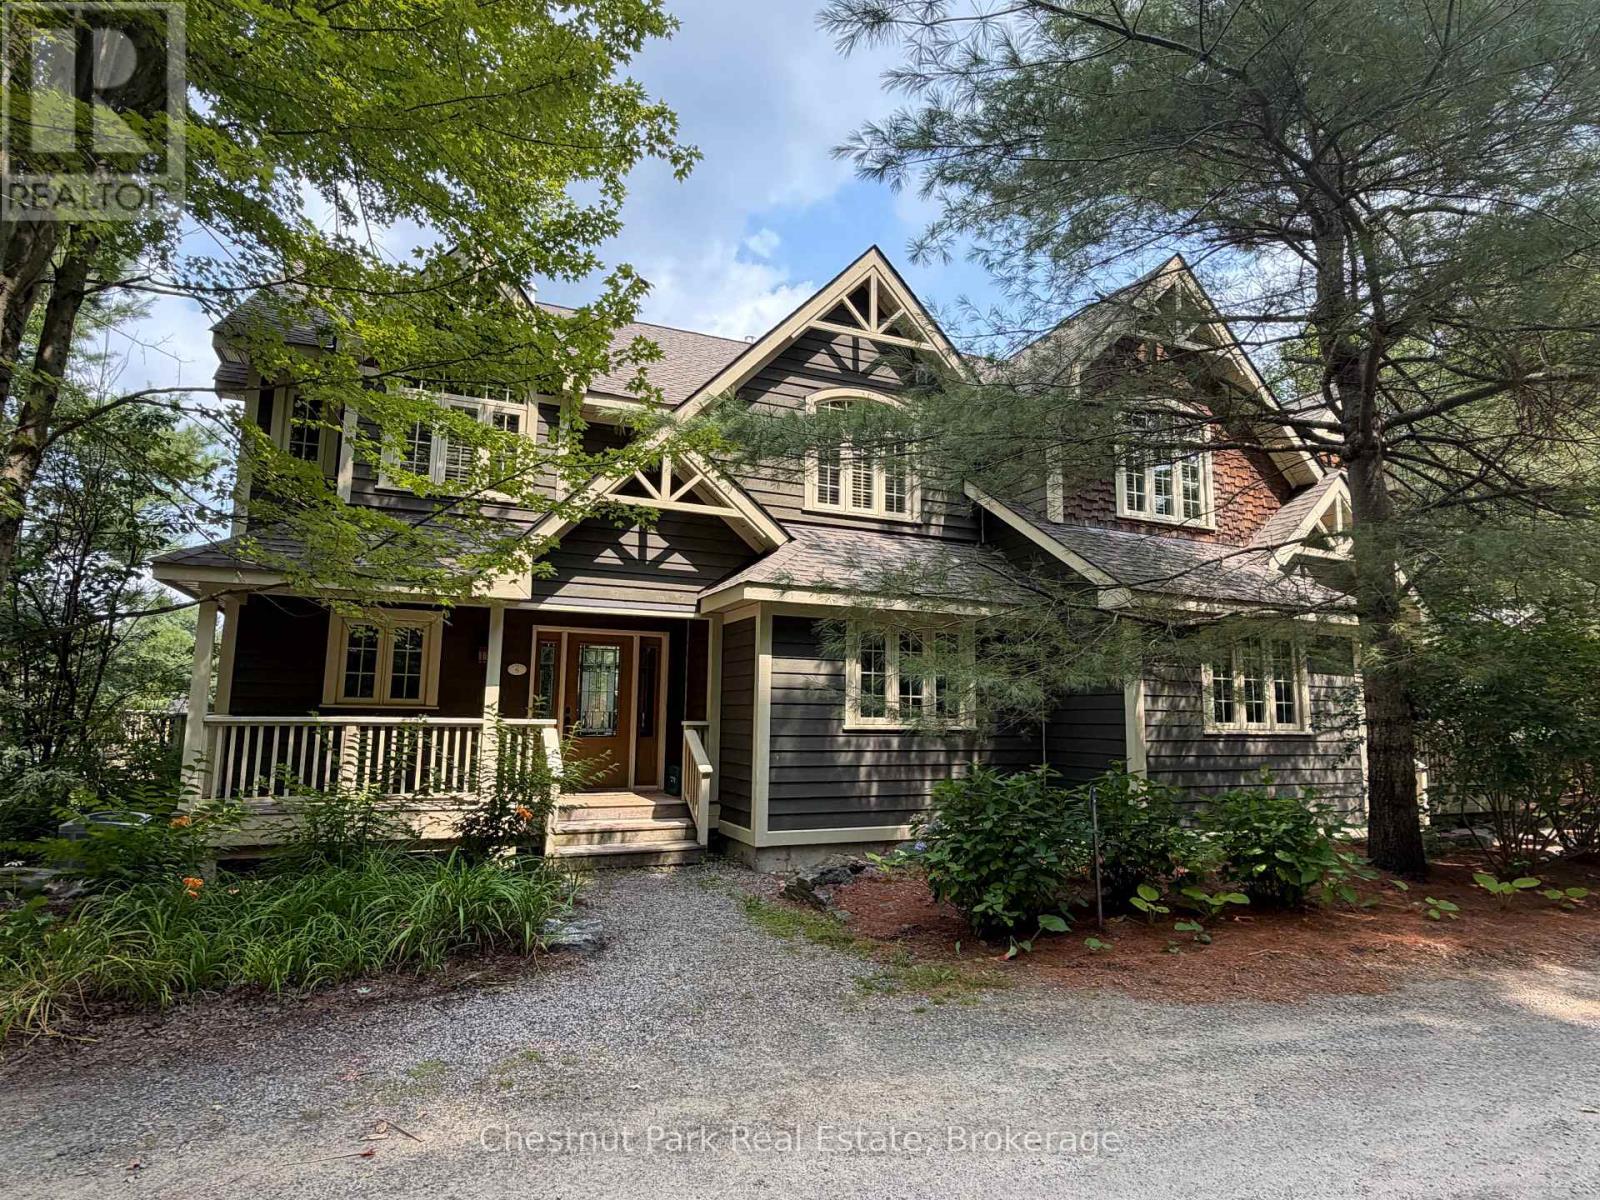
Sandfield 5 W3 - 3876 Muskoka Road 118 W
Muskoka Lakes, Ontario
The Muskokan Resort on South Lake Joseph. Resort style living offering one tenth fractional ownership. This lovely three bedroom, four bath semi detached Villa features open concept living space with picturesque views towards the Lake Joseph. Three spacious bedrooms all with private ensuites. Three seasons Muskoka Room in addition to two private decks. Access to all of the amenities that the Muskoka has to offer which include a spa like pool, tennis courts, expansive sand beach and boat docking. Additional there is a gym, sauna, games room, theatre room, library, and more. Summer week (week 3) is the second week of July each year with four additional weeks throughout the year. This unit is PET FRIENDLY! Fees are paid twice a year and include property taxes. $5,643.00 for a total of $11,286 annually. (id:51484)
Chestnut Park Real Estate
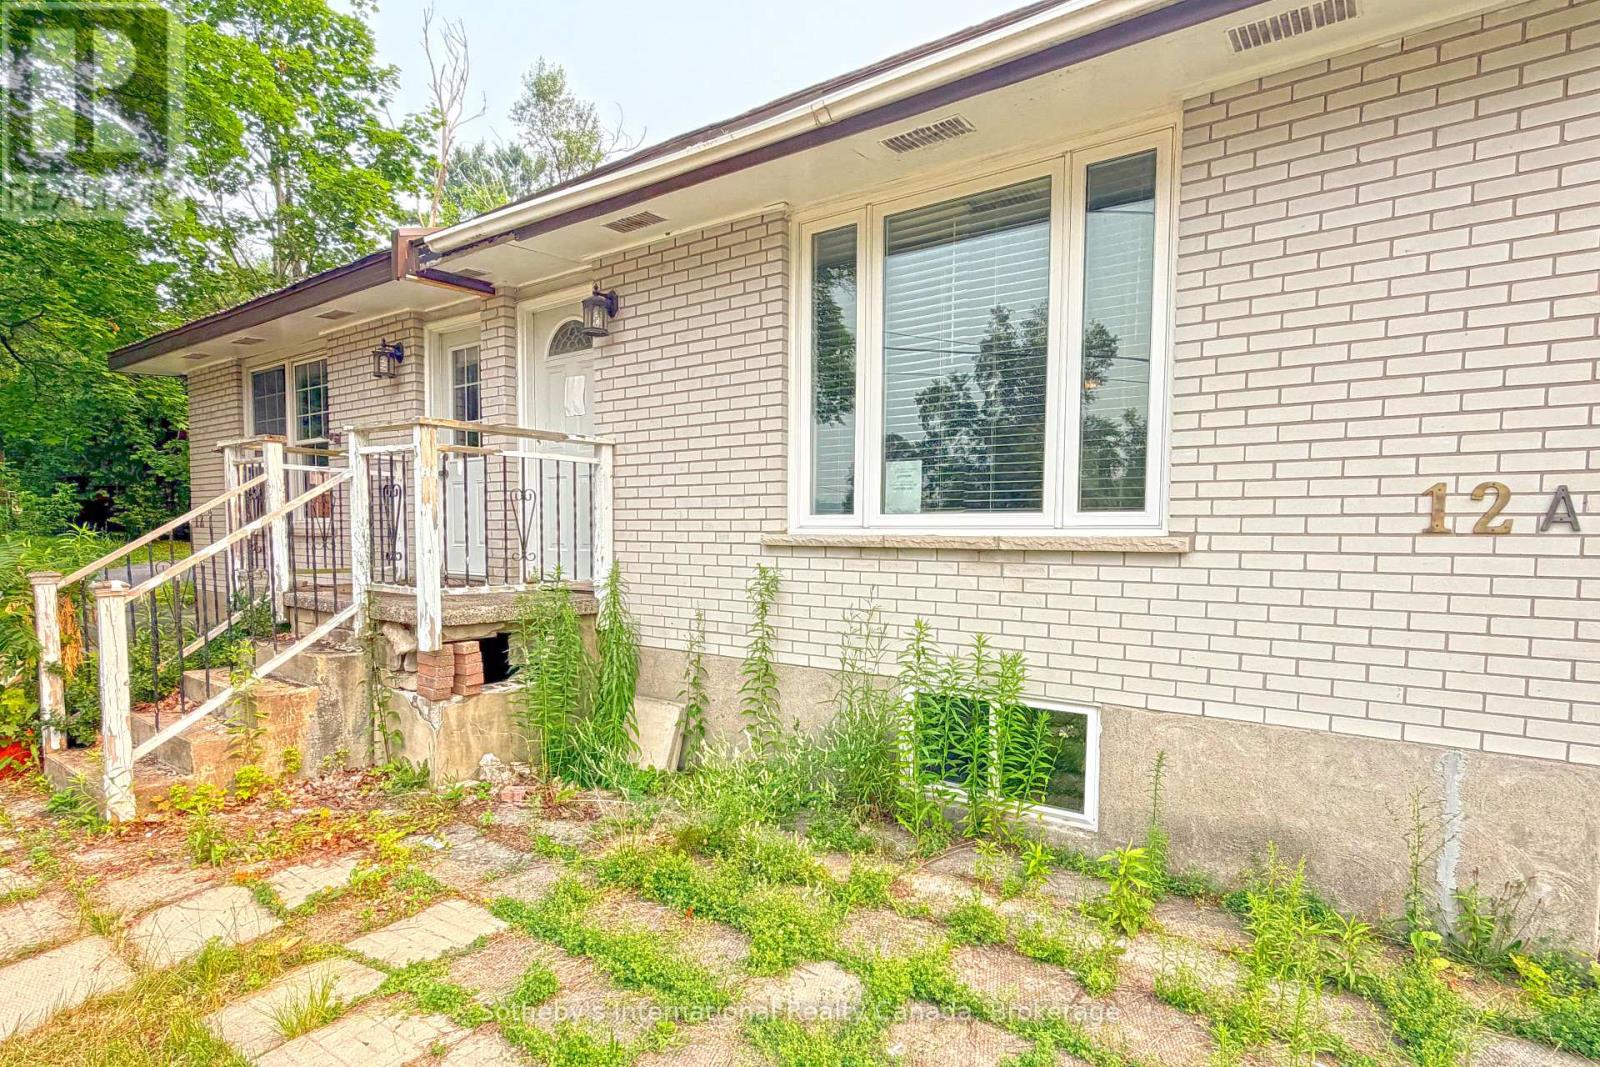
12a Valley Drive
Bracebridge, Ontario
In the heart of Bracebridge sits this 2 bedroom, 2 bathroom semi-detached home. This property could be well suited to a contractor, someone looking to add an income property to their portfolio or first time homeowner with lots of mechanical knowledge and willingness to update. This property is offered in the current "as-is' condition so please be sure to take an indepth look at the property to understand the scope of work required. Offers to be viewed not prior to 9am on August 19th. (id:51484)
Sotheby's International Realty Canada
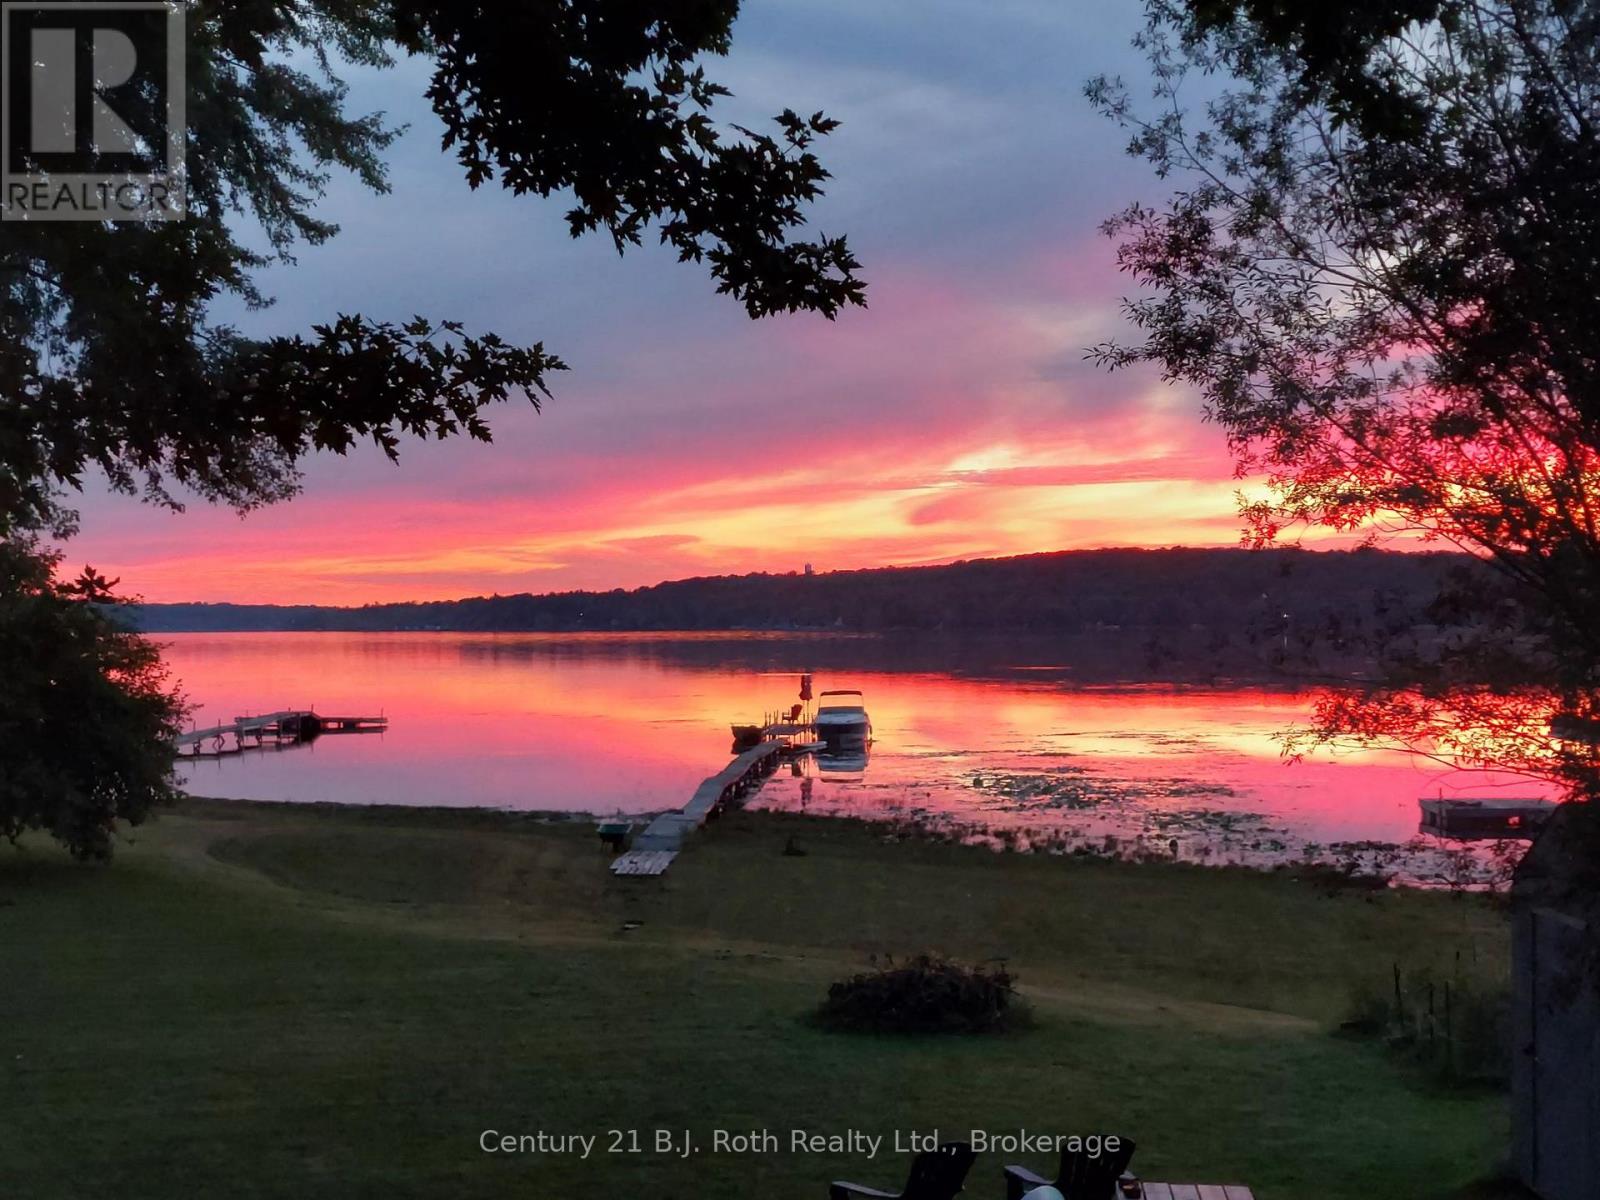
95 Maskinonge Road
Tay, Ontario
Affordable Georgian Bay waterfront living! Welcome to 95 Maskinonge Road in Tay Township, where endless four-season recreation and the sought-after Georgian Bay lifestyle await. Imagine jumping in the boat from your private dock for a day on the water, waterskiing on calm summer mornings, casting a line and fishing right from your own dock, or enjoying spectacular sunsets over the bay. In the winter, create your own skating rink, gather around an outdoor fire on the ice, or access nearby OFSC snowmobile trails for unforgettable adventures.The Tay Shore Trail is just steps away, offering kilometres of walking, biking, and rollerblading along the waterfront. All of this can be yours while enjoying approximately 1,450 sq. ft. of living space featuring 3 bedrooms and 1.5 bathrooms in a fully winterized four-season home/cottage, located on a municipally maintained road just 90 minutes north of Toronto. The property also features a detached double garage, providing ample space for boats, water toys, tools, and recreational equipment. Inside, you'll find a bright open-concept layout, spacious kitchen, and panoramic water views that showcase the beauty of Georgian Bay year-round. Whether you're searching for a weekend getaway, family cottage, or year-round waterfront residence, this property offers the perfect blend of recreation, comfort, and convenience. Don't miss this opportunity to own an affordable piece of Georgian Bay waterfront. (id:51484)
Century 21 B.j. Roth Realty Ltd.
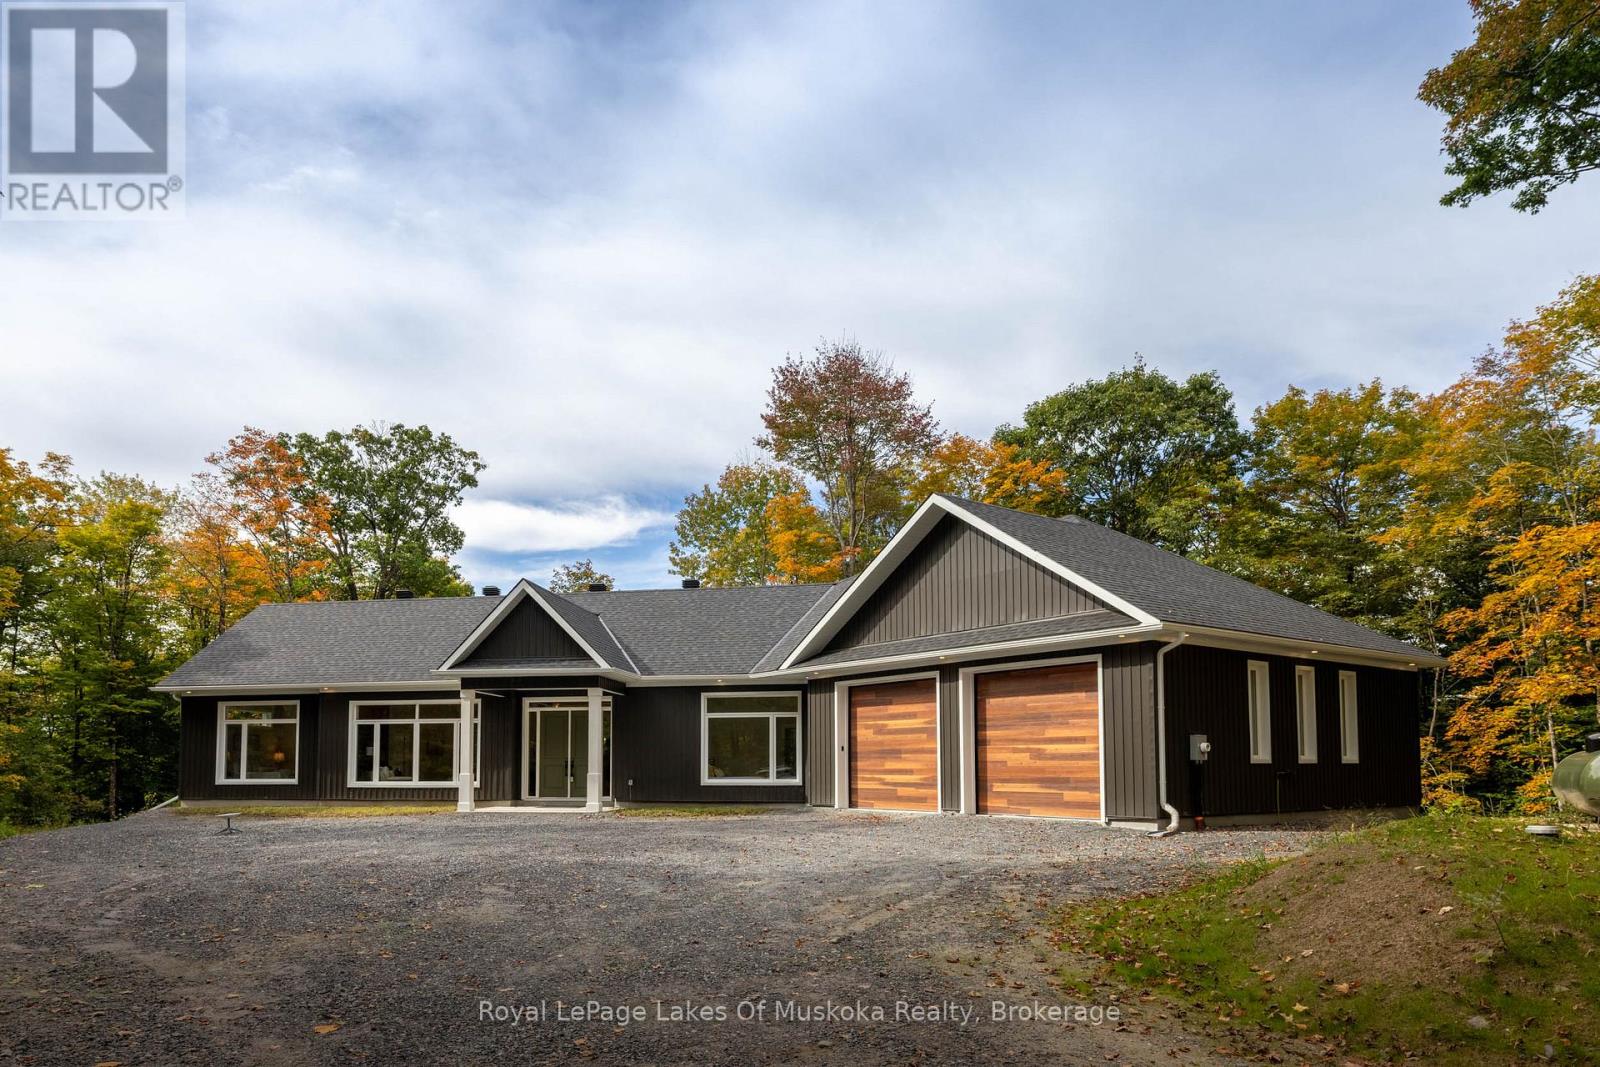
5 Flicker Lane
Mcdougall, Ontario
Welcome to this exceptional newly built Net Zero home, completed in 2025/2026 and set on 3.5 private acres in a peaceful country setting close to several nearby lakes. Thoughtfully designed for energy efficiency, comfort, and modern living, this stunning 3-bedroom, 2.5-bath bungalow offers over-the-top quality and impressive attention to detail throughout. The bright, open-concept living space features soaring 10-foot ceilings, oversized windows that fill the home with natural light, and a beautiful electric fireplace that creates a warm focal point in the living room. The chef-inspired kitchen is sure to impress with a 36-inch gas stove, an expansive 5' x 9' island with storage on both sides, a beverage fridge and microwave, and plenty of workspace for cooking and entertaining. The spacious primary suite includes a walk-in closet and a luxurious ensuite featuring a relaxing soaker tub. Two additional bedrooms and a well-designed layout make this home ideal for families, retirees, or those seeking one-level living. Enjoy the outdoors from the 300 sq. ft. covered rear deck or the welcoming 100 sq. ft. covered front entry. The property offers a private yard with a fire pit and plenty of room to explore and enjoy nature. A massive 1,000 sq. ft. attached garage provides ample space for vehicles, recreational equipment, and storage.Efficient propane in-floor heating is complemented by a heat pump that provides air conditioning and supplemental heating during the shoulder seasons. Located on a seasonal road that is maintained year-round by full-time neighbouring residents, this property offers the perfect balance of privacy and accessibility. A rare opportunity to own a modern, energy-efficient home on acreage in a desirable location close to lakes and outdoor recreation. (id:51484)
Royal LePage Lakes Of Muskoka Realty

1039 South Waseosa Lake Road
Huntsville, Ontario
Discover the peace and privacy of country living on this beautifully treed 22.79-acre property, just a short drive from the charming town of Huntsville. This inviting 3-bedroom, 2-bathroom home offers a wonderful opportunity for those seeking space, serenity and the freedom to create their own private retreat. Enjoy approximately 2.5 km of trails winding through the property, perfect for exploring nature, walking, hiking and enjoying the tranquility of your surroundings. Major updates include a new septic system in 2025, along with windows, roof, siding, eavestroughs and soffits completed in 2017.With its peaceful setting, generous acreage and natural beauty, this property offers the perfect canvas for someone who can envision creating a stunning country estate. A rare opportunity to enjoy privacy and tranquility while remaining close to all the amenities and charm Huntsville has to offer. Motivated sellers - bring your vision and make this exceptional property your own. (id:51484)
Chestnut Park Real Estate