
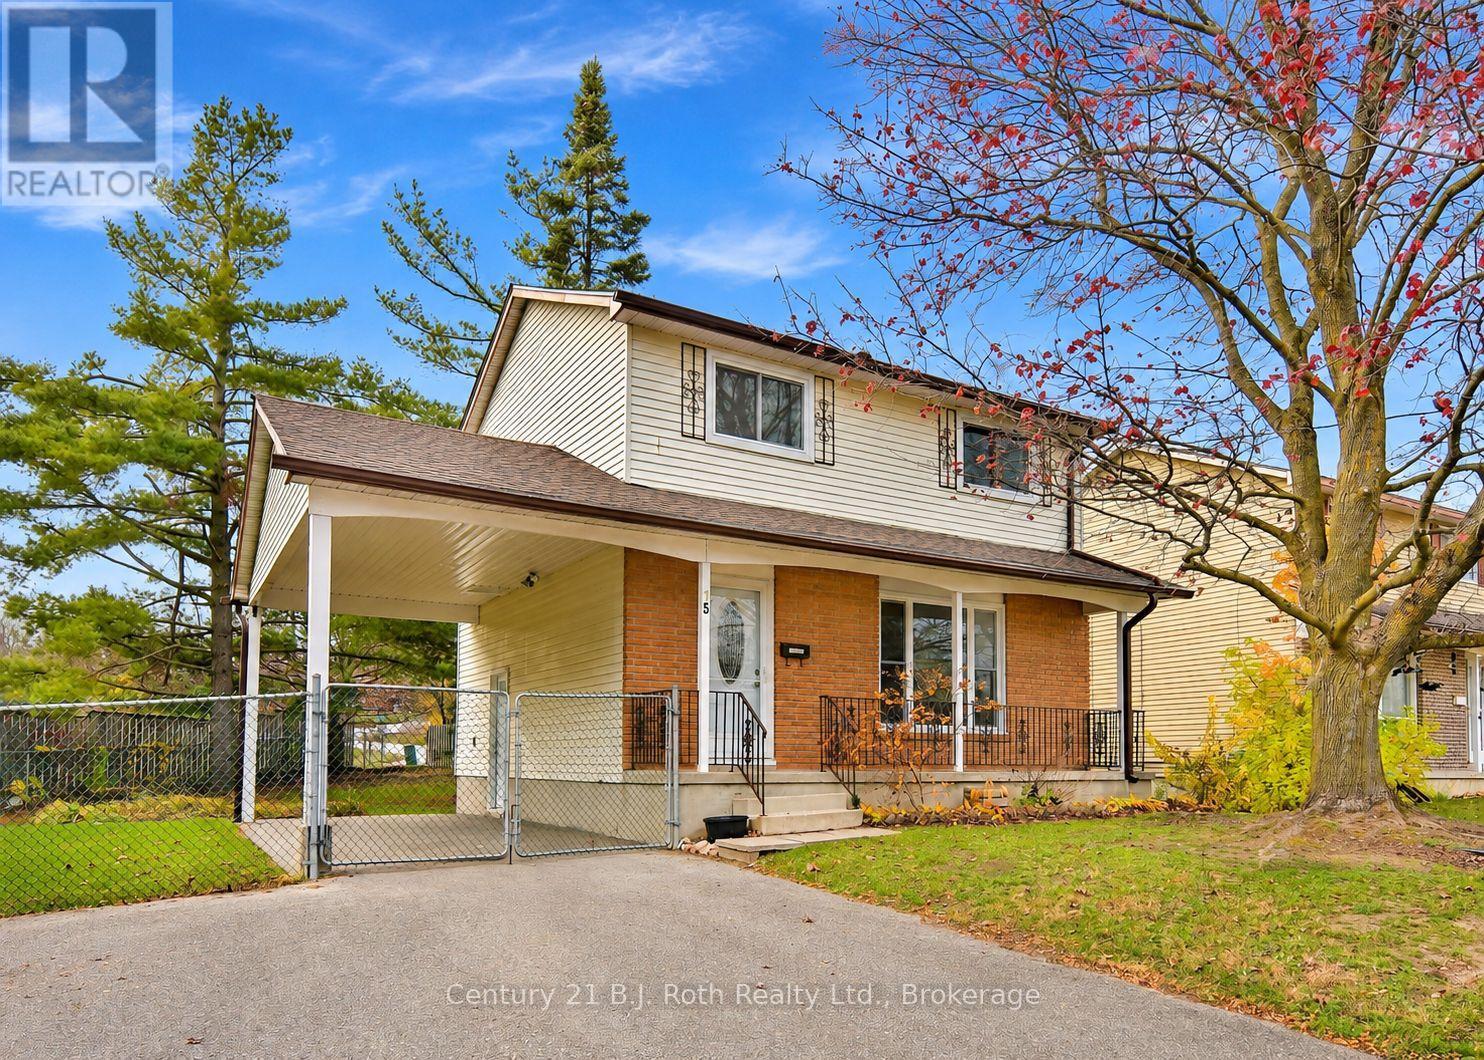
15 Walker Avenue
Orillia, Ontario
Completele remodelled, 2 storey 1150 sq ft brick and aluminum above grade home with 27' x 10' carport, paved driveway, large 101.71' x 149.87' irregular fenced lot. The interior finishings include new laminate flooring, all new interior doors, new 5" trim throughout with baseboards including all door casings. The home has been completely repainted from ceiling to al all walls. Shows 10+ with these quality renovations. Shingled roof is in good shape. 3 bedrooms on second floor with 4 piece bath that has been upgraded. Main floor living room, dining room with sliding door to 16' x 11' deck, leading onto a large backyard, fenced. Quiet traffic street. Located in Orillia's west end. Easy access. Less than 10 minutes to Orillia Rotary arena. Lakehead University, Costco. Kitchen upgrades in the last 2 years include cupboards and flooring. Some windows have been upgraded. Forced air gas heating with central air. Family room in basement with fireplace. NOTE: Fireplace is wood burning but is not used, so non-working. Ideal to convert to gas fireplace insert at new owner's choice. All flooring in living room, stairs, hallway, 3 bedrooms, has been just upgraded. Lots of parking. Ideal family home. Walking distance to Twin Lakes Secondary School, just blocks to both public and high school. Being sold 'as is' Estate Executor has never lived on property. Basement has also been upgraded with new finishes. Basement has finished family room, all new carpeting. All appliances included. Fridge, stove, built in dishwasher, washer, dryer, freezer. The interior has been recently updated from main floor, to second floor and the basement. Just move in and enjoy. (id:51484)
Century 21 B.j. Roth Realty Ltd.
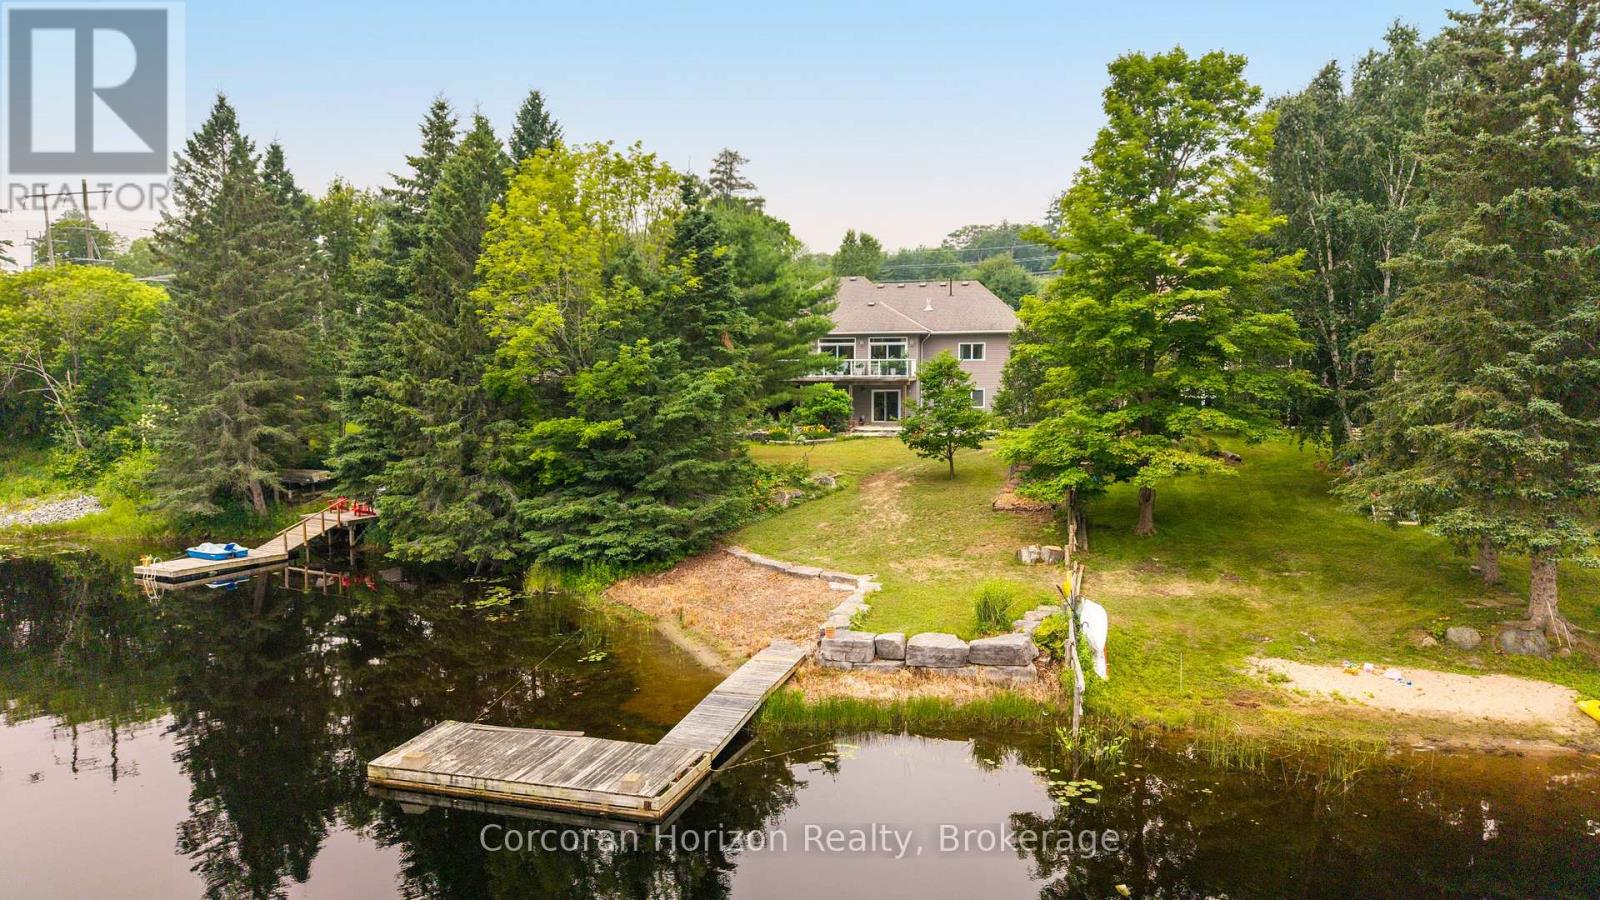
131 William Street
Parry Sound, Ontario
Step inside this rare offering; a centrally located, luxury waterfront home boasting 5 bedrooms, 3.5 bathrooms, and nearly 5,000 square feet of beautifully finished living space along the picturesque Seguin River. Thoughtfully designed across two levels, this custom-built home features a full-height walkout lower level complete with a second kitchen, spacious family room, private office, and versatile flex room, making it ideal for multi-generational living, guests, or entertaining. At the heart of the home, the grand kitchen is equipped with stainless steel appliances, including a flat-top stove, wall oven, and built-in microwave. From the expansive 8 feet by 4 foot island, enjoy uninterrupted sight lines through the dining and living areas, all framed by peaceful, private views of the river. Both family rooms enjoy the warmth of propane fireplaces as well as the separate dining room. The walkout lower level opens to a gently sloping lawn leading directly to the waterfront, where your private dock awaits for endless days of boating, paddling, swimming, or simply relaxing by the water's edge. A circular driveway and an attached oversized double-car garage offers ample space for vehicles, recreational equipment, and additional storage/workshop. Offering the perfect balance of luxury, functionality, and an unbeatable waterfront lifestyle, this exceptional property combines the tranquility of riverfront living with the convenience of being just minutes from town and everyday amenities. This is a truly remarkable place for your family to call home. (id:51484)
Corcoran Horizon Realty
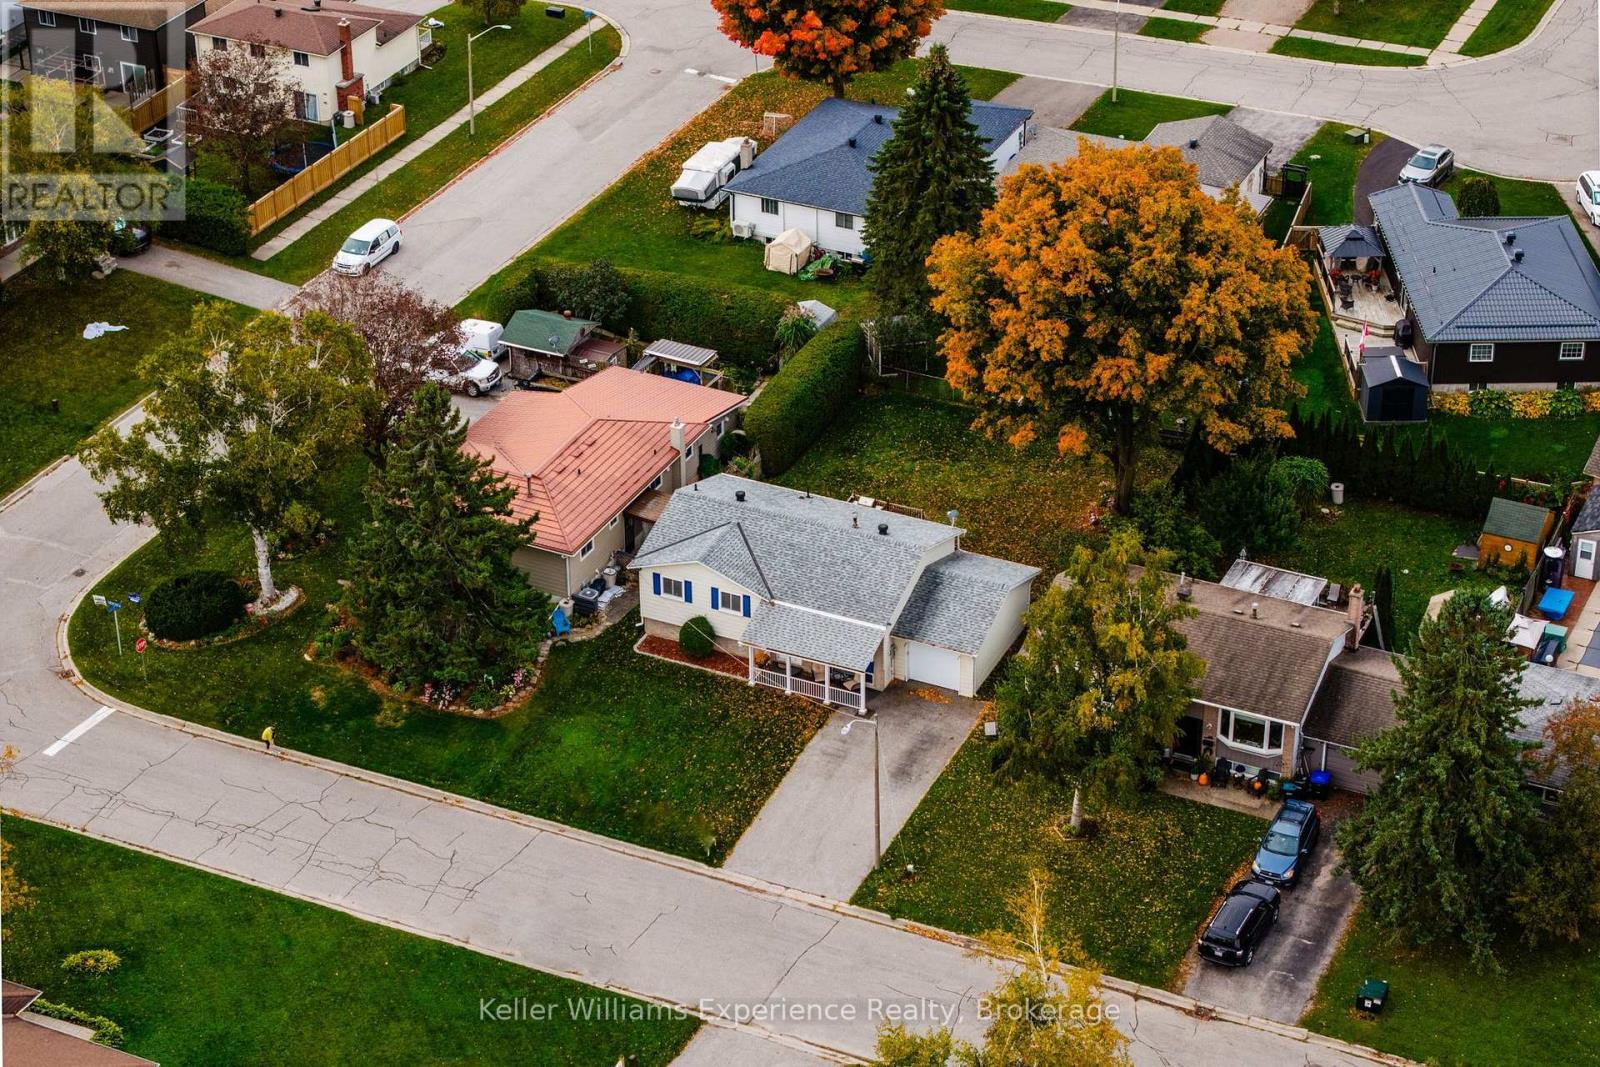
681 Harvey Avenue
Midland, Ontario
Welcome to this beautifully maintained raised bungalow, nestled in a welcoming, family-friendly neighbourhood in Midland. Offering 4 bedrooms and 2 full bathrooms, this home combines comfortable living spaces with thoughtful updates throughout. The newly renovated eat-in kitchen offers a fresh, inviting space for everyday meals and family gatherings, while the recently renovated main floor bathroom adds a modern touch. The finished lower level provides additional living space with a cozy family recreation room complete with a gas fireplace, perfect for relaxing or entertaining. A bonus den in the lower level is perfect for a playroom, office or additional living space. Step outside to enjoy the large backyard and inviting deck, ideal for summer gatherings, outdoor dining, or simply unwinding. New wiring to accommodate a portable generator has also been installed. With a functional layout, tasteful updates, and a location in an established neighbourhood close to everyday amenities, this well-cared-for home is ready for its next chapter! (id:51484)
Keller Williams Experience Realty
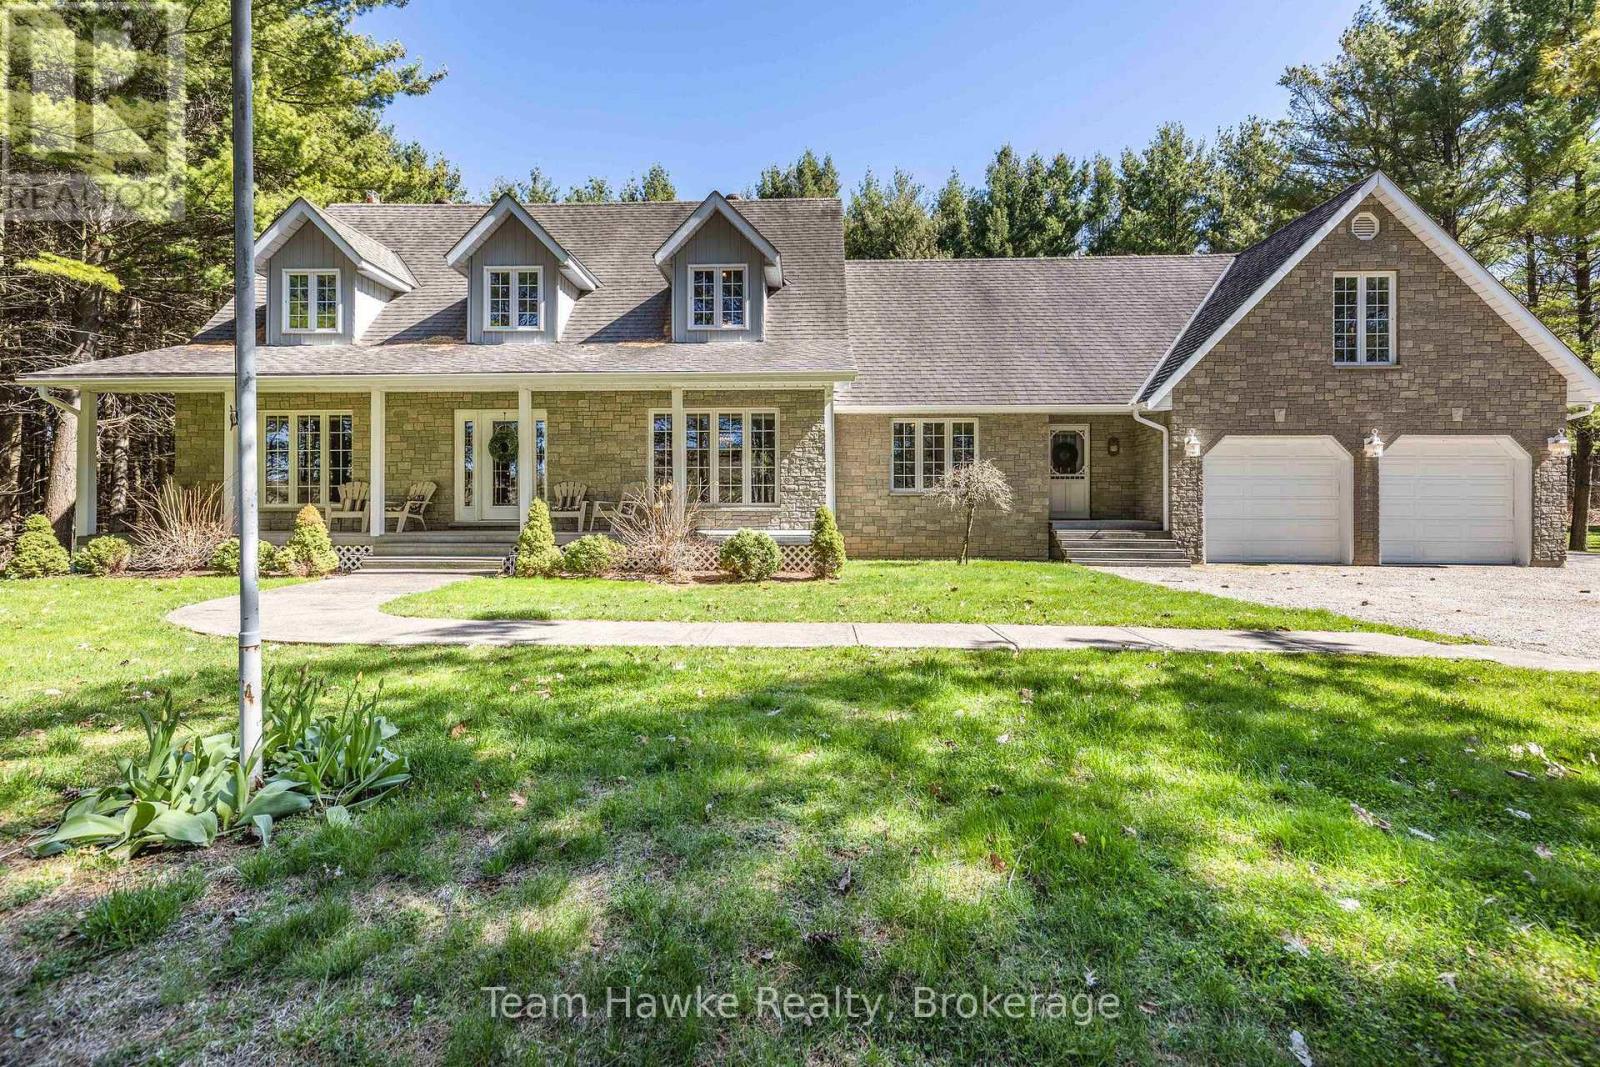
1057 Tay Point Road
Penetanguishene, Ontario
Over 2.5 acres of privacy, an incredibly spacious family home, and a finished garage loft, all just minutes from town!** Welcome to 1057 Tay Point Road, where peaceful country living meets everyday convenience. Set on a beautifully maintained property surrounded by nature, this impressive home offers an abundance of space, versatility, and room to enjoy the outdoors. Step inside to discover a warm and inviting interior, thoughtfully designed with both family living and entertaining in mind. At the heart of the home, the open-concept kitchen offers generous counter space, ample cabinetry, and seamless flow into the expansive great room, complete with a walkout to the rear deck. Whether hosting a crowd or enjoying a quiet evening at home, there's no shortage of room to gather. A separate formal dining room and additional living room provide even more space to entertain or unwind, while a dedicated home office, main-floor laundry, and convenient mudroom add to the home's everyday functionality. Upstairs, a beautiful solid wood staircase leads to three generously sized bedrooms, including an impressive primary retreat featuring a spacious walk-in closet and private ensuite with a relaxing jetted tub. **One of this property's most unique features is the attached double-car garage with a fully finished loft and bathroom**, offering flexibility for extended family, guests, a home-based business, fitness space, or whatever suits your lifestyle. With expansive grounds to explore, plenty of room for outdoor activities, and the peace and privacy that come with acreage, this property truly offers something special. Enjoy the freedom of country living without sacrificing convenience, with the shops, restaurants, schools, and amenities of Penetanguishene just minutes away. **Space, privacy, versatility, and location. This one checks all the boxes!** This property offers potential to sever a lot. (id:51484)
Team Hawke Realty
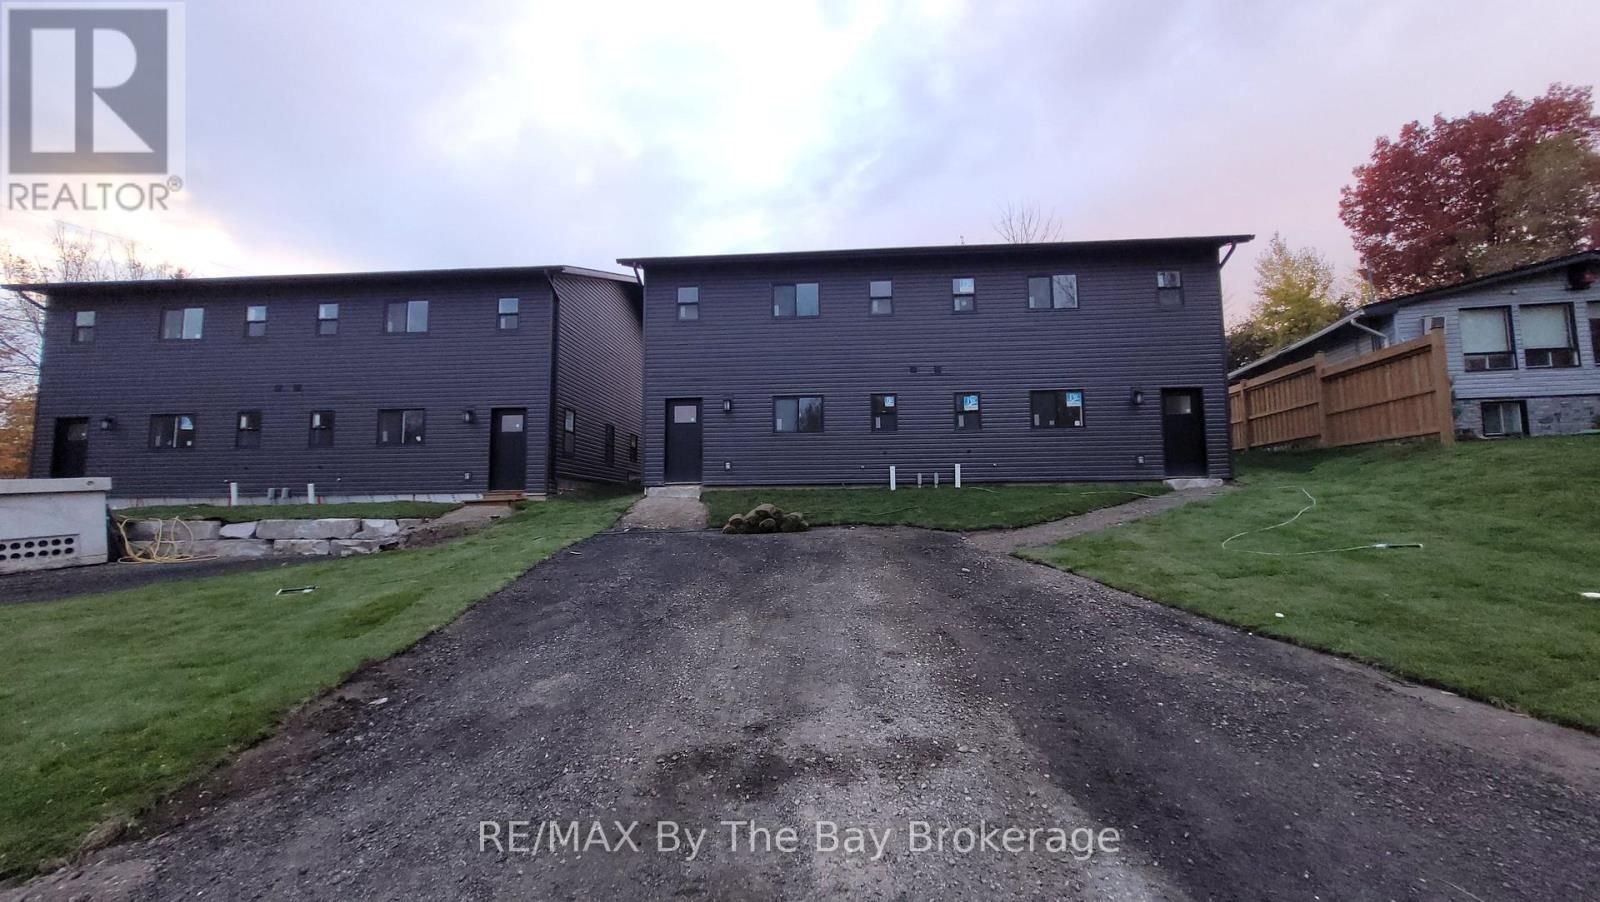
A - 440 5th Avenue
Tay, Ontario
New modern 3-bedroom semi-detached home available for immediate occupancy in Port McNicoll! Located on a quiet dead-end street, this home features three generously sized bedrooms, a 2-piece powder room on the main floor, a 4-piece bathroom upstairs, and convenient main-floor laundry. Laminate flooring throughout, with carpet on the stairs only. Includes a fridge, stove, washer, dryer, and two parking spaces. Tenants are responsible for all utilities, lawn care, and snow removal. Book your showing today! (id:51484)
RE/MAX By The Bay Brokerage
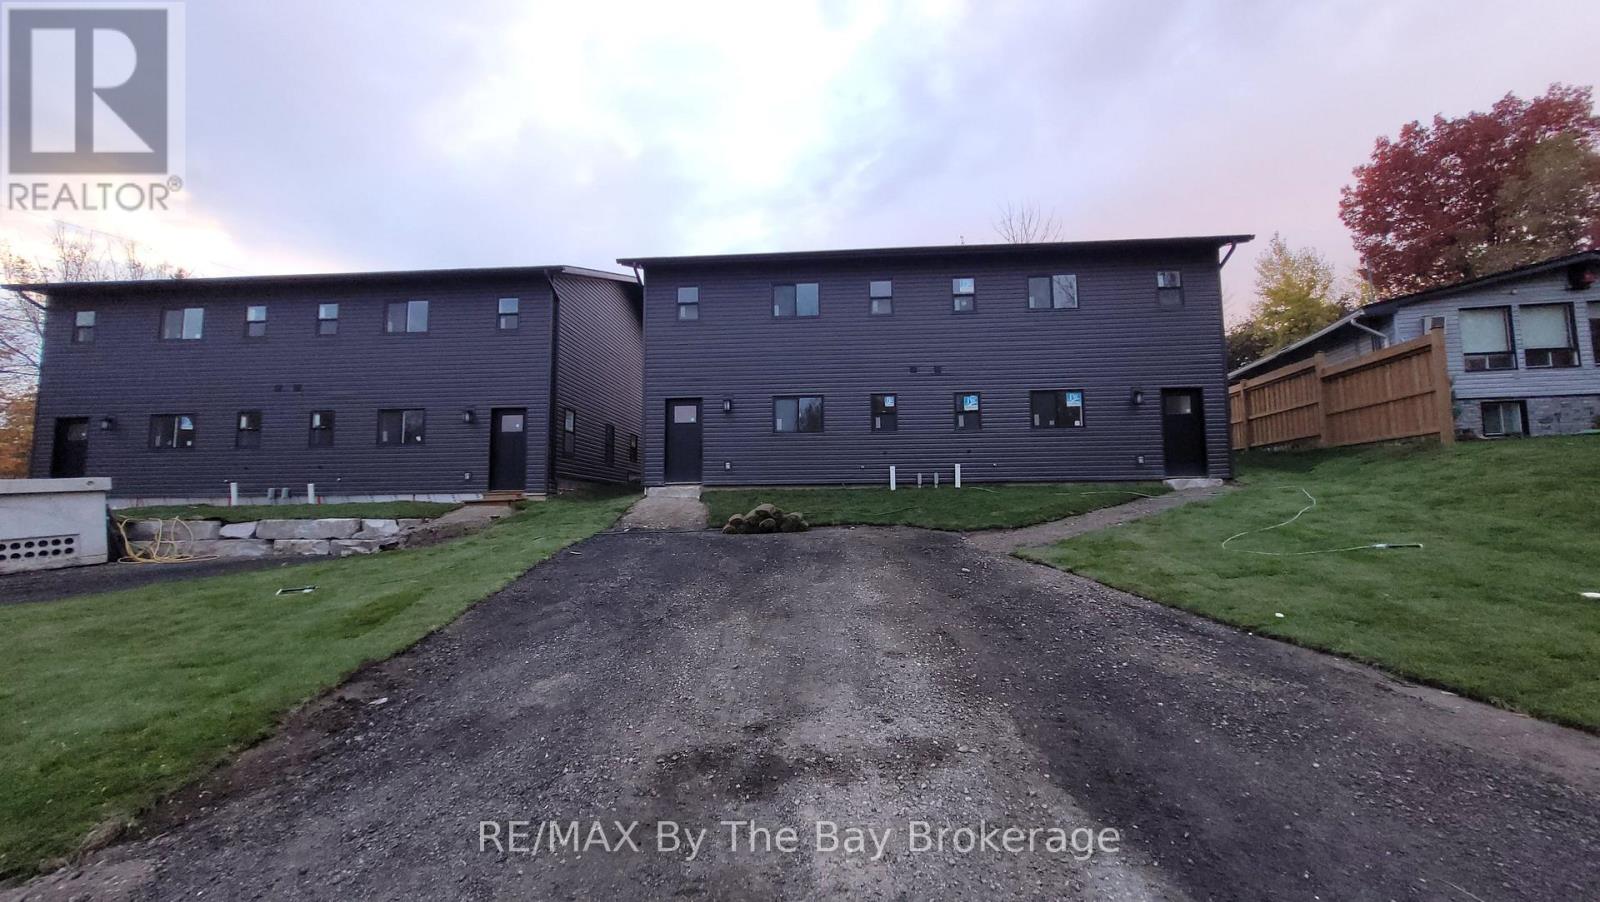
B - 440 5th Avenue
Tay, Ontario
New modern 3-bedroom semi-detached home available for immediate occupancy in Port McNicoll! Located on a quiet dead-end street, this home features three generously sized bedrooms, a 2-piece powder room on the main floor, a 4-piece bathroom upstairs, and convenient main-floor laundry. Laminate flooring throughout, with carpet on the stairs only. Includes a fridge, stove, washer, dryer, and two parking spaces. Tenants are responsible for all utilities, lawn care, and snow removal. Book your showing today! (id:51484)
RE/MAX By The Bay Brokerage
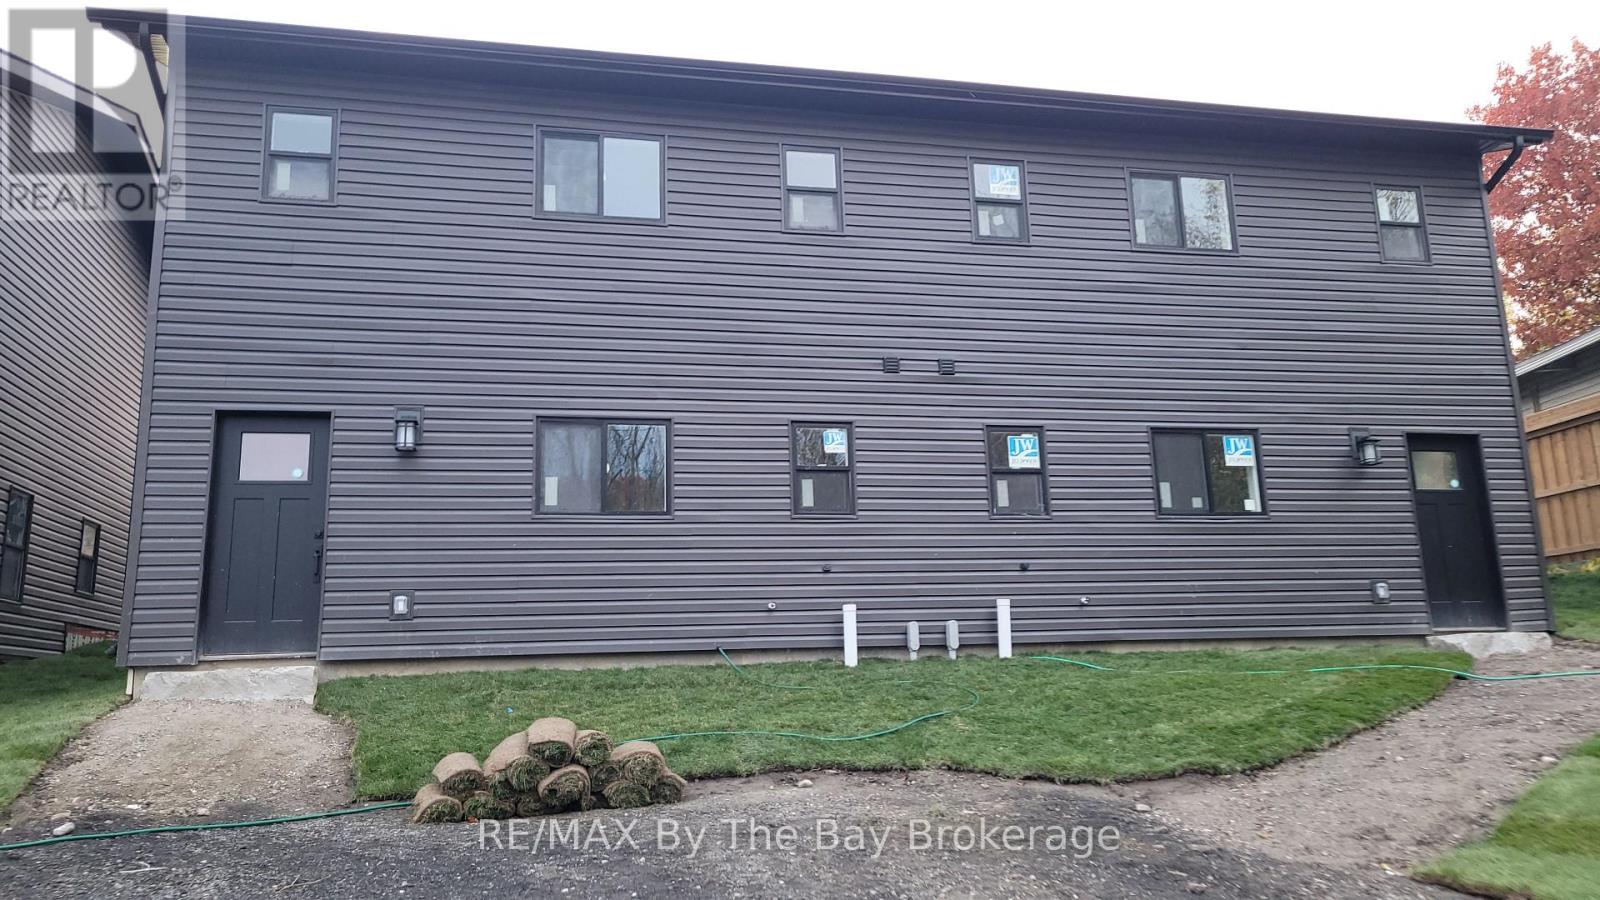
B - 436 5th Avenue
Tay, Ontario
Be the first to live in this new modern 3-bedroom semi-detached home available for immediate occupancy in Port McNicoll! Located on a quiet dead-end street, this home features three generously sized bedrooms, a 2-piece powder room on the main floor, a 4-piece bathroom upstairs, and convenient main-floor laundry. Laminate flooring throughout, with carpet on the stairs only. Includes a fridge, stove, washer, dryer, and two parking spaces. Tenants are responsible for all utilities, lawn care, and snow removal. Book your showing today! (id:51484)
RE/MAX By The Bay Brokerage
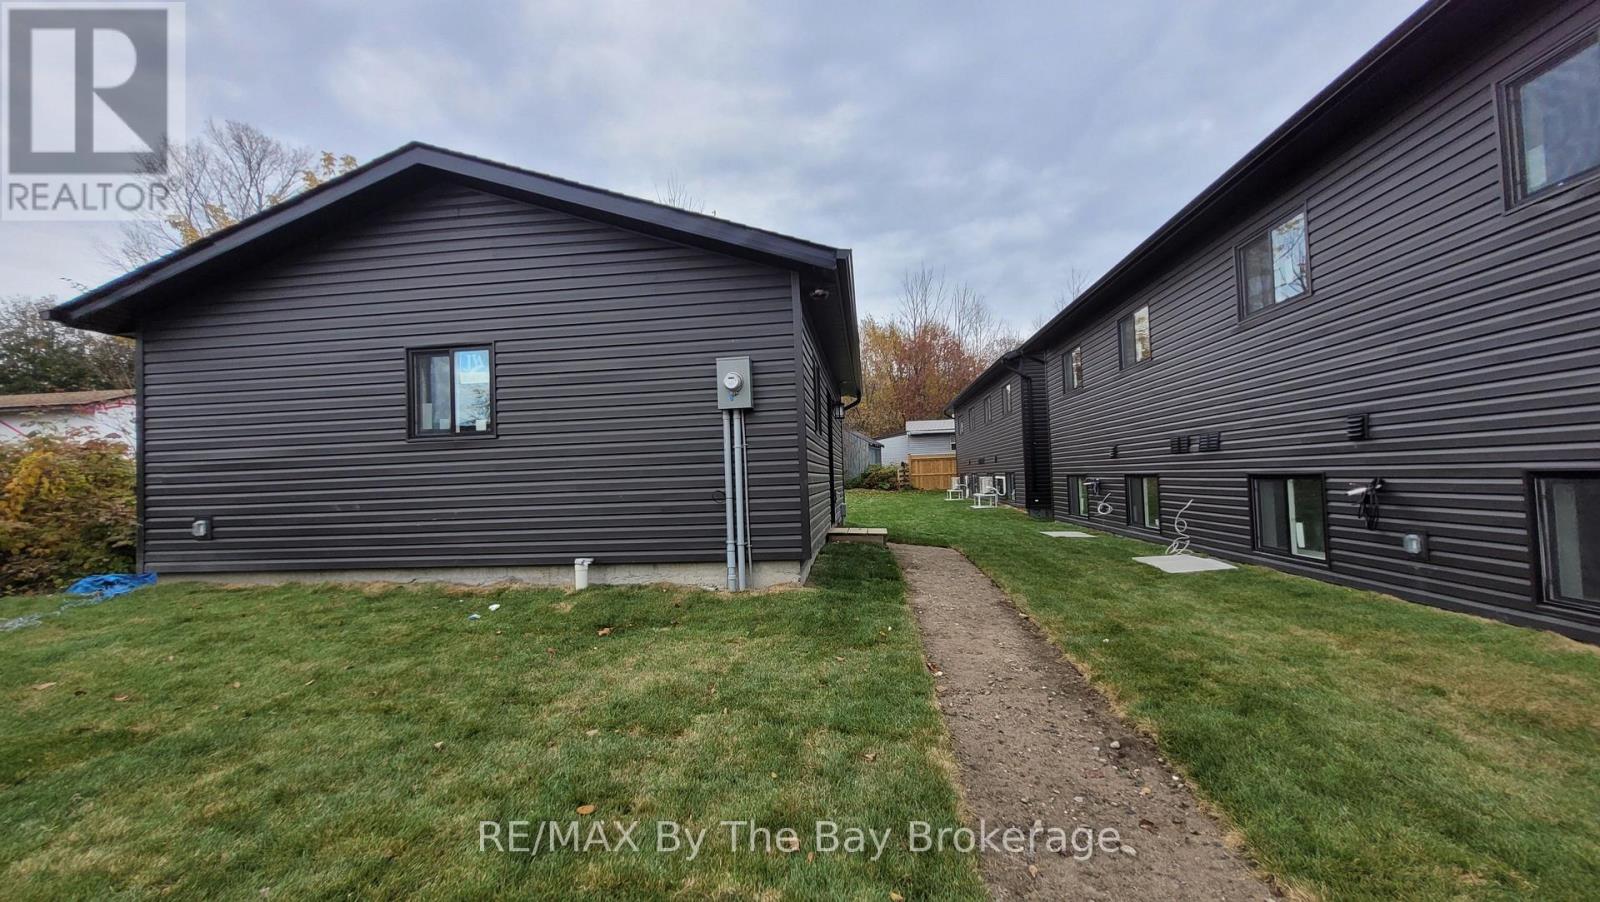
C - 440 5th Avenue
Tay, Ontario
Be the first to call this brand-new granny suite home! Located in Port McNicoll, this cozy space features one bedroom, open living and dining area, functional kitchen, 4-piece bathroom and in-suite laundry. Enjoy the convenience of your own private driveway. Utilities are extra. Book your viewing today! (id:51484)
RE/MAX By The Bay Brokerage
Lot 3 Burnside Bridge Road
Mcdougall, Ontario
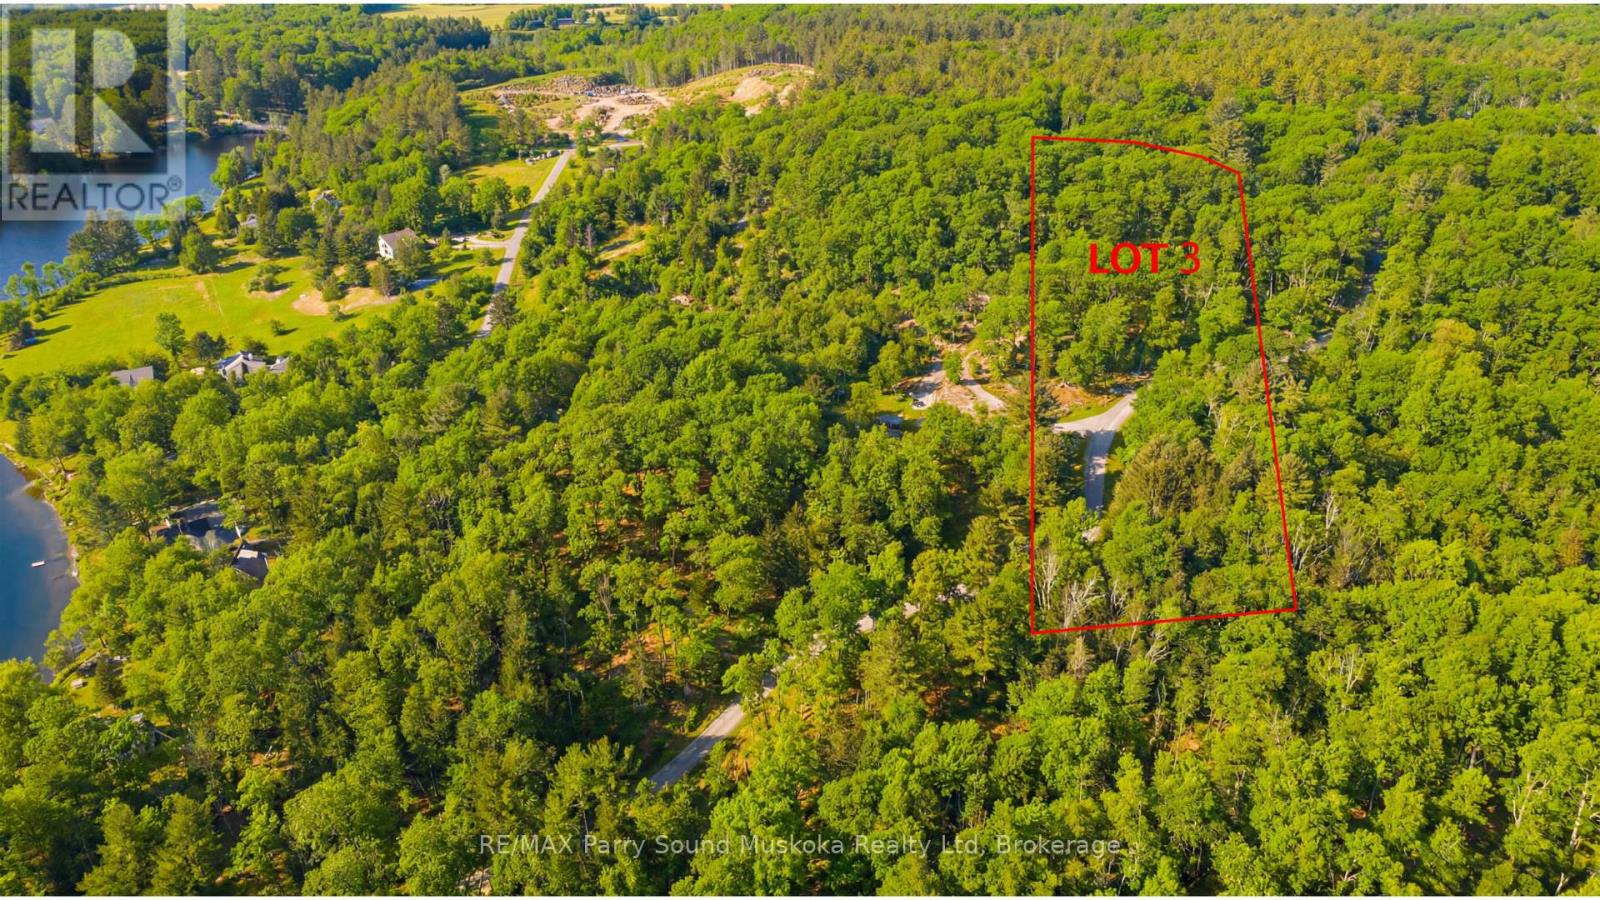
Stunning 5.6 acres building lot with 320 feet frontage on the outskirts of Parry Sound in the Township of McDougall. Located in one of the most desirable areas for residential rural homes . Hydro at the road. Close to Mill lake/Mountain Basin/Portage Lake. A year-round maintained municipal road. A full lush forest for great privacy. Hydro at the road.Just minutes away from the town of Parry Sound with schools, College, shopping, theatre of the arts and hospital. Enjoy all season activities in the area. Go boating at many area lakes and Georgian Bay. ATVing, snowmobiling, hiking, ice fishing. Live rural yet be close to all necessities. Live work and play in cottage country. Click on the media arrow for video. Hst in addition to price.Taxes have not been assessed at the time of listing. This is a newly severed lot. (id:51484)
RE/MAX Parry Sound Muskoka Realty Ltd
1053 Seventh Lane
Minden Hills, Ontario
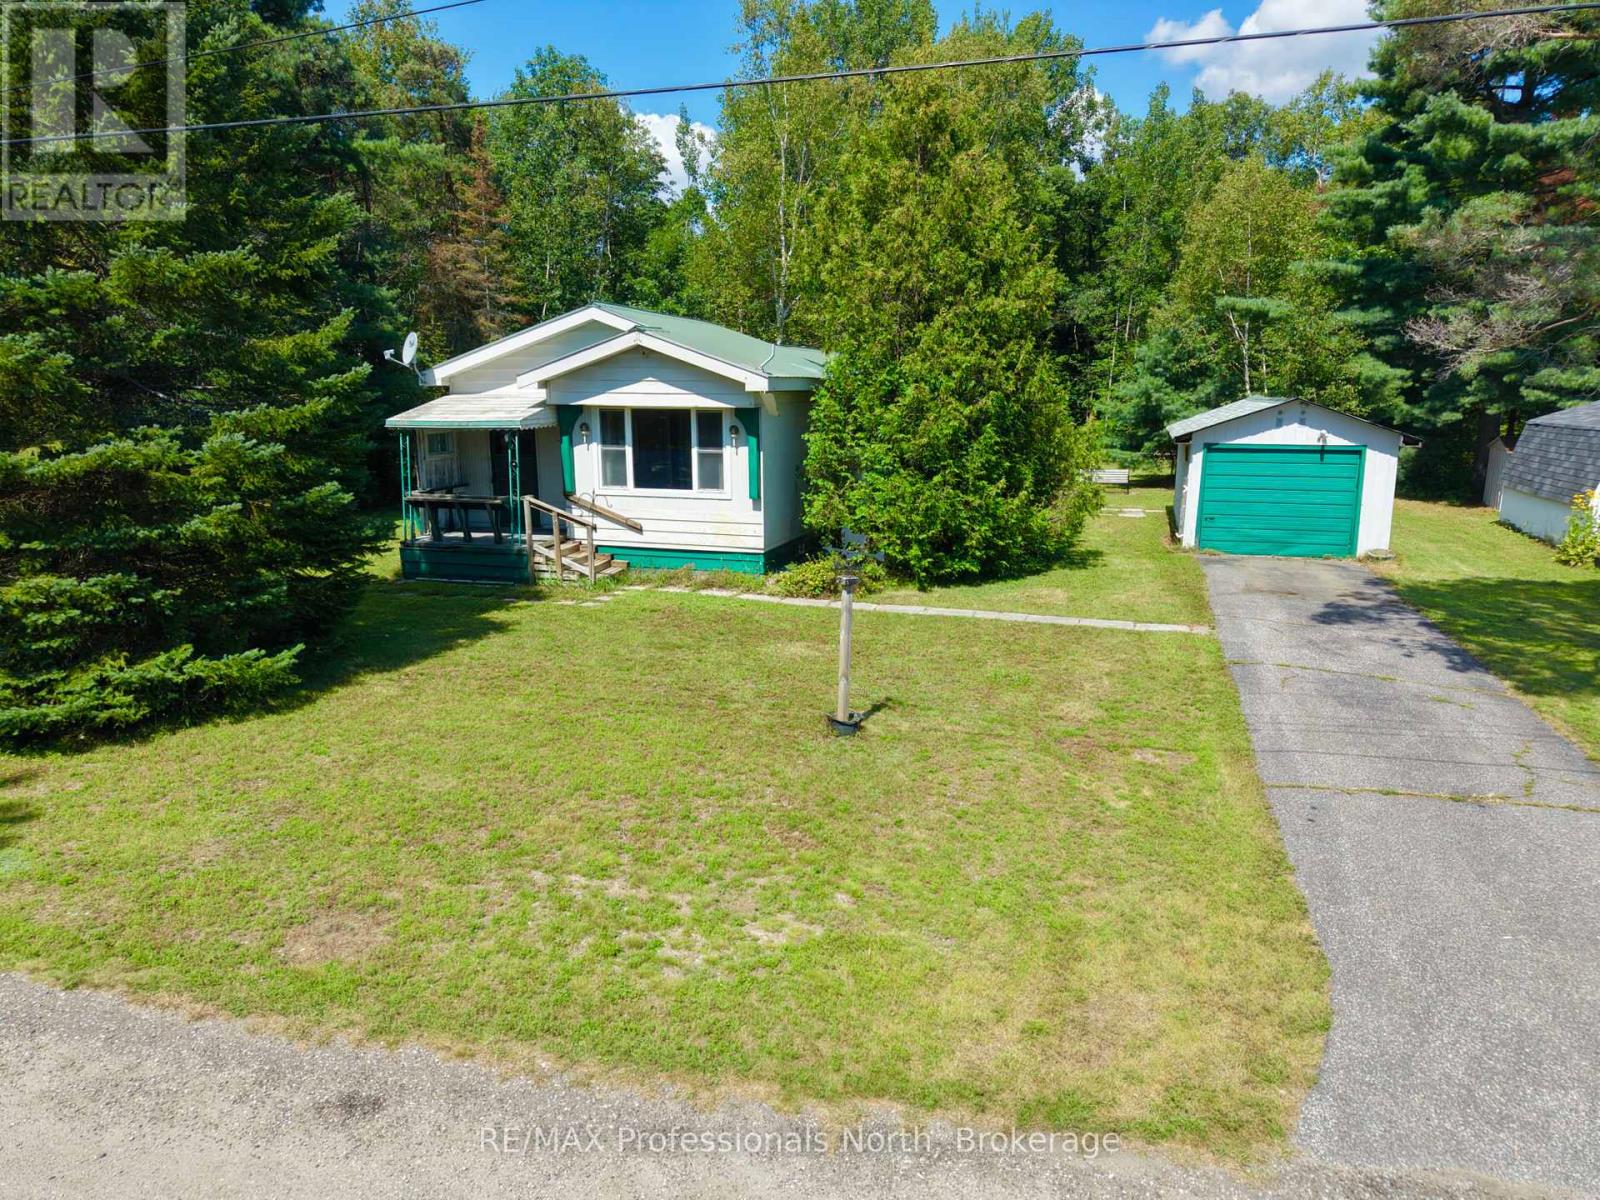
Welcome to 1053 Seventh Lane in Hunter Creek Estates, a quiet 50+ leased land community located just 5 minutes from downtown Minden. Set on a large, level lot, this property offers an exceptionally private yard for the community, with plenty of flat outdoor space to enjoy. The home offers 3 bedrooms and 1 bathroom, with a sunporch welcoming you as you enter. Inside, you'll find a functional kitchen and living space with plenty of potential to make it your own. The home does require some TLC and updating, making this a great opportunity for someone looking for an affordable option where they can add their own personal touches over time. A detached 12' x 24' garage with a concrete floor provides valuable additional storage or workshop space. Hunter Creek Estates offers an affordable, low-maintenance lifestyle in a convenient location close to Minden and all of the amenities of Haliburton County. The current monthly land lease is $420.72, with additional monthly charges of $18 for water and $30 for taxes. With its private setting, level yard, detached garage and plenty of potential, 1053 Seventh Lane is ready for its next owner to make it their own. (id:51484)
RE/MAX Professionals North
236 Hoodstown Road
Huntsville, Ontario
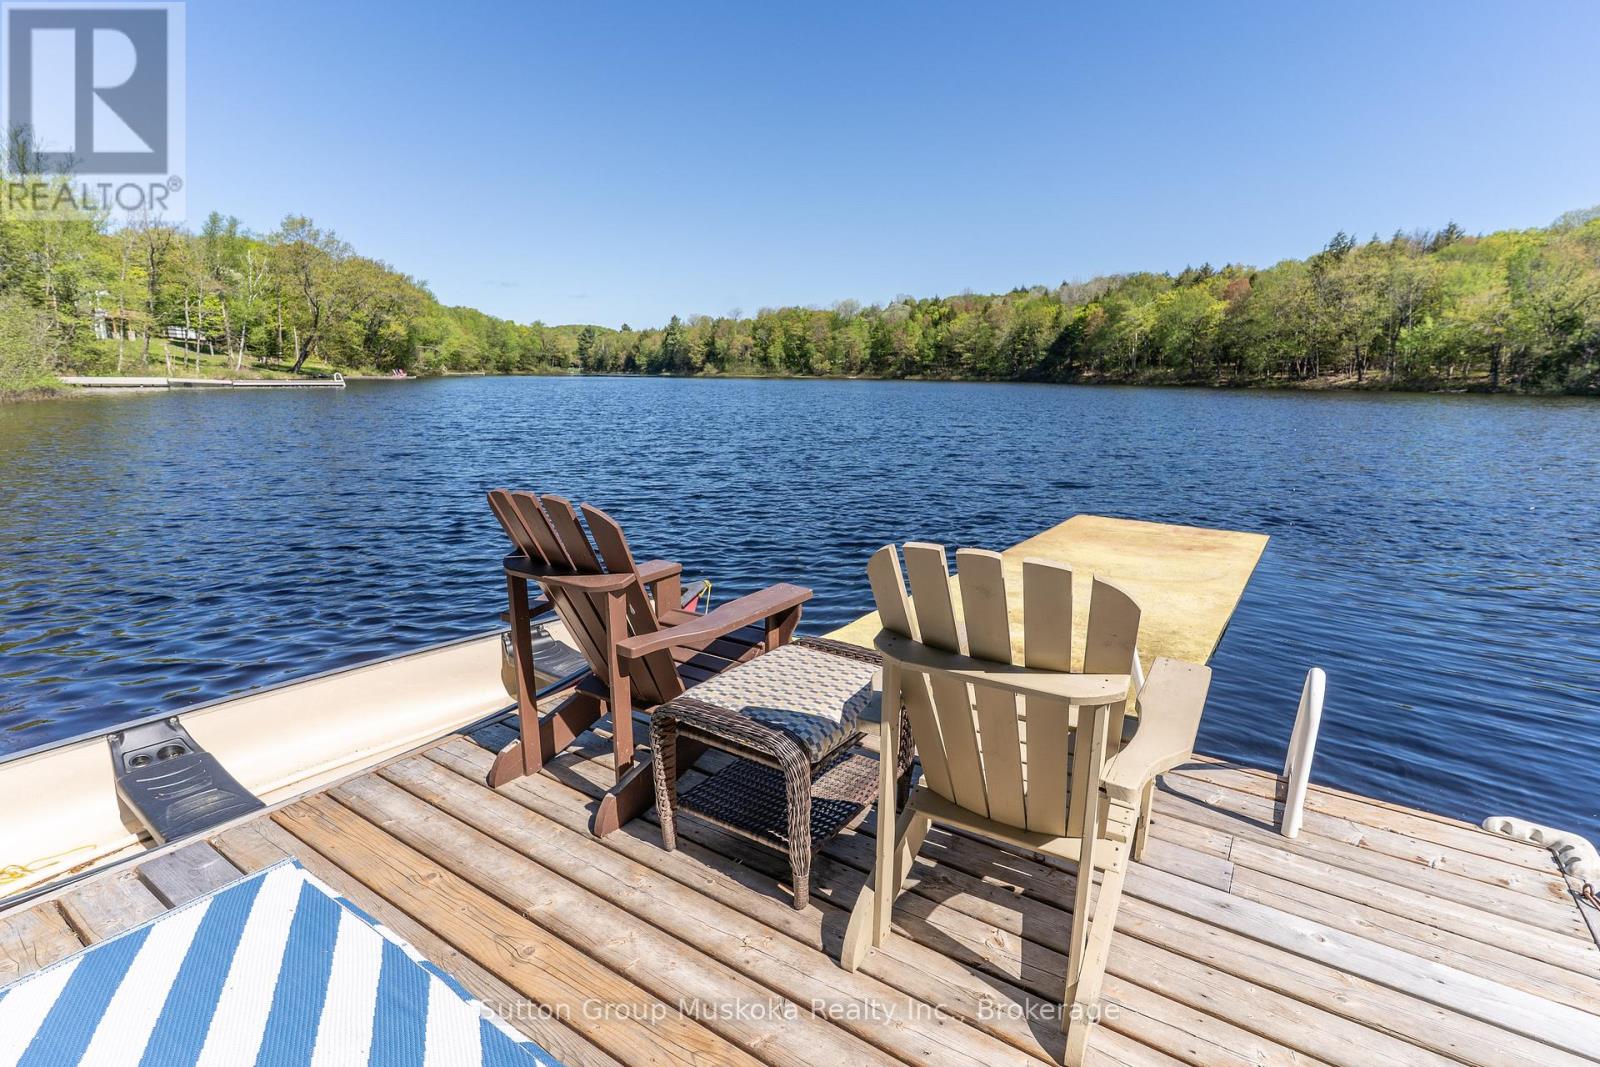
One of the reasons that people select Huntsville as a place to own a waterfront home is that there is SO much to offer within close proximity. This home is located within 15 minutes of Downtown Huntsville, where you and your family can enjoy the ski hills, hiking trails, numerous lakes and launches, several golf courses and a Provincial Park that is located only 9 minutes north of Huntsville. This waterfront home brags of pride of ownership. Immaculate inside and out, this home is located on a level lot , close to the waterfront AND has a view across the bay of nothing but Muskoka forest. Located in a quiet bay, this spot will see less boat traffic and noise and would be ideal for kids . Fox Lake offers great fishing and is a rare lake that has no public launch. The home offers main floor bedrooms , open concept kitchen, dining and living area while the lower level is completely finished with another bedroom and a bathroom. Like the smell of wood heat ? Enjoy the wood stove in the fall while enjoying the waterfront view. Outside you will find a detached garage , outbuilding and firepit area. Whether its a year round cottage for a family or a place to retire as a home, this place offers ALOT of what Muskoka buyers are looking for. Please see attachment with a long list of improvements . (id:51484)
Sutton Group Muskoka Realty Inc.
641 Muskoka Rd 3 Road N
Huntsville, Ontario
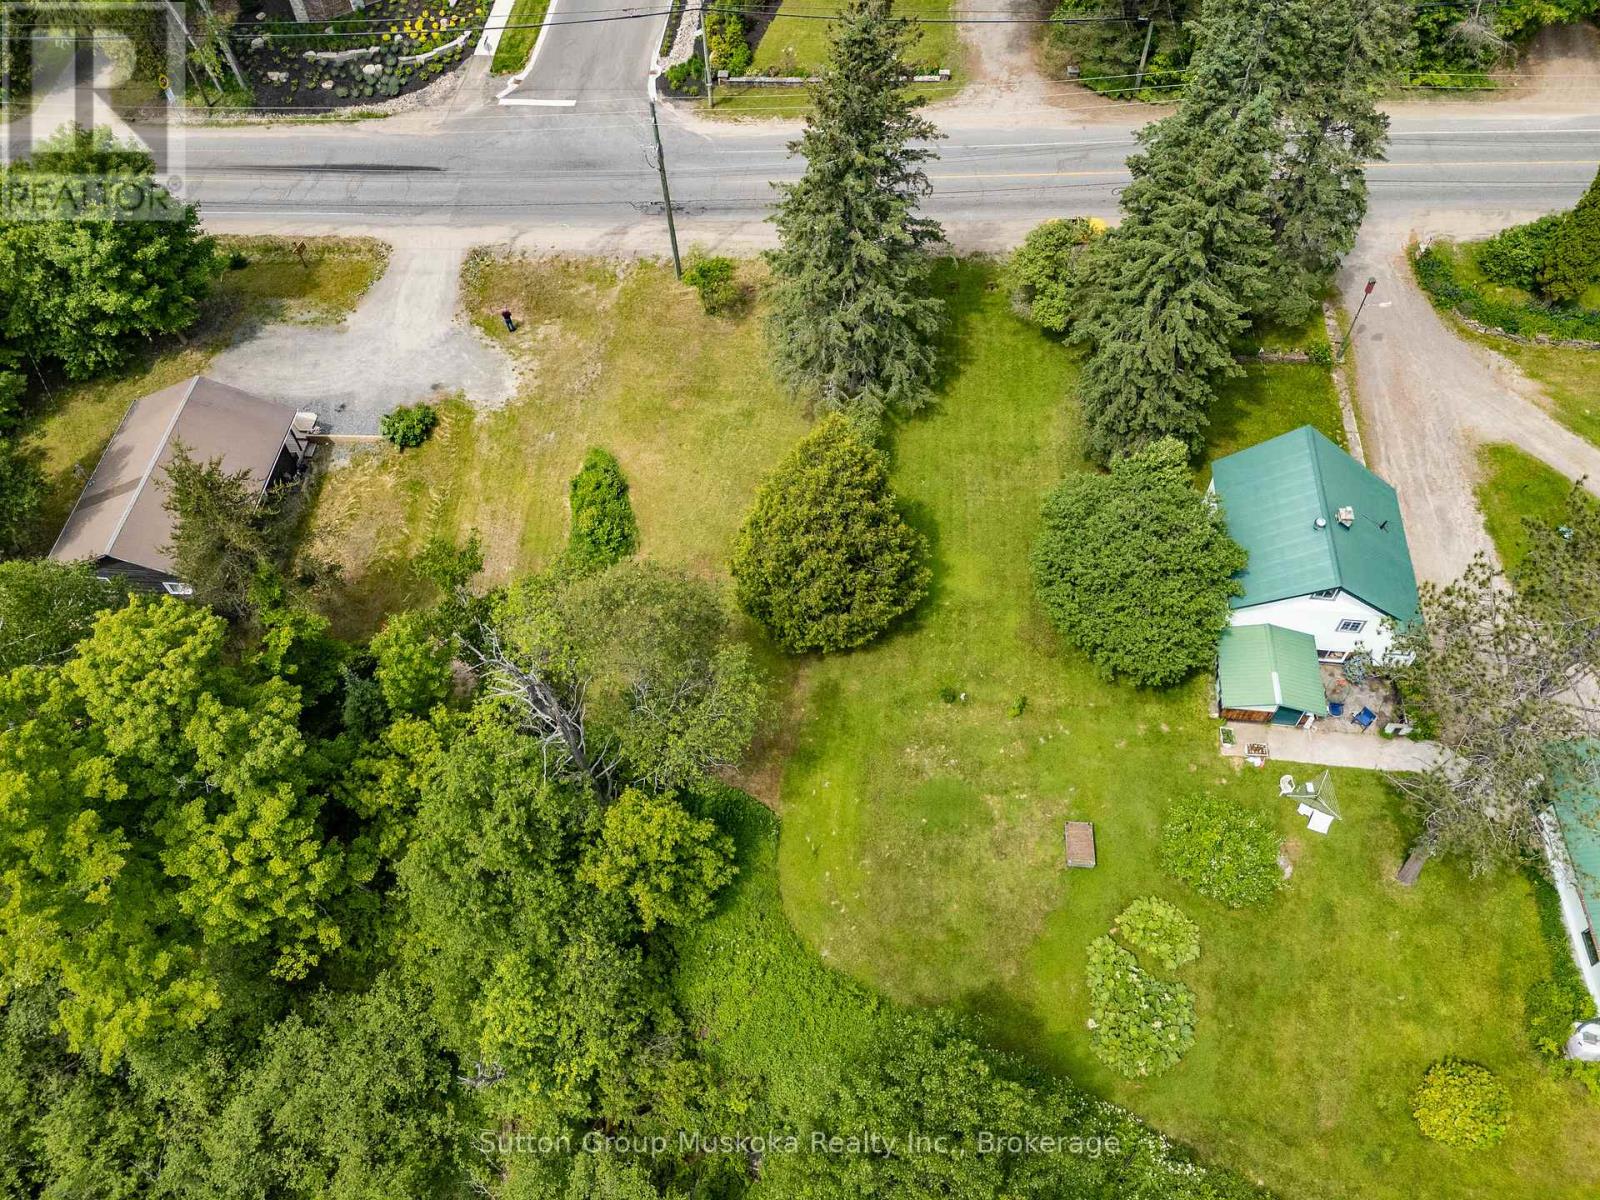
This vacant lot offers - The opportunity for a single home build OR build up to 3 units ! Duplex and single. This lot is located within a few minutes drive of Historic Downtown Huntsville. This level lot has easy access off of the road. This location also lies within Town of Huntsville's Housing Intensification corridor offering a possibility of higher density use. There is a large ravine at the back ensuring no homes will be built behind. Spruce Glen School is within walking distance, as is the Huntsville Hospital. From this location , you can access a public beach , dining, shopping and a Provincial Park all within a few minutes drive. Bring me your ideas. (id:51484)
Sutton Group Muskoka Realty Inc.
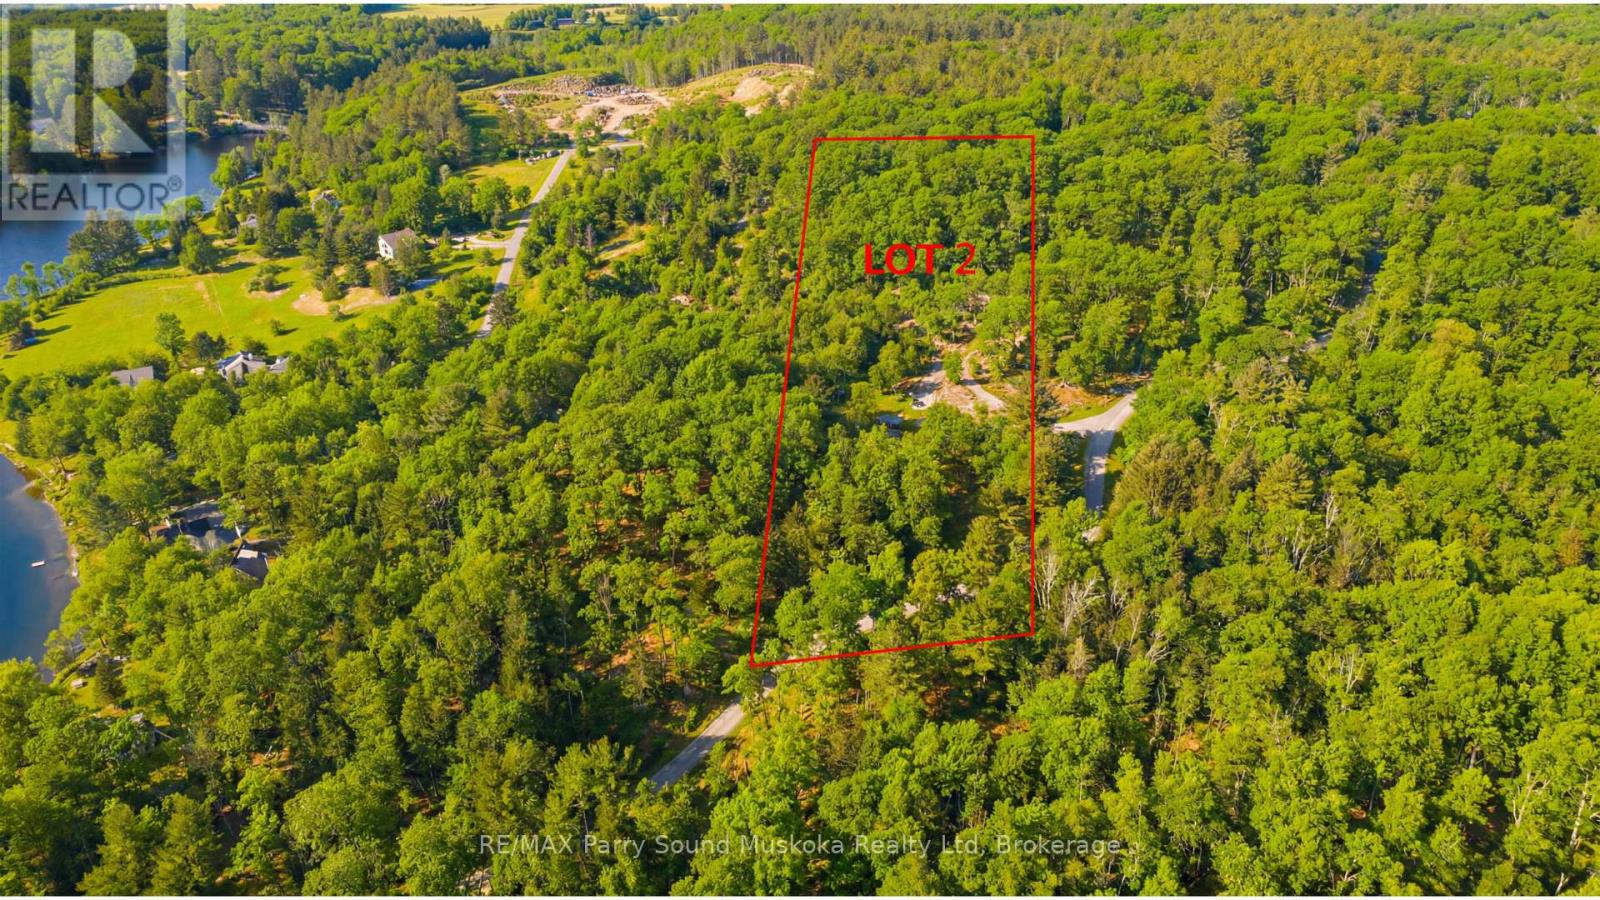
Lot 2 Burnside Bridge Road
Mcdougall, Ontario
Stunning 5.8 acre building lot with 320 feet frontage on the outskirts of Parry Sound in the Township of McDougall. Located in one of the most desirable areas for residential rural homes Close to Mill lake/Mountain Basin/Portage Lake. A year-round maintained municipal road. A full lush forest for great privacy. Hydro at the road.Just minutes away from the town of Parry Sound with schools, College, shopping, theatre of the arts and hospital. Enjoy all season activities in the area. Go boating at many area lakes and Georgian Bay. ATVing, snowmobiling, hiking, ice fishing. Live rural yet be close to all necessities. Live work and play in cottage country. Click on the media arrow for video. Hst in addition to price.Taxes have not been assessed at the time of listing. This is a newly severed lot. Hydro at the road. (id:51484)
RE/MAX Parry Sound Muskoka Realty Ltd
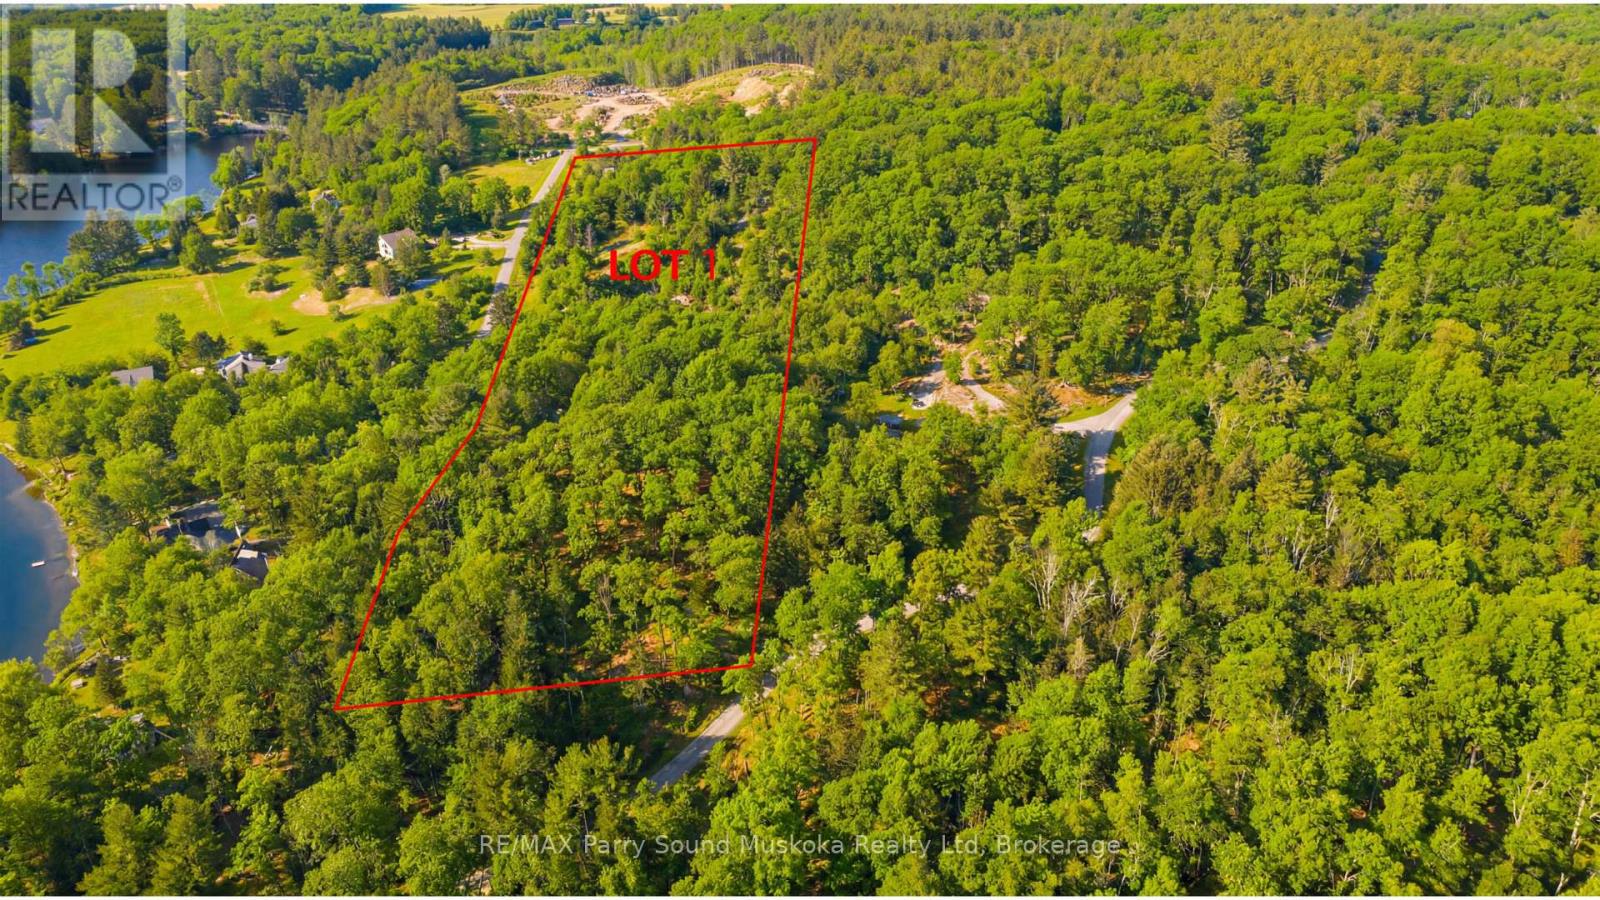
Lot 1 Burnside Bridge Were Road
Mcdougall, Ontario
Stunning 6.3 acre building lot with 320 feet frontage on the outskirts of Parry Sound in the Township of McDougall. Hydro at the lot line. Located in one of the most desirable areas for residential rural homes Close to Mill lake/Mountain Basin/Portage Lake. A year-round maintained municipal road. A full lush forest for great privacy. Hydro at the road.Just minutes away from the town of Parry Sound with schools, College, shopping, theatre of the arts and hospital. Enjoy all season activities in the area. Go boating at many area lakes and Georgian Bay. ATVing, snowmobiling, hiking, ice fishing. Live rural yet be close to all necessities. Live work and play in cottage country. Click on the media arrow for video. Hst in addition to price.Taxes have not been assessed at the time of listing. This is a newly severed lot. (id:51484)
RE/MAX Parry Sound Muskoka Realty Ltd
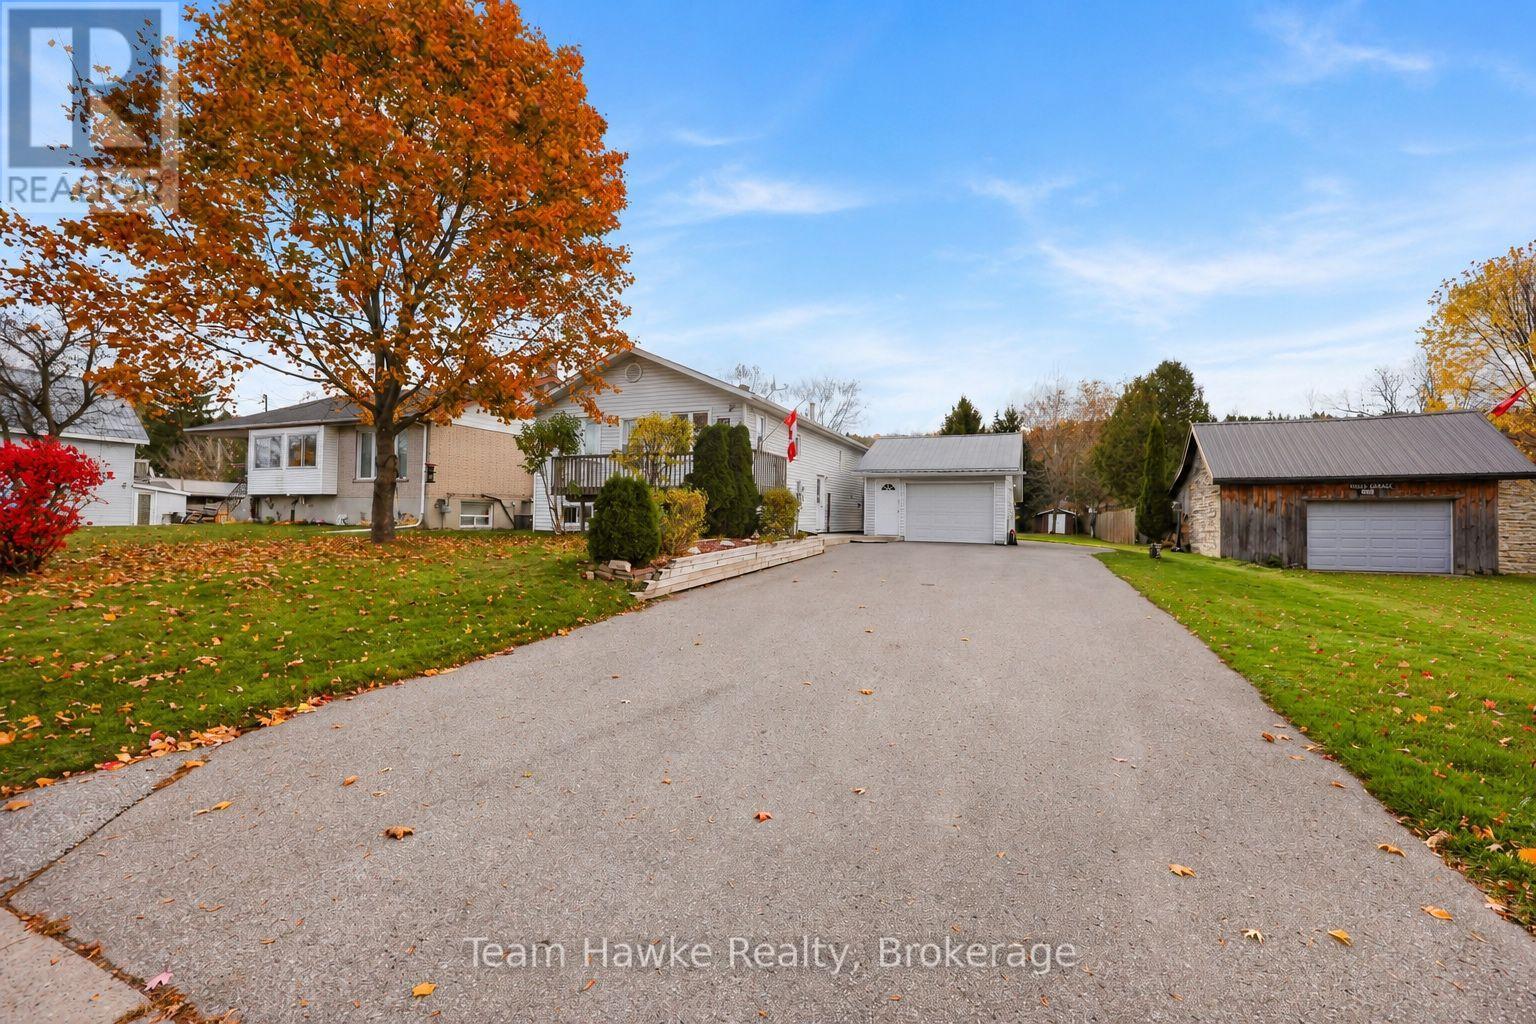
126 Robert Street W
Penetanguishene, Ontario
Pride of ownership is evident throughout this beautifully maintained raised bungalow, finished from top to bottom! Offering 4 bedrooms and 2 bathrooms, this home backs directly onto the Tiny Trail system and sits on a large, level lot that is mostly fenced. The bright and functional kitchen is complemented by a lower-level kitchenette, offering excellent potential for conversion into an accessory apartment. A spacious 16' x 26' garage provides plenty of room for parking or hobbies, along with additional storage tucked away at the rear. The spacious sunroom addition overlooks the backyard and offers wonderful versatility, with the potential to be transformed into a primary bedroom retreat or enjoyed as additional living space. Convenient laundry hookups are located on both levels. Additional updates include a furnace replaced in 2017. Shingles approx. 8 years old. 200 amp panel. A fantastic opportunity offering plenty of space. Quick closing available! (id:51484)
Team Hawke Realty
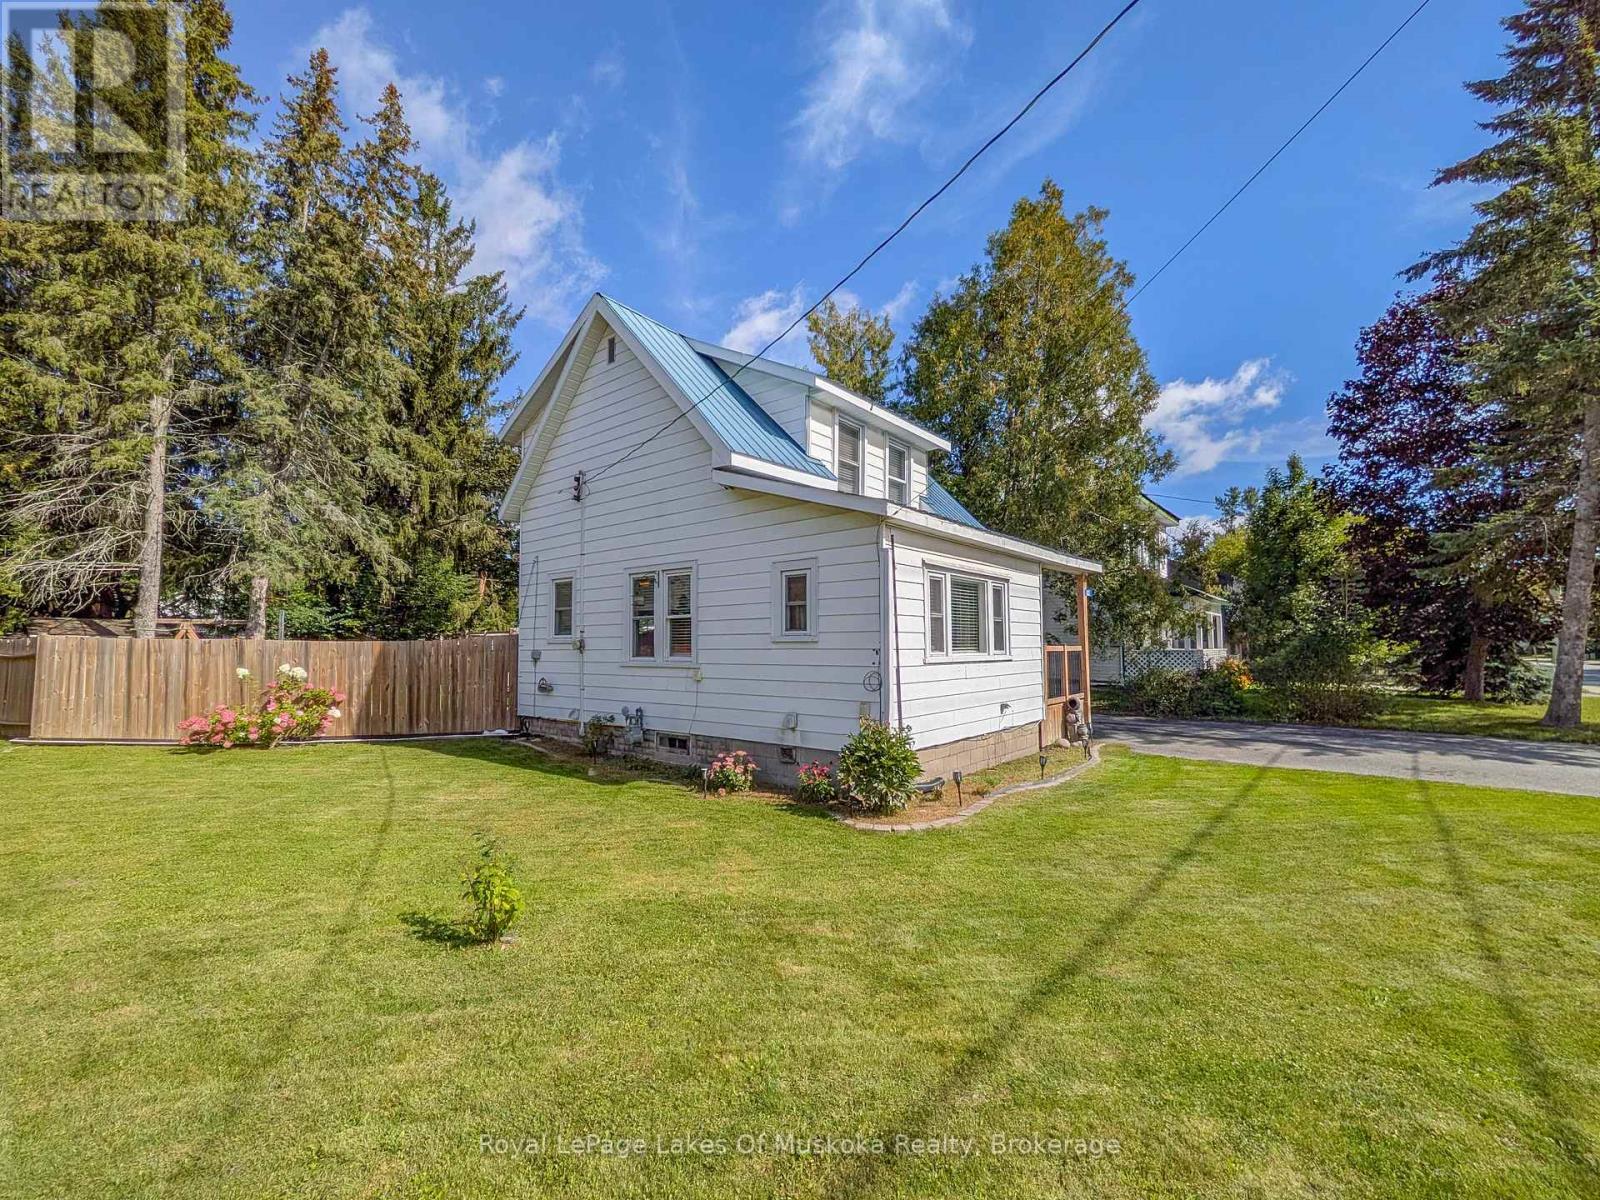
63 Taylor Road
Bracebridge, Ontario
Neat and tidy, 2-bdrm home with 1065 sqft of finished living space including a basement family room. Step inside from the covered front porch with swing into the bright and spacious foyer with laundry (YAY for main floor laundry!) The main floor also offers a living room with maple hardwood floors, an open plan dining and kitchen with new flooring and freshly painted cabinets, and a 3-season mudroom with new flooring that leads to the backyard. Upstairs presents 2 bedrooms and a 4pc updated bathroom with a soaker tub and new flooring, and in the basement is a family room (finished 2026) and a great storage/utility room. The HUGE, fully fenced back yard with patio provides a heated above ground pool (new liner 2026) with decking, custom-built playset, two storage buildings (one is new and the other has hydro), a covered BBQ area, laundry line, and offers good privacy for an in-town lot. There's a paved double-wide driveway with space to park 5 cars, plus it's on the sidewalk side of the road. Found in a central location, just a 5-minute walk to the proposed 4+ acre, 4-season downtown WATERFRONT PARK (a recreational and event space in Bracebridge), projected to offer a boardwalk, splashpad, skating surface, picnic area, parkland landscaping, pavilion and more. ***BONUS: Wired to run a portable generator, providing an outlet in the kitchen, living room, primary bedroom and downstairs by the furnace. In addition, the generator will also run the forced air gas furnace. A water filtration system serves the whole household with a carbon filter, sand filter and UV to remove the taste of chlorine. Approx 2025 Expenses: Hydro $2256; Gas $1400; Water/Sewer $1335. (id:51484)
Royal LePage Lakes Of Muskoka Realty
1163 Reynolds Road
Minden Hills, Ontario
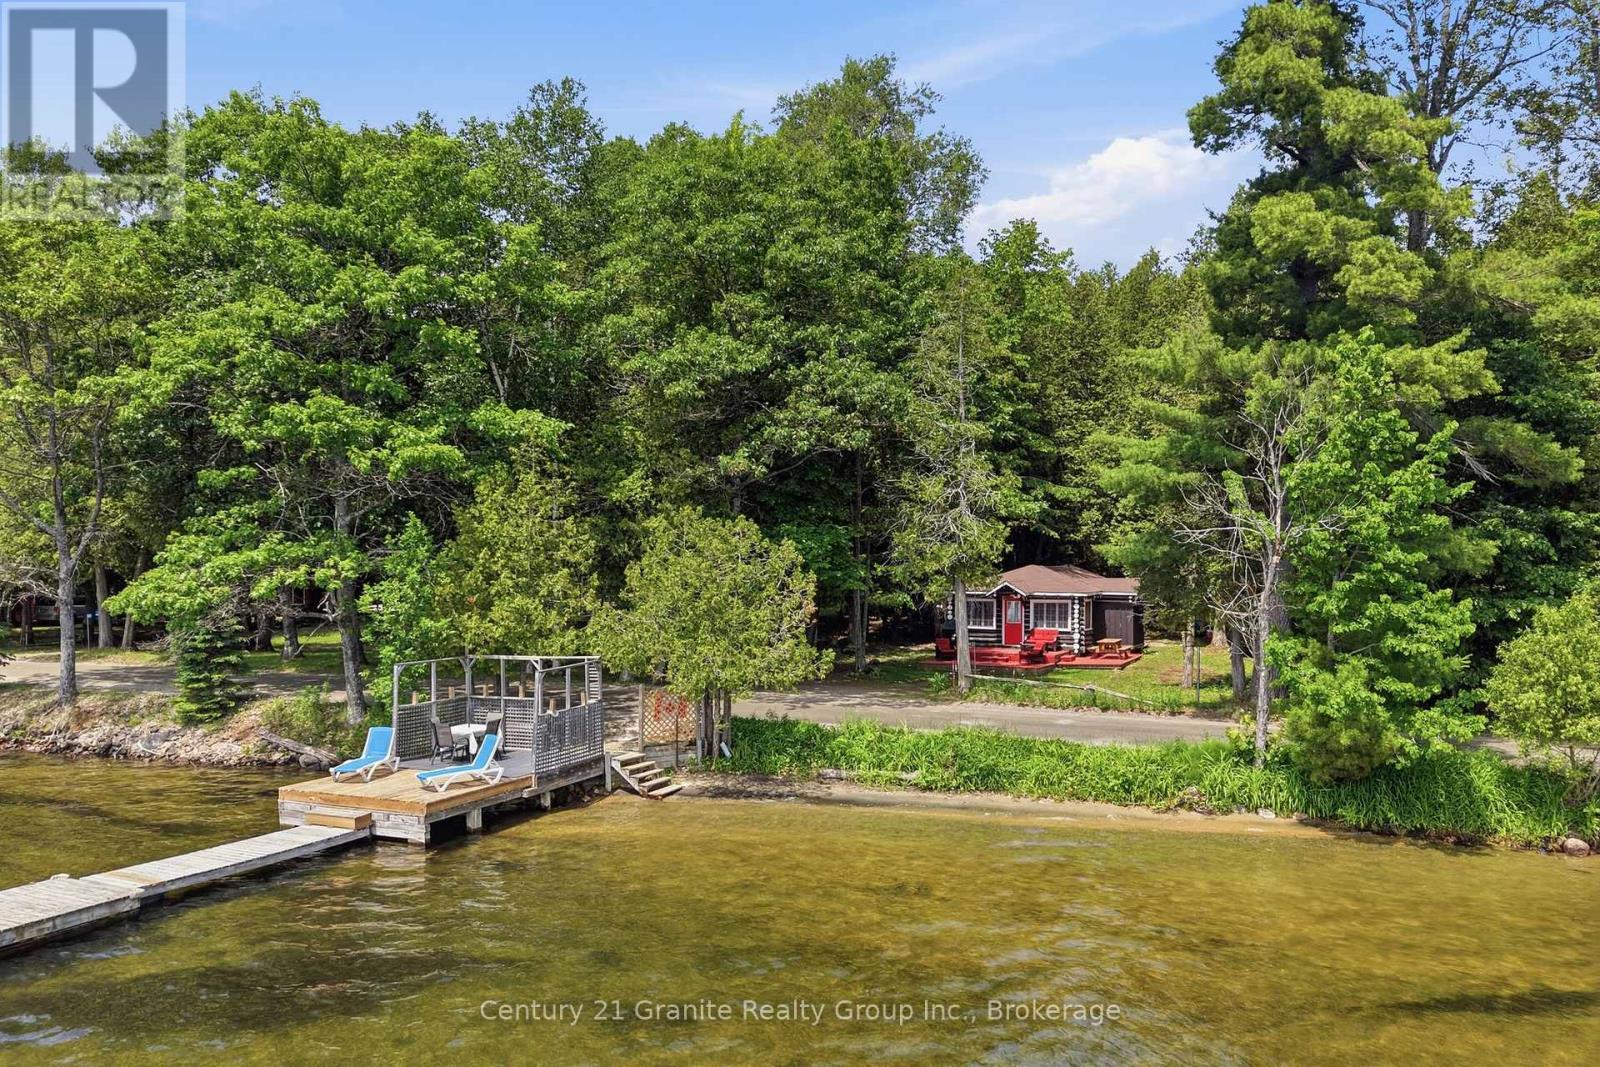
Sand, Sun & Family Memories! Every once in a while, a property comes along that is so much more than just a cottage-it's a multi-cabin family compound designed to bring everyone together. Deeply loved and filled with recent TLC inside and out, this magical two-cottage retreat on the Horseshoe-Mountain Lake Chain is ready to host a crowd, filled with the promise of late-night laughter, campfire stories, and endless summer days. The main cottage is a picture-perfect, authentic log cabin holding all the classic lake views and rustic charm you dream of. Inside, the bright vaulted kitchen and dining area is the perfect hub for the family, while the massive sun-drenched deck is made for long afternoon barbecues, watching the pets play, and soaking in the scenery. Just steps away sits the separate, self-contained second guest cabin-expect company, because once they arrive, they won't want to leave! Positioned right by the campfire area for seamless evening stargazing and marshmallow roasting, it is a brilliant setup for extended family. It features its own kitchenette, a 3-piece bath, a queen bed, and cozy built-in bunks, making it the ultimate kid-zone or guest retreat for late-night movie marathons. Across the quiet country road lies a truly spectacular, rare waterfront paradise with views that will take your breath away. It's an absolute dream for the kiddos with a pristine, rippled sand shoreline made for epic sand castles and shallow wading, paired with a newly updated dock built for cannonballs, incredible fishing, and tying up the boat. Complemented by beautiful new perennial gardens and sold furnished as viewed, all that's left to do is pack the groceries, invite the whole family, and watch the magic happen! Many dream it, your family can live it! (id:51484)
Century 21 Granite Realty Group Inc.
407 Manitoba Street
Bracebridge, Ontario
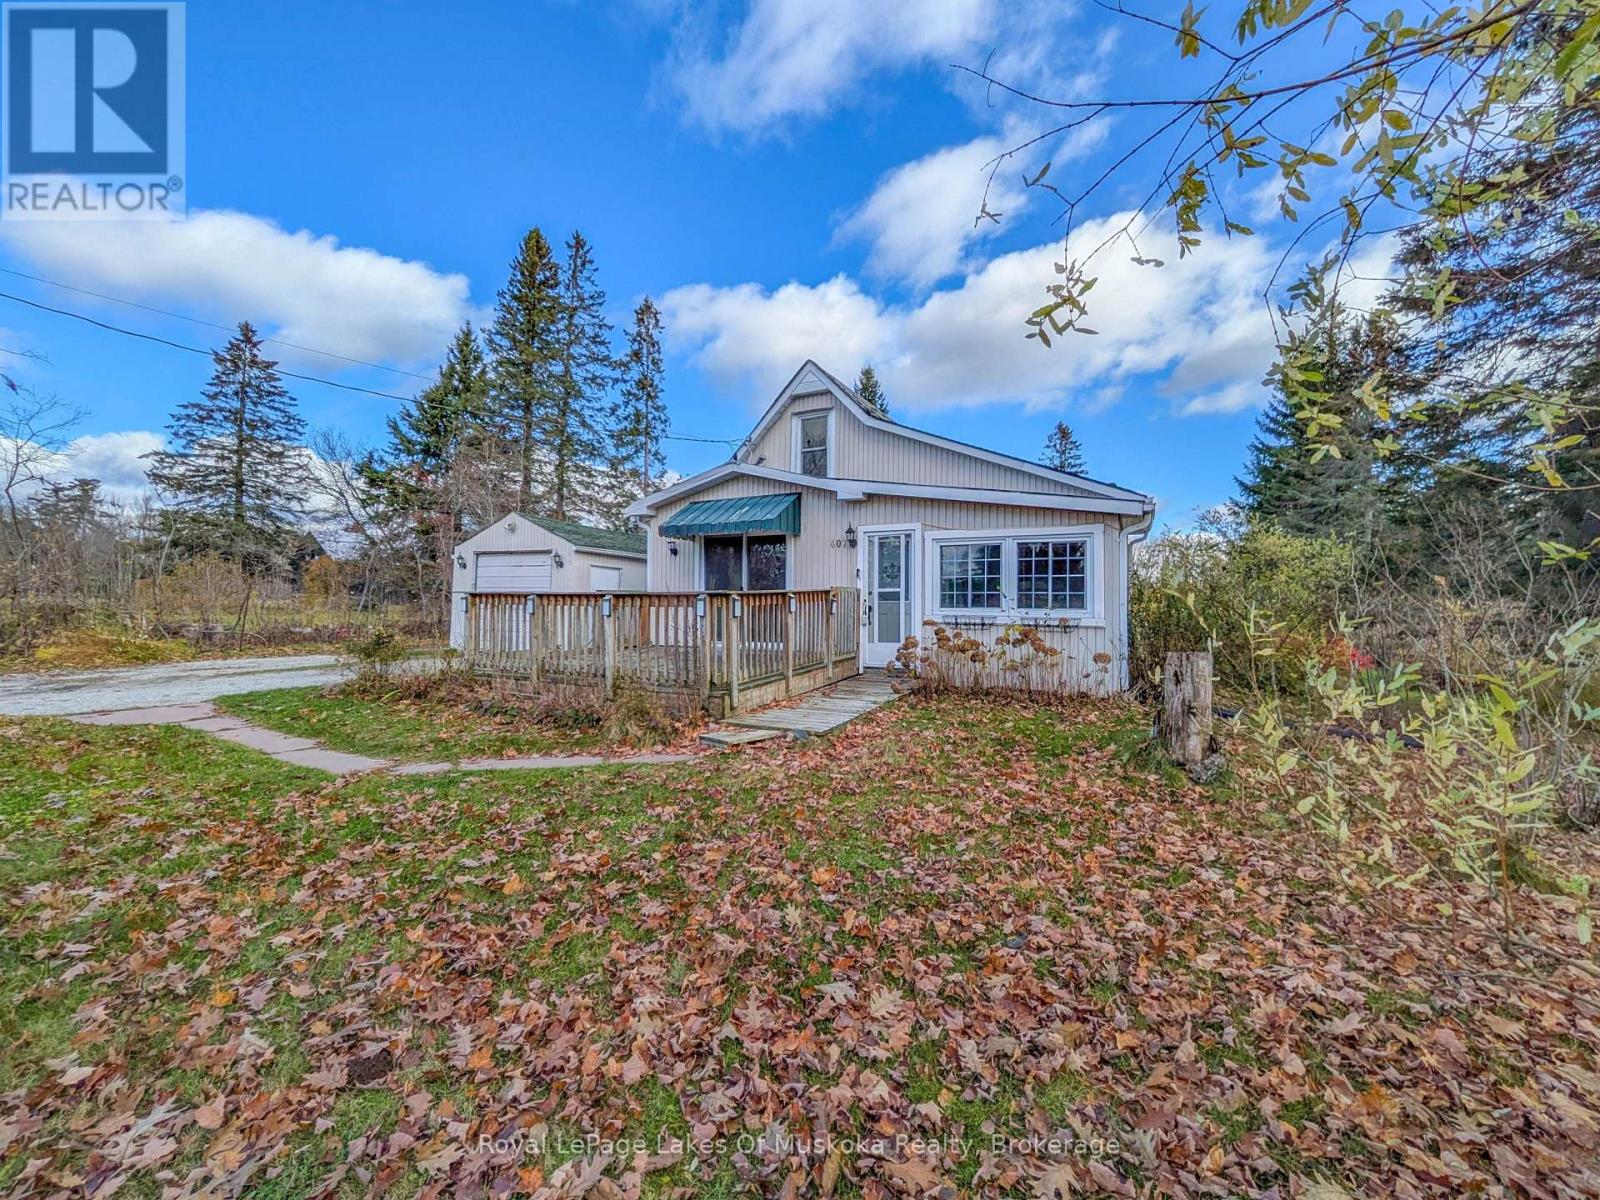
Set well back from the road on a deep 0.5-acre lot backing onto an open meadow, this 1.5-storey home offers 1080 sq ft of finished living space with 3 bedrooms (or 2 bedrooms plus small office) and 2 bathrooms. The main level features a living room with wood ceiling detail, recessed lighting, and sliding glass doors opening to the front deck. At the back of the house is a galley kitchen with a pass-through to the separate dining room, which houses the main-floor laundry closet and provides access to the rear mudroom. The main-floor primary bedroom includes an ensuite bathroom with a double-sink vanity and corner shower. The 2nd floor includes the 2nd bedroom with a single closet, a 3-piece bathroom featuring a clawfoot tub, and a linen closet at the landing. Exterior features include two detached garages, an established large garden area, and a fire pit. Situated in a highly convenient location, just a 2-minute walk to public transit and 750 metres to downtown amenities. Property Details & Operating Costs (Jan 1-Aug 31, 2026): Enbridge Gas for Furnace: $869.28; Lakeland Power $1,398.35; Water & Sewer $1,250.00; 2026 Property Taxes $3,148.01 (id:51484)
Royal LePage Lakes Of Muskoka Realty
1015 Front Lane
Minden Hills, Ontario
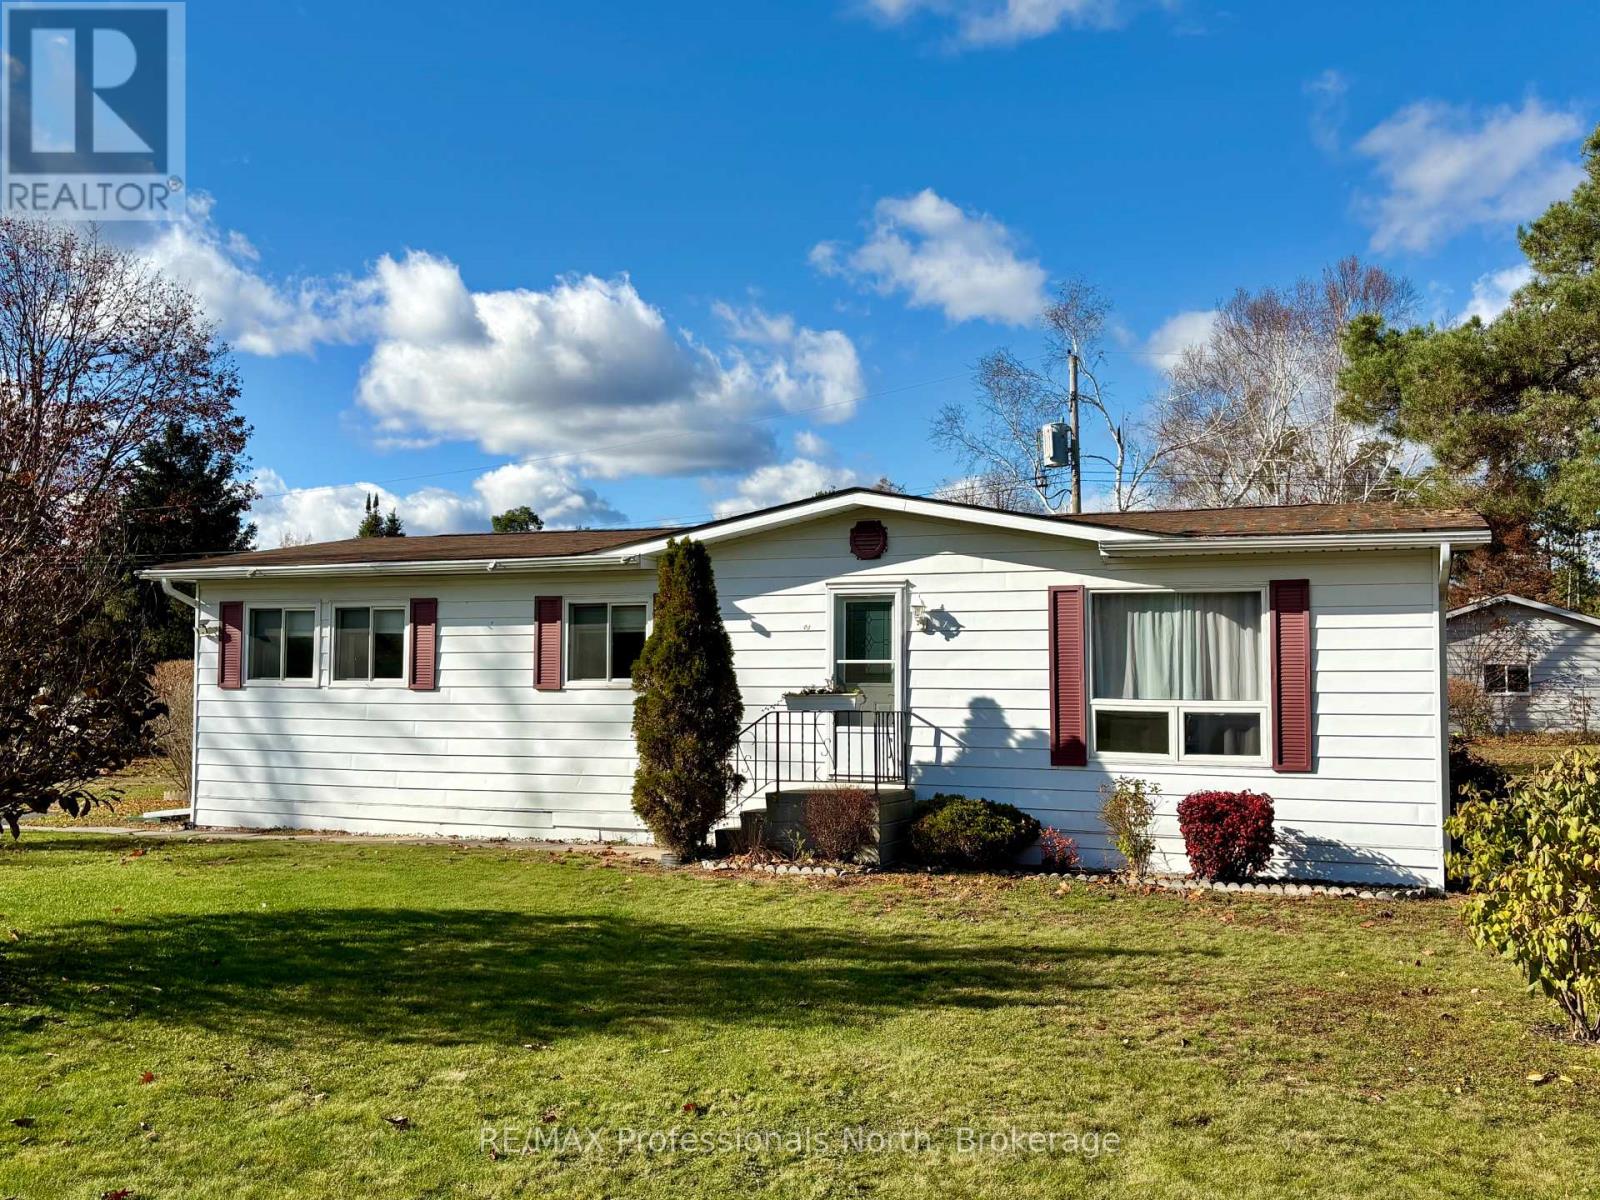
Welcome to Hunter Creek Estates! Located just minutes from downtown Minden, this welcoming 50+ leased land community offers comfortable, affordable living in a peaceful setting. This well-laid-out 1,100 sq. ft. home features 2 bedrooms and 2 bathrooms, including an extra-large primary bedroom complete with its own private ensuite. The functional floor plan offers generous living space, a convenient laundry room and the ease of one-level living. A bright sunroom provides additional space to relax and leads directly to the back deck, perfect for enjoying the outdoors. Enjoy peace of mind with a new furnace (2024), central air conditioning(2024), hot water tank (2025) and the deck was replaced in 2025. Outside, you'll appreciate the newly paved driveway and handy storage shed for your outdoor essentials. Monthly fees are currently $240.52 for land lease, $18 for water and $38 for taxes, totaling just $296.52 per month currently. Snowplowing and garbage pick up are included. An affordable option for those looking to right-size or enjoy a more manageable lifestyle without sacrificing space. Conveniently located close to shopping, restaurants, and all the amenities downtown Minden has to offer. A great opportunity to enjoy comfortable, easy living in an established 50+ community! (id:51484)
RE/MAX Professionals North
213 Wharf Road
Gravenhurst, Ontario
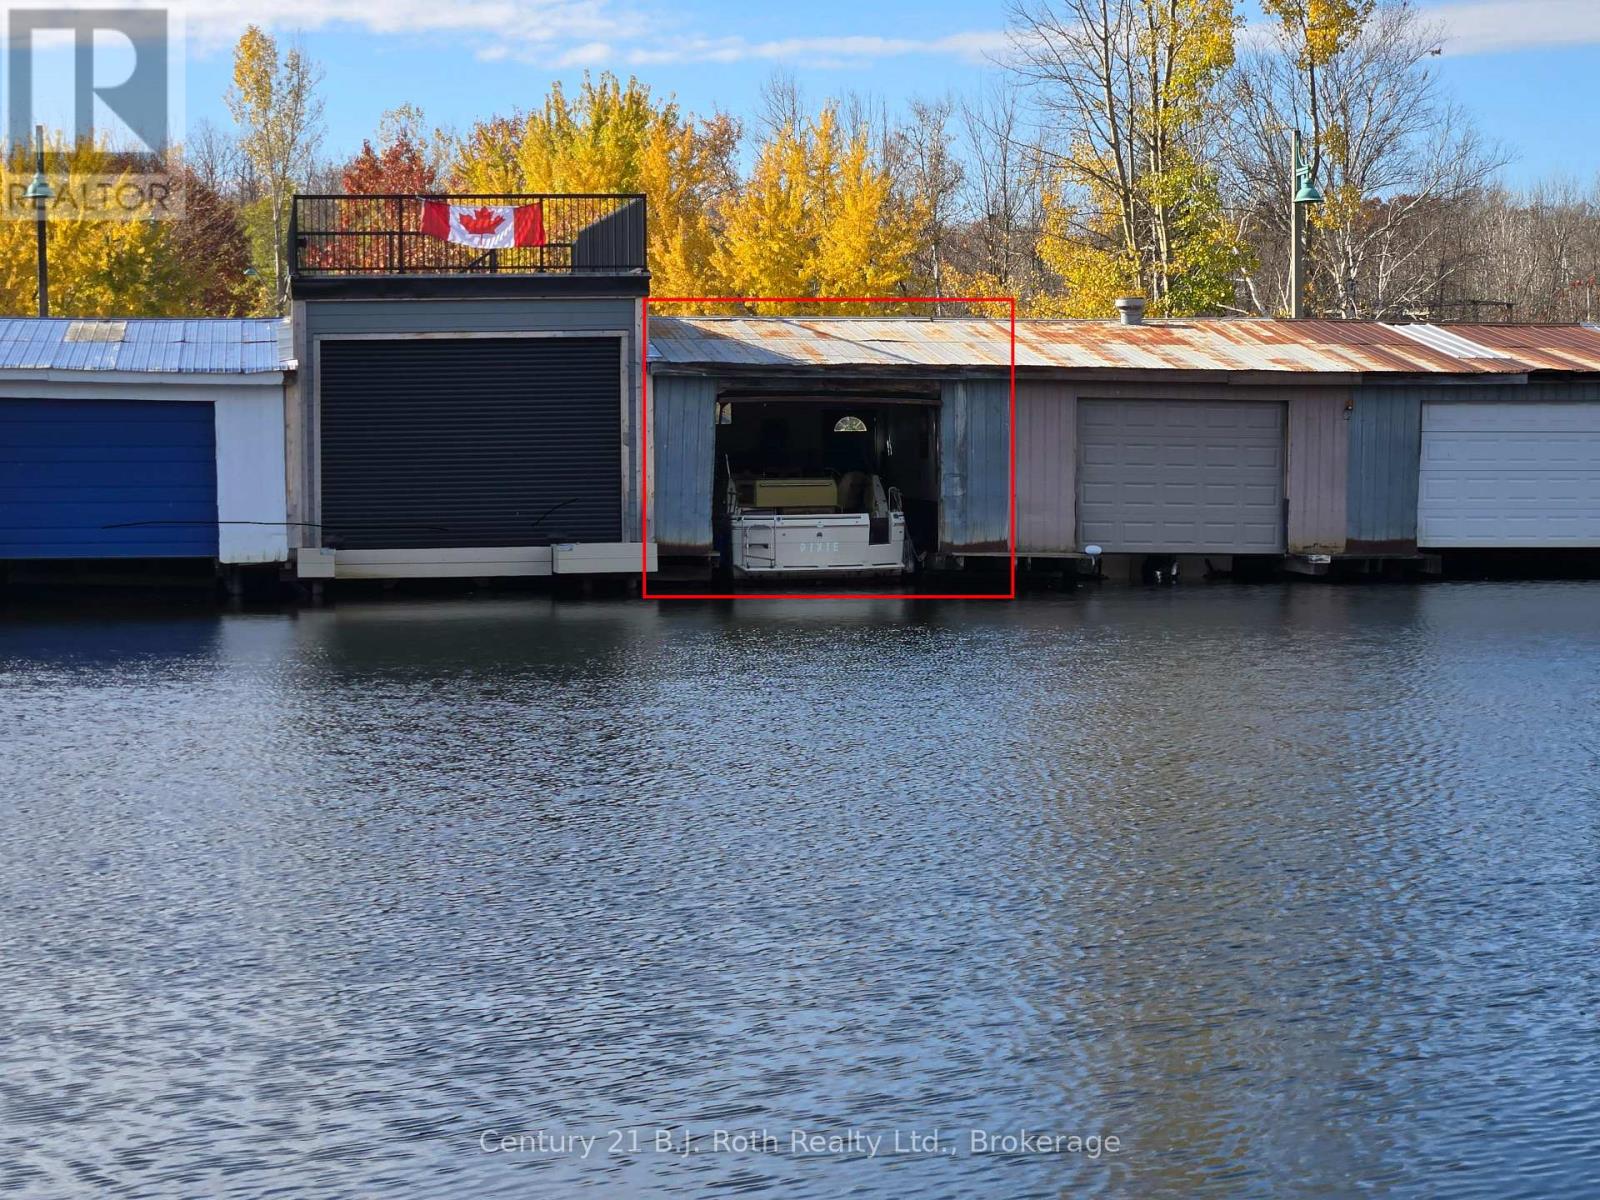
Your Own Boathouse on Lake Muskoka - A Rare Opportunity! Experience the best of summer in Muskoka with this exceptional opportunity to own your very own private boathouse on beautiful Lake Muskoka! Whether you're an avid boater or an island owner looking for convenient access to the legendary "Big Three" Muskoka Lakes, this fully enclosed boathouse at the Gravenhurst Wharf offers the perfect home base for enjoying everything lake life has to offer. Imagine launching into a beautiful Muskoka morning, spending your days cruising the stunning shorelines, discovering hidden bays, exploring the Big Three Lakes, and enjoying everything that makes boating in Muskoka so special. From leisurely afternoons on the water to unforgettable sunset cruises, this is your opportunity to make the most of every summer. The boathouse features updated 100-amp electrical service. The crib on the left side was replaced approximately five years ago, while the right side is supported by pilings. Opportunities to own a boathouse on Lake Muskoka are rarely available. Don't miss your chance to secure your own piece of Muskoka's boating lifestyle and create lasting summer memories on the water! Call today to arrange your private showing and start planning your summers on Lake Muskoka! (id:51484)
Century 21 B.j. Roth Realty Ltd.
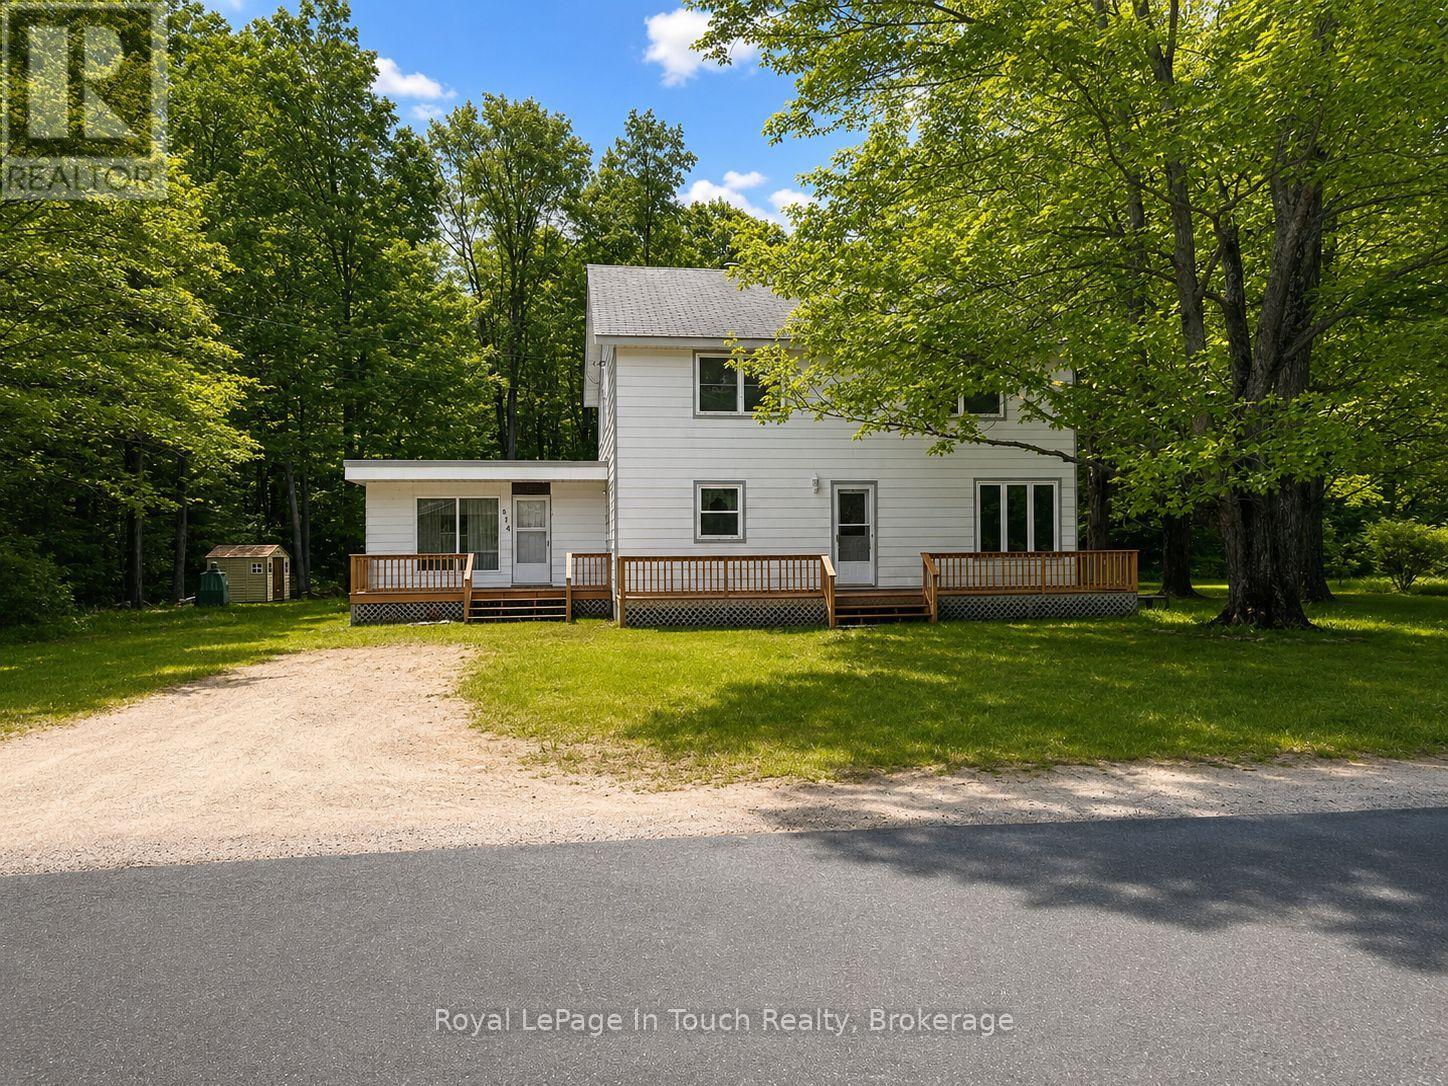
874 Cedar Point Road
Tiny, Ontario
Character, Charm & Country Living! Discover the warmth and timeless appeal of this charming two storey country home, offering an abundance of space, character, and opportunity. Featuring 5 bedrooms, 1.5 bathrooms, and multiple inviting living areas, including a welcoming living room, cozy sitting room, and spacious family room, this home offers plenty of flexibility for growing families, hosting guests, or simply enjoying room to spread out. Set on a 1-acre lot in Tiny Township, you'll appreciate the mature surroundings, peaceful country setting, and generous outdoor space to enjoy. Ideally located just minutes from the area's beautiful sandy beaches, this property offers the best of country living while keeping recreational amenities close at hand. Whether you're searching for a spacious family home, a year-round residence, or a property with the potential to make your own, this is a wonderful opportunity to embrace the charm, space, and discover the possibilities of this home! (id:51484)
Royal LePage In Touch Realty
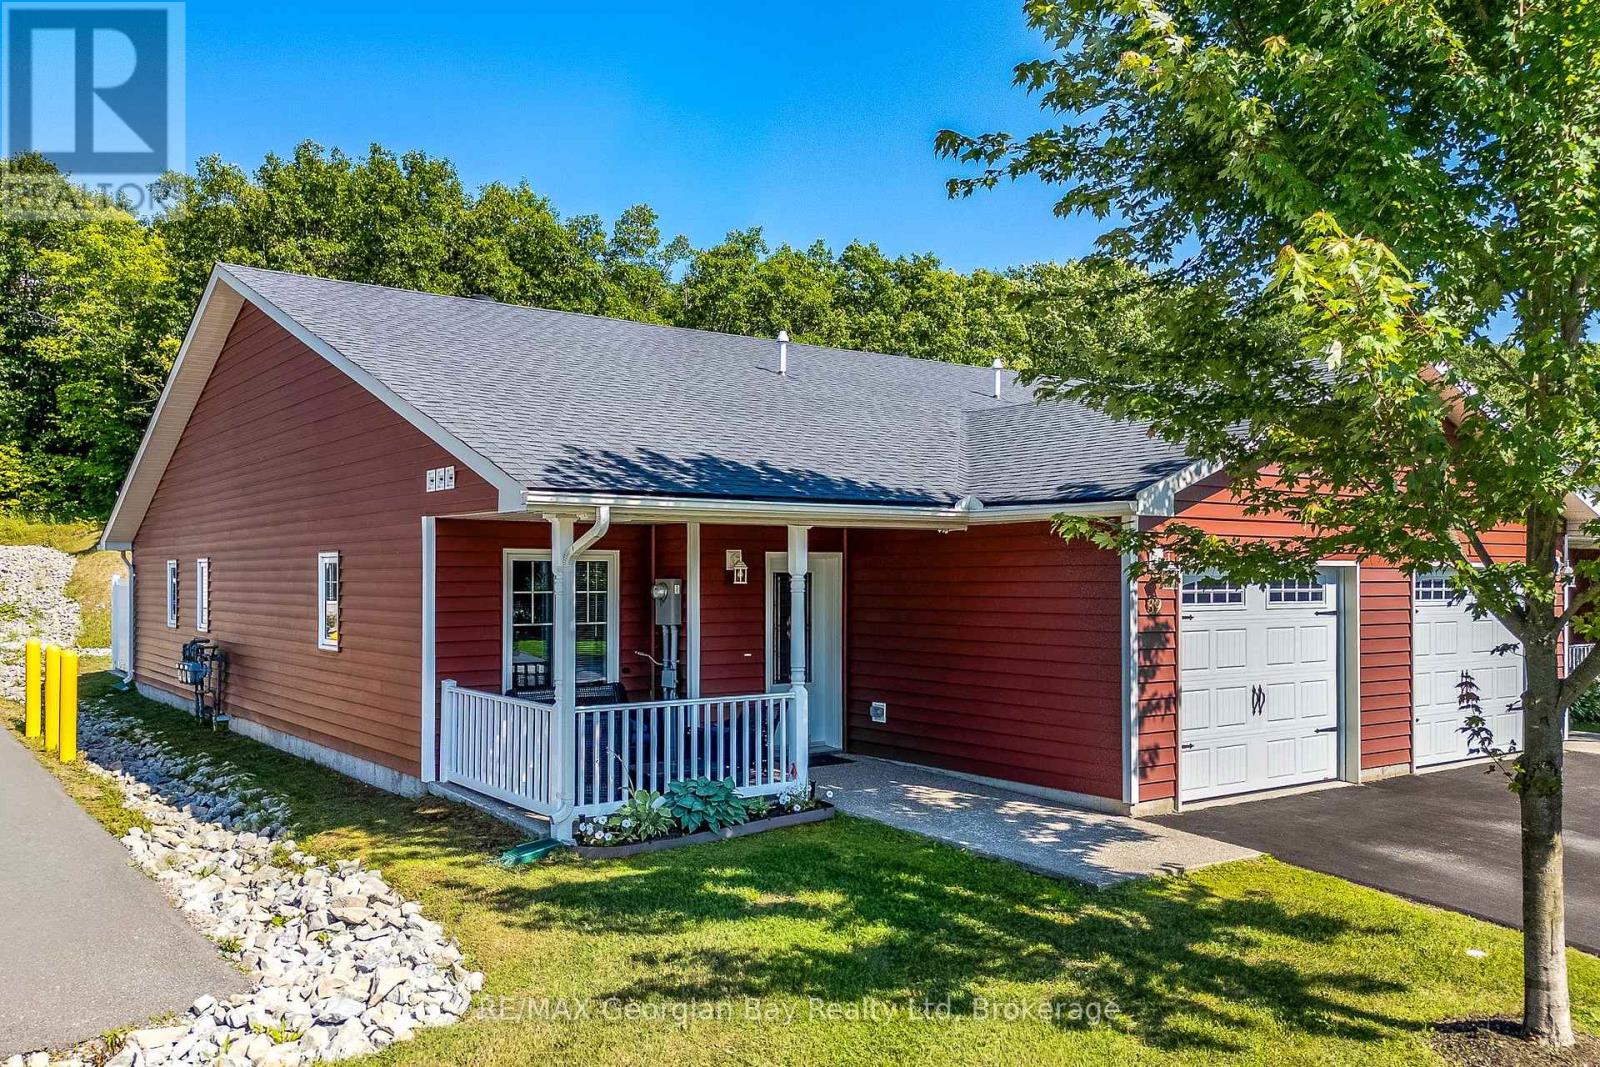
39 Chamberlain Crescent
Penetanguishene, Ontario
Live the lifestyle you've earned in this beautifully maintained, low-maintenance end unit bungalow just steps from Georgian Bay in the 55+ community of The Village at Bay Moorings. With almost 1,200 sq ft of well-planned one-level living, this home shines with engineered hardwood floors, pot lights, and California knock-down ceilings that add warmth and character. The kitchen is both functional and stylish, featuring under-cabinet lighting, a centre island with a breakfast bar and a stone backsplash. The primary bedroom is very spacious with a walk-in closet and it's own 4 - piece ensuite, while the second bedroom and another full 4-piece bathroom provide space for visiting family and/or a home office. A large crawl space gives you plenty of additional storage for seasonal items. The covered front porch and the private back deck is ideal for relaxing or entertaining. The attached garage has an inside entry and automatic door opener. The Village at Bay Moorings is a professionally managed community with mature green spaces, seasonal walking paths, a recreation hall, maintenance of all common areas and snow removal of roads. (Taxes are included in monthly fees) Located just steps away from Huronia Beach Park on Georgian Bay. (id:51484)
RE/MAX Georgian Bay Realty Ltd
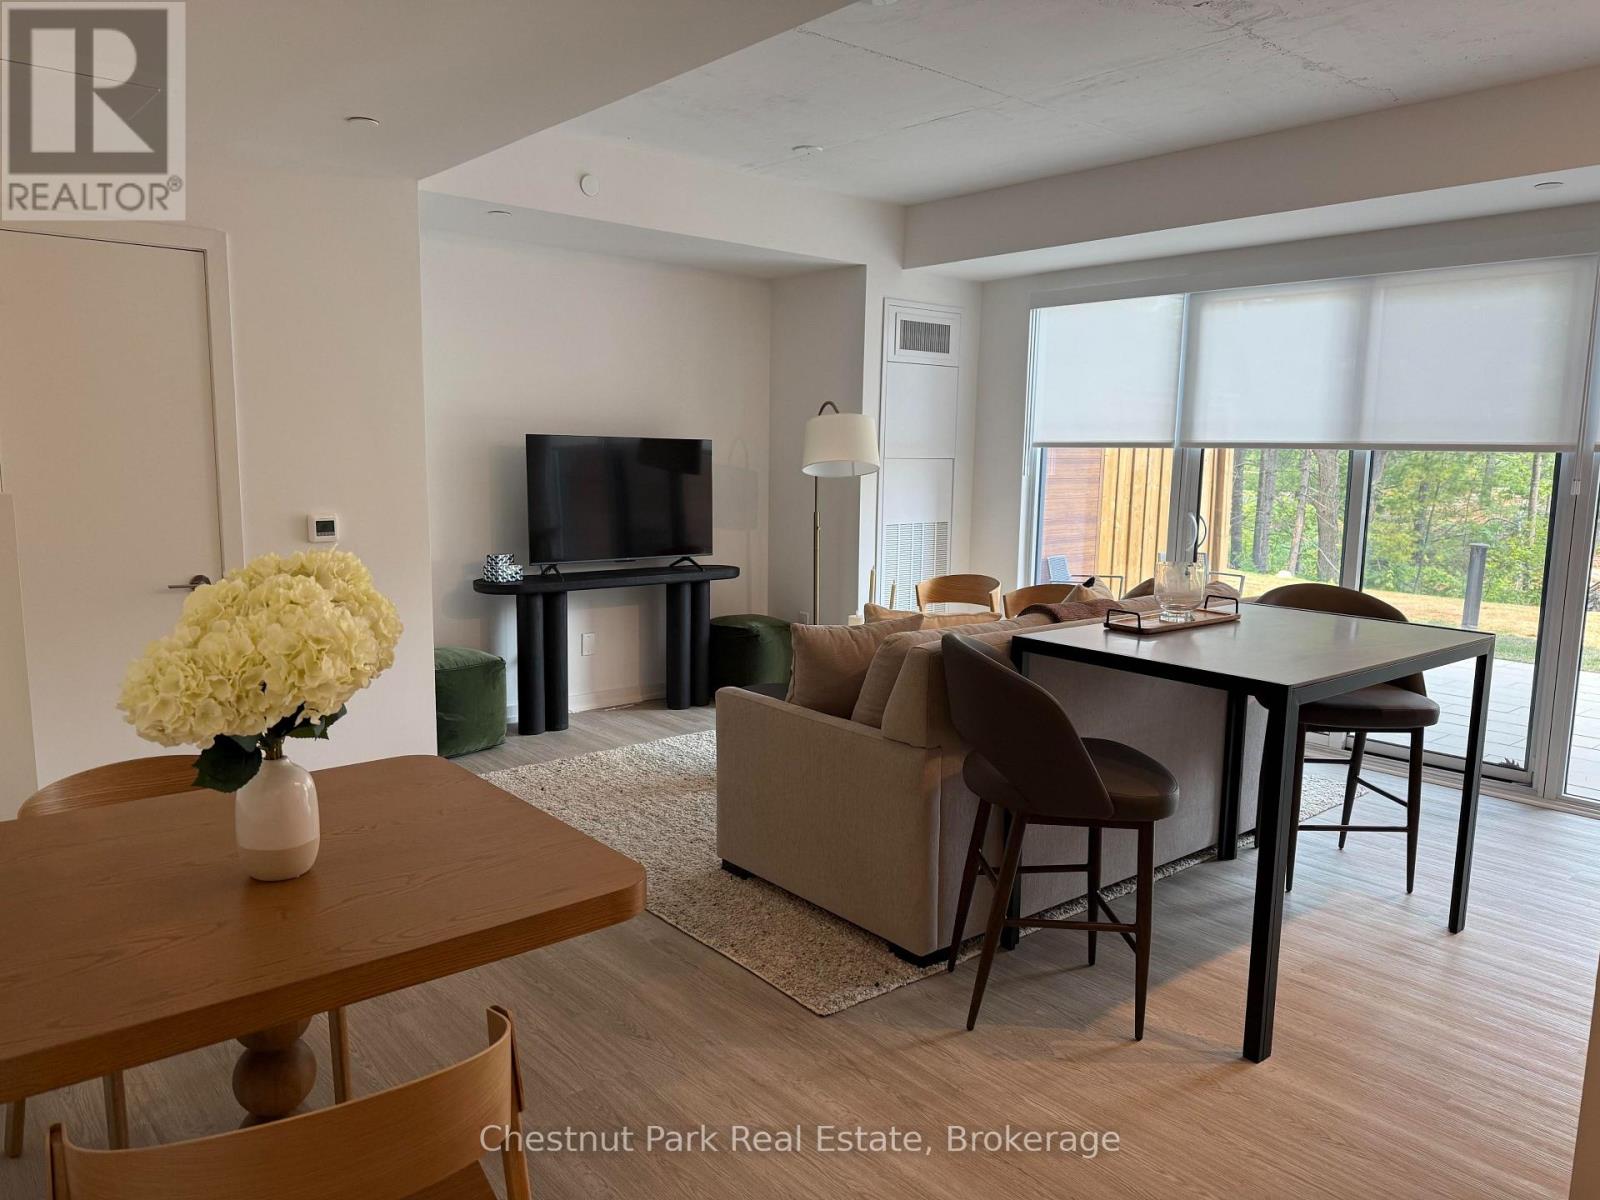
117 - 100 Carrick Trail
Gravenhurst, Ontario
Enjoy the best of Muskoka living at Muskoka Bay Resort! This beautiful two-storey, main-floor condo offers 2 bedrooms and 2.5 bathrooms, set against the stunning backdrop of the Muskoka Bay golf course. Enjoy a relaxed, carefree lifestyle surrounded by natural beauty, with the convenience of being just minutes from downtown Gravenhurst and the popular Gravenhurst Wharf. Whether you're looking to enjoy the golf course, explore all that Muskoka has to offer, or simply unwind in a beautiful setting, this condo is the perfect place to call home. Offered for lease at $2,900 per month plus utilities. Experience the best of Muskoka living! (id:51484)
Chestnut Park Real Estate
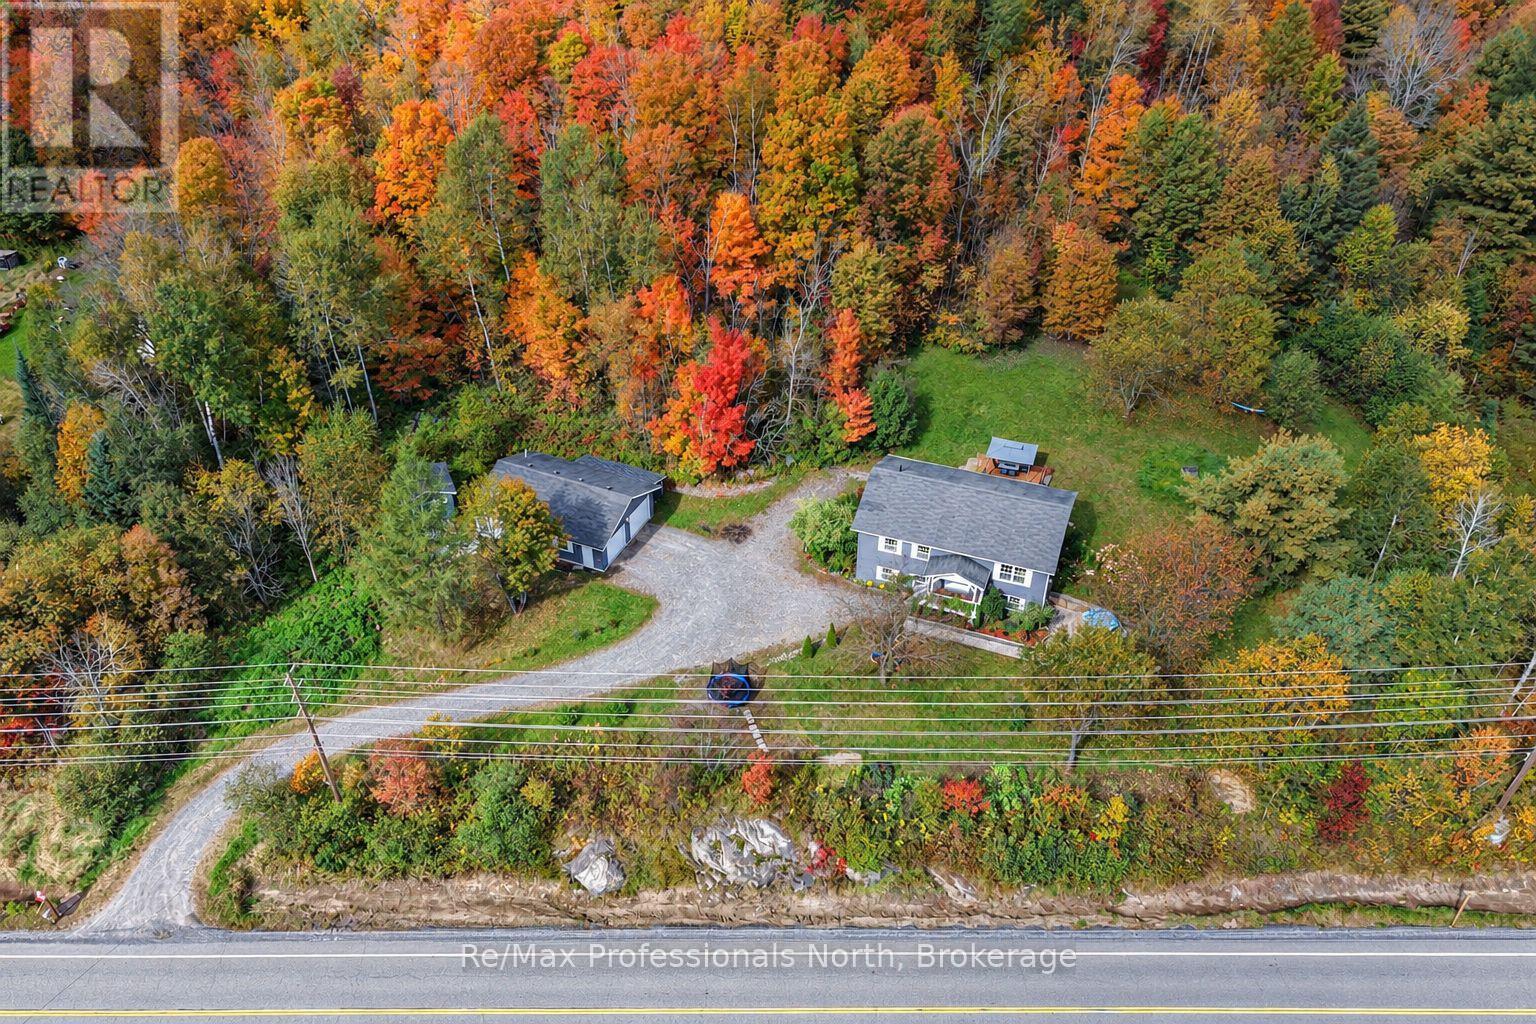
1204 141 Highway
Huntsville, Ontario
Welcome to this inviting 4-bedroom, 3-bathroom raised bungalow, ideally situated between Huntsville and Bracebridge! Nestled on a beautiful 18-acre wooded property featuring a large pond, this home offers the perfect blend of space, privacy and comfortable country living. The bright and welcoming main level features an open-concept layout with soaring cathedral ceilings, warm pine accents and a spacious kitchen complete with granite countertops, stainless steel appliances and a large centre island. The primary bedroom offers a walk-in closet and private 4-piece ensuite, while a second bedroom and full bathroom complete the main floor.The fully finished lower level offers excellent versatility with a separate in-law suite, complete with its own kitchen, two additional bedrooms, a full bathroom and a spacious recreation area and walkout access to the side yard. An ideal setup for extended family, guests or additional living space. Car enthusiasts, hobbyists and those needing extra storage will appreciate the impressive 26' x 36' detached garage, complete with insulation and a ceiling-mounted propane heater, along with an attached side carport for even more covered storage. Enjoy the peace and privacy of this beautiful country setting, with 18 acres to explore, a large pond to enjoy and the convenience of being within easy reach of both Huntsville and Bracebridge. A wonderful opportunity to embrace the Muskoka lifestyle! (id:51484)
RE/MAX Professionals North
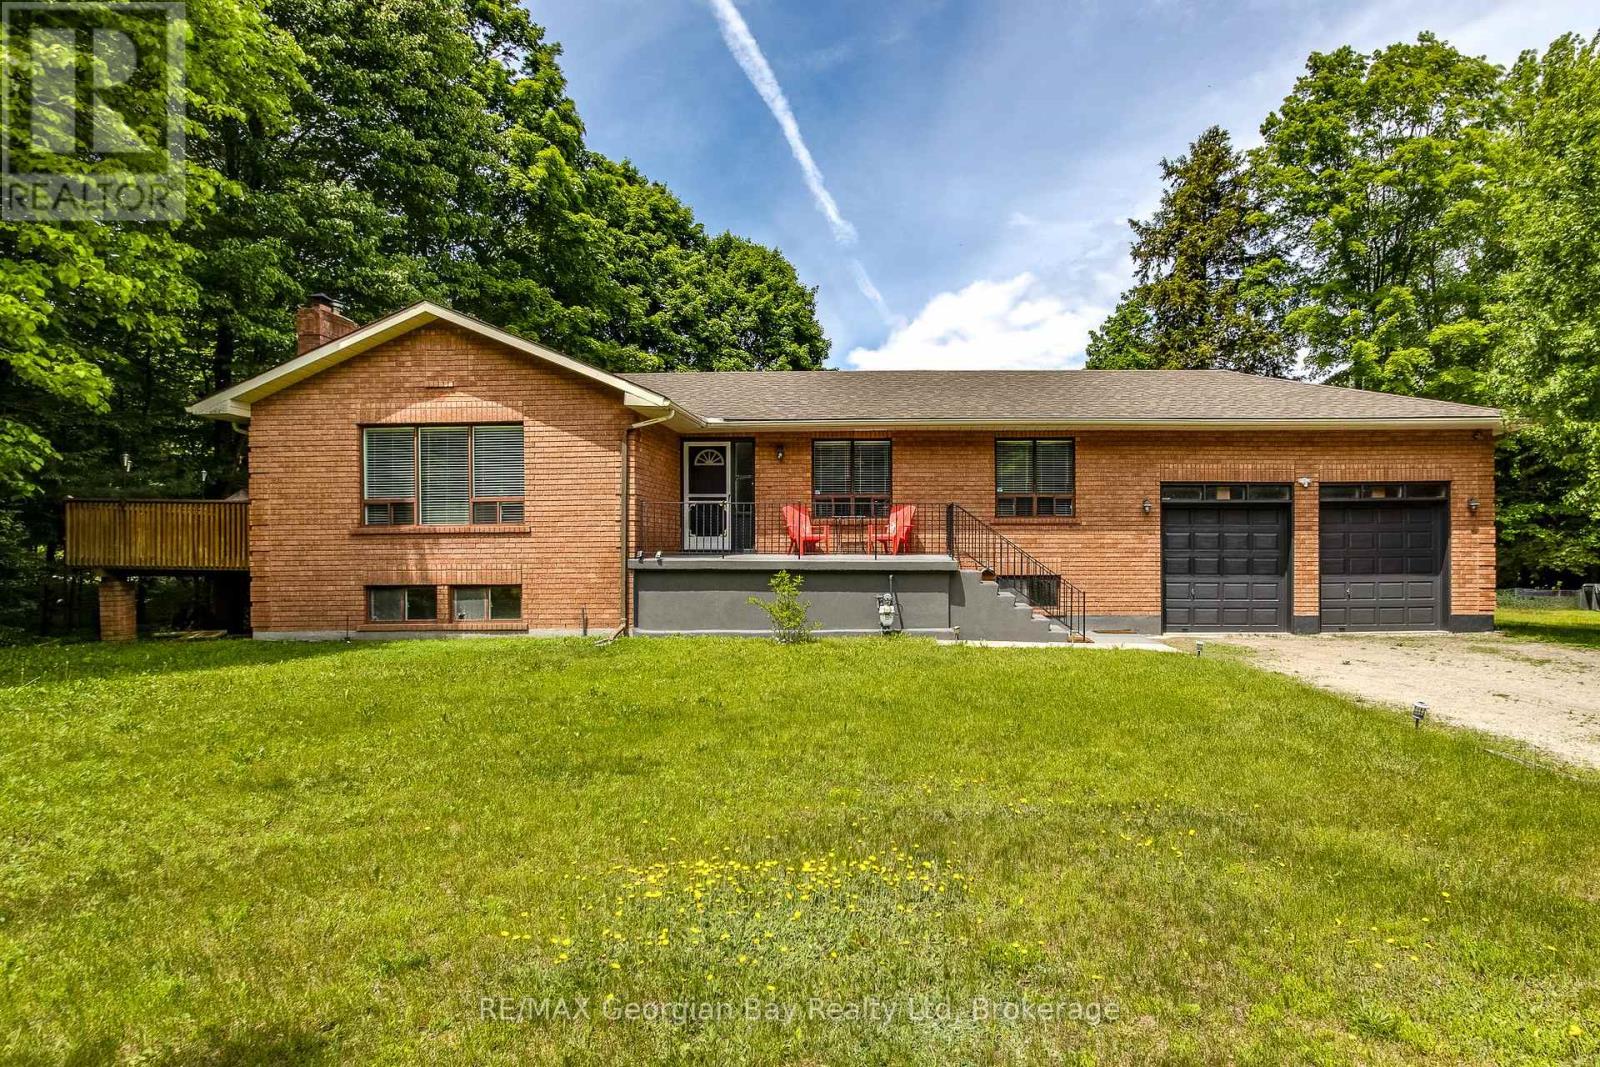
50 Leonard Road
Tiny, Ontario
Lovely all brick raised bungalow in prestigious Thunder Beach. Short walk to one of the nicest beaches in Simcoe County. Main floor boasts open concept kitchen, living room, dining room with walk out to side deck. Privacy ++! Tons of light teaming through. 2 bathrooms, and 3 spacious bedrooms. Wood burning stove in Great Room with new insert, and chimney liner all certified for that cozy feeling. HVAC updated to forced air gas. Central air installed in 2022. Large bright unspoiled basement with walk up to large 2-car garage with extra height for all those toys. Endless possibilities for this home. Municipal water and septic system. Can be sold fully furnished. Enjoy this home full time or as a great year round cottage! (id:51484)
RE/MAX Georgian Bay Realty Ltd
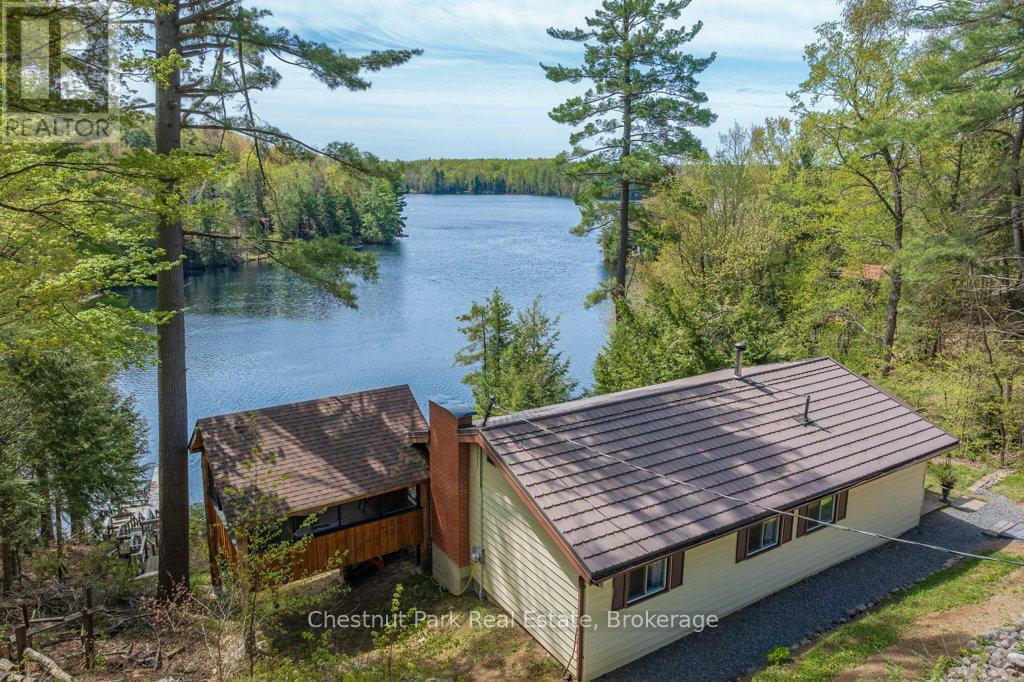
1026 Carlson Place
Bracebridge, Ontario
Classic Cottage on the Muskoka River in Bracebridge - Tucked along the peaceful Muskoka River, this charming waterfront cottage offers the perfect blend of privacy, comfort, and classic Muskoka beauty - just 10 minutes from Hwy 11 and 15 minutes to Bracebridge. With 141.7 feet of waterfront and 0.9 acres, this four-season retreat is ideal for weekend escapes or year-round living. Elevated well above the water with no flooding concerns, the property features stunning panoramic river views, crystal-clear water, and a quiet stretch of river that feels more like a lake. The river offers over 13 kilometres of boating, canoeing, kayaking and many kilometres of shoreline to explore.The bright and cheerful cottage faces southeast for all-day sun and offers approximately 1900 sq. ft. of inviting living space, including 3 bedrooms, 1 bathroom, a bright kitchen and dining area, and a spacious living room, with walkout access to an expansive deck with glass railings and uninterrupted views the water. A large screened sunroom creates the perfect space for relaxing summer evenings, while the lower level includes a laundry room, family / rec room, and a bathroom with a soaker tub and a spectacular view of the river. Outside, the lifestyle continues with a large dock, clean deep water for swimming and boating, and a versatile flex shed complete with a deck and parking - ideal as a workout or art studio, lakeside office, or kid's hangout, with an amazing view of the river. Additional features include vinyl siding, steel roof, septic system, well with UV and reverse osmosis water treatment, Bell Fibe internet, a Generlink and portable generator for backup power. Whether you're looking for a peaceful family cottage, or a waterfront property with exceptional potential, this Muskoka gem delivers the very best of cottage country living. (id:51484)
Chestnut Park Real Estate
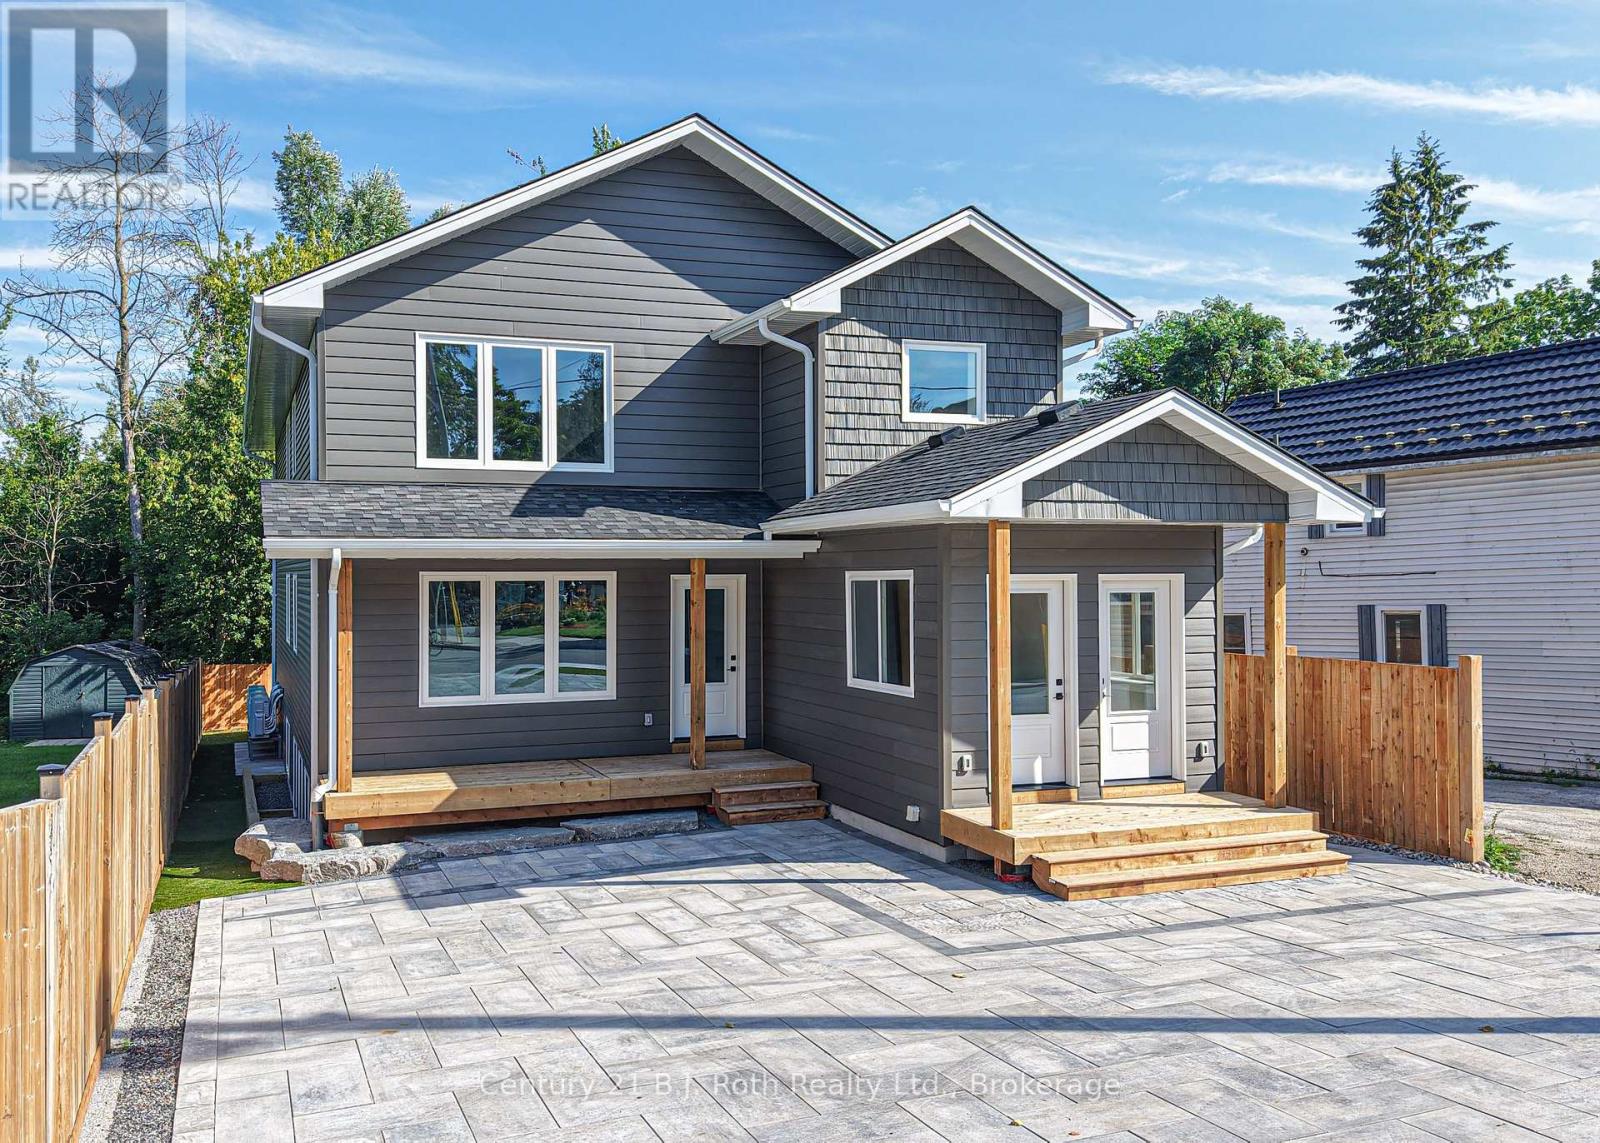
2 (Upper) - 165 Barrie Road
Orillia, Ontario
Be the first to call this home! Beautifully finished 3-bedroom, 2-bathroom unit in a newly built triplex. Offering approximately 1,500 sq. ft. of thoughtfully designed living space, this unit combines modern comfort, functionality, and exceptional energy efficiency. Each of the three spacious bedrooms features its own walk-in closet, while the primary bedroom includes a private 4-piece ensuite. The unit also features in-suite laundry and parking. Constructed using ICF (Insulated Concrete Form) construction, the building offers superior insulation and exceptional energy efficiency, providing enhanced year-round comfort. Conveniently located on Barrie Road in Orillia, close to shopping, restaurants, services, and everyday amenities.$2650/Month plus hydro. (id:51484)
Century 21 B.j. Roth Realty Ltd.
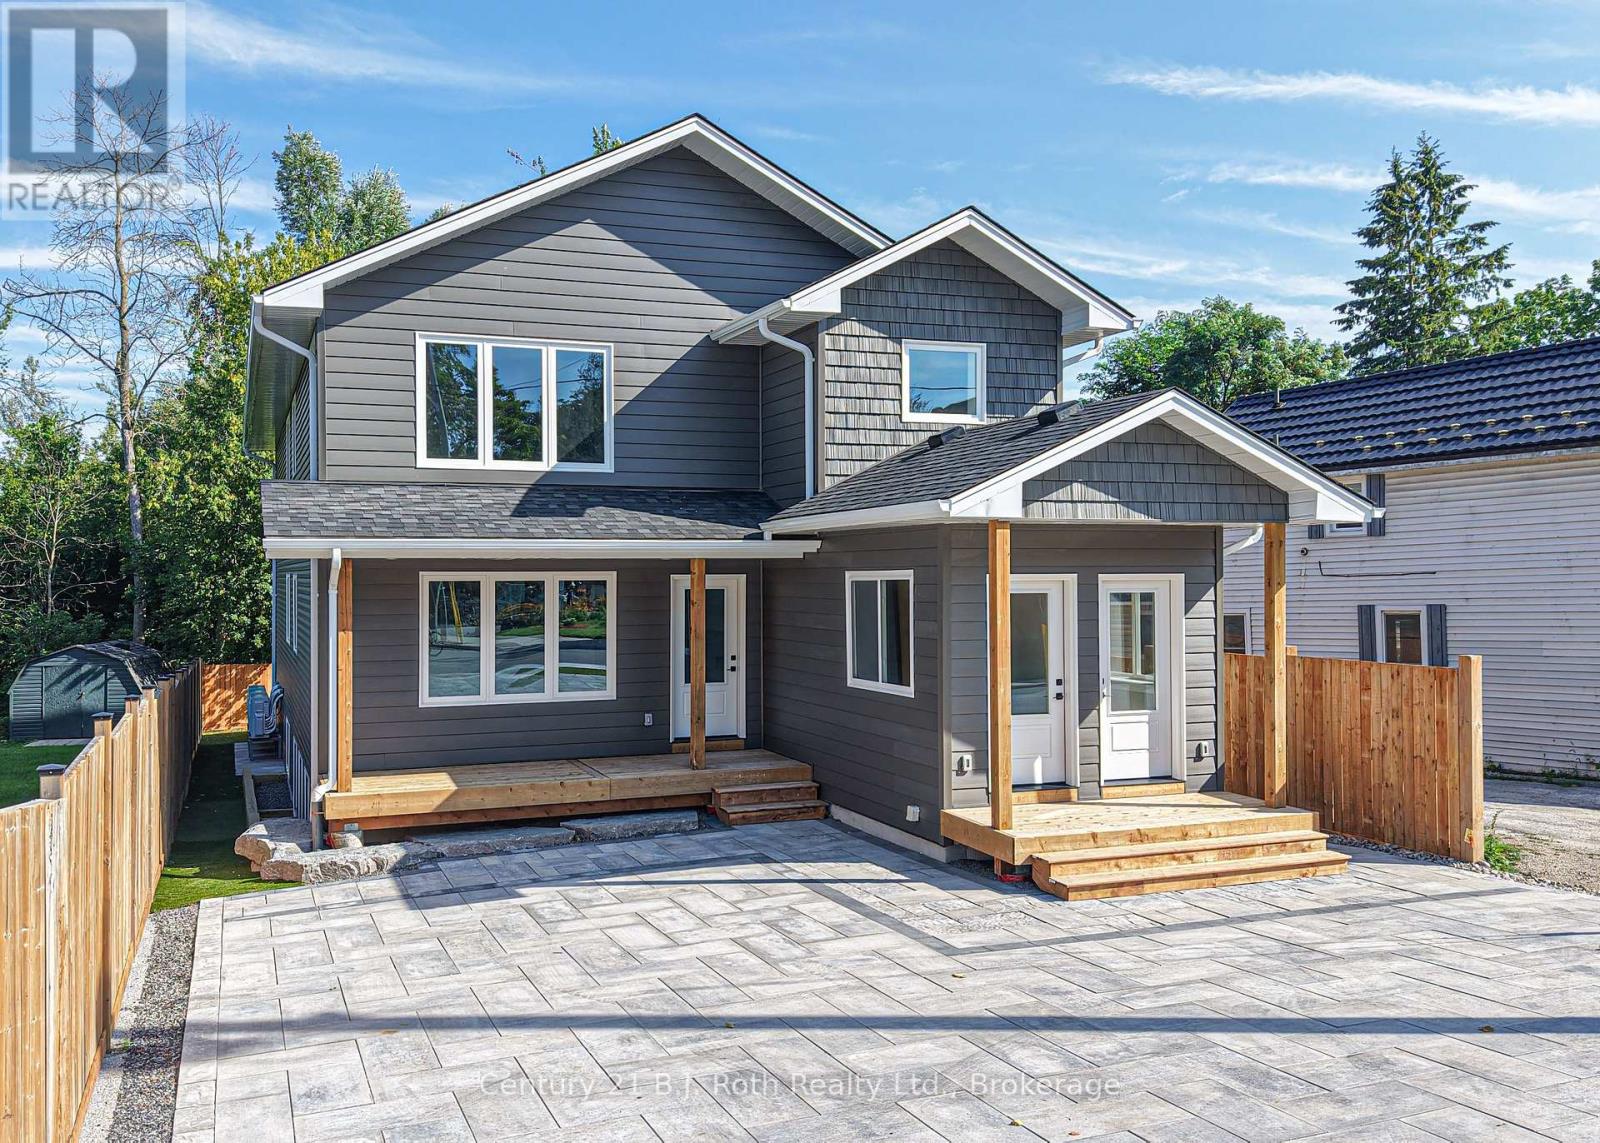
1 (Main) - 165 Barrie Road
Orillia, Ontario
Be the first to call this home! Beautifully finished 3-bedroom, 2-bathroom main floor unit in a newly built triplex! Offering approximately 1,500 sq. ft. of thoughtfully designed living space, this unit combines modern comfort, functionality, and exceptional energy efficiency. Each of the three spacious bedrooms features its own walk-in closet, while the primary bedroom includes a private 4-piece ensuite. The unit also features in-suite laundry and parking. Constructed using ICF (Insulated Concrete Form) construction, the building offers superior insulation and exceptional energy efficiency, providing enhanced year-round comfort. Conveniently located on Barrie Road in Orillia, close to shopping, restaurants, services, and everyday amenities. $2650/Month plus hydro. (id:51484)
Century 21 B.j. Roth Realty Ltd.
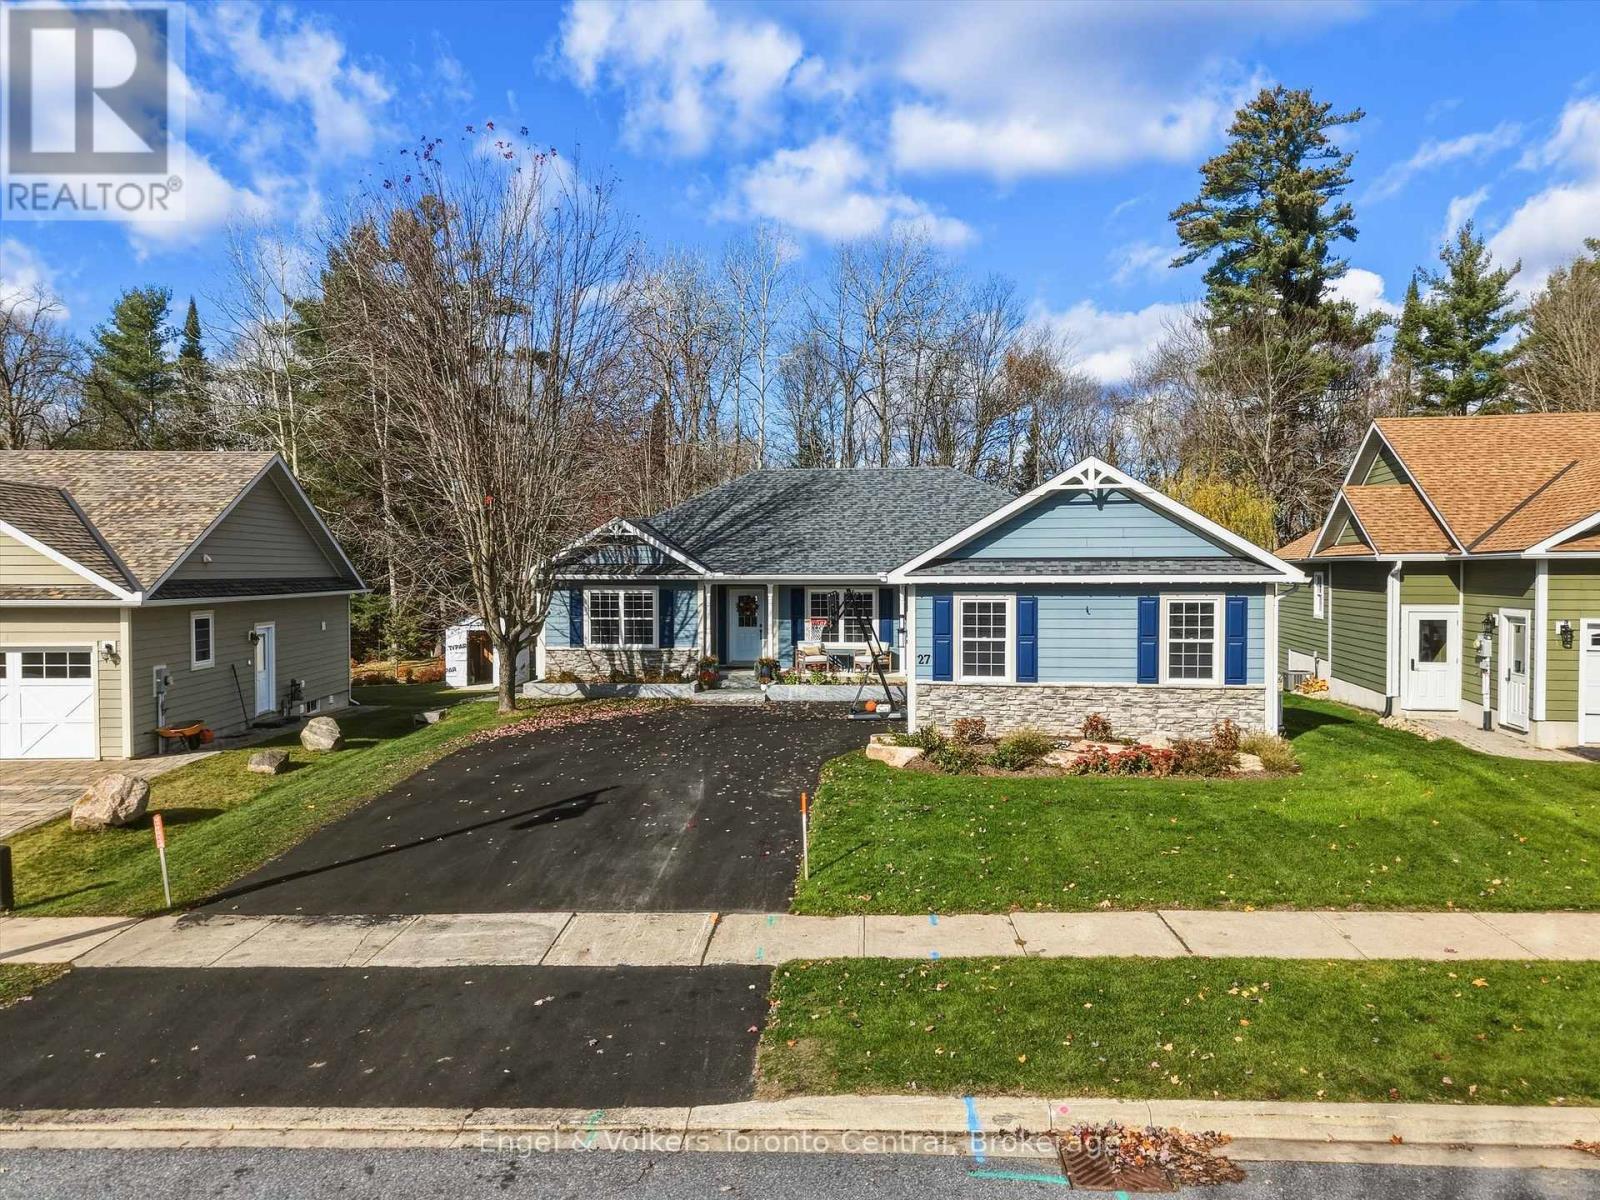
27 Gainsborough Road
Bracebridge, Ontario
Step into a space where you instantly feel grounded and at home. Located in a desirable area, this home balances modern refinement with a comfy warmth. Every inch was meticulously thought out creating a home that is as breathtaking as it is livable. The updated kitchen is a masterpiece. Designed for the home chef and busy family, it features a large island perfect for quick breakfasts or snacks, alongside a dedicated coffee nook to start your mornings, and plenty of cabinet space for storage. Just off the kitchen is a dining room, ready to host family meals or dinner parties. The main floor is rounded out by a powder room and dedicated laundry space. At the end of the day, retreat to your spacious primary bedroom, offering a walk-in closet and 4-piece ensuite. Two additional bedrooms on the main floor share a functional Jack-and-Jill ensuite and plenty of closet space, making this an ideal layout for families. Prepare to get excited about the fully finished basement: it's a true showstopper. This expansive space boasts a rec-room, luxurious 3-pc bathroom with in-floor heating, dedicated home gym, and two additional rooms provide possibilities for a home office, hobby room, or guest space, with plenty of storage space throughout the basement. And wait until you step outside! Backing onto a fully fenced ravine lot, this outdoor sanctuary overlooks a beautiful canopy of mature trees. It features a children's playground with safe rubber mulch, and a barrel sauna for ultimate relaxation. The property was professionally landscaped complete w/ sprinklers and integrated lighting throughout the backyard to create a magical evening ambiance. Boasting striking curb appeal and a two-car attached garage, this home is as practical as it is beautiful. Move in with total peace of mind thanks to a list of recent upgrades: Shingles (2025), Generator, A/C Unit, and Paved Driveway(all 2026). Come see why this one feels like home and experience the perfect blend of luxury and comfort. (id:51484)
Engel & Volkers Toronto Central
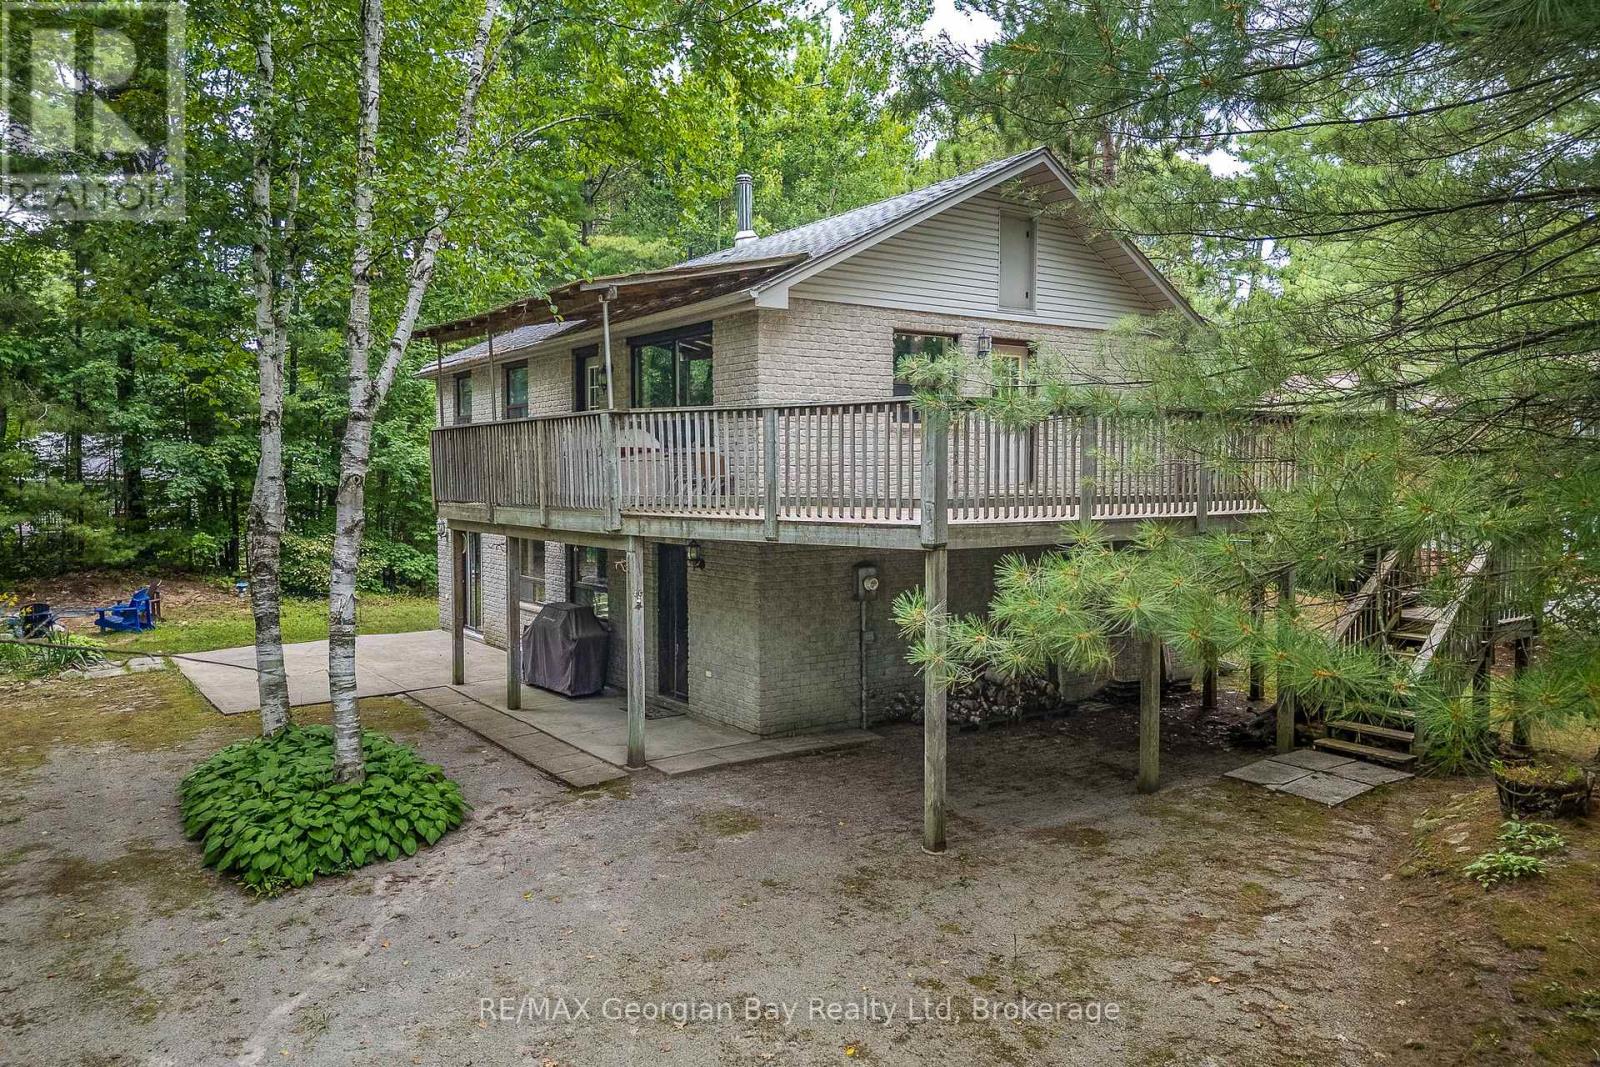
754 Lafontaine Road W
Tiny, Ontario
Plenty of room for family and friends in this 2000 sq ft year round home or cottage. Located just steps from the public beach at Lafontaine Park and a short drive into the village of Lafontaine. The lot is large and well treed, offering lots of room for children to play and evening bonfires. The home is serviced by municipal water, forced air gas heat and high speed internet is available. The drive from the GTA is an easy 1 1/2 hours. What are you waiting for? (id:51484)
RE/MAX Georgian Bay Realty Ltd
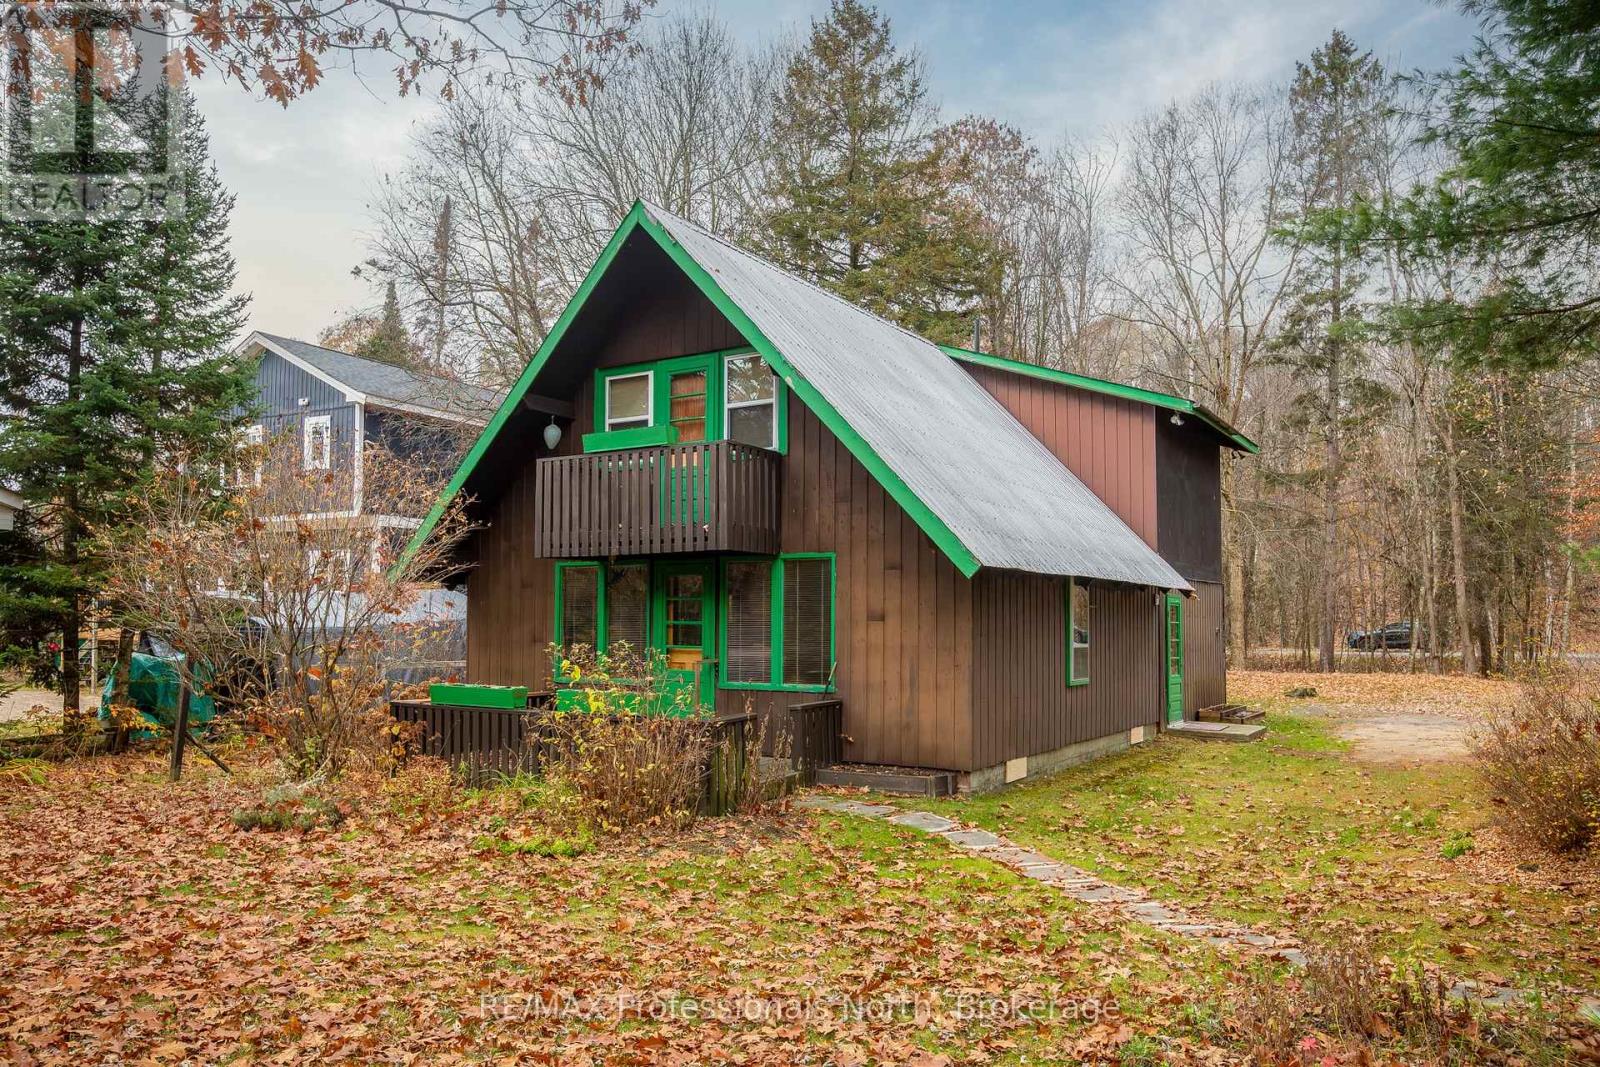
19 Glen Acres Road
Huntsville, Ontario
A little vision...a lot of potential...an incredible waterfront location...YOUR WATERFRONT DREAM STARTS HERE!19 Glen Acres road is an exciting opportunity to get into the Muskoka waterfront market and create something truly your own! Nestled along the shores of the Big East River, just 10 minutes from Downtown Huntsville, this 3+1 bedroom home offers a combination of location, lifestyle, and potential.With direct navigable access to Huntsville's sought-after four-lake system, your backyard becomes the gateway to endless days of boating, swimming, fishing, and exploring everything Muskoka has to offer. Enjoy a hard-bottom, sandy shoreline, a level and private lot, and plenty of outdoor space to relax, entertain, and make lasting memories.Lovingly enjoyed as a family home for many years, this property is ready to welcome its next chapter. Offering 3+1 bedrooms, 1.5 bathrooms, a family room, and a separate living room, the home provides a comfortable and functional layout with plenty of opportunity to personalize, refresh, and reimagine the spaces over time.For buyers with a creative eye, a passion for home improvements, or a talent for transforming spaces, this is your chance to bring your own style and vision to a waterfront property in an exceptional location. Natural gas is available at the road but is not currently connected.Whether you're searching for a year-round home, a Muskoka getaway, or a waterfront property with room to make it your own, the possibilities here are exciting. After all, you can update a home, but you can't recreate a waterfront location like this! (id:51484)
RE/MAX Professionals North
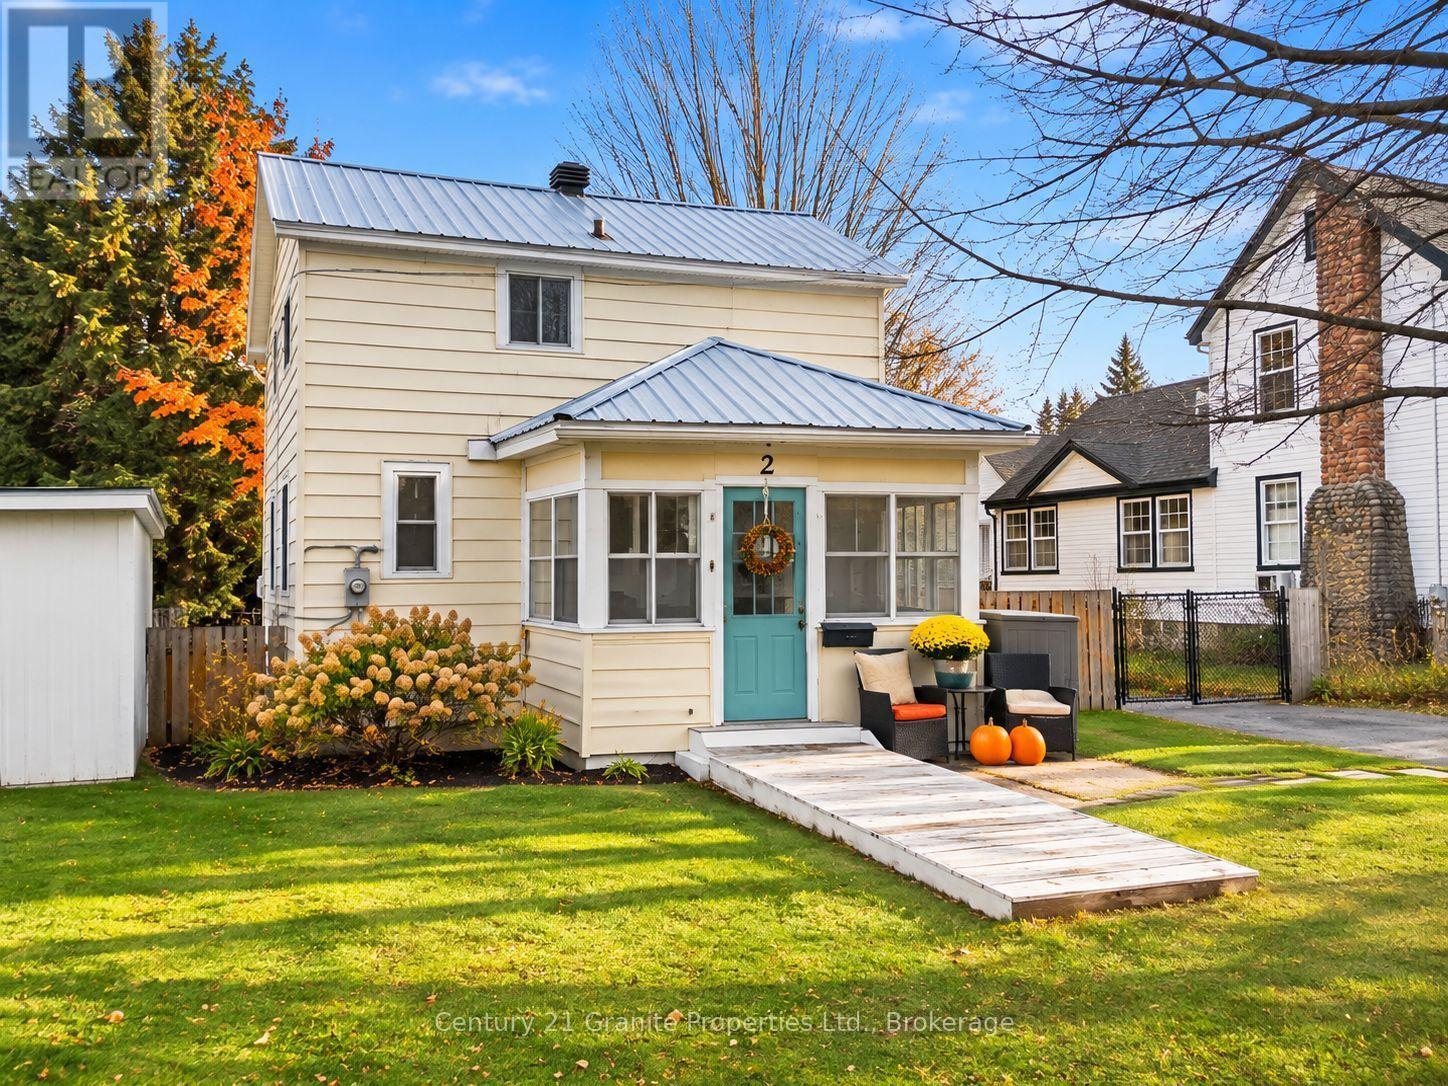
2 Winnifred Avenue
Parry Sound, Ontario
Welcome to 2 Winnifred Avenue! This charming two-bedroom, 1.5-bathroom home is an excellent opportunity for first-time buyers or those looking to downsize. Offering approximately 946 sq. ft. of living space, the home features a spacious kitchen, comfortable living and dining area, convenient main-floor powder room, and two cozy bedrooms upstairs. Additional highlights include natural gas heating, a metal roof, and an enclosed front porch. Outside, enjoy a generous, fully fenced backyard with mature trees, a side deck, and plenty of room for entertaining, gardening, or pets. Conveniently located close to schools, shopping, and Georgian Bay's beautiful waterfront trails and beaches. A great opportunity to enjoy affordable homeownership in Parry Sound! Some listing photographs have been digitally enhanced to improve lighting and presentation and/or to remove personal belongings and clutter. Certain images may include virtual staging. ***Flooring in the bedrooms and upstairs hallway will be completed prior to closing. (id:51484)
Century 21 Granite Properties Ltd.
165 James Camp Road
Ryerson, Ontario
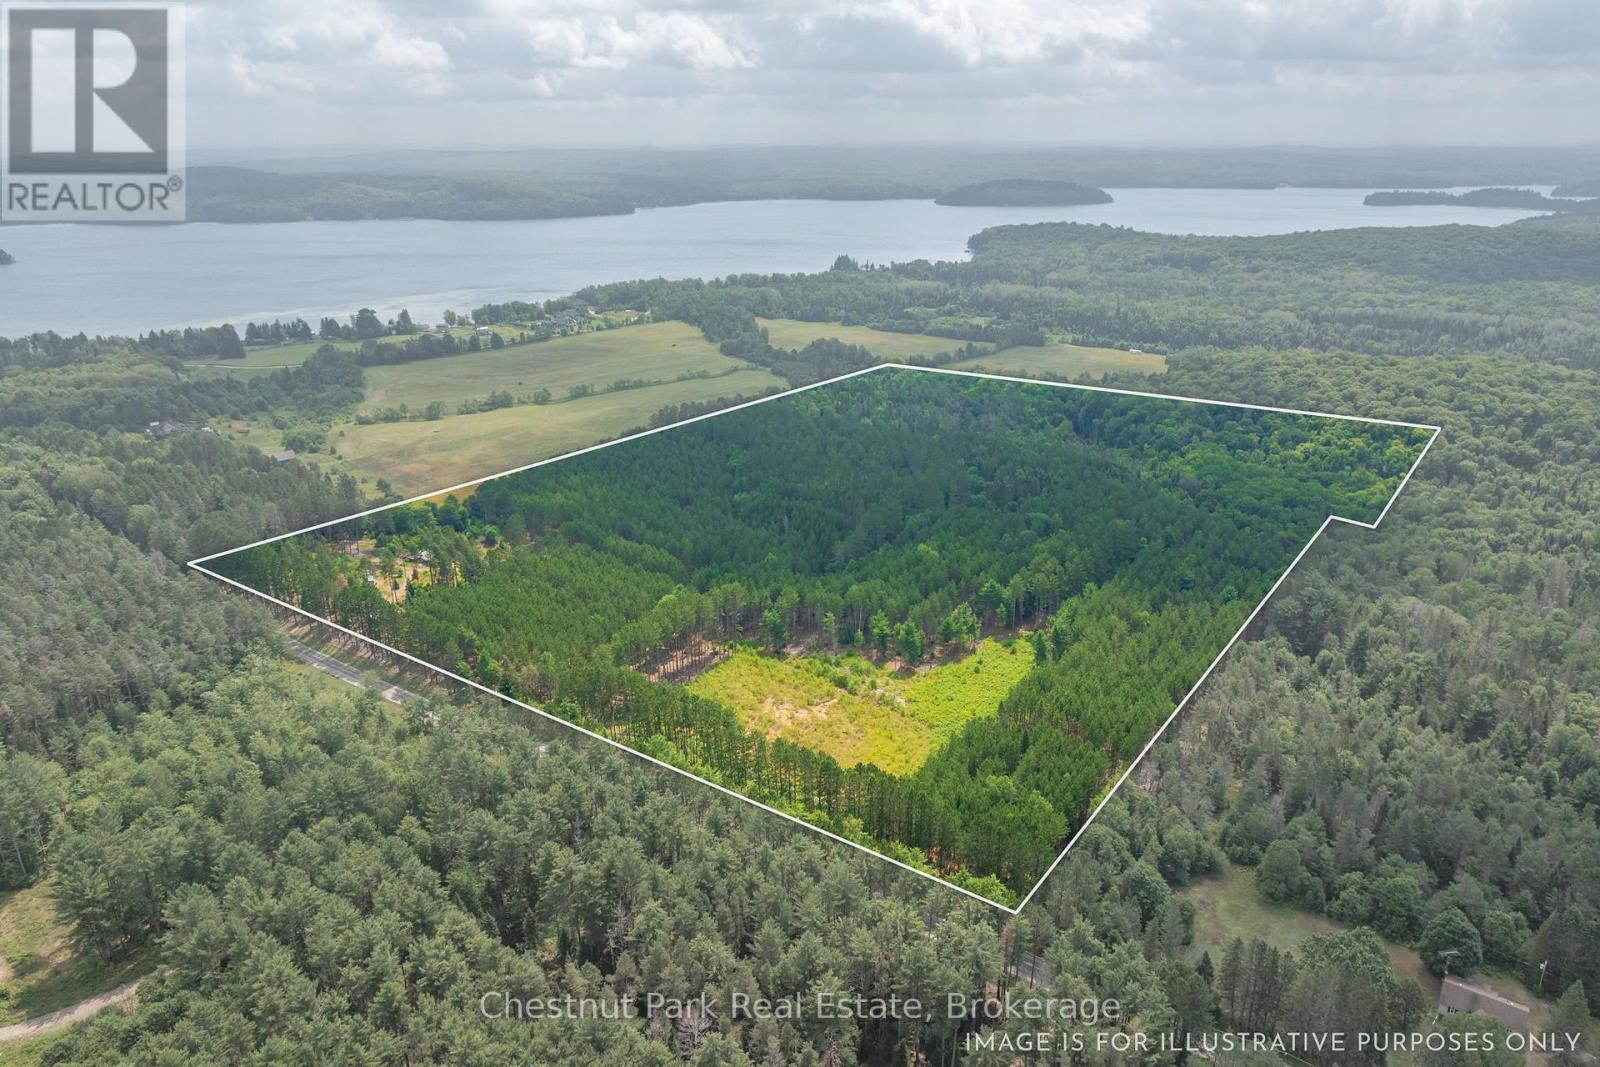
An incredible opportunity awaits on this exceptional 48-acre property just minutes from Burk's Falls and Doe Lake. Tucked away down a picturesque pine-lined driveway, this private year-round retreat features a well-maintained 2-bedroom, 2-bath bungalow with a spacious primary suite and numerous recent upgrades on the home, including new windows, a Regency wood fireplace insert and chimney, attic insulation, and new exterior doors. The property truly shines with its outbuildings. The oversized detached double garage includes a loft with additional living/sleeping space, a kitchen, 3-piece bathroom, laundry, separate forced-air propane heating, a woodstove, and the ability to operate on both solar and hydro, offering flexibility for guests or hobbies. An additional smaller single-car garage, overhang with outdoor storage, and a newly installed sub-panel provide even more functional space, with chicken coop potential. Explore 48 acres of mixed forest with established trails leading to a peaceful creek with a natural waterslide at the rear of the property. With two driveways, generous road frontage, and many more acres of room to roam, this property offers the perfect balance of privacy, recreation, and potential, all while being conveniently located just a short drive from Burk's Falls and close to beautiful Doe Lake. (id:51484)
Chestnut Park Real Estate
7 Meadow Acres Road
Oro-Medonte, Ontario
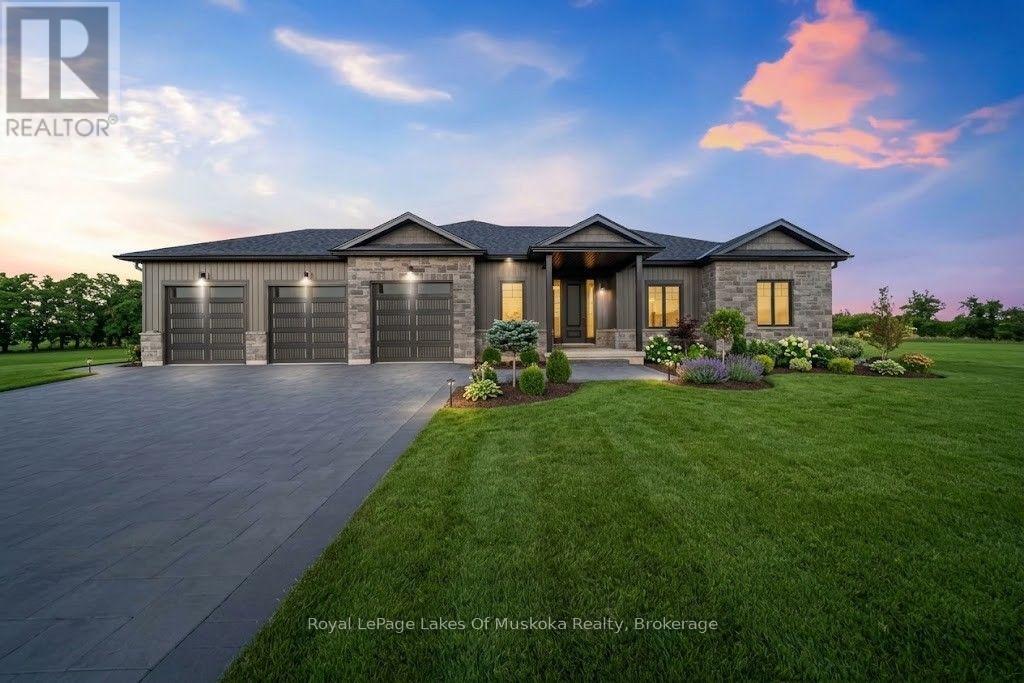
A brand new gorgeous Bungalow on an almost 1 acre lot in sought after Meadow Acres in Warminster. This 3 bedroom, 2 bathroom Bungalow is loaded with upgrades- doors, fixtures and lots of pot lights throughout. This oversized executive lot has tons of space for a Shop or Pool and a gorgeous covered back porch. Mud/laundry room off the 3 garage with insulated doors to store all of your coats and boots and make one floor living convenient. Custom Kitchen with quartz countertops, large island, shaker cabinets, soft close and crown moulding. Lots of light and oversized windows overlooking the tree lined executive lot. Walking distance to one of the best country schools and only minutes from all the areas amenities. Restaurants, shopping, ski, golf and lakes within minutes. This is tranquil country executive living (id:51484)
Royal LePage Lakes Of Muskoka Realty
46 - 180 Forest Lane
Magnetawan, Ontario
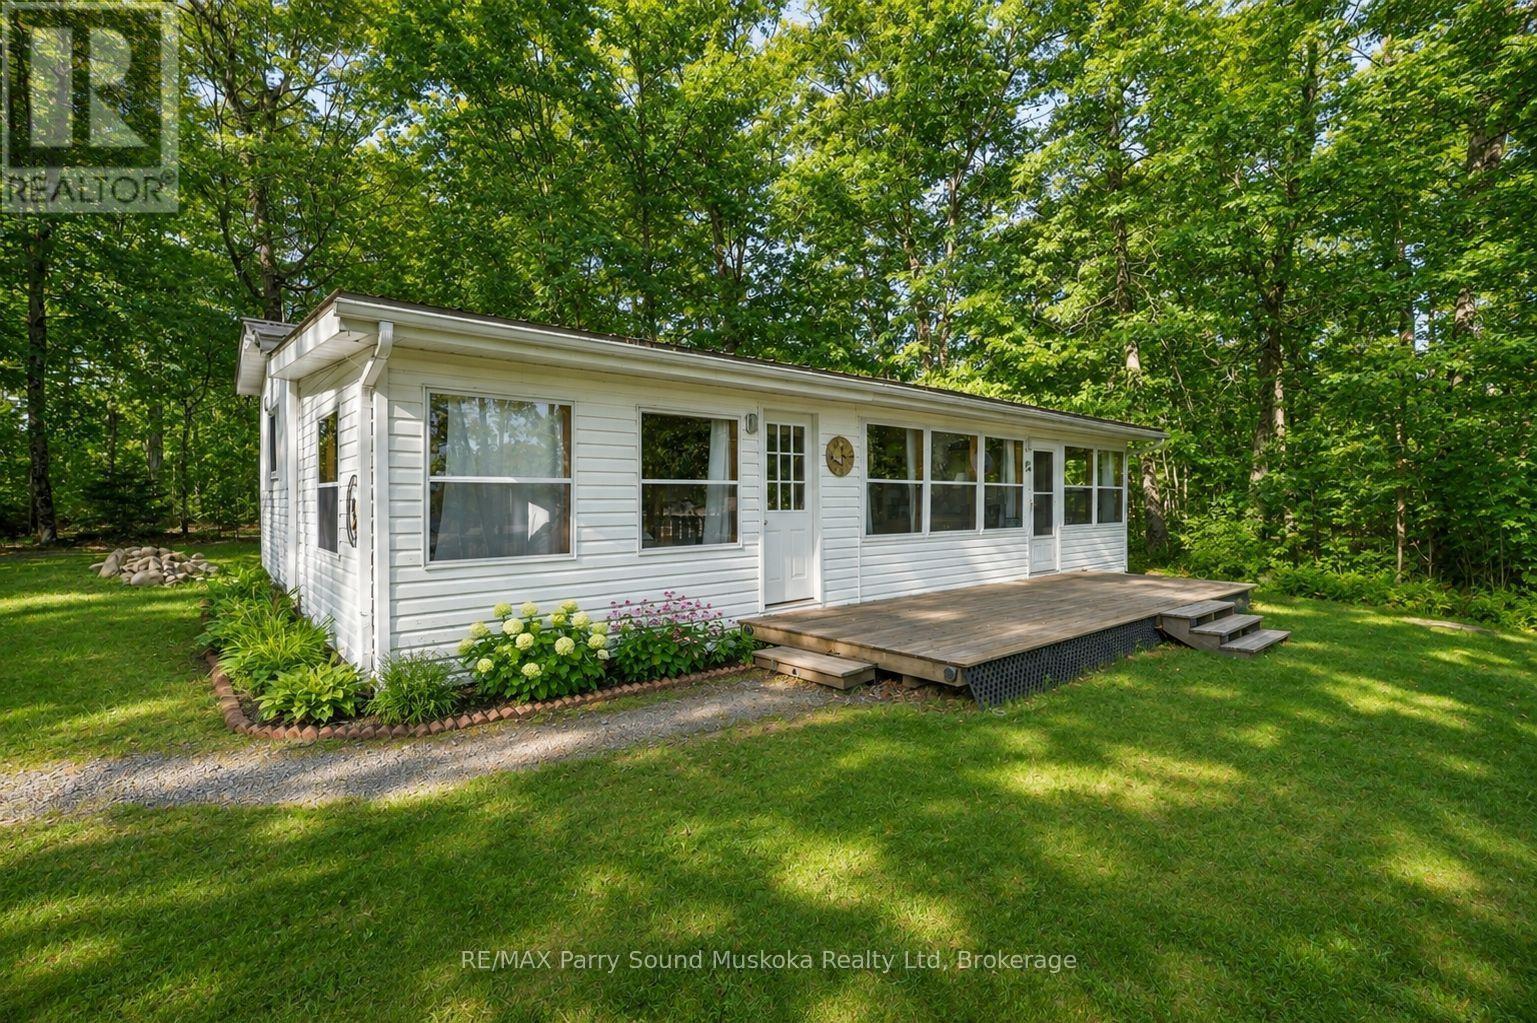
An affordable,turn-key way to enjoy waterfront cottaging for all ages in Lost Forest Park - a private, park-like peninsula on Beaver (Neghik) Lake in Magnetawan's Ahmic Lake system, part of a 40-mile waterway system w/ great fishing & for all boating activities.Water on both sides of the peninsula, days here start w/a sunrise & end w/ a sunset.This is a park to explore: 55 acres to wander,for walks w/ family, friends & pets.Swim at two sandy beaches w/ gentle entry for all ages, gather at the community clubhouse, w/community showers & bathrooms. It is a community of 50 sites w/a neighbourhood feel - friendly & social when you want it - while your site enjoys a buffer of privacy from neighbouring sites.From your shared dock,head out through the connecting lakes & locks,or cast a line close to home; the beach is a short walk away.The site is level, w/ a deck w/ lake & shared dock views & a fire pit area. 40' x 12' Northlander w/ a large living space, kitchen w/dining area,2 bedroom & a four-piece bathroom, steel roof, newer flooring & propane heat & A/C w/. Potential to add a 40 x 24 room .Two sheds w/ hydro,Weber BBQ on the main propane tank, & Bell satellite & tower internet dishes complete the setup.Annual park maintenance fee is currently $1,300 plus tax, covering road maintenance, common area grass cutting & potable water; the water is lake-drawn & tested daily,Magnetawan village,15 min away, has groceries,LCBO, Home Hardware, library, farmers' market & Magnetawan Locks. Dunchurch for nursing station, pharmacy, shopping, restaraunts & services, & Parry Sound for the hospital, dining & entertainment,including the Festival of the Sound.Area highlights: Camp Chikopi & Camp Ak-O-Mak on Ahmic Lake,Golf at Ahmic Lake Golf Club,provincial parks,trails & local festivals & events. 1/50 shares with designated site. Trailer/cottage is privately owned.Frontage is approx shared beachfront. Buyers will have to be approved by corporation & answer skill testing questions (id:51484)
RE/MAX Parry Sound Muskoka Realty Ltd
40 Ewing Street
Bracebridge, Ontario
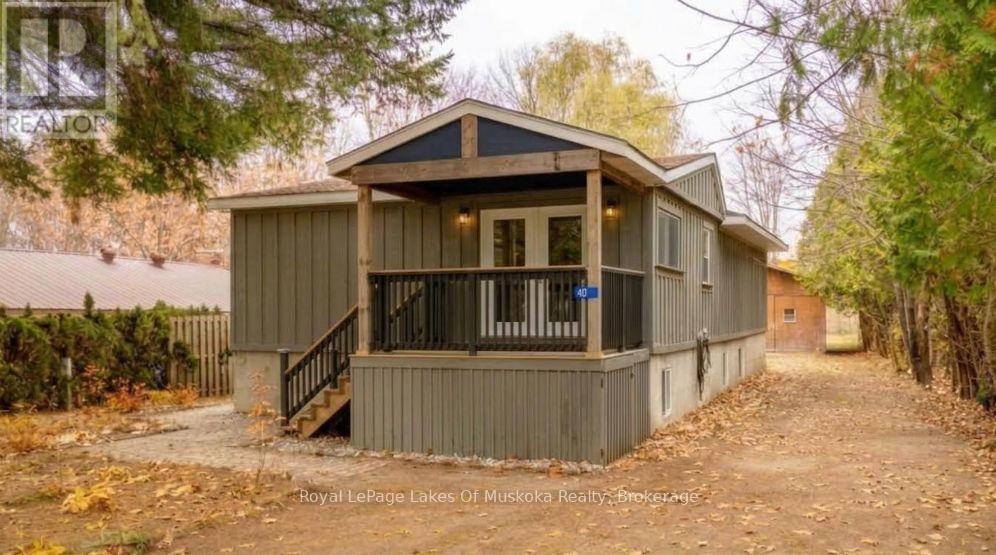
Located on a quiet street just outside downtown, this beautifully maintained and thoughtfully renovated home offers the perfect blend of comfort, space, and privacy. With 2400+ sq ft of living space, a major renovation in 2007 included new drywall, plumbing, electrical, and raising the home to accommodate a finished basement with an ICF foundation. A mature spruce tree offers street-side privacy while a charming stone pathway leads to a welcoming, spacious foyer. The bright main floor features an open-concept living, dining, and kitchen area, filled with natural light. The spacious bathroom offers a walk-in shower and separate soaker tub giving a true spa-like experience. The patio door opens to a tiered deck, ideal for relaxing or entertaining, while the oversized single-car garage adds convenience. The backyard is where this property truly shines: set on an oversized, deep lot, this is one of only five properties extending into the ravine at the rear of the home. Enjoy the peaceful setting of the gently flowing Beaver Creek and serene mixed forest. Enjoy lush summer greenery, vibrant fall colours, and star-filled evenings in this peaceful natural setting, perfect for unwinding and enjoying every season. The finished lower level offers excellent versatility, featuring a walkout studio-style "apartment" or additional living space for family and guests, complete with its own kitchen and bathroom. A large, bright recreation room, bathroom, laundry room, and utility room housing a forced-air natural gas furnace complete the lower level. Ideally situated steps from Annie Williams Park (home to endless outdoor enjoyment), a 10-minute walk to the Wharf and Falls, a short stroll for groceries/amenities in the Ball's Flats area, and the added convenience of being within the Monck Public School walking zone. This is a home with character, flexible living space, and a truly special natural setting. This property offers so much to appreciate and is one you won't want to miss (id:51484)
Royal LePage Lakes Of Muskoka Realty
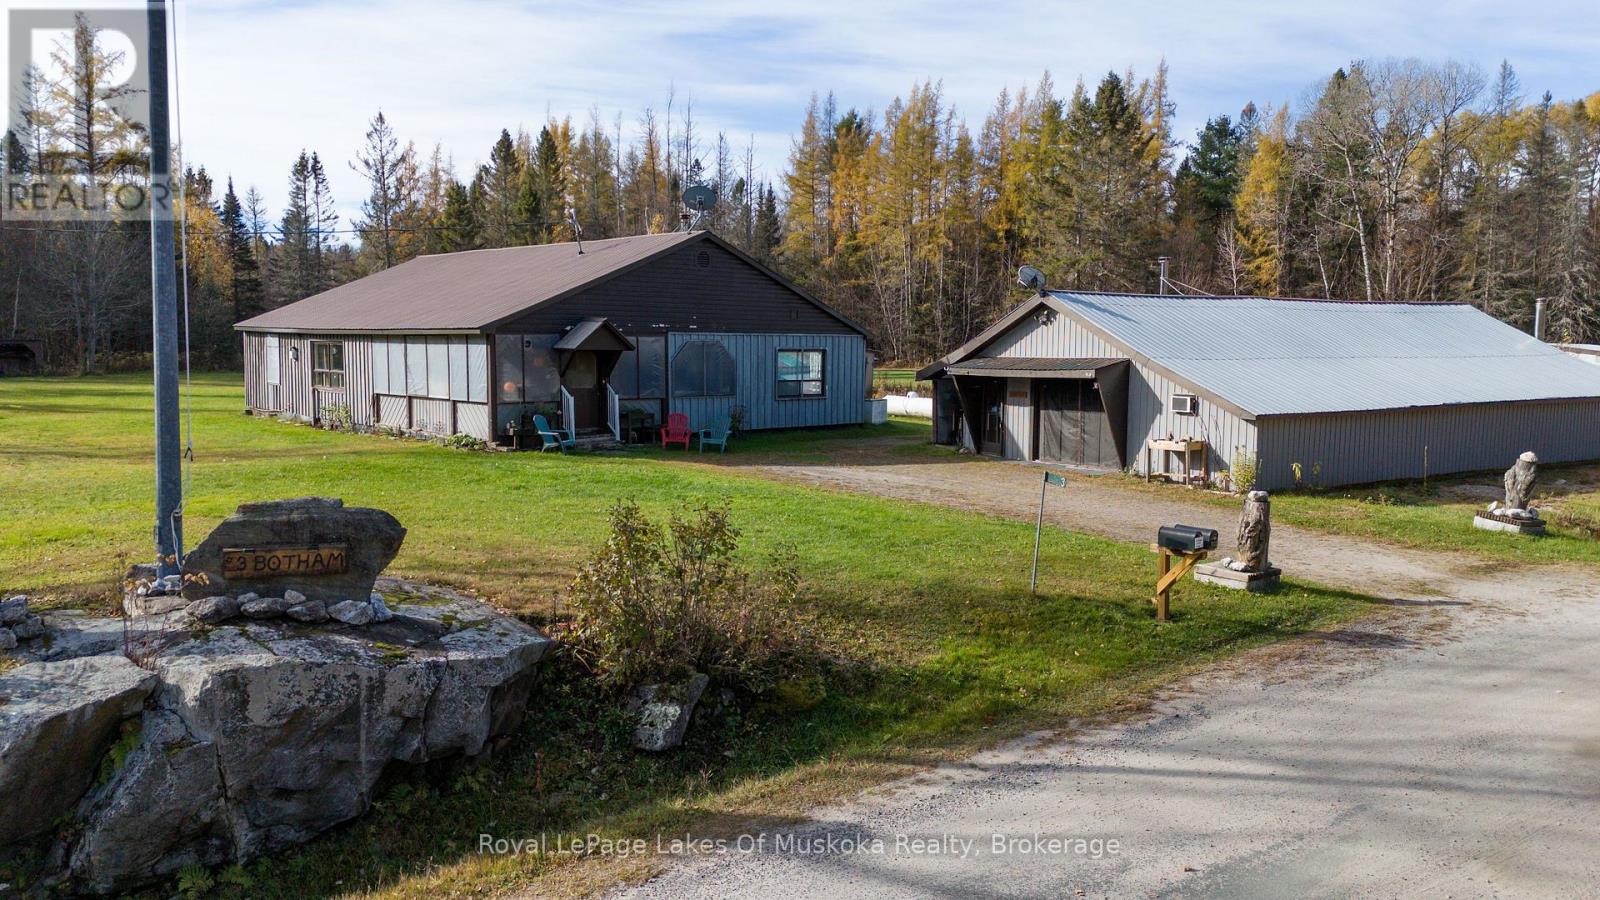
3 Botham Street
Magnetawan, Ontario
Escape to the country and enjoy the peace, privacy and beauty of rural living in this unique 3-bedroom, 2-bathroom bungalow, nestled on a private lot surrounded by nature with access to multiple lake and trails of all kinds nearby. This special property is ideal for those seeking space to relax, entertain and embrace the outdoor living to it's fullest. A standout feature is the enormous screened-in porch, creating the ultimate gathering space for summer dinners, morning coffee or evenings spent entertaining family and friends while enjoying the tranquil surroundings. Outside, a picturesque pond adds to the property's country charm, while the private setting offers a wonderful sense of seclusion. Car enthusiasts, hobbyists and those needing extra space will appreciate the oversized garage and workshop, offering endless possibilities for projects, storage and recreational equipment. Bonus feature is the roughed in kitchen and loft sleeping space with wood stove to keep the evenings warm and cozy. Located on a year-round municipal road and a school bus route, this property combines peaceful country living with the convenience of reliable four-season access. With no city lights to wash away the darkness, enjoy breathtaking night skies filled with stars, incredible stargazing and the rare luxury of virtually no light pollution. This year round home truly creates a peaceful retreat, a place to entertain, pursue your hobbies or simply enjoy a slower pace of life, this one-of-a-kind country property offers a lifestyle that's becoming harder to find. Come discover the beauty of country living! Just a short drive to Burk's Falls and Magnetawan as well as multiple provincial parks. (id:51484)
Royal LePage Lakes Of Muskoka Realty
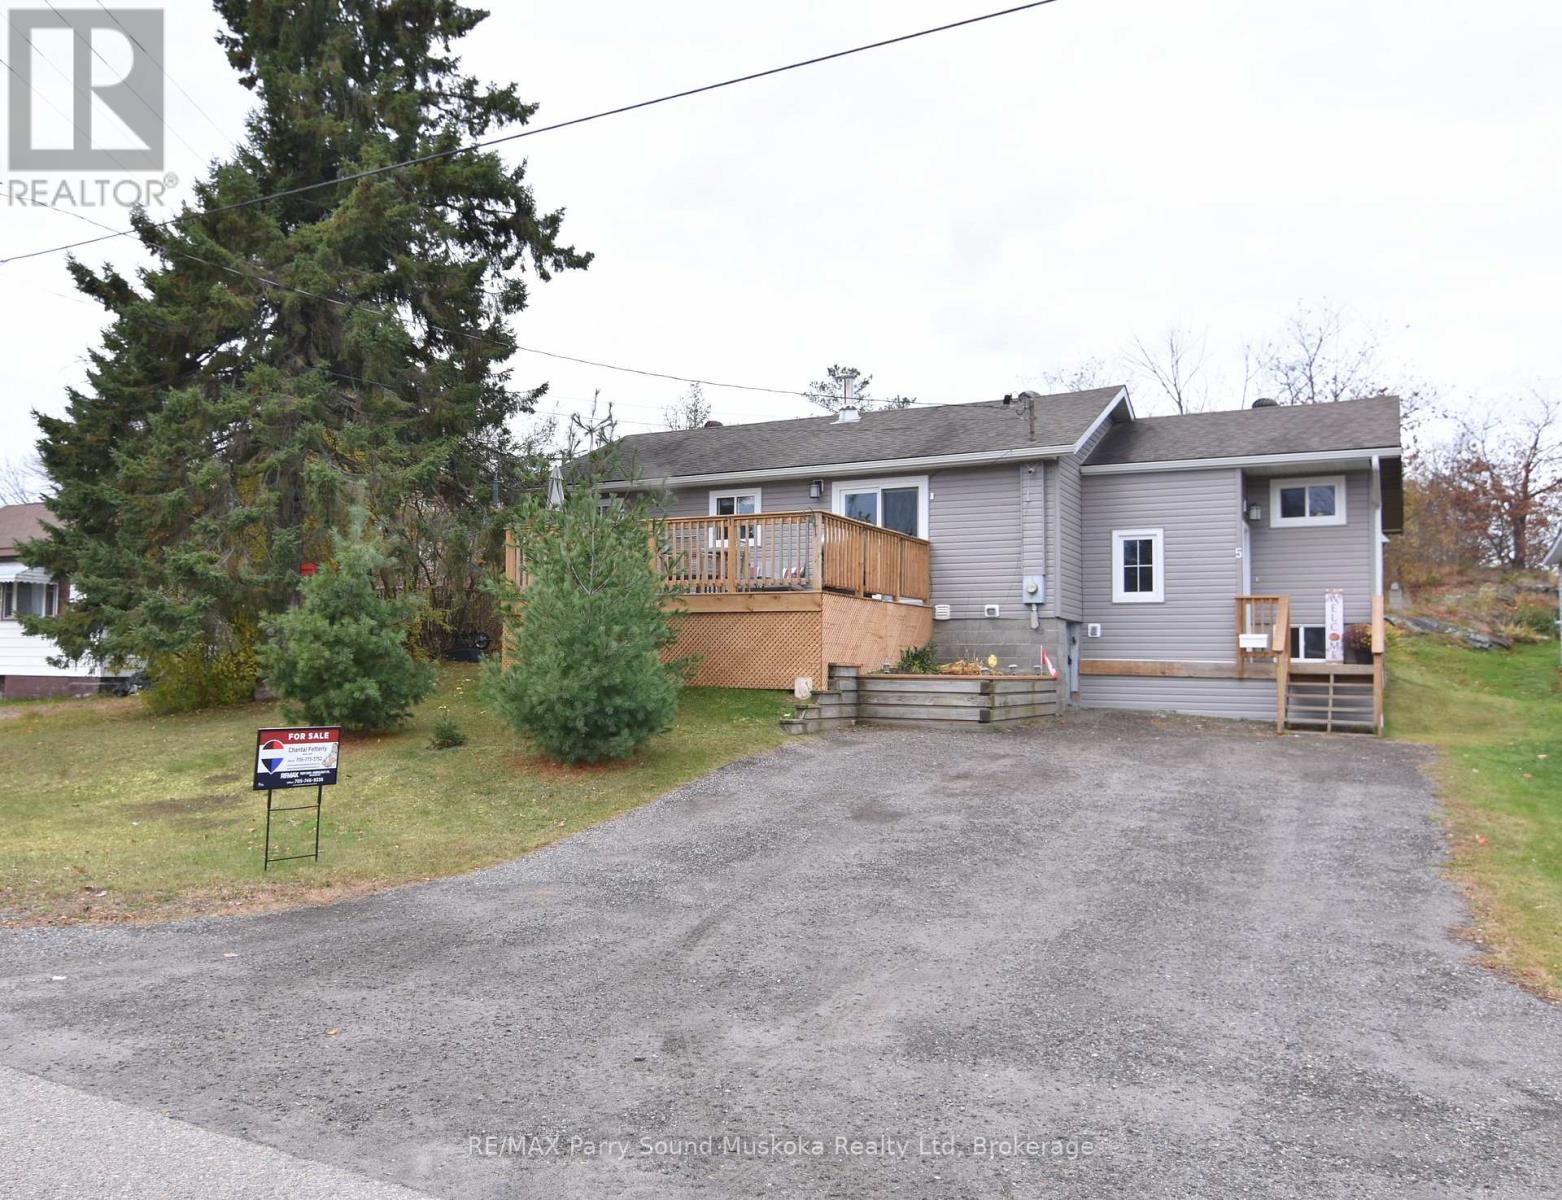
5 Melissa Street
Parry Sound, Ontario
Welcome to 5 Melissa Street in Parry Sound! Freshly renovated, painted and move-in ready, this home is a wonderful option for first-time buyers or those looking to downsize. The renovated kitchen offers a fresh, updated space to prepare meals and enjoy everyday living. A renovated, enclosed and heated mudroom provides a welcoming entry, while the rear sunroom has been upgraded from three-season to four-season use, offering additional space to enjoy year-round. Laundry on the same floor adds everyday convenience. Step outside onto the beautifully updated deck-perfect for hosting guests or simply relaxing and enjoying the day. A shed at the back of the property 12ft x 20ft features finished flooring and provides useful storage space. Head up the hill to enjoy an evening by the fire. The driveway was updated in 2023, and the roof is approximately 7-8 years old. Situated in a quiet neighbourhood with a park directly across the road, the hospital just down the street, and both public and catholic schools only minutes away in town, this home offers a convenient location with plenty to enjoy. A welcoming place to call home, ready for its next chapter! (id:51484)
RE/MAX Parry Sound Muskoka Realty Ltd
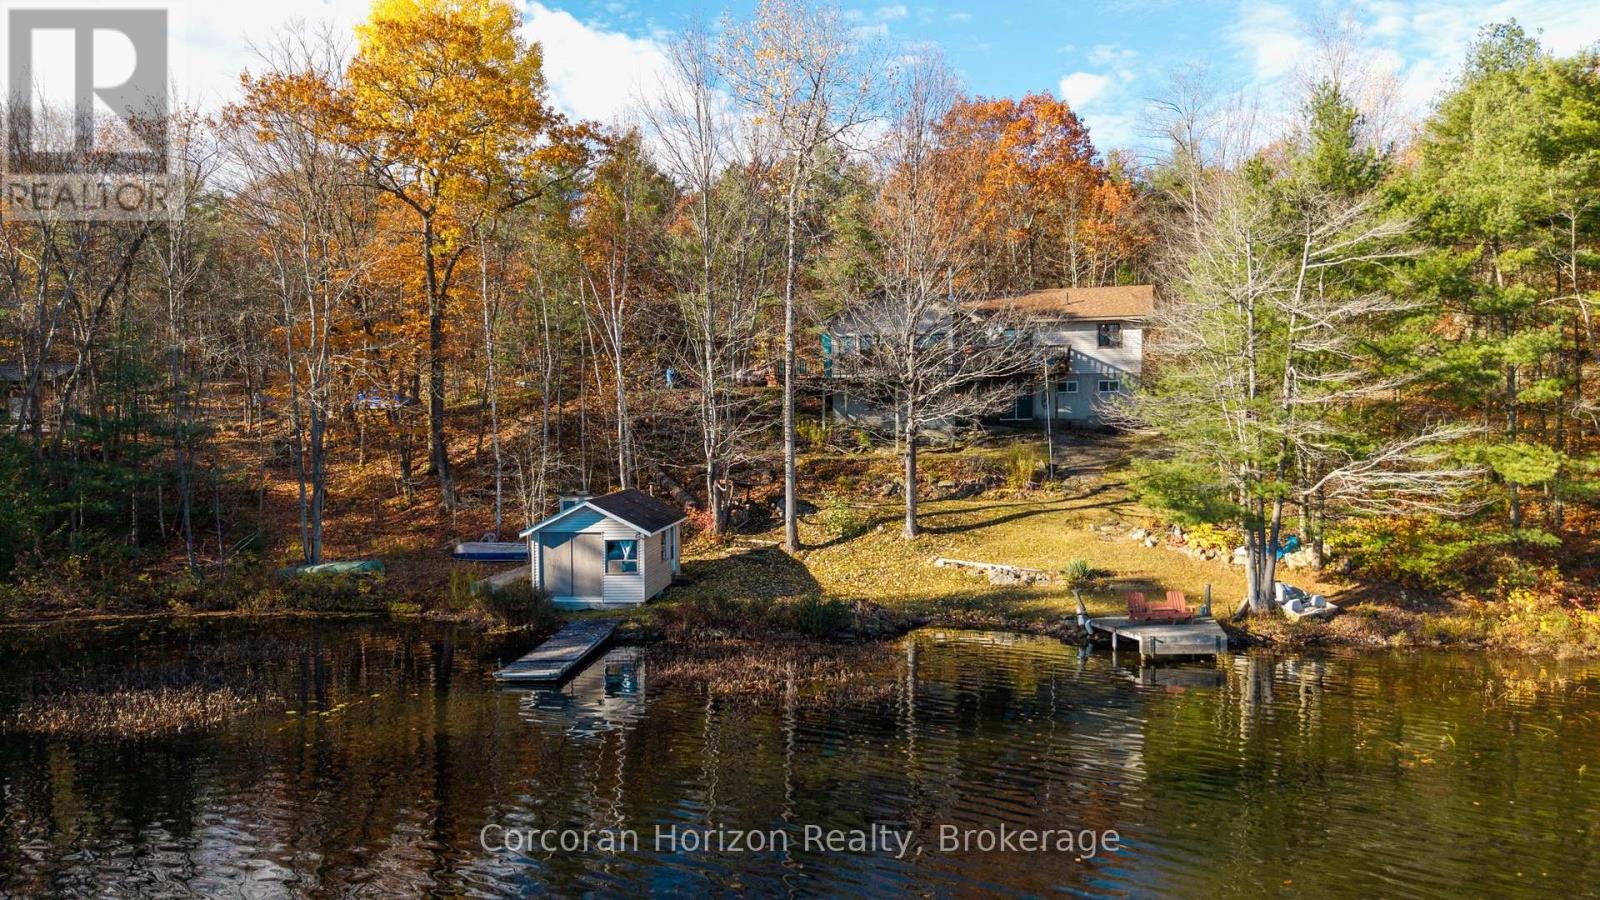
213 Hasketts Drive
Georgian Bay, Ontario
Welcome to 213 Hasketts Drive, where the opportunity is as exciting as the setting. Tucked along the shores of beautiful Six Mile Lake, this cottage offers the chance to create a lakeside retreat of your own in one of the area's most sought-after cottage destinations.Set on a scenic waterfront property with year-round road access, the cottage is designed for relaxed, three-season living. Inside, you'll find three bedrooms, including a kids' room with a loft that provides additional sleeping space for family and guests. The open-concept kitchen and family room form the heart of the cottage, with expansive views overlooking tranquil Long Lake and the surrounding natural landscape.Comfort is well covered with a forced-air furnace, woodstove, and heat pump offering both heating and air conditioning. A walkout, unfinished basement provides additional space and includes an electric sauna, creating even more possibilities for future use.Down at the water's edge, a dry boathouse with its own wood-fired sauna adds character and recreational appeal, offering a classic cottage-country experience just steps from the lake.The cottage is a fixer-upper and is being sold "AS IS," making this an ideal opportunity for someone with vision. Renovate, refresh, and personalize the space to suit your lifestyle while taking full advantage of the waterfront setting, flexible sleeping arrangements, year-round access, and sought-after Six Mile Lake location.For buyers looking for a project with real potential, 213 Hasketts Drive offers the chance to create something truly special - a cottage shaped around your own vision, memories, and time on the water. (id:51484)
Corcoran Horizon Realty
Royal LePage In Touch Realty
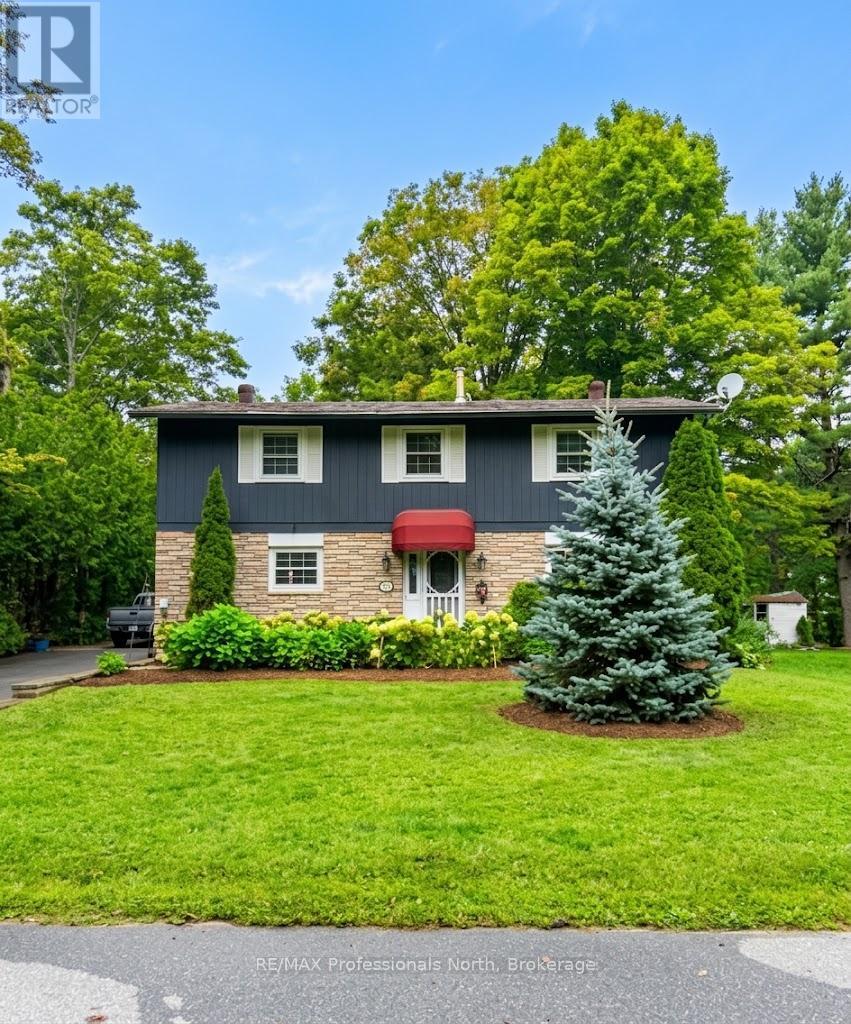
173 Richard Street
Bracebridge, Ontario
Welcome to 173 Richard Street, a character-filled two-storey home ready for its next lucky family to create wonderful memories. The curb appeal is undeniable, with gardens out front, stone steps leading to the front door, a convenient side entrance to the mudroom, and a beautiful brick exterior complemented by wood board-and-batten accents on the upper level. This home has been lovingly cared for by the owners who raised their family here. The kitchen, appliances and furnace have all been updated, and the air conditioner and hot water tank are brand new as of 2026. Main-floor laundry adds everyday convenience, while upstairs you'll find four generously sized bedrooms, a full four-piece guest bath and a full four-piece ensuite, making it ideal for a growing family. The partially finished 975 sq. ft. basement offers great extra living space or plenty of storage. Outside, parking runs along the side of the house and out back, with room for multiple vehicles and space to tuck a camper trailer or boat out of the way, plus enough room to potentially add a detached garage one day. Treed property lines provide wonderful privacy from the neighbours. Set on a quiet street in a peaceful neighbourhood, the level backyard and quiet road are perfect for kids riding bikes and spending time outdoors. Schools and bus routes are close by, and you're within walking distance or a short drive of downtown Bracebridge, Walmart, Home Depot and Highway 11. Don't miss your chance to make 173 Richard Street your next home! (id:51484)
RE/MAX Professionals North
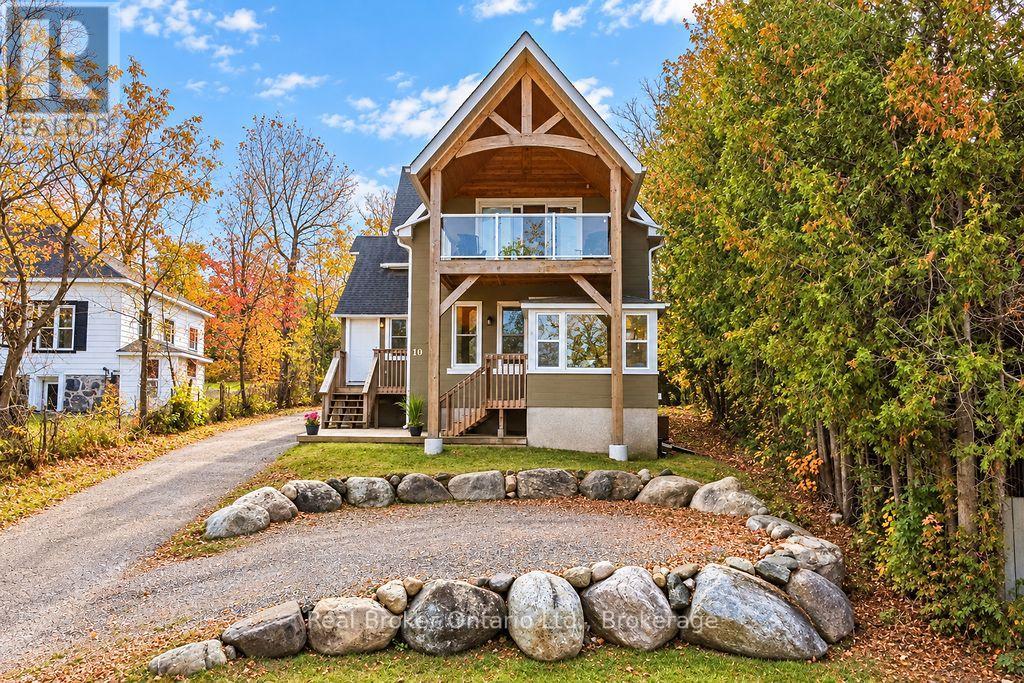
10 Water Street
Penetanguishene, Ontario
Legal Duplex Steps from Downtown, Waterfront Park and Rotary Trail!An excellent opportunity for investors or those looking to live in one unit while generating rental income from the other! Plumbing, electrical and roof all redone in 2015 - not your regular rental unit! The main floor unit, currently vacant, features high ceilings, two generously sized bedrooms, a bright living room, kitchen, and 4pc bathroom. Don't forget the enclosed front porch, lower deck, large closets and shared Laundry.The upper unit offers a bright, kitchen with granite countertops and open-concept living area, one bedroom, and 3pc bathroom. Enjoy a coffee on the screened in upper deck while watching the boats in Penetanguishene Harbour.Outside, the large backyard provides plenty of room to relax, garden, or entertain, ample parking at both the front and rear of the property offers added convenience for both units. The unfinished basement provides an abundance of storage space, complemented by a rear storage shed for additional outdoor equipment.Enjoy the convenience of being within walking distance of downtown Main st., restaurants, waterfront parks, and the Town Dock. Whether you're expanding your investment portfolio, looking for a multi-generational living arrangement, or seeking a home with income potential - this is it ! (id:51484)
Real Broker Ontario Ltd.
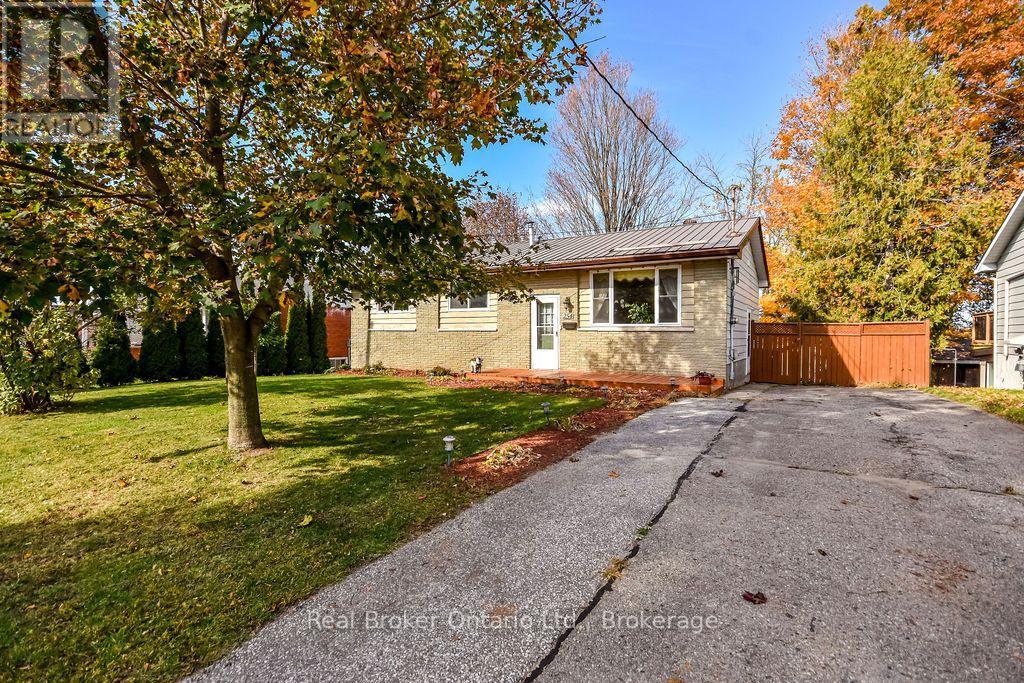
254 Jeanne Street
Midland, Ontario
Welcome to 254 Jeanne Street in Midland! This well-maintained bungalow sits on an impressive 150-foot-deep lot on a quiet, family-friendly street, just minutes from shopping and all the amenities Midland has to offer. The main floor features three bedrooms and a full bathroom, offering comfortable, functional living. The finished walkout basement adds exceptional versatility, complete with an additional bedroom, office/den, spacious living room, cozy gas fireplace and bathroom. With its separate walkout access, the lower level offers excellent potential for an in-law suite or additional living space for extended family. Outside, enjoy a fully fenced backyard with a deck off the main level, a concrete patio off the walkout basement and two storage sheds, including one with hydro. The deep lot offers plenty of room to enjoy the outdoors, while the driveway provides parking for up to five vehicles. Additional features include a durable metal roof, gas furnace, central air conditioning, newer decks and more. Whether you're looking for room to grow, space for extended family or a property with added flexibility, this home offers a fantastic opportunity in a convenient Midland location. (id:51484)
Real Broker Ontario Ltd.
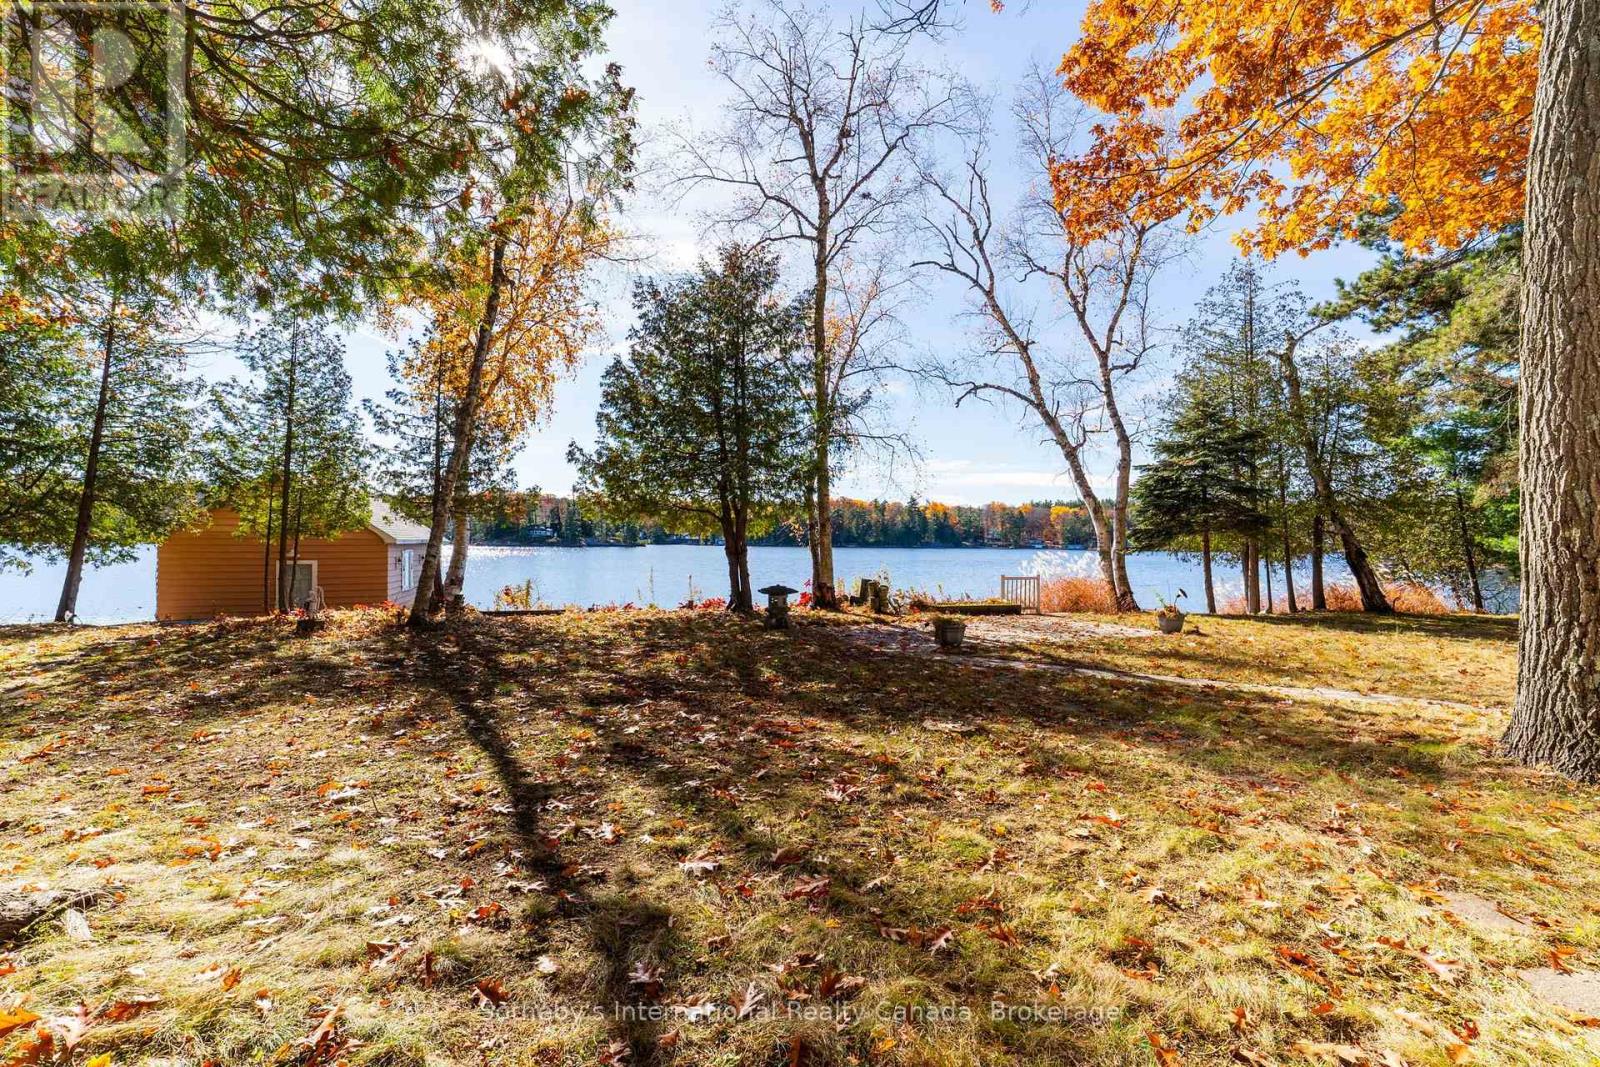
1088 Birch Point Road
Gravenhurst, Ontario
An exceptional opportunity awaits to build your new Lake Muskoka cottage. With a rare R2 zoning allowing for optimal development in a prime, level, south-facing location, with 235' of wrap-around sand bottom waterfront providing 180-degree views of sought-after Brydon Bay. Located minutes from Gravenhurst on a year-round road, enjoy the convenient commute times and access to shopping. (Existing cottage/boathouse/structures sold as-is, where is) - No representations or warranties that the virtual rendering can be done as seen. (id:51484)
Sotheby's International Realty Canada
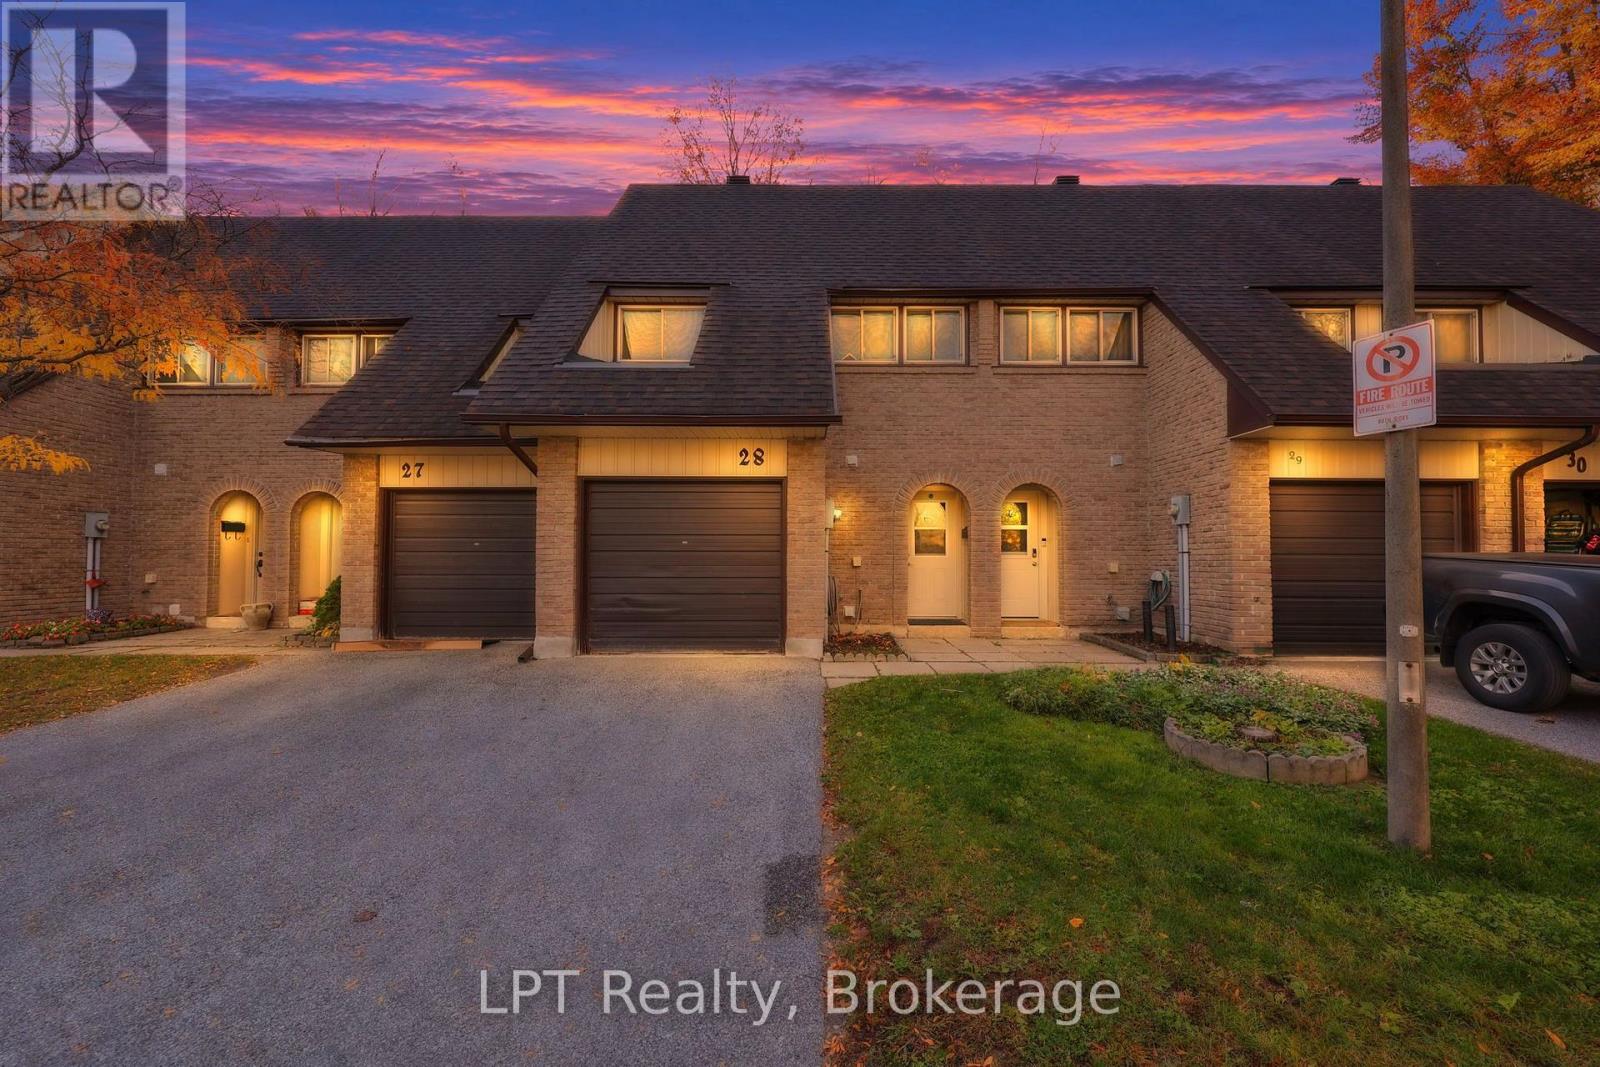
28 - 67 Fittons Road E
Orillia, Ontario
Welcome to Fittons Mews in Orillia's desirable North Ward! This four-bedroom, two-bathroom townhome offers low-maintenance living with room to grow and the opportunity to add your own personal touch. The open-concept kitchen, living and dining area creates an inviting space for everyday living and entertaining, with a walkout to a private patio that extends your living space outdoors. A convenient two-piece bathroom and attached single-car garage complete the main level. Upstairs, four bedrooms and a four-piece bathroom provide flexibility for family, guests or a home office. The unfinished basement offers laundry, ample storage and potential for a future recreation room, media room or home gym. Set within a well-maintained community known for its quiet atmosphere and ample visitor parking, this home is within walking distance of shopping, restaurants, schools and the scenic Millennium Trail. Downtown Orillia, Couchiching Beach Park and Highway 11 are just minutes away. An excellent opportunity for first-time buyers, investors or anyone seeking convenient, low-maintenance living! (id:51484)
Lpt Realty
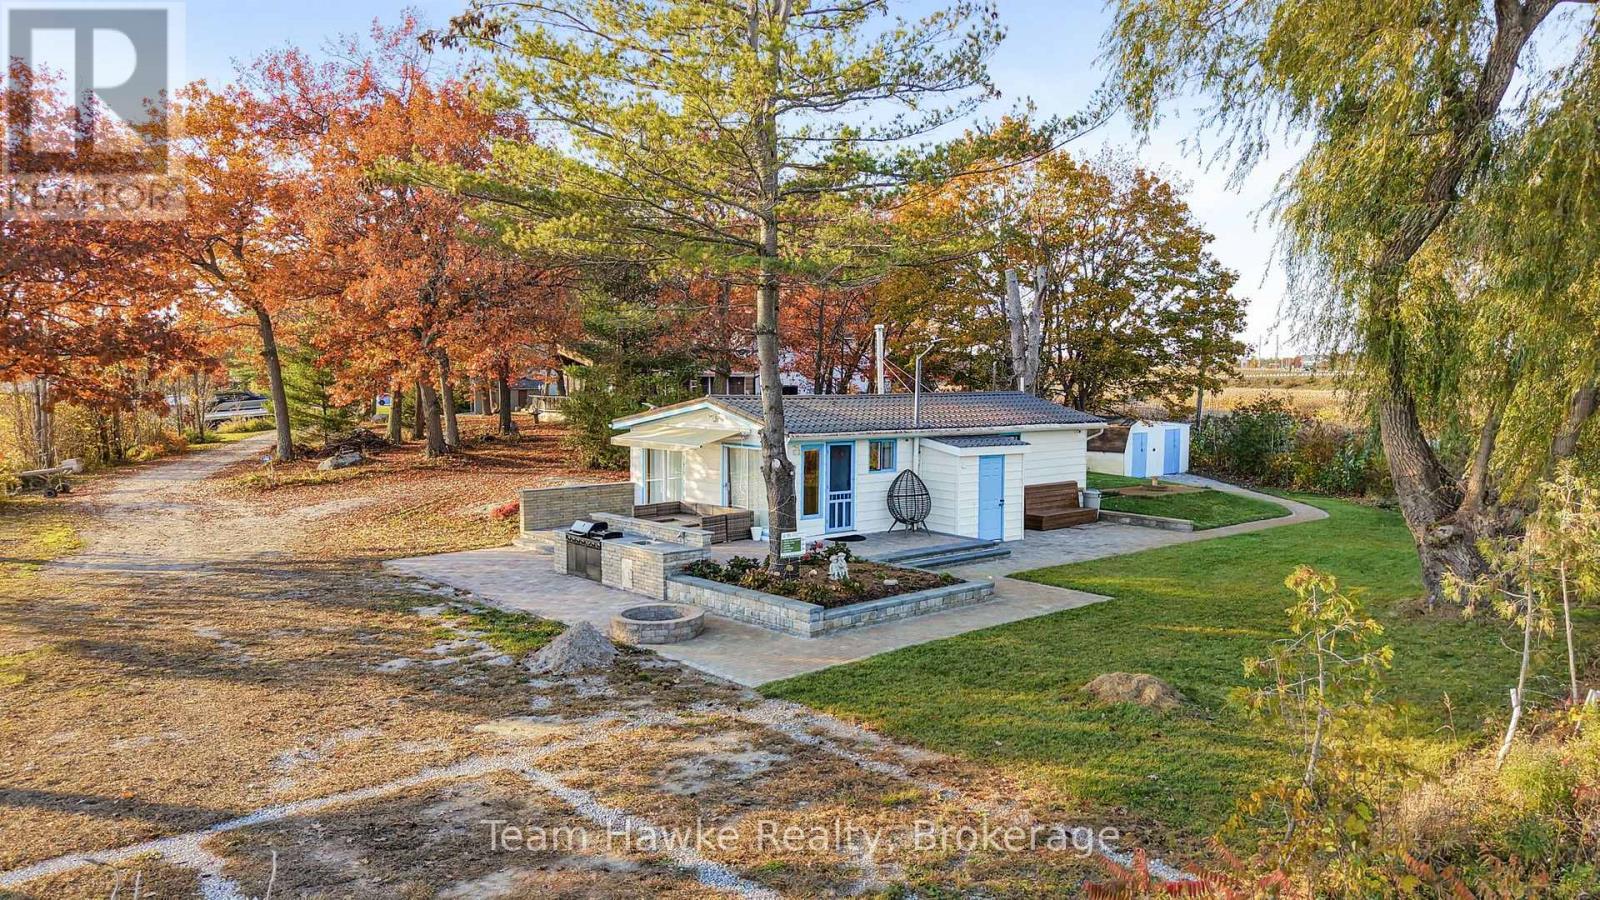
158 Oak Bay Road
Georgian Bay, Ontario
Discover the charm of four-season living on beautiful Georgian Bay in Port Severn. With the convenience of easy road access, this inviting cottage or year-round home is approximately 1.5 hours from the GTA the perfect setting to relax, unwind, and start making lasting memories. Inside, enjoy a classic cottage atmosphere featuring warm tongue & groove pine walls, exposed wood ceilings, and a functional full kitchen. The beautifully landscaped exterior is designed for outdoor enjoyment, featuring a built-in BBQ, outdoor lighting, a fire pit, a boat launch, and extensive docking - all included with the property. Additional features include a 100-amp electrical panel and an updated heat pump for year-round comfort. Approved by the township for Airbnb use, and an operating STR. Whether you're looking for a peaceful waterfront retreat, a family getaway, or a place to call home in every season, The Cottage on the Point offers the opportunity to embrace the Georgian Bay lifestyle. (id:51484)
Team Hawke Realty
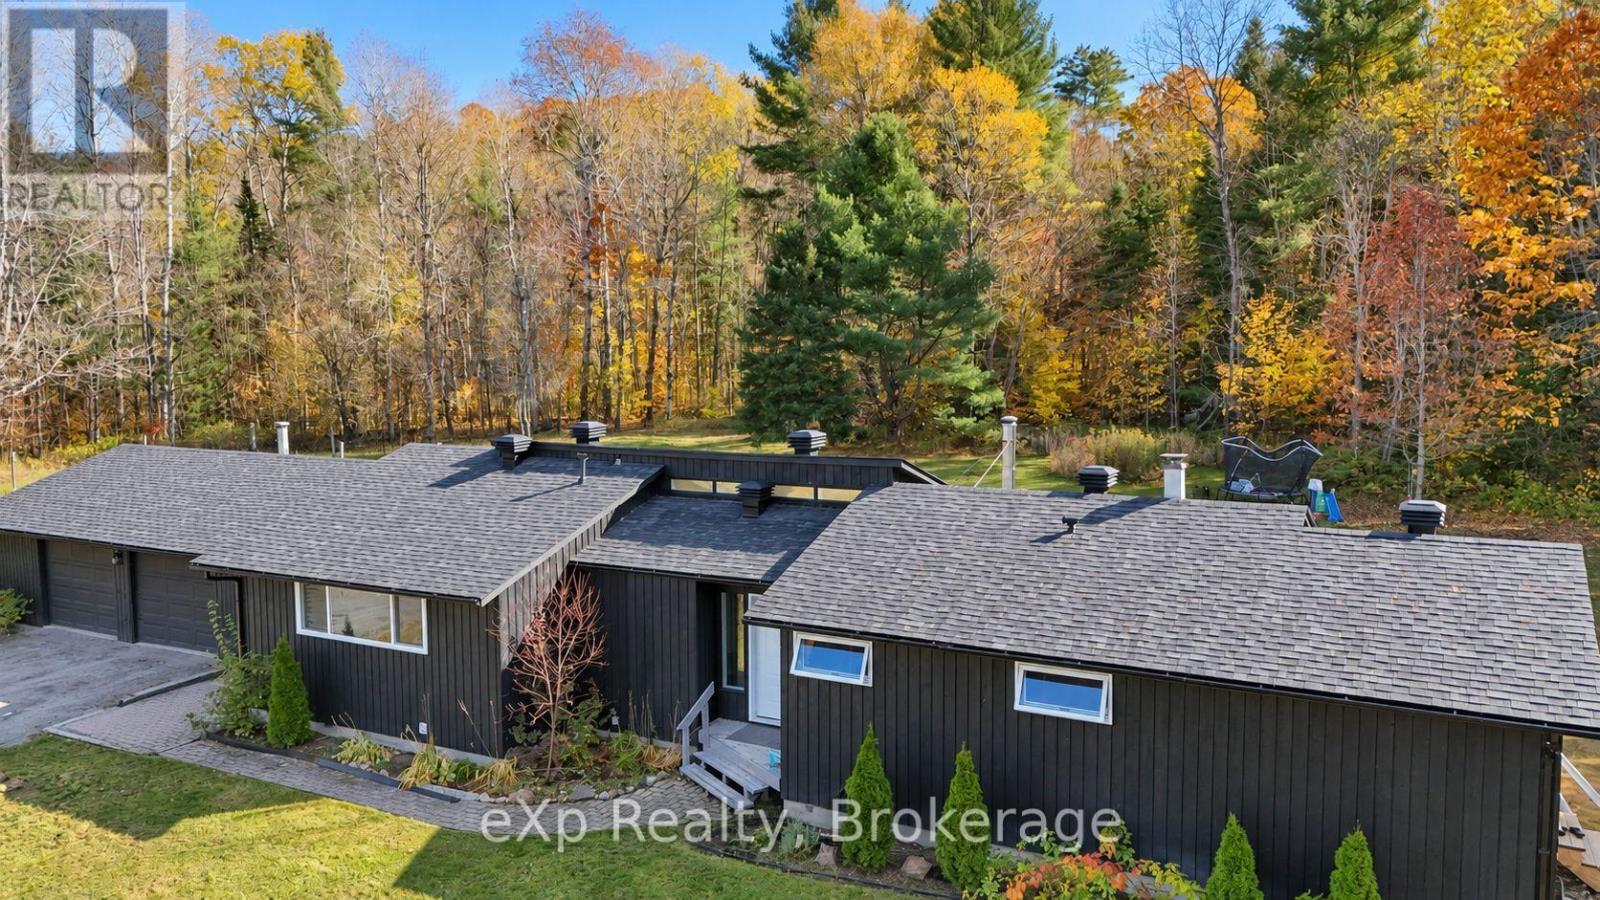
525 141 Highway
Huntsville, Ontario
SPACE, PRIVACY & MUSKOKA LIVING! Welcome to 525 Highway 141, Utterson, where peaceful country living meets everyday convenience. Situated on approximately 27 acres of picturesque Muskoka landscape, this recently renovated (2023) spacious 3-bedroom, 2-bathroom bungalow offers an exceptional opportunity for those seeking room to breathe, explore, and enjoy the outdoors. Surrounded by a beautiful combination of mature forest and open spaces, the property features private trails throughout, including a scenic lookout offering stunning views of the surrounding landscape. Whether enjoying morning coffee in the tranquility of nature, exploring the trails, or simply appreciating the privacy of your surroundings, this property delivers an authentic Muskoka lifestyle. Inside, the home offers a functional layout with generous living and dining areas, three comfortable bedrooms, and a partially finished lower level providing additional recreational and family living space. A detached garage offers convenient parking and additional storage. Ideally located along a municipally maintained, year-round road, the property is just approximately 6 minutes from Highway 11, providing convenient access to Huntsville, Bracebridge, and the surrounding Muskoka communities. Offered for annual lease at $3,500 per month plus utilities. The home is being leased unfurnished, making it an excellent opportunity to settle into a peaceful rural setting and make it your own. Experience the space, privacy, and natural beauty of Muskoka while remaining connected to everyday amenities. First and Last Months payments required. (id:51484)
Exp Realty
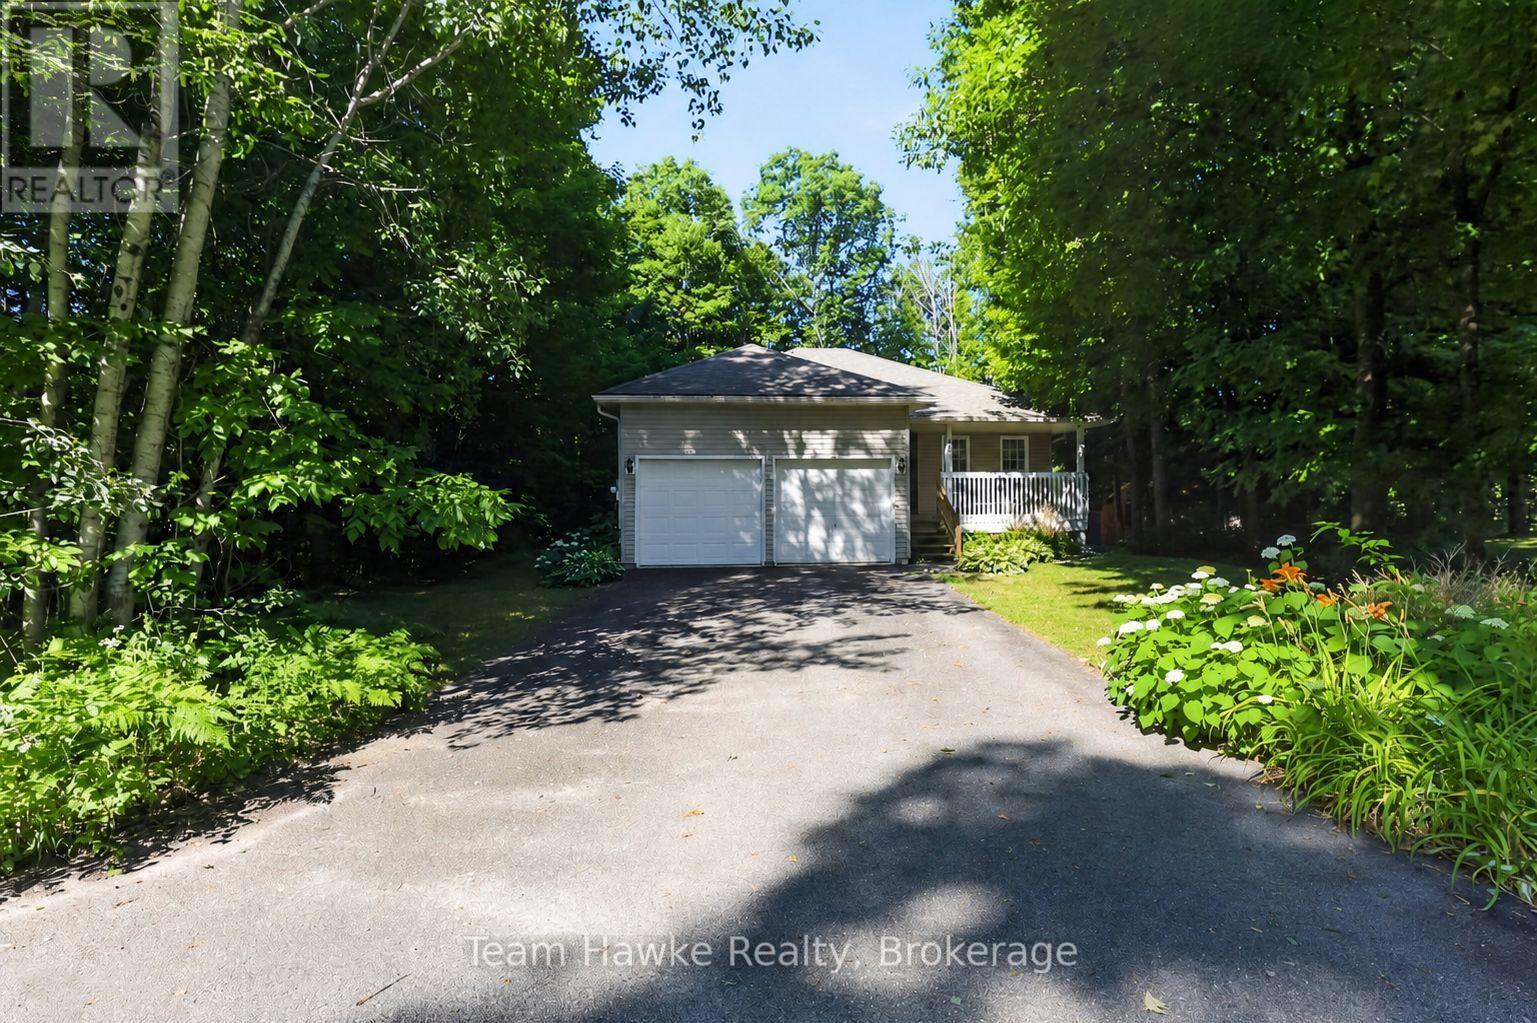
22 Laurier Boulevard
Tiny, Ontario
Move in right away and start enjoying the lifestyle you've been waiting for! Immediate occupancy is available with this charming turnkey raised bungalow in the heart of Tiny Beaches. Offering 3 bedrooms, 2 full bathrooms, and a fully finished basement, this home is ready for you and your family without the wait. The open-concept kitchen and living area is perfect for everyday living, with a seamless walkout to the rear deck where you can soak in the hot tub under the stars. A beautifully landscaped backyard sets the stage for outdoor relaxation or entertaining, surrounded by the natural beauty of this peaceful community. The double car attached garage provides plenty of space for vehicles and storage, while the finished lower level offers room for family gatherings, a home office, or a cozy retreat. Located just a short stroll from the sandy shores of Tiny Beaches, you'll enjoy cottage-country tranquility with the convenience of being only 45 minutes to Barrie and under 2 hours to the GTA. This is your chance to settle in quickly and start making memories in a home and location that truly has it all. (id:51484)
Team Hawke Realty
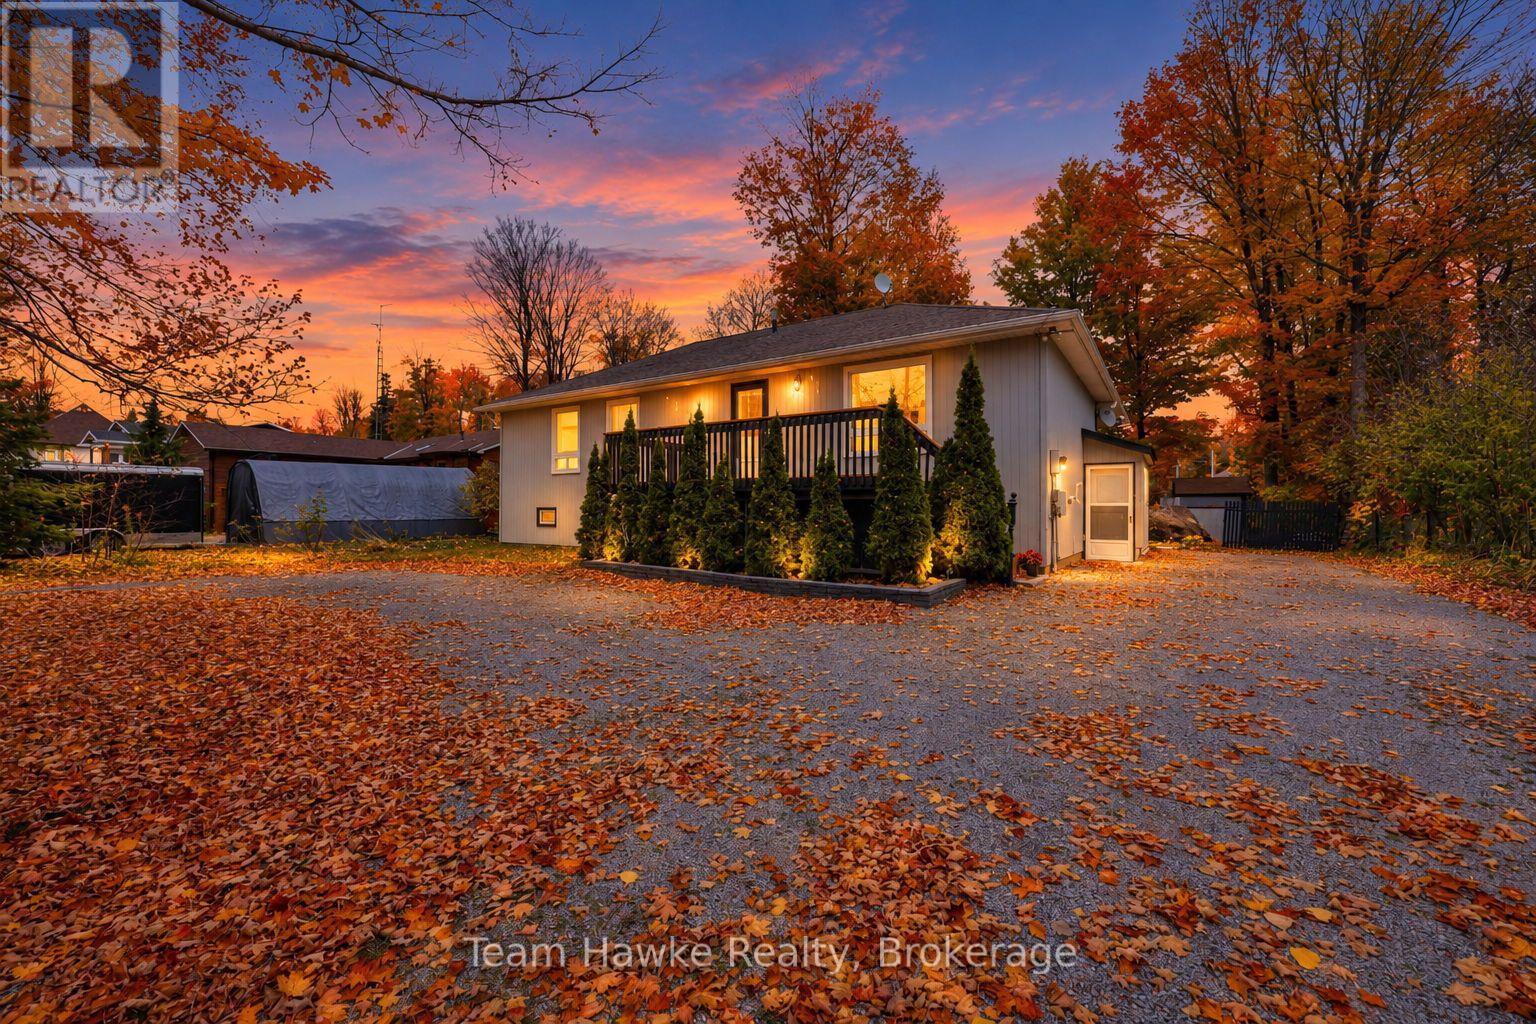
37 Bellehumeur Road
Tiny, Ontario
Recently updated and offering plenty of flexible living space, this 4-bedroom, 2.5-bathroom home is ideal for families, guests, or those looking for in-law potential. The spacious recreation room can easily serve as a second living area, games room, home office, or private suite, while the large covered back deck provides a comfortable place to relax, dine, and entertain. A separate bunkie or workshop adds even more versatility for hobbies, storage, or a quiet retreat. Conveniently located near a marina and just minutes from the beach, this property offers a great combination of space, functionality, and easy access to the Georgian Bay lifestyle. (id:51484)
Team Hawke Realty