
3 - 111 North Shore Road
The Archipelago, Ontario
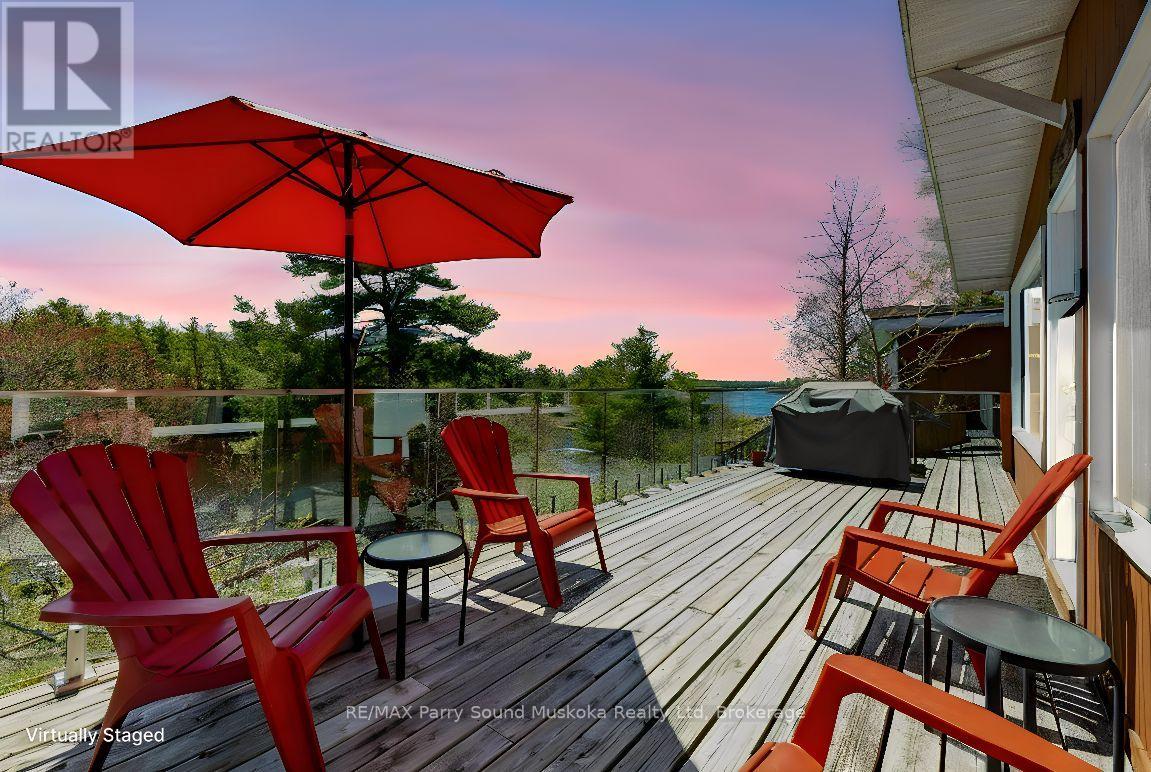
AFFORDABLE GEORGIAN BAY! BRING YOUR SUITCASE and START ENJOYING 'COTTAGE LIFE'! Proven Rental Income! Renowned Pointe au Baril, Desirable Sandy Beach, Western Sunsets! This 3 Season Cottage Condominium Waterfront includes 'Turnkey' 2 bedroom Cottage, Designated Dock Slip, Updated fully equipped kitchen, New kitchen & flooring, Furniture & contents, Easy care Laminate floors, Updated 4 pc bath w/custom tile & heated towel rack, Large Private sundeck with new glass railings to enjoy the Bay Views & Breezes, Large shed w/bar fridge, Easy level access to your Cottage Bungalow, No need to worry about grass cutting or property maintenance. Only $366.14 per month includes Dockage, Property Maintenance, Water & sewer, Internet & TV, Families of all ages will love the Private Sandy Beach, Fire pit areas, Swimming pool, New PICKLE BALL courts, Tennis Courts, Gym, Great fishing & swimming, Protected waters & bay views, Strong rental income; Opportunity to rent through Pleasant Cove Resort & help pay expenses, All while enjoying your own Waterfront Condo on Georgian Bay, Explore the 30,000 Islands, Ojibway Club, Pointe au Baril Station Restaurant & amenities, Liquor store, Nurses station, 25 mins to Parry Sound, 2.5 hours to the GTA, ENJOY COTTAGE LIFE with an INCOME! INVEST TODAY & MAKE YOUR COTTAGE DREAM A REALITY! (id:51484)
RE/MAX Parry Sound Muskoka Realty Ltd
182 Old School House Road
Huntsville, Ontario
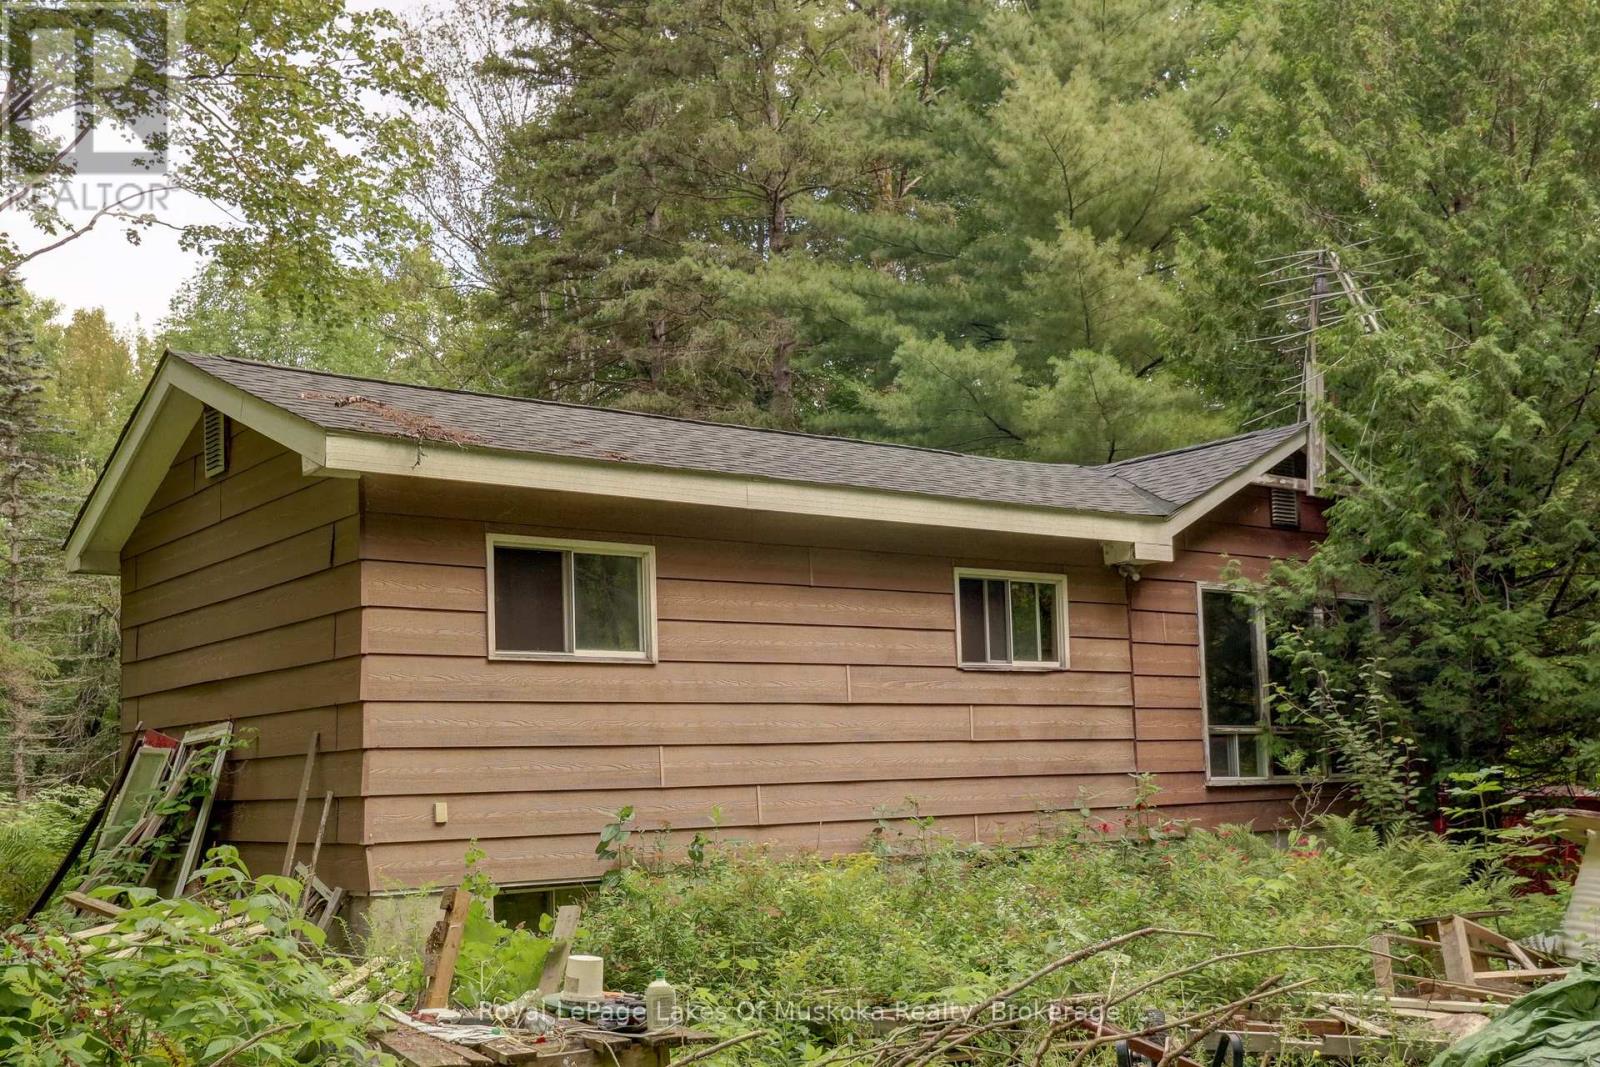
Attention renovators, investors, and handy buyers! This solid bungalow is situated on a private 10-acre wooded lot at the end of a quiet dead-end road, offering an excellent opportunity to restore and customize a property with tremendous potential. The home features a durable exterior with the roof and siding in good condition, foundation in excellent shape along with a drilled well equipped with a new pump and pressure tank installed in May 2026. The property is being offered as part of an estate sale and is being sold in "as is, where is" condition. Significant clean-up efforts have already been undertaken; however, additional work will be required to complete the process. Whether you're looking for a renovation project, investment opportunity, or a chance to create your country retreat, this property offers a rare combination of privacy, acreage, and potential in a desirable rural setting. (id:51484)
Royal LePage Lakes Of Muskoka Realty
107 - 1007 Racoon Road
Gravenhurst, Ontario
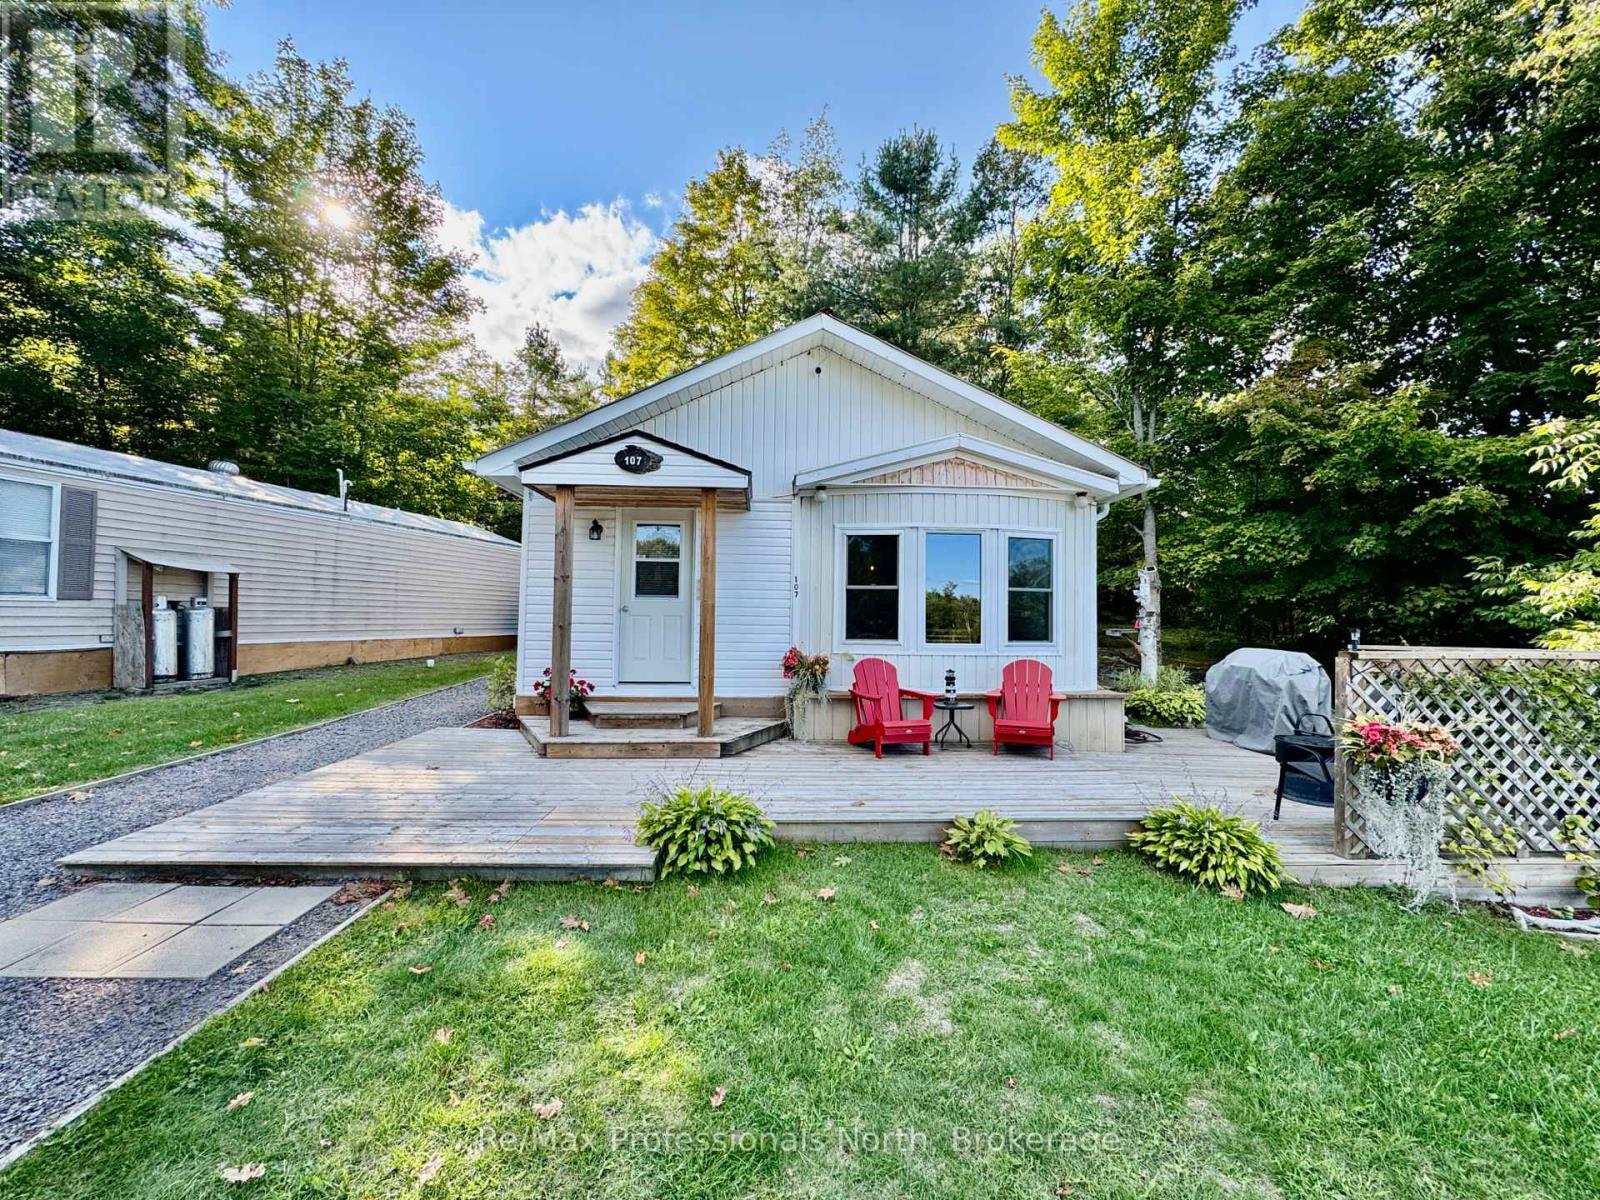
Immaculate year-round mobile home in Sunpark Beaver Ridge! This completely renovated, spacious 925 sqft unit boasts 2 bedrooms, 1 bathroom and a large workshop/shed. One of the most prized locations and lots in the park with 5 car parking and circular driveway, most units only have 1-2 spaces. This high and dry location gives an elevated view over the pond and back crown land forest, phase 3 is further from any highway noise, and there are no neighbors on 3 sides of this location including a very private forested backdrop with exposed granite. Since the owner bought in 2016 they have completed extensive renovations: new water heater 2026, full 2x6 walls with insulation and vapor barrier (except 1 bathroom wall), topped up insulation in attic, 3 year old furnace, new kitchen, flooring, pot lights, wood tongue and groove ceiling, appliances, plumbing, windows and the back shed/workshop area which is second to none. This would make a great retirement residence, perfect or someone looking to downsize or an affordable starter home. 2 minutes to Gravenhurst for grocery stores, medical center, restaurants and amenities, you are in the country but very close to everything. Book your showing today before its gone! New Owner Landlease fees: $895/month, water testing $69.99/month, taxes $56.29/month. Utilties and insurance are extra. Owner maintains their own property. (id:51484)
RE/MAX Professionals North
302 - 302 Bayshore - Deerhurst Drive
Huntsville, Ontario
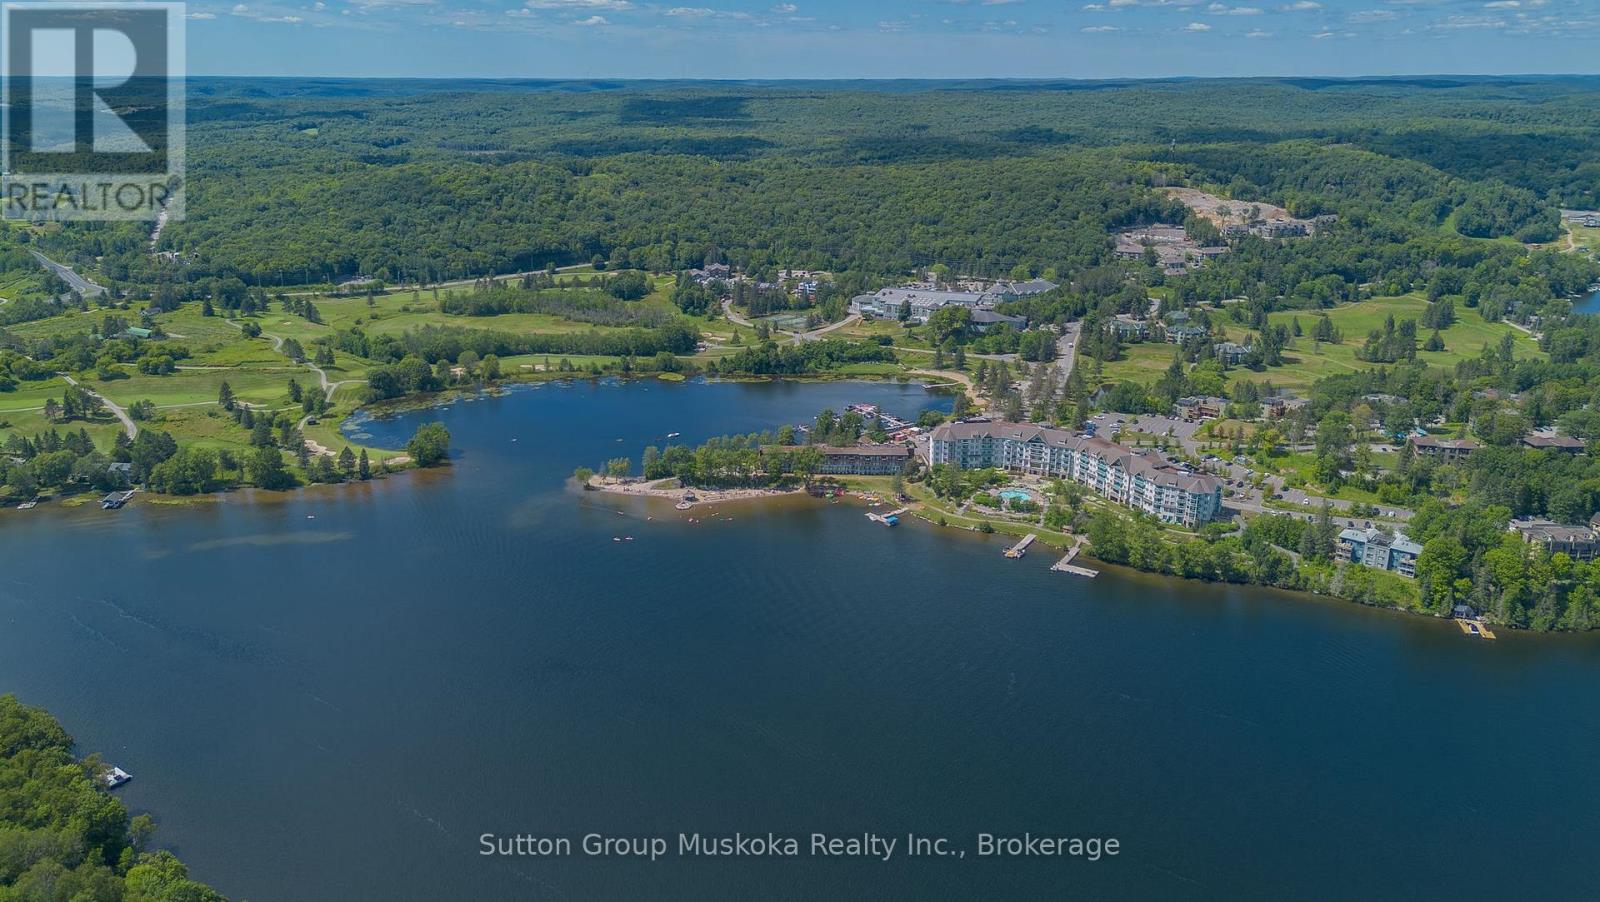
Welcome to Deerhurst Resort, Muskoka's premier four-season destination, where this beautifully renovated Bayshore condominium offers an exceptional opportunity to enjoy the resort lifestyle on the shores of Peninsula Lake. This fully renovated condominium overlooks Peninsula Lake and is just steps from the sandy beach, providing the perfect setting for your own vacation retreat and an income-generating investment. A complete custom renovation has just been completed, featuring new hard-surface flooring, no carpet, designer wall coverings, custom-built cabinetry offering abundant storage, a dedicated desk area, and a built-in bar fridge. The updated bathroom includes a stylish new vanity and modern lighting, creating a fresh, contemporary feel throughout. The unit is offered fully furnished and currently participates in the Deerhurst Resort rental program, allowing owners to enjoy personal use while earning rental income when the suite is not in use. Accommodations include two queen-size beds, a pull-out sofa, a television, a comfortable sitting area, and everything needed for a relaxing stay. The Bayshore building features elevator access for added convenience. As an owner, you'll have access to the outstanding amenities that have made Deerhurst Resort famous, including multiple restaurants, two championship golf courses, a sandy beach, indoor and outdoor pools, tennis courts, scenic walking and hiking trails, and activities for every season and every age. Hidden Valley Highlands Ski Area is just minutes away, making this an ideal four-season getaway. The vibrant town of Huntsville is only a short drive away, offering excellent shopping, restaurants, entertainment, and everyday conveniences. This is a perfect vacation escape and a turnkey investment property. Monthly condo fee $667.30 - This includes water, sewer, hydro, heat, internet, TV cable and normal condo items. Property tax $1640 per year. (id:51484)
Sutton Group Muskoka Realty Inc.
95 Fish Lake Road
Perry, Ontario
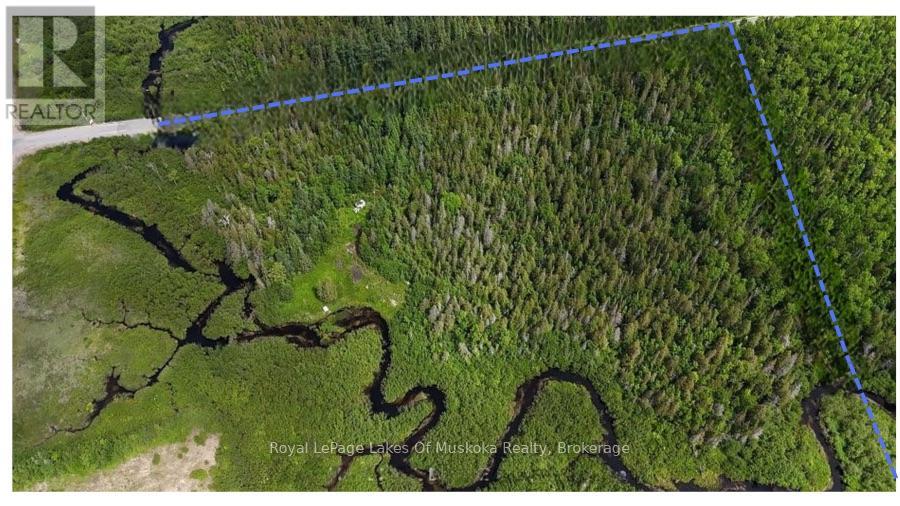
Escape to the serenity of Muskoka with this rare 13-acre vacant lot nestled in the peaceful community of Novar. This expansive parcel offers direct waterfront access along a scenic creek-perfect for launching a canoe or kayak and paddling directly into beautiful Fish Lake.An accessible driveway is already in place, making it easy to access this perfect piece of land . Situated just minutes from Highway 11, this property combines unmatched convenience with exceptional privacy. With 13 generous acres, there is also exceptional potential for land severance for buyers looking to maximize their investment. Surrounded by mature trees and untouched natural beauty, you can enjoy absolute tranquility while staying close to nearby amenities, lakes, and everything the Muskoka region has to offer. Seller is willing to hold a $100,000 mortgage at current market rates to qualified buyers. Don't miss out on this incredible canvas for your northern getaway! (id:51484)
Royal LePage Lakes Of Muskoka Realty
54 - 54-305 Deerhurst, Summit Lodge Drive
Huntsville, Ontario
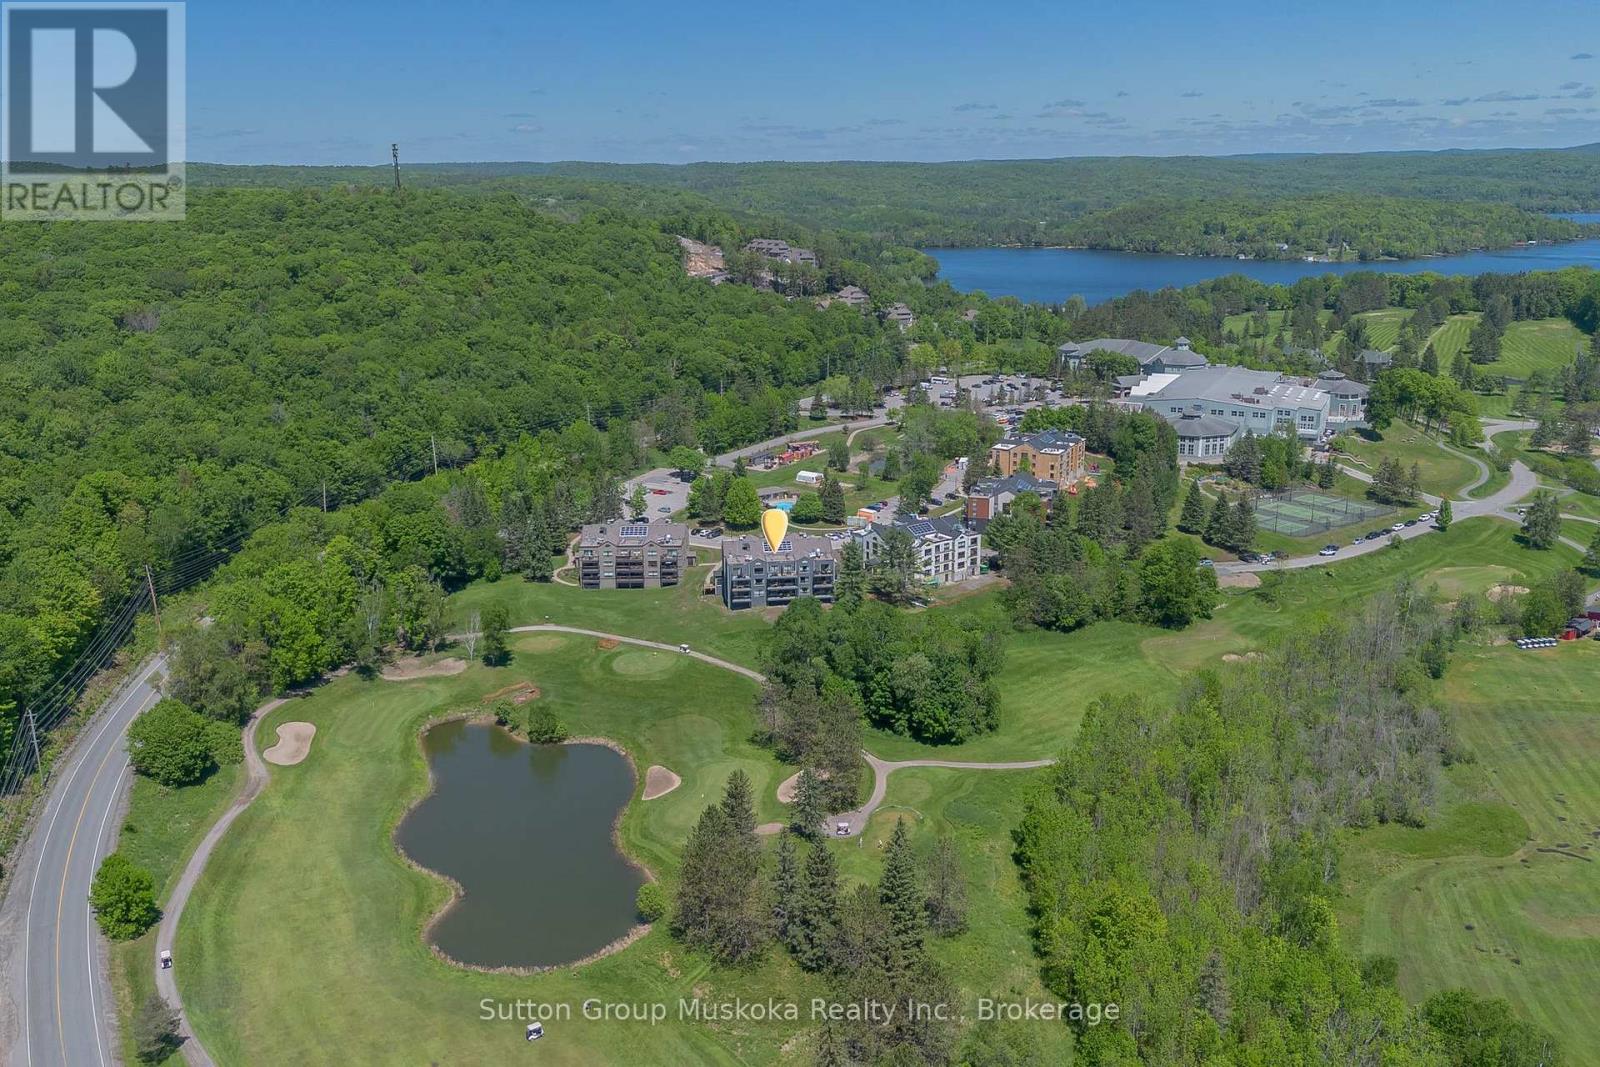
Experience resort living at its finest in this beautifully renovated one-bedroom condominium in the Summit Lodge at Deerhurst Resort, Muskoka's premier four-season destination. Situated on the shores of Peninsula Lake, you'll enjoy access to over 40 miles of scenic boating while being surrounded by championship golf, pristine natural beauty, & endless recreational opportunities. This stunning unit has been completely renovated with high-end finishes throughout. The custom kitchen features quartz countertops, premium cabinetry, an oversized peninsula ideal for entertaining, & full-sized stainless steel appliances including a refrigerator, stove, & dishwasher. Durable, high-quality solid surface flooring extends throughout the unit, creating a modern & cohesive living space. The spacious living room is warm & inviting, complete with a natural gas fireplace, additional custom built-in cabinetry for extra storage, & a large picture window overlooking the golf course. Step outside to your private balcony & relax while taking in peaceful views of the fairways & surrounding forest.The upgraded bathroom boasts a stylish glass walk-in shower, while the generous primary bedroom offers a king-sized bed, television, & custom cabinetry designed to maximize both comfort and storage. Deerhurst Resort offers an exceptional lifestyle with restaurants, two golf courses, sandy beaches, indoor and outdoor pools, tennis courts, walking trails, and activities for every season and every age. Hidden Valley Highlands Ski Area is just minutes away, & the vibrant town of Huntsville, with its shopping, restaurants, & amenities, is only a short drive. Whether you're searching for a year-round residence, a weekend retreat, or the perfect Muskoka getaway, this turnkey condominium offers the ideal combination of luxury, convenience, & resort living. Monthly condo fee $951-85 - this includes natural gas, hydro, internet, TV cable, use of recreational facilites and all other normal condo items. (id:51484)
Sutton Group Muskoka Realty Inc.

29 Island View Lane
Huntsville, Ontario
OPPORTUNITY KNOCKS. Enjoy spectacular big lake views and stunning sunsets from the dock and all-day sun exposure on one of the last south-facing Lake Vernon lots yet to be fully developed. Don't miss your chance to have privacy and serenity without sacrificing convenience. This 3.6-acre lot features 222 feet of south facing shoreline and beautiful hardwood forest, while still being close to downtown Huntsville. Hear the sound of the water lapping while lounging on the huge deck of the charming cabana/boathouse built right at the waters edge. It's even equipped with an incinerator toilet. In the evenings relax and gather around the firepit on the stone patio with the waterfront landscaping. This property has something for everyone. For kids, it has a shallow entry, sandy beach. For teenagers, the two docks are deep entry for diving and swimming with lots of room for boats and lake toys. For fishermen, some of the best fishing in the area is right off the dock. For boaters, enjoy access to over 40 miles of boating on the desirable 4 lake chain. For diners and shoppers, many restaurants as well as downtown Huntsville is only a 10-minute boat ride away. There's even a greenhouse for the gardener. Access to this one-of-a-kind property is by a short private road, off a municipally maintained year-round road. Drilled well and Hydro are already in place on the lot. There are no town development fees. The existing four-season lodge is habitable but currently uninsured, and is not considered in the lot value. The development possibilities here are endless. Plans for a new Timber Block home build have been prepared and are transferable to the Buyer(s) of the property if wanted. (id:51484)
Sutton Group Muskoka Realty Inc.
33 Whitehorn Park Road W
Bracebridge, Ontario
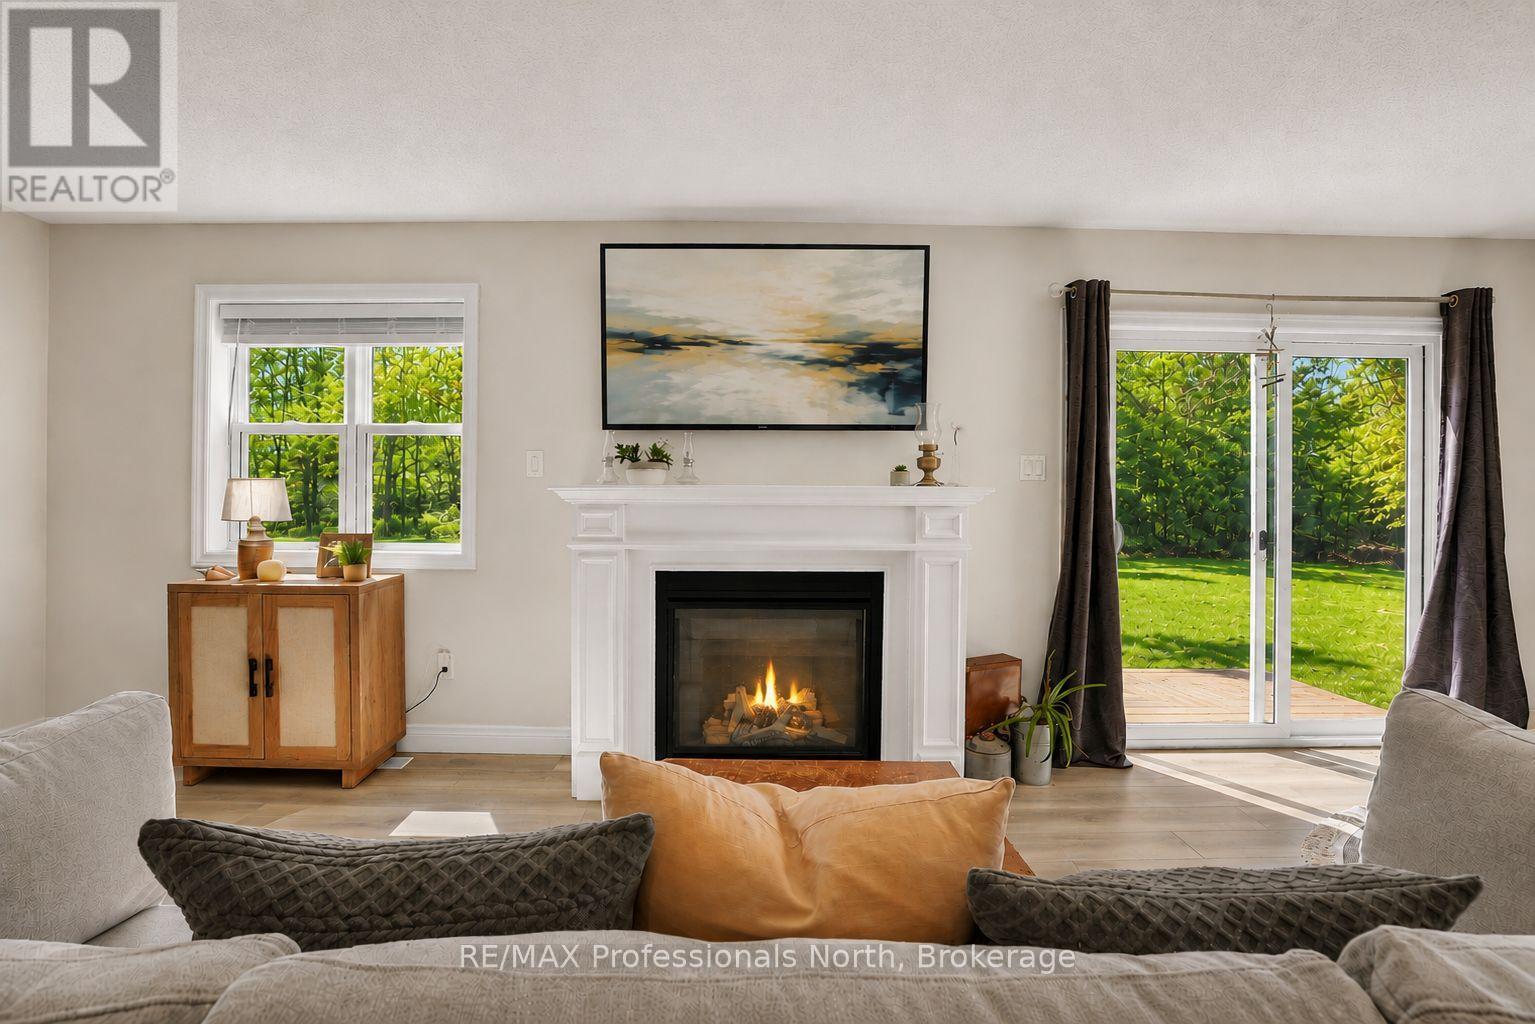
Turn-key town living! Set on an oversized pie-shaped lot at the end of a cul-de-sac, this 2025-built home offers a private backyard that is rarely found in this part of Bracebridge. Backing directly onto a mature forest, it offers ample possibilities and versatility across its impressive 95-foot-wide parcel. There is generous space for your favourite pets, children at play, or to create a backyard that supports your creative dreams. The large rear deck naturally extends your living space outdoors, making it easy to enjoy the whole setting. As you move inside, the home offers a comfortable, well-designed layout. The kitchen island naturally brings everyone together, while the fireplace adds warmth to the main living area. The home features three spacious upstairs bedrooms with two full bathrooms. As well as another full bathroom on the lower level, providing plenty of independence and privacy. As an valuable bonus, the lower level has its own separate side entrance, providing flexibility for guests, extended family, or simply a creative space as the family dynamics change. Speaking of change- if your family is in a constant state of change, you'll appreciate that the community center, public pool, elementary school, high school, downtown, and shopping amenities that are all within walking distance. This keeps commuting easy, needs easily accessible and fun nearby! This truly is a location that offers the convenience of town living, while giving your family room to roam at home! (id:51484)
RE/MAX Professionals North
3650 Muskoka Road 117
Lake Of Bays, Ontario
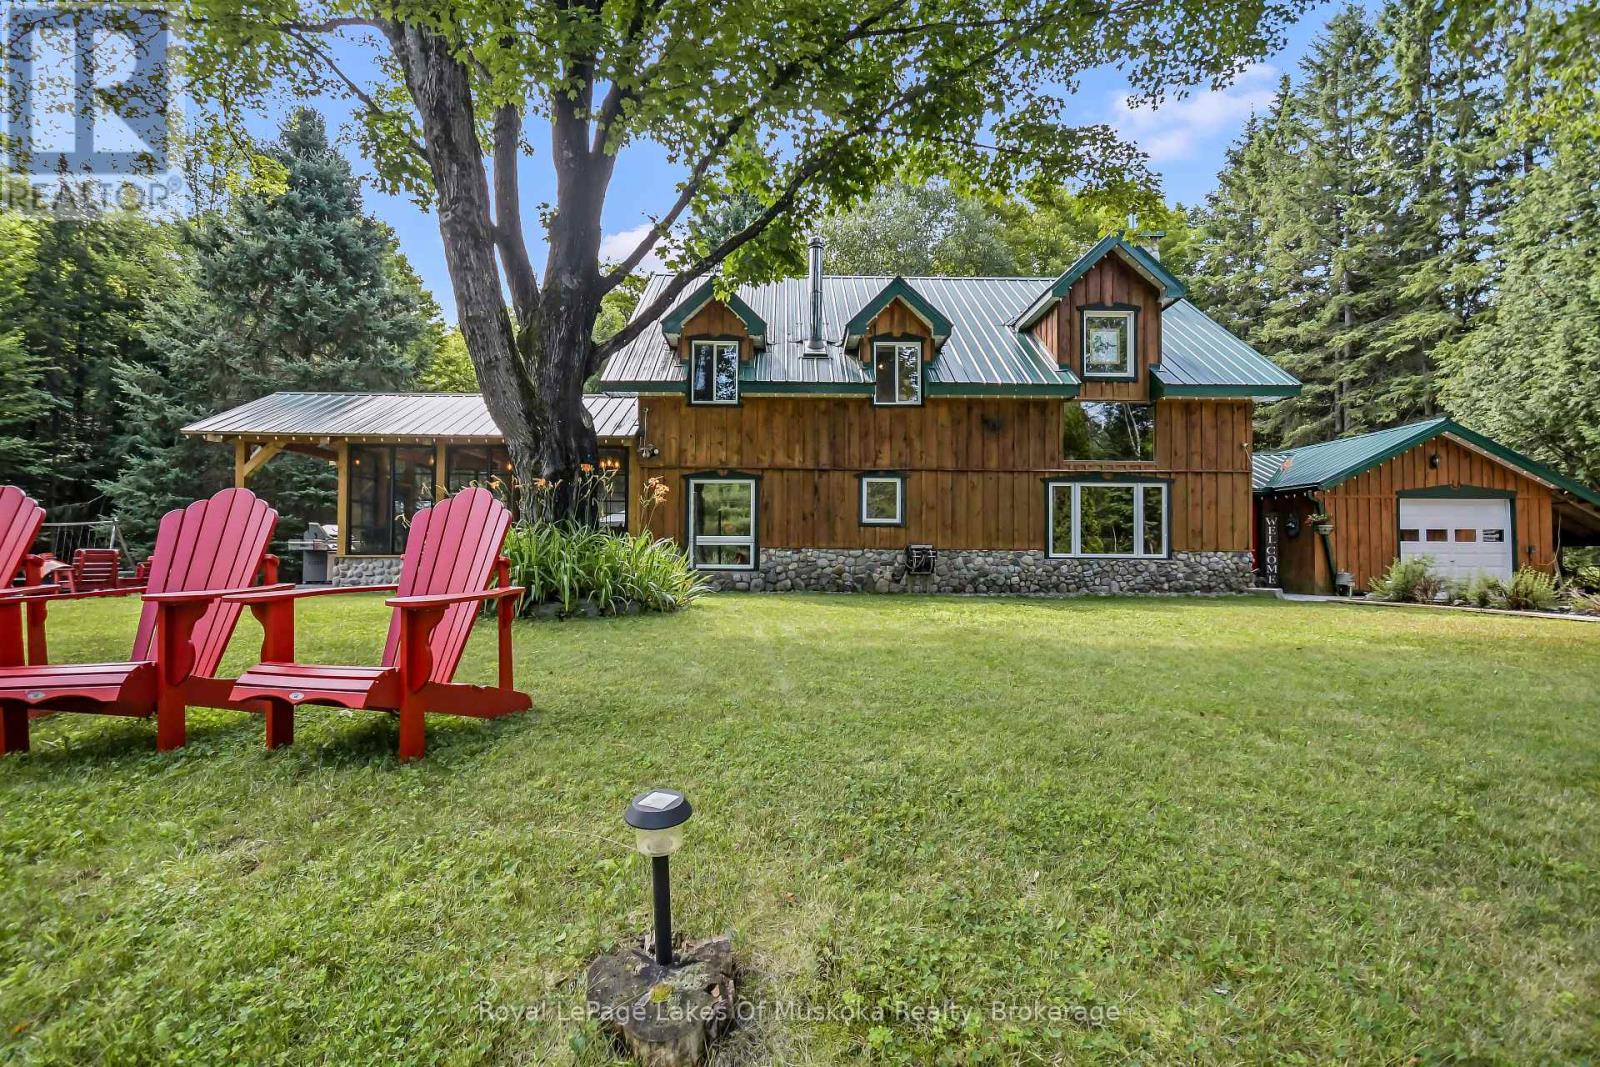
Carved out of the woods of Muskoka is a two storey three bedroom home located just a short walk or drive to a boat launch and sand beach on Lake of Bays and moments from snowmobile trails. The house is the perfect mix of country charm and modern necessity and has been meticulously maintained. A dedicated mud room leads to the main living space featuring cathedral ceilings and a two-storey airtight fireplace. The dining area has floor to ceiling windows looking out to an idyllic backyard, granite patio and the forest beyond. The kitchen features a large centre island, quartz counters, custom Bateman cupboards, under cabinet lighting, and stainless LG appliances including a true double oven (with purple interior). The bathroom features custom shower and cabinets. But the showcase is the three season timber frame sunroom, where you will definitely spend most of your time. The second floor has a family room overlooking the living room below, plus three bedrooms and 2pc bath. This level features 100-year-old White Oak flooring and a full-length cedar balcony along the rear of the home. A drop-down staircase leads to a third storey, full height attic space. Outside there so much more. Attached 1.5 car garage has built-in air compressor and work benches. Lean-to, storage shed, covered wood storage, Shelter Logic garage - all located off the driveway plus large Shelter Logic on a foundation along the other side of the property. A backyard bunkie has living space on the main floor and queen-sized bed in the loft. Two more storage buildings and a fire pit complete the package. There is so much room to spread out, the property feels much larger than 3.5 acres. Home is heated by a forced air propane furnace plus the option of the airtight fireplace or Napoleon wood stove in the kitchen. New electrical panel and a full home Generac generator installed in 2023. Water system in 2024. There is nothing left to do but move in and enjoy. (id:51484)
Royal LePage Lakes Of Muskoka Realty
98 Louisa Street
Parry Sound, Ontario
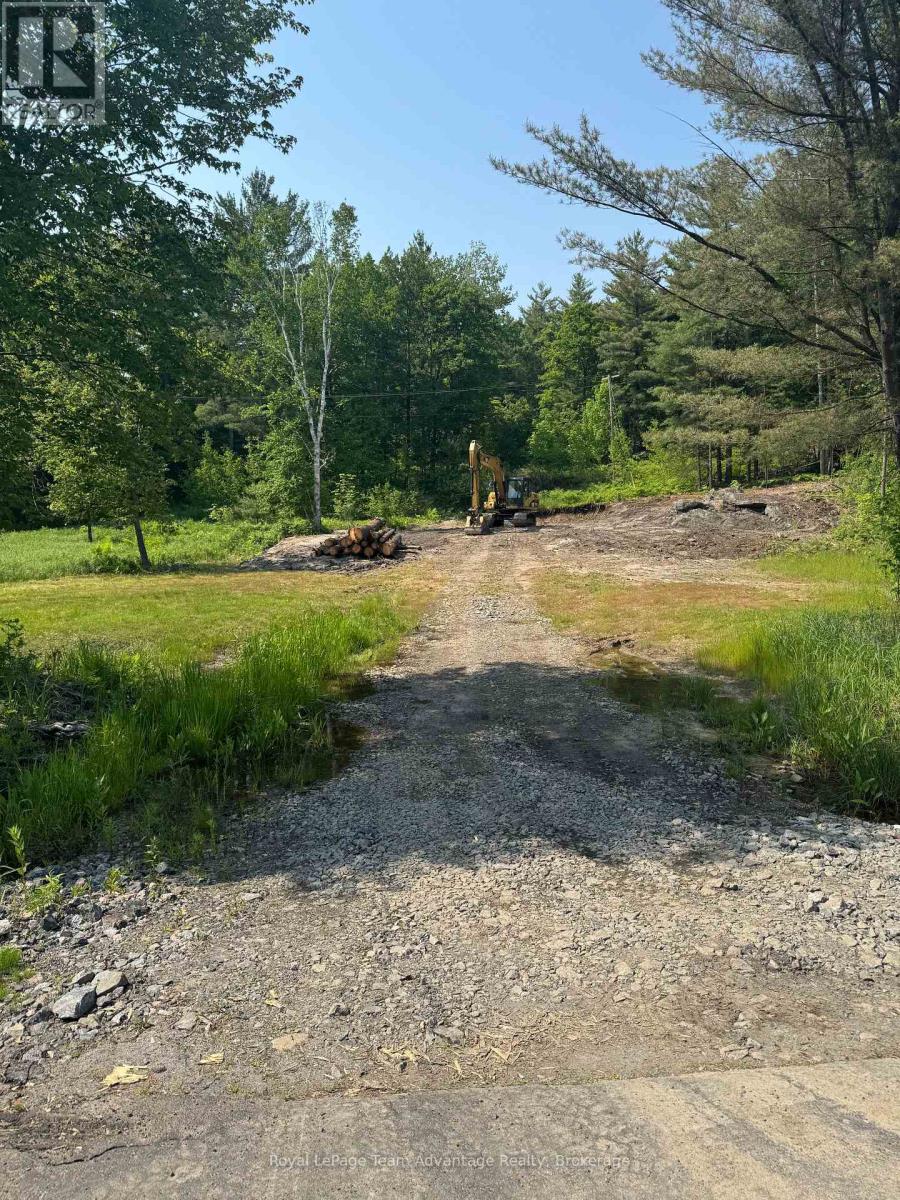
Fantastic building lot located in the Town of Parry Sound. This property offers a beautiful wooded setting. The driveway has been roughed in and the lot has been partially cleared. Don't miss out on this great opportunity to build your dream home. Legal road access to back of lot. (id:51484)
Royal LePage Team Advantage Realty
29 Shabbotts Bay Road
Whitestone, Ontario
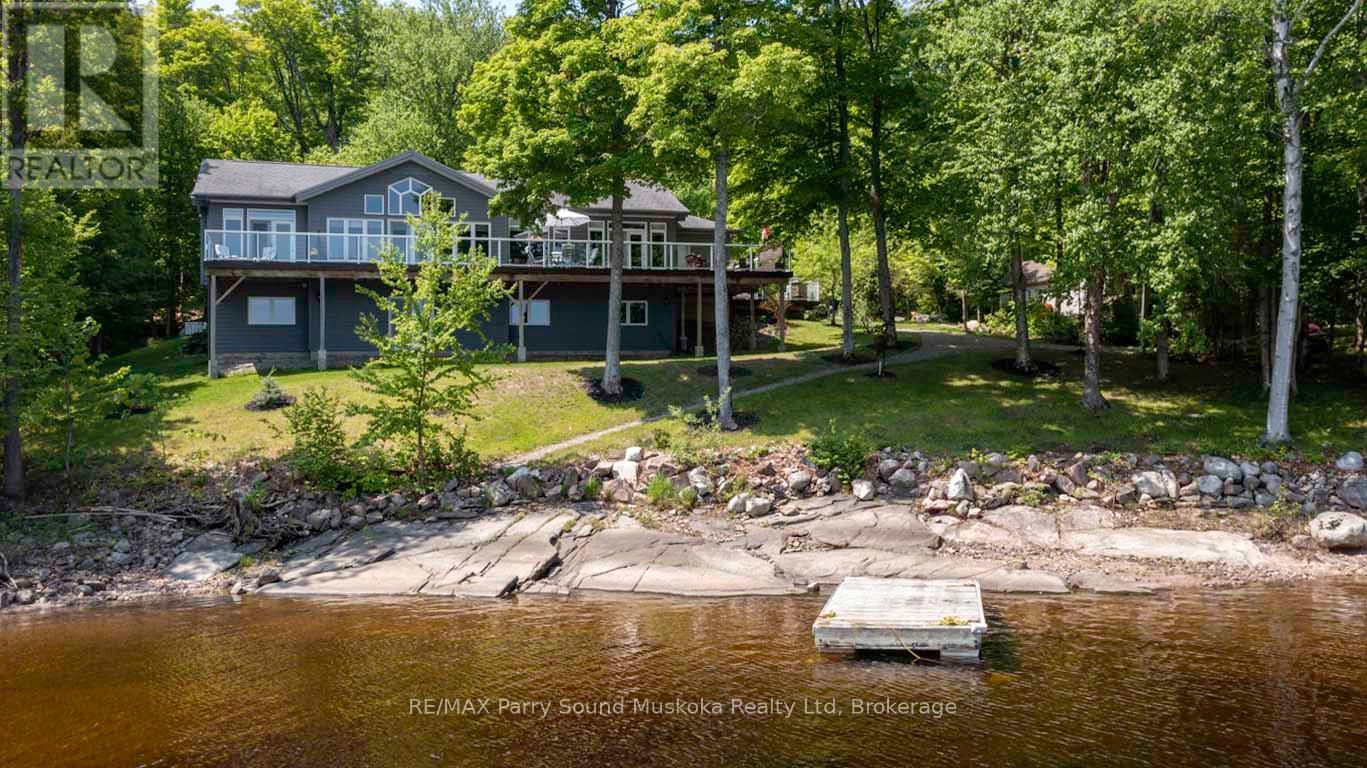
STUNNING 'CEDARLAND VICEROY' LAKE HOUSE! IDEAL FAMILY COTTAGE or HOME, LOVINGLY BUILT IN 2011, OVER 3600 SQ FT FINISHED! OFFERED BY THE ORIGINAL OWNERS! COVETED 'WAHWASHKESH LAKE', 106 kms of shoreline to explore known as the 'Big Lake', Smooth granite shoreline with SANDY BEACH area offers easy access to water for all ages, Custom built 4 season Ranch Bungalow + finished walkout lower level, Features 4 bedrooms, 3 baths, Open concept design offers Captivating Long Lake Views, Kitchen boasts granite counters, Stainless appliances, Centre island, Main floor family room/den is ideal for private reflection & relaxation, Multiple walkouts to huge wrap around deck to extend the waterfront enjoyment, Principal bedroom enjoys lake views, Walk-in closet, 5 pc ensuite, Family & guests will enjoy the private fully finished lower level featuring Family Room w lakeside walkout, Guest rooms, 3rd bath, In floor heating on both levels ensures cozy 4 season enjoyment, Attached insulated garage 43' x 26' is ideal for the toys, Generac system ensures uninterrupted comfort, Private road is kept open year round and costs shared by residents for nominal fee, Wahwashkesh offers Breathtaking granite outcropping, Fingers, Miles of boating & fishing enjoyment, Swimming is a delight in the Crystal clear water, Lake amenities include Store, Golf course & Marina, Ideal float plane location, Wonderful community of upscale cottages and 4-season homes, Contact for detailed information package, lake info etc., Strong Rental Potential in the Township of Whitestone on Desirable Wahwashkesh Lake! (id:51484)
RE/MAX Parry Sound Muskoka Realty Ltd
G102-C2 - 1869 Muskoka Road 118 Highway W
Muskoka Lakes, Ontario
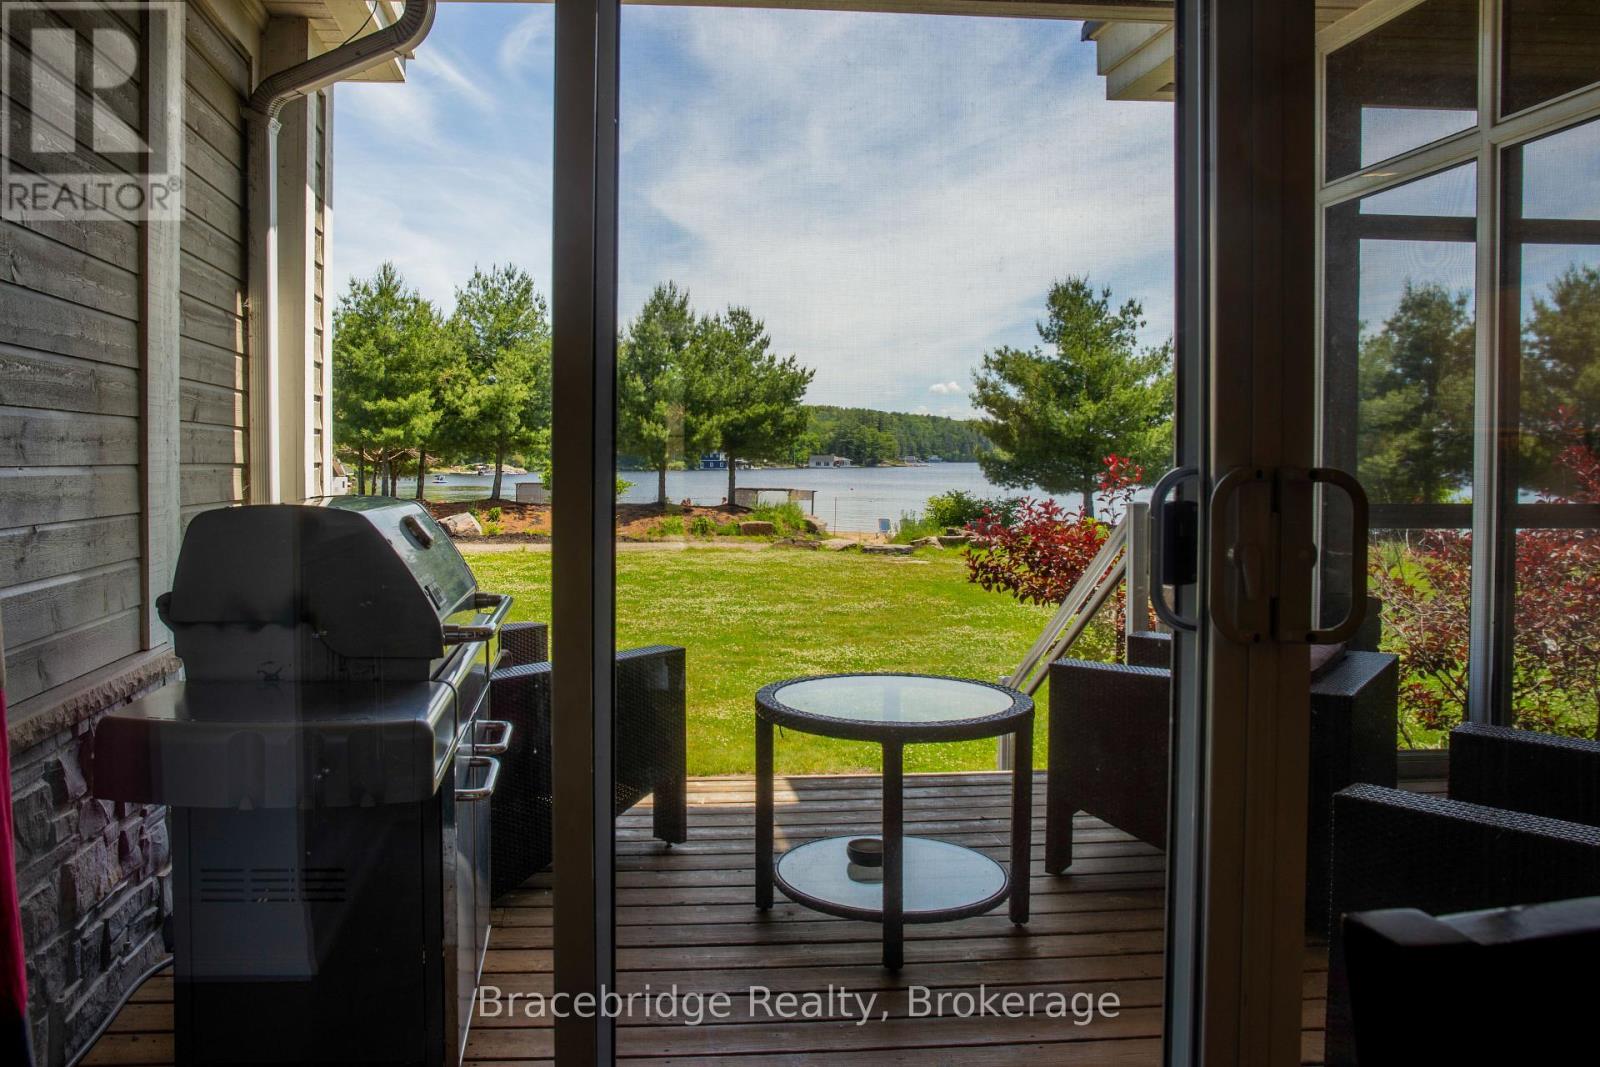
G102 is a stunning 3-bedroom, 1/8 fractional condo situated right on the sandy shores of Lake Muskoka. Offering the perfect blend of luxury and convenience, this two-story unit provides access to a wealth of resort amenities, including on-site dining, a full-service spa, a fitness center, an infinity pool with a year-round jacuzzi, a separate beachfront pool with a hot tub, tennis courts, and a variety of beach and water toys. Designed for a maintenance-free cottage lifestyle, Touchstone Resort ensures effortless relaxation and recreation. Inside, the fully equipped gourmet kitchen flows into the inviting living spaces, including a charming Muskoka Room and a covered outdoor deck on the main level, complete with a BBQ. The upper level features an open deck off the master bedroom, where breathtaking views of Lake Muskoka await. Thoughtful architectural details, such as the round window by the soaker tub in the master ensuite, add character and elegance. Each of the three bedrooms boasts its own ensuite, providing ultimate privacy and comfort. Enjoy unforgettable moments during your designated weeks (Friday to Friday) in this exclusive lakeside retreat. Please note, this unit is not pet-friendly. (id:51484)
Bracebridge Realty
119 Campbell Beach Road
Kawartha Lakes, Ontario
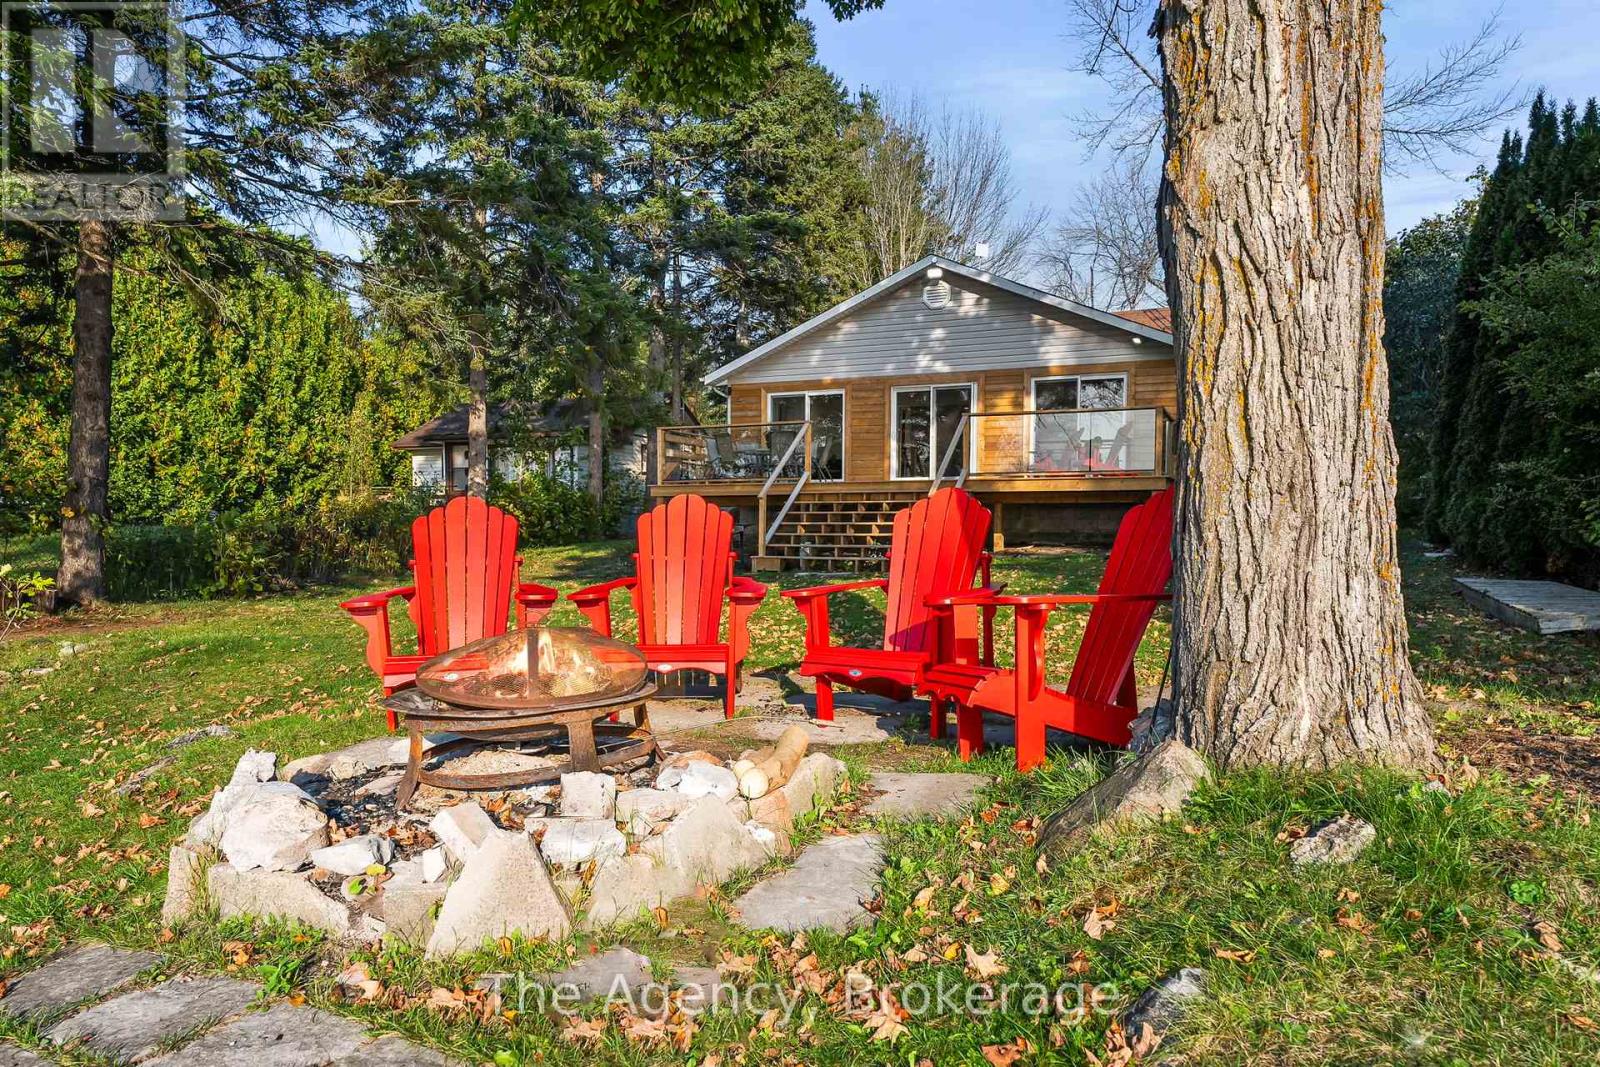
Welcome to 119 Campbell Rd on the shores of beautiful Lake Dalrymple. Now available for lease, this exceptional west-facing waterfront home offers sandy shoreline, breathtaking sunset views, and beautifully renovated interiors - the perfect blend of cottage charm and modern comfort. Featuring 4 bedroom and 2 bathrooms, the bright open-concept living space is designed to showcase the lake from nearly every angle, with three large sliding glass doors leading to a brad-new wraparound deck complete with sleek glass railings. Thoughtfully renovated throughout with a fresh, beach-inspired aesthetic, this home offers a stylish and comfortable retreat for those seeking an elevated waterfront lifestyle. The flat, usable lot provides direct access to a sandy, family-friendly shoreline ideal for swimming, boating, paddle-boarding, kayaking, or simply unwinding by the water. An oversized heated garage with a beautiful corner fireplace offers versatile space for storage, hobbies, a workshop, or additional entertaining. Located approximately 25-30 minutes from Orillia and within easy reach of everyday amenities, this rare lease opportunity combines tranquility of lakeside living with the convenience of nearby services. Enjoy spectacular sunsets, exceptional waterfront living, and everything Lake Dalrymple has to offer - all without the commitment of ownership. (id:51484)
The Agency
1093 Lamar Drive
Algonquin Highlands, Ontario
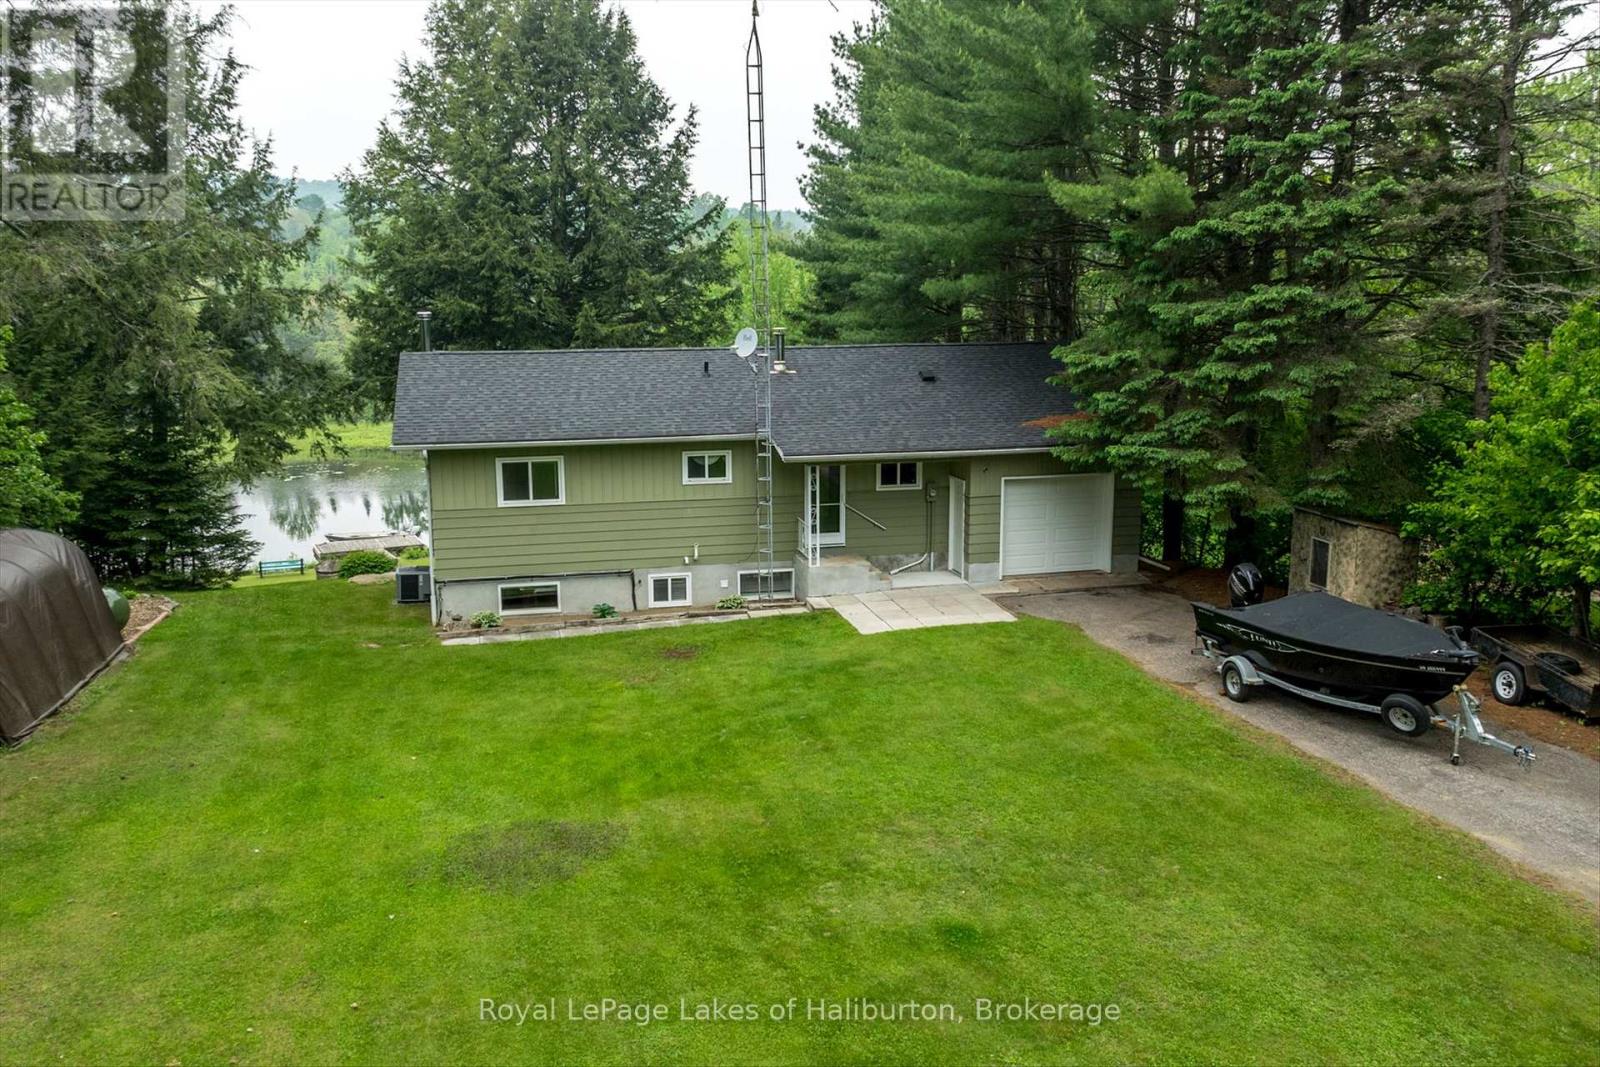
An immaculate year-round home or cottage in a quiet bay setting on Maple Lake. 3 bedrooms and 1500 sq feet of finished living space over 2 levels with 100 feet of natural waterfront. Walk out basement. Level access to the dock area. A tranquil setting with no neighbours on the opposite shore, except a pair of loons. A very peaceful paddlers' delight. This property exudes pride of ownership! All major appliances included and many furnishings. A full pre-list inspection of the home and septic is available and all are in good working order. The septic is large enough to add a 2nd 4-piece bath in the basement. The cozy woodstove was WETT-certified in 2025. Standby generator and propane furnace inspected in 2024 and are in good working order. Fully air-conditioned. Attached garage. A lot big enough for a future garage. Stanhope Municipal Airport close by. Public boat ramp 5 minutes away. Enjoy miles of boating on this lovely 3-lake chain which includes Pine, Green and Maple Lakes, all set to fish and to explore. Sir Sam's Ski and Bike is 15 minutes away. 5 minutes to West Guilford shopping and an easy 15-minute drive to the Village of Haliburton and all of its amenities, including a 24-hour hospital. All of this to enjoy and less than 3 hours north of Toronto. A short paddle or boat ride to the sandbar for great swimming. Close to ATV and snowmobile trails for year-round fun. FIBE internet. This can be yours in as little as 30 days. If traditional bank solutions have not met your needs, I can introduce you to a skilled Level 2 Mortgage Agent with access to a broad range of competitive financing options. Click on the video tours (id:51484)
Royal LePage Lakes Of Haliburton
307 - 1047 Mississaga Street W
Orillia, Ontario
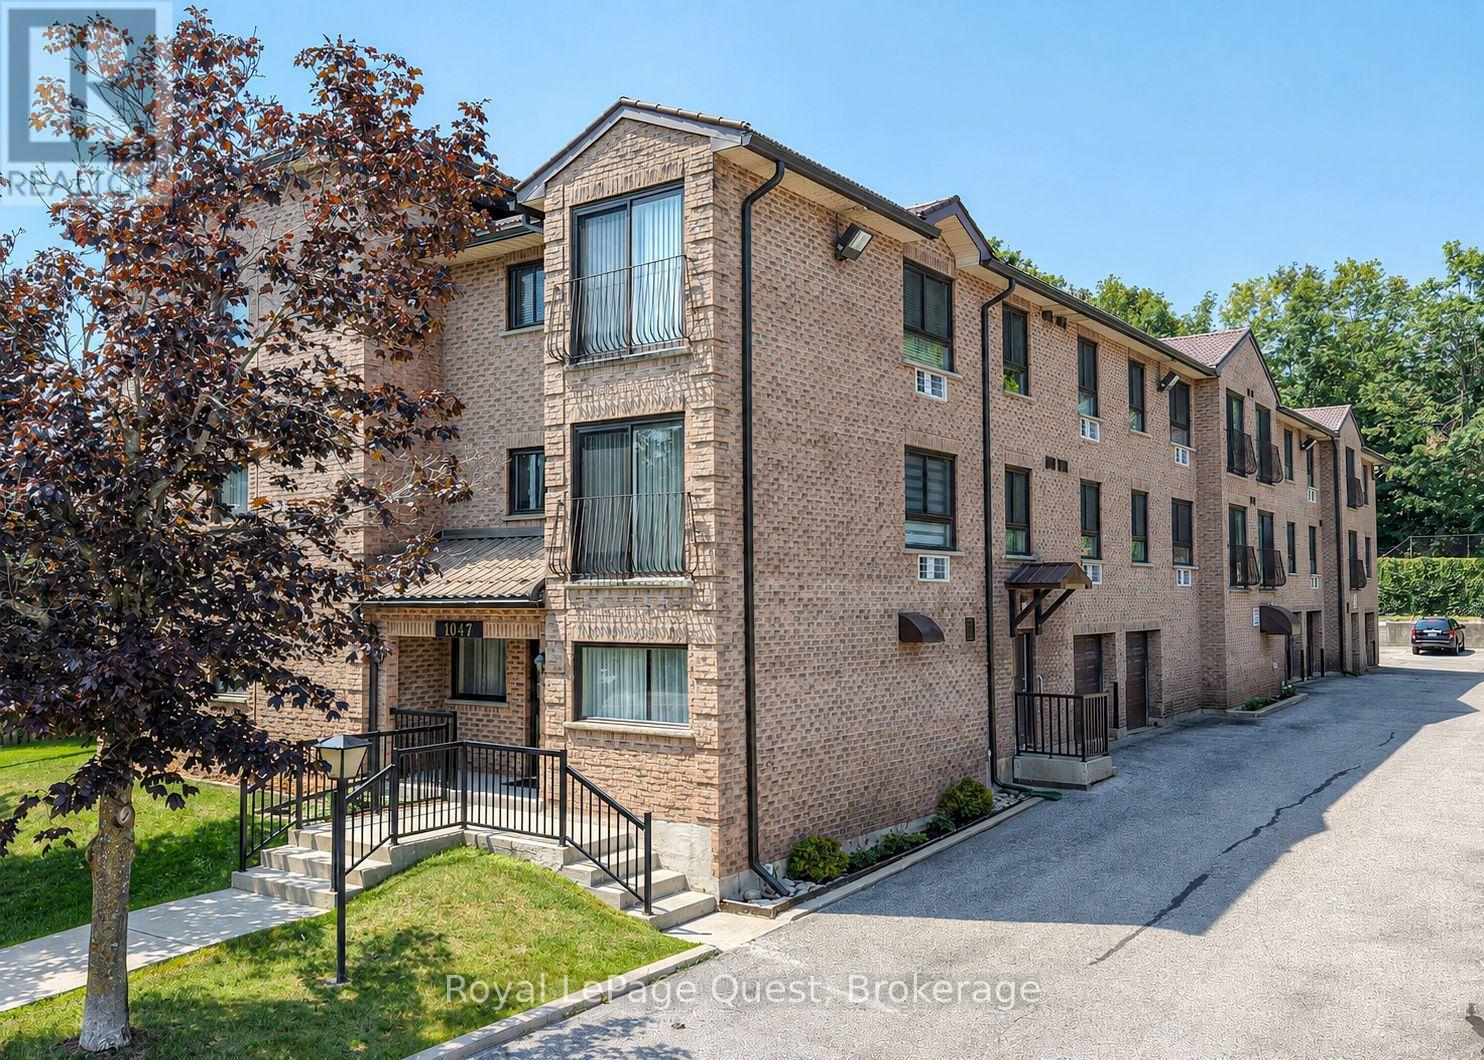
Simple Living Starts Here. Whether you're purchasing your first home, downsizing into a more manageable space, or simply looking for a low-maintenance lifestyle, this bright top-floor condo offers comfort, convenience, and exceptional value in one complete package. Offering approximately 900 square feet, this well-maintained two-bedroom, one-bathroom suite features an updated kitchen, spacious living area, in-suite laundry, a generous storage room, and a charming Juliet balcony that welcomes natural light. Situated on the third floor, you'll enjoy the added privacy of having no neighbours above, while the building's elevator makes everyday living effortlessly accessible. One of this property's standout features is its privately owned attached single-car garage-a rare and highly desirable bonus that provides secure parking and additional convenience throughout the year. Designed for easy living, the monthly condo fee includes water, sewer, building insurance, parking, snow removal, landscaping, window cleaning, and garbage collection, leaving hydro as the only additional utility. It's an ideal setup for buyers seeking predictable monthly expenses and the freedom to spend less time on maintenance and more time enjoying life. Located just minutes from downtown Orillia, with quick access to Highway 11, this home offers the perfect balance of convenience and connectivity. Parks, the waterfront, walking trails, shopping, restaurants, and everyday amenities are all close by, while ample visitor parking makes welcoming family and friends easy. Affordable, move-in ready, and thoughtfully designed for comfortable everyday living, this is an outstanding opportunity to own a home that delivers both value and lifestyle in one of Orillia's most convenient locations. (id:51484)
Royal LePage Quest
95 Farleys Road
Whitestone, Ontario
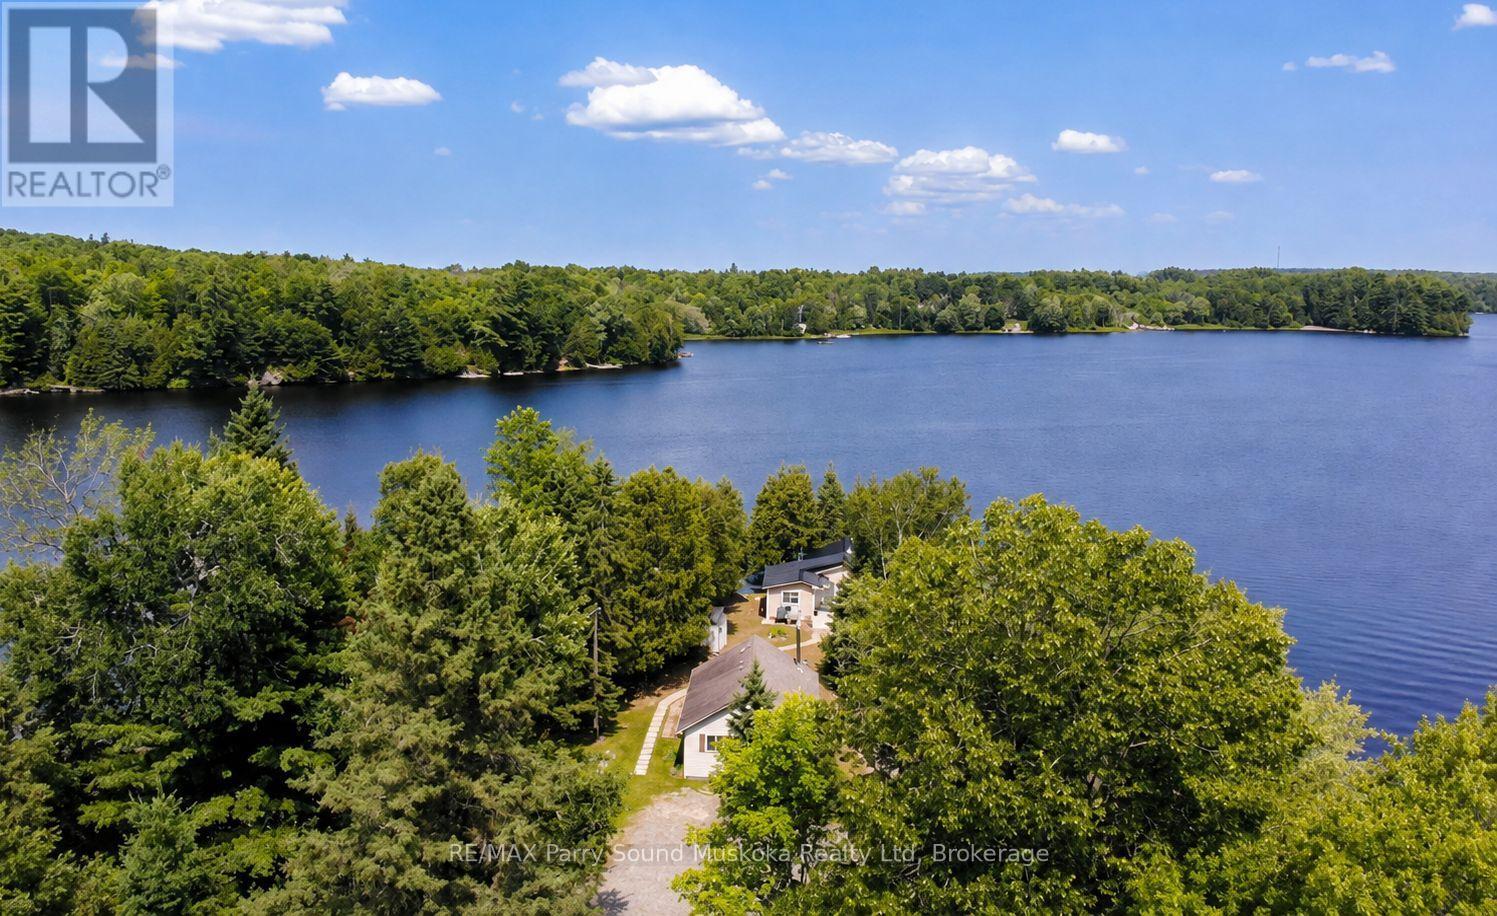
Welcome to your own private peninsula, a rare opportunity to own a turnkey, year-round waterfront retreat on beautiful Whitestone Lake. Perfectly positioned at the tip of the peninsula, this exceptional property captures breathtaking sunrise and sunset views with panoramic water vistas in every direction. The property features two charming four-season cottages, each thoughtfully designed with its own kitchen and bathroom, offering flexible living for family, guests, or multigenerational enjoyment. With three bedrooms combined, there's the perfect balance of shared gathering spaces and private retreats. Adding even more versatility is the beautifully finished 9' x 17' bunkie, complete with a dining area, comfortable sitting space, creating the perfect place for games, entertaining, or accommodating additional overnight guests. Set on just over half an acre with an impressive 380 feet of shoreline, this remarkable property offers endless opportunities to swim, boat, fish, or simply relax and take in the peaceful surroundings. Beautifully updated with modern décor and offered turnkey, you can arrive, unpack, and immediately begin enjoying cottage life. Whether you're looking for a family compound, a place to entertain, or your own private lakeside escape, this one-of-a-kind Whitestone Lake property is ready to create memories for years to come. Be sure to check out the video! (id:51484)
RE/MAX Parry Sound Muskoka Realty Ltd

27 Kingfisher Crescent
Tiny, Ontario
It isn't often a beautiful 2 storey, chiseled stone home with a gorgeously landscaped inground pool and a forested back yard with over 7 acres of land becomes available in one of Tiny's prestigious neighbourhoods so close to Penetanguishene and Midland. As you drive in you are greeted by a large paved 4 car garage area with inside entry to a large mudroom, powder room & closet. If you enter through the front entrance from a post and beam covered front porch there is a tiled foyer with 18 ' ceiling & a beautiful custom staircase to the upper level. To your left off the foyer is a spacious office/den/music room then on to a large open concept dining room with hardwood floors consistent throughout. Head into the kitchen with a large separate Butler's Panty and a spacious living room for family and guests. The kitchen has granite countertops and soft touch cabinets. Off the kitchen area is the spacious & bright sunroom with hot tub & sauna which leads out to a multi-level deck overlooking the party sized pool area with jet fountains, pool house with 2 pc powder room & bar area. There is a large firepit and open area for guests and family as well. Upstairs holds 3 bedrooms, all with ensuite baths & in particular, the primary with it's double sided gas FP, huge ensuite, large walk in closet and custom mill work shouldn't be missed. The basement features a large recreation room with wet bar, an exercise room and full 4 pc bath. Don't miss the separate dog pen area for those with larger outside pets. Ask for the 'extras' list when looking at this property including 'in home' fire suppression system and 'in ground' sprinkler system. Survey, Well Records, Septic Use Permits, Extra features and current Home Inspection are available as documents for your review. Don't miss this opportunity to own this jewel of a home. (id:51484)
Realty Executives Plus Ltd
630 Farquhar Street
Gravenhurst, Ontario
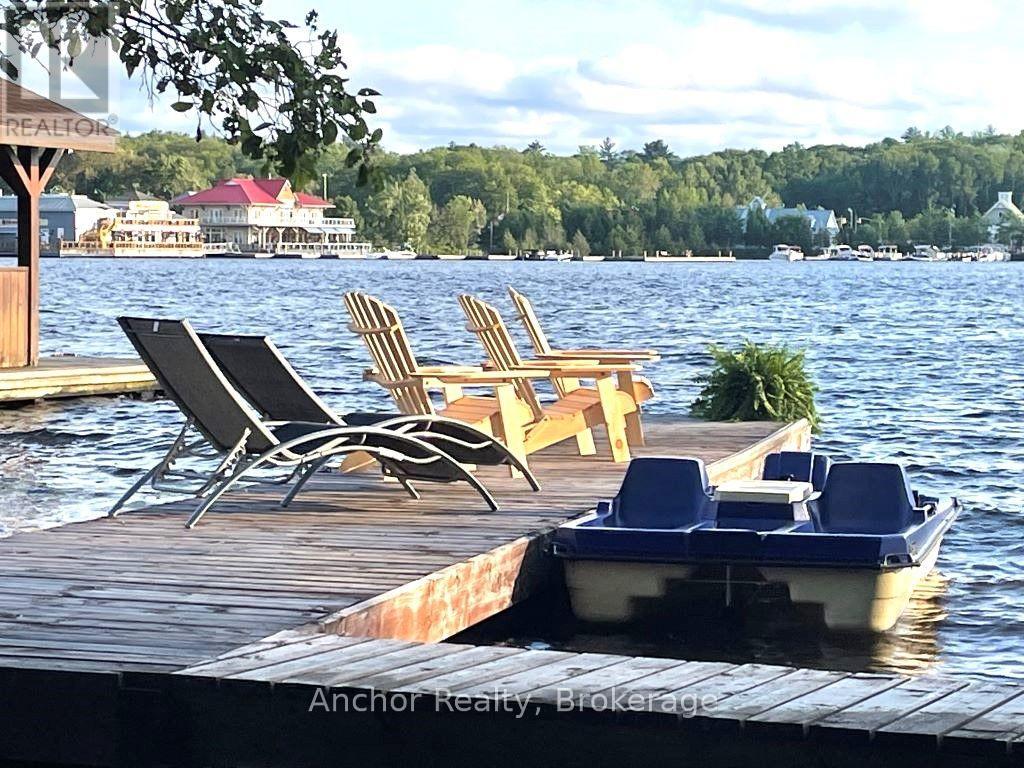
SHORT TERM or LONG TERM available in this stunning newly renovated Lake Muskoka waterfront house. Experience year-round luxury waterfront living on beautiful Lake Muskoka in this fully renovated 3,100 sq. ft. home offering 4 bedrooms, 3 full bathrooms, and exceptional southern exposure. Situated on a private waterfront lot with a sandy beach and a 40-foot boat-accessible dock, this rare lease opportunity combines modern comfort with the quintessential Muskoka lifestyle. Completely renovated in 2021, this spacious two-storey residence features an open and inviting layout designed for both relaxation and entertaining. The spectacular 30' x 30' great room boasts soaring space with a wood-burning fireplace, large sectional seating area, pool table, foosball table, entertainment centre with an 85" LED TV and 7.2 surround sound system, plus walkout access to the expansive lakeside deck . The modern kitchen is thoughtfully appointed with contemporary cabinetry, decorative skirt hood, a 6-foot peninsula with seating for three, electric stove, refrigerator with ice maker and water dispenser, dishwasher, microwave, cookware, utensils, cutlery, drip coffee maker, and Nespresso Citiz machine. Adjacent is a spacious dining area featuring seating for up to ten people, making it ideal for family gatherings and entertaining. Parking is available for up to eight vehicles. Ideally located within walking distance to the town centre, this exceptional property offers convenient access to boutique shopping, restaurants, cafés, marinas, parks, and year-round recreational amenities. Nearby hiking and cycling trails provide endless opportunities to explore the natural beauty of Muskoka. This is an outstanding opportunity to lease a fully furnished, turn-key waterfront home offering luxury, privacy, and spectacular Lake Muskoka living in every season. SHORT TERM LEASE AVAILABLE. (id:51484)
Anchor Realty
202 - 32 Brunel Road S
Huntsville, Ontario
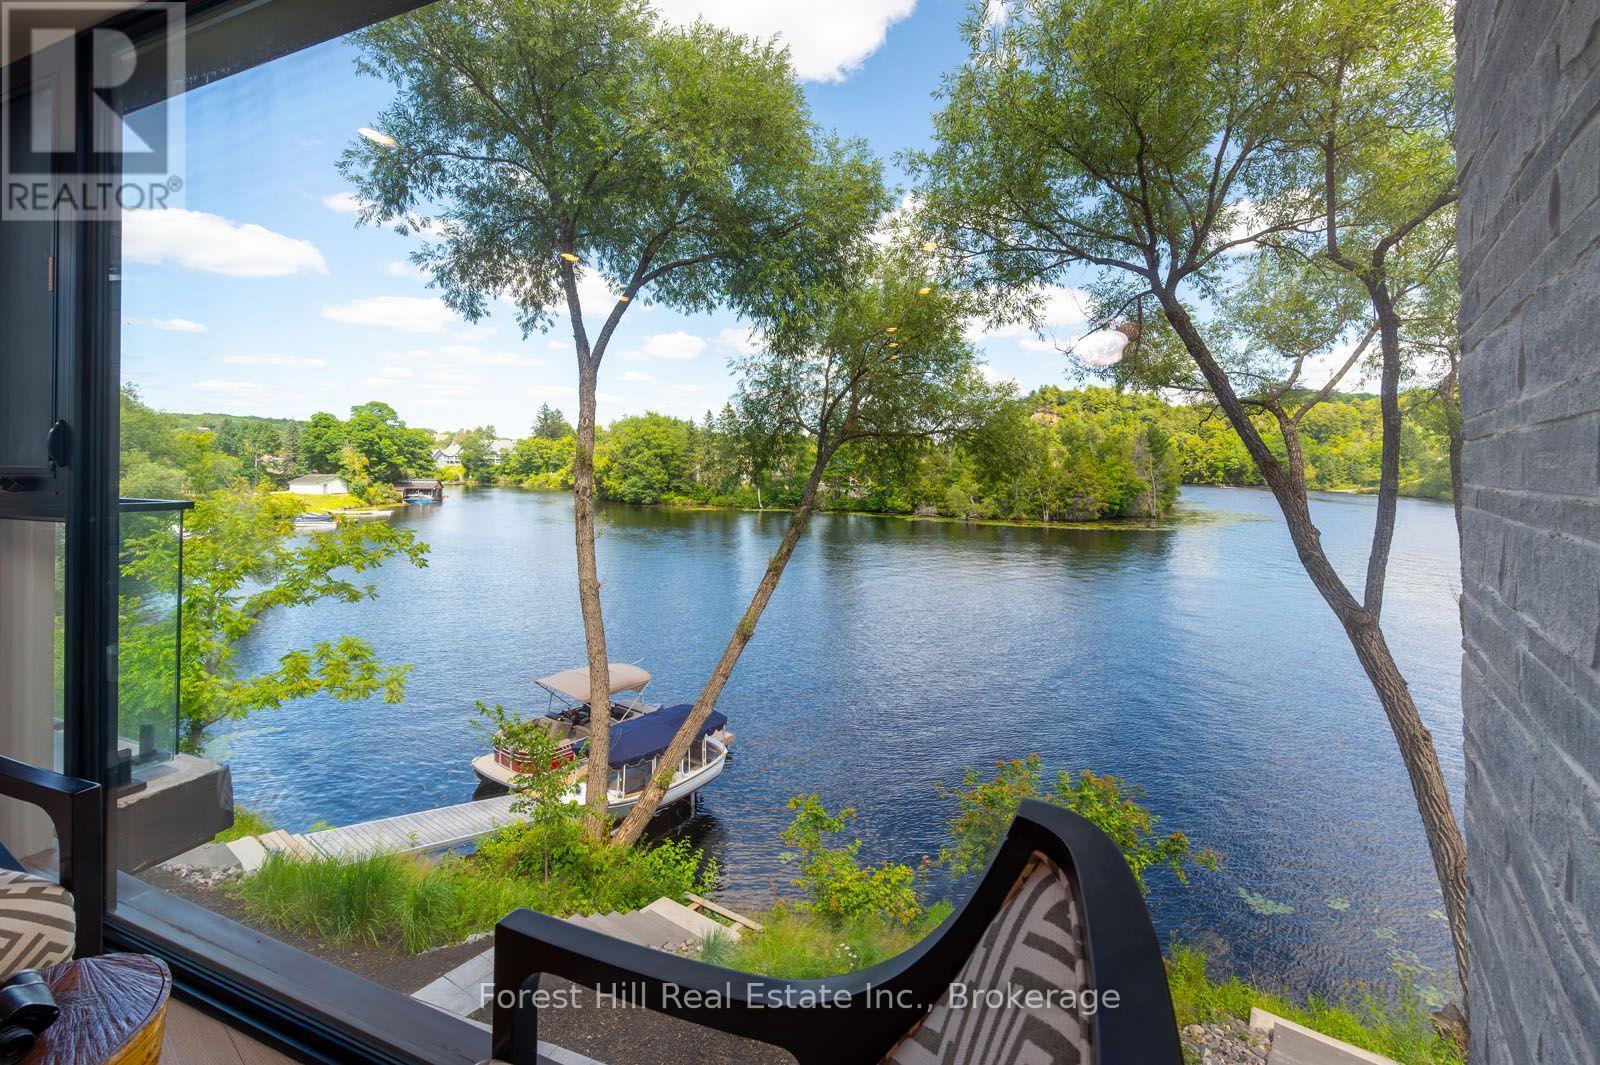
When you enter this unit all you see is water through an almost glass wall! Along with 2 spacious bedrooms and 2 full bathrooms in this 1,136 sq. ft. luxury open concept water front condo. You'll love the private riverside patio off your bedroom, as well as secure underground parking, well constructed modern building with reasonable condominium fees. Water and sewer included in the monthly condominium fees, extremely economical utility costs flexible closing available. With the sale of this unit your receiving many upgrades that are charged extra in the other units, including the gas fireplace, exterior balcony, upgraded trim and flooring, upgraded appliances included. Short term rentals are not allowed in this building. the video attached says it all! (id:51484)
Forest Hill Real Estate Inc.
128 James Street
Bracebridge, Ontario
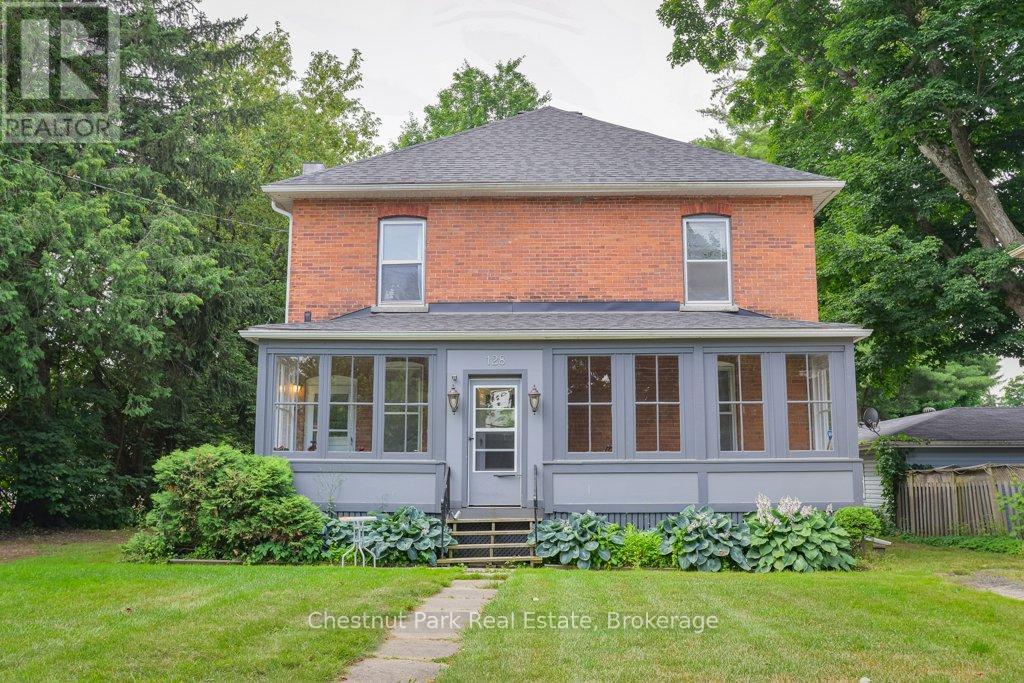
Legal duplex in the heart of downtown Bracebridge, just a short walk to shops, restaurants, schools, parks, and all local amenities. This charming century brick home offers two spacious, self-contained apartments of approximately 1,200 sq. ft. each, making it an excellent investment opportunity. The main floor features a bright two-bedroom plus den apartment with a sunporch, 4-piece bath, private entrance, and its own laundry. The upper apartment offers three bedrooms, a sunporch, 4-piece bath, private entrance, and separate laundry. Both units are separately metered, with natural gas service, two furnaces, and two hot water tanks. Tenants pay their own heat and hydro. Additional features include two private driveways, shingles replaced in 2021, and established tenants. (id:51484)
Chestnut Park Real Estate
14 Chandos Street
Minden Hills, Ontario
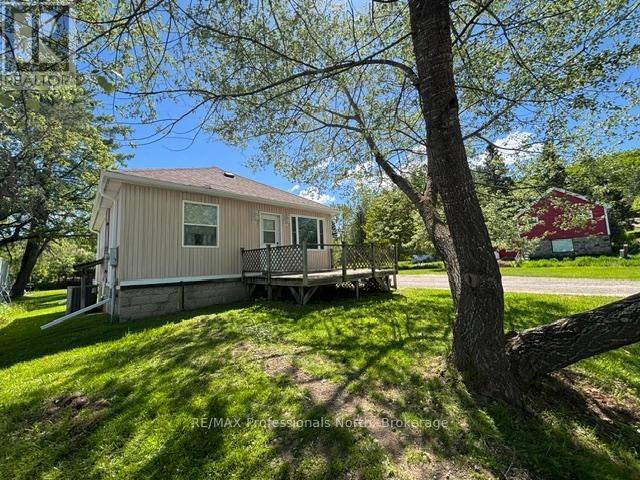
Great starter home with 2 bedrooms, 1 bathroom home located in the heart of the Village of Minden and close to local shops, restaurants, and amenities. This spacious 97' x 160' lot offers plenty of room for kids to play, gardens to grow, or the possibility of adding an additional garage or workshop. Enjoy the extra outdoor space while still being conveniently located close to Minden and all local amenities. A great property for those looking for room to spread out and enjoy the outdoors. This well maintained home offers comfortable living with a full unfinished basement provides plenty of storage space. Over the past 10 years, many important updates have been completed including a propane furnace, central air conditioning, a 200 amp electrical service, new roof, sump pump, three basement windows, large window in the front of the home, new side door, spray foam insulation in the basement, and a new shed. Outside, you'll find a detached single car garage and additional shed space for tools, toys or extra storage. A great opportunity for first time buyers or for an investment, looking to enjoy small town living in a convenient location. (id:51484)
RE/MAX Professionals North
5385 8 Line N
Oro-Medonte, Ontario
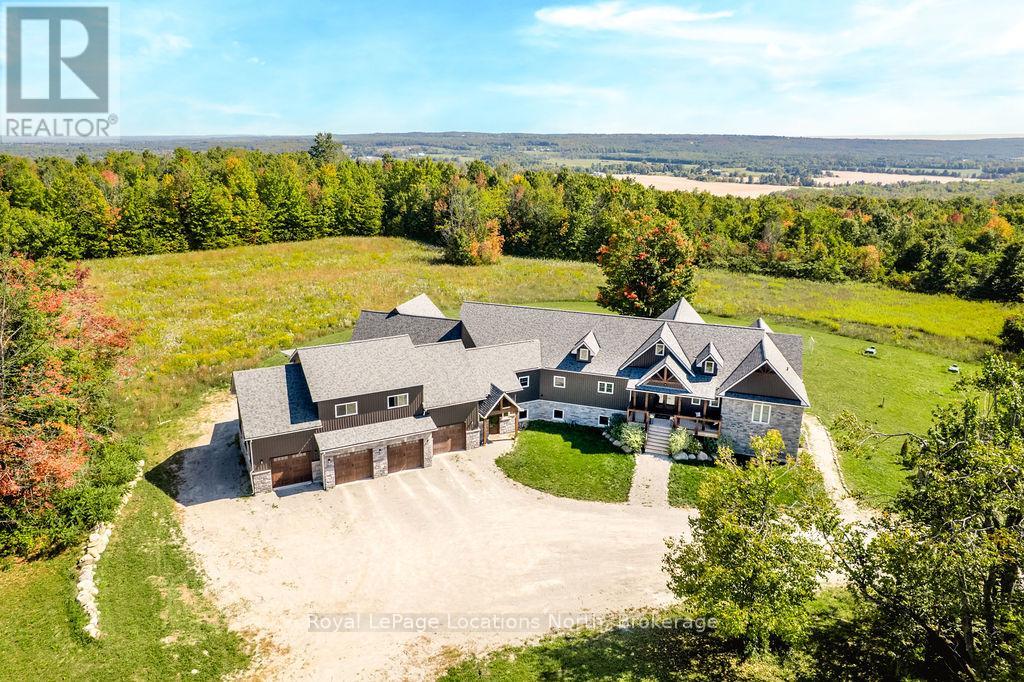
FAMILY COMPOUND | Built in 2022, this expansive 9,000 sqft estate on 100 acres is ideal for multi-generational living, family compound use, or rental income potential. The property includes a custom main residence, a legal ranch-style accessory apartment with private laundry & a self-contained loft suite above a heated 4-car garage, offering exceptional flexibility. A grand foyer flows into a stunning living room featuring floor-to-ceiling windows & expansive panoramic views of the acreage. The main home features 3+2 bedrooms, 3 full & 2 half bathrooms, 9' ceilings & engineered hardwood throughout the main level. The great room showcases 19' vaulted ceilings with walk-out access to a covered deck overlooking the pool.The chef's kitchen & formal dining area are designed for entertaining, complete with quartz countertops, oversized custom island, double farmhouse sink, and premium stainless steel appliances. The primary suite is a private retreat with deck access, dual walk-in closets & a spa-inspired 5-piece ensuite featuring a soaker tub, walk-in shower, dual quartz vanity & private water closet.The walk-out lower level includes a large recreation room, two additional bedrooms & a dedicated salon with powder room, ideal for a home business, studio, or professional workspace, finished with durable vinyl plank flooring.The legal accessory apartment offers vaulted ceilings, an open-concept layout, quartz kitchen counters, private covered deck & in-suite laundry - perfect for extended family or income-generating rental use. The loft suite includes a bedroom, 4-piece bath, kitchenette & private deck for guests or independent living.The heated 4-car garage features 10' and 14' ceilings, ideal for car enthusiasts, storage, or workshop use. Outdoors, the 100-acre property supports hiking trails, hobby farming, recreational use, or a private nature retreat. Enjoy a resort-style outdoor setting with a heated 20' x 40' saltwater pool, multiple decks & expansive green space. (id:51484)
Royal LePage Locations North
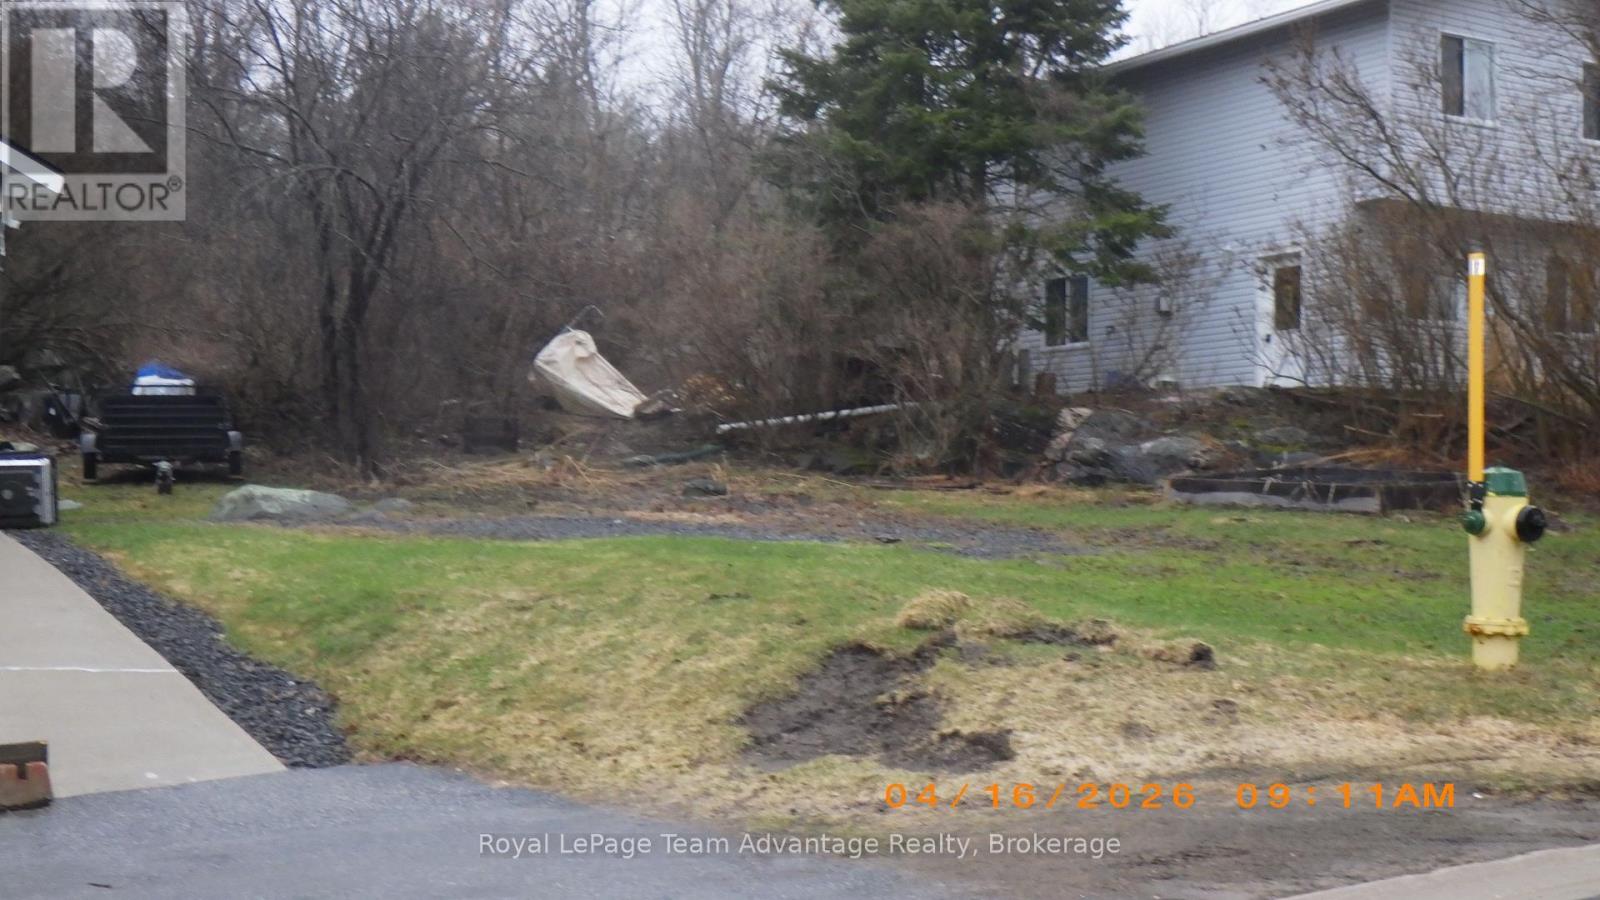
0 Logans Lane
Parry Sound, Ontario
Rare centrally located building lot on a quiet no exit residential street in midtown Parry Sound. Town services available under contract with the Town of Parry Sound. Build your dream house for now and your future. (id:51484)
Royal LePage Team Advantage Realty
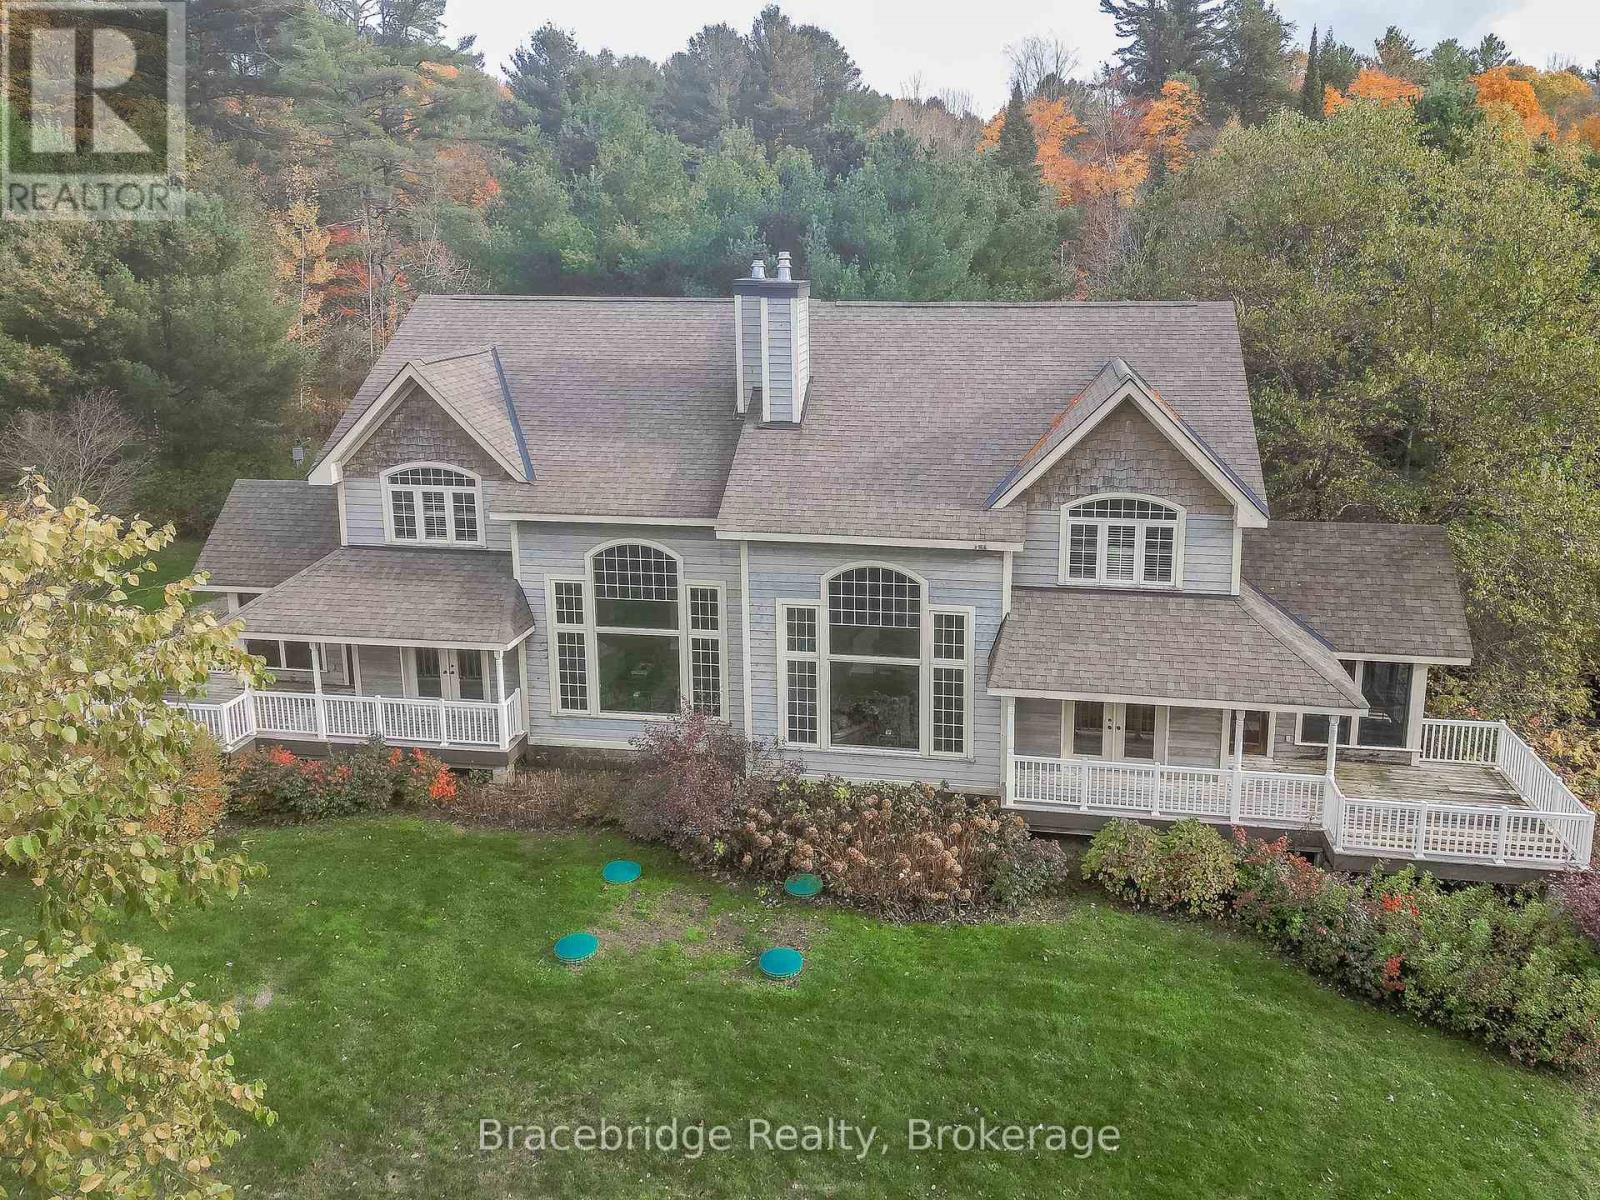
Carling 6 W2 - 3876 Muskoka Rd 118 Highway W
Muskoka Lakes, Ontario
Welcome to the Muskokan Resort Club, nestled on the pristine shores of Lake Joseph, where luxury meets effortless cottage ownership. Carling 6 is a beautifully appointed semi-detached villa offering an exceptional opportunity to enjoy the Muskoka lifestyle without the maintenance. This spacious 3-bedroom, 3-bathroom villa features an open-concept kitchen, dining, and living area, a charming Muskoka Room, and an expansive deck with covered porches, creating the perfect setting to relax and take in the beautiful views of Lake Joseph.Owners enjoy access to an impressive collection of resort amenities, including a natural sand beach, outdoor swimming pool, tennis and basketball courts, fitness room, sauna, library, and children's playground. Ideally located just a short drive from both Bala and Port Carling, the resort offers convenient access to boutique shopping, dining, golf, and all that Muskoka has to offer.This 1/10 fractional ownership provides five weeks of use each year, giving you the perfect balance of cottage enjoyment and flexibility. The villa is being sold fully furnished with quality finishes, tasteful décor, and stainless steel appliances, making it completely turnkey and ready for your next getaway. Carling 6 is a non-pet-friendly villa and operates on a Friday-to-Friday ownership schedule. (id:51484)
Bracebridge Realty