
501 - 10a Kimberley Avenue
Bracebridge, Ontario
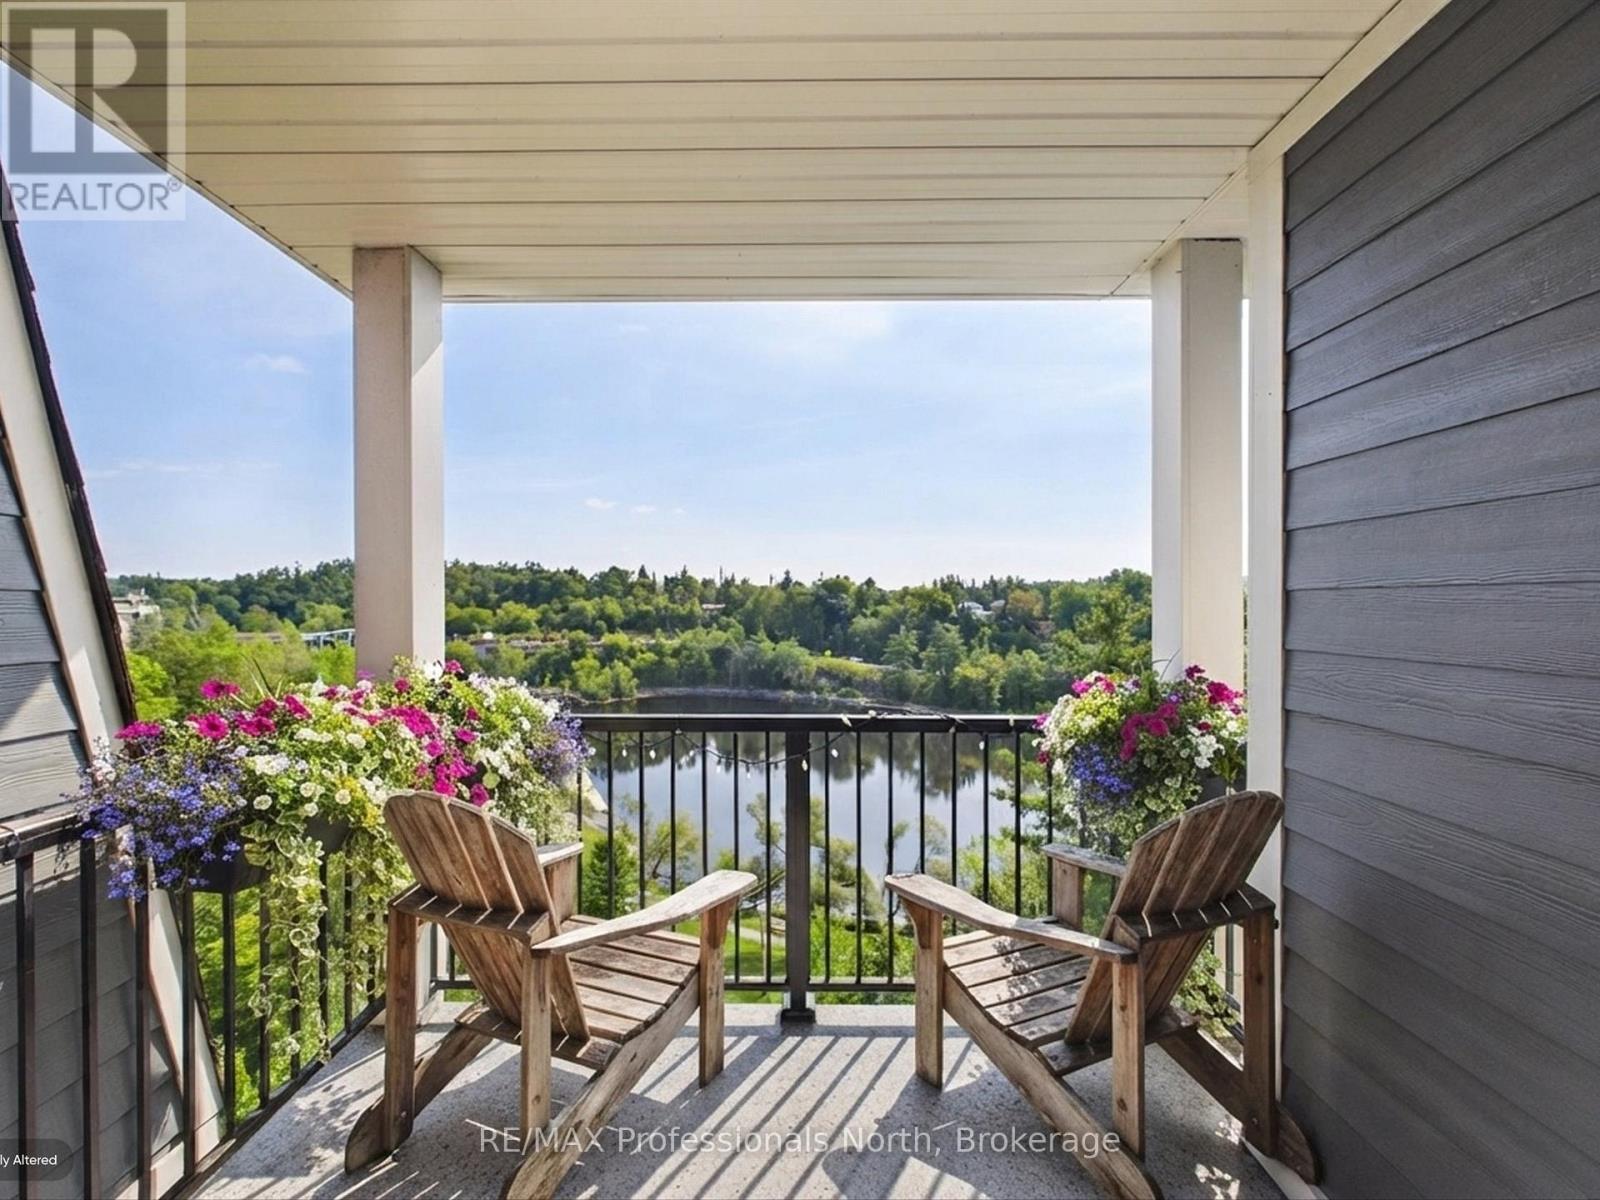
Welcome to exceptional riverfront living in the heart of Bracebridge at the beautiful Legends of the Falls, where comfort, elegance, and quintessential Muskoka charm come together. This impressive fifth-floor end-unit suite offers expansive banks of windows that fill the home with natural light throughout the day. With two private balconies and three separate walkouts, you'll enjoy spectacular bird's-eye views of the Muskoka River, Silver Bridge, and iconic Bracebridge Falls. Offering two bedrooms and two bathrooms, the thoughtfully designed open-concept layout features a spacious Great Room-an inviting space for entertaining family and friends or simply relaxing while taking in the ever-changing river views. The bright and airy primary suite is a true retreat, overlooking the tree-lined horizon and Bracebridge Falls, features a three-piece ensuite, ample closet space, creating a peaceful space to start and end your day. Second guest bedroom offers a separate walk out balcony giving guests a panoramic view like no other, Additional highlights include premium underground parking conveniently located just steps from the interior entrance, along with a private storage locker. Residents of Legends of the Falls enjoy exceptional amenities, including a well-equipped fitness centre and The Wooliver Room-a beautifully appointed common lounge featuring a full kitchen, billiards and card areas, fireside seating, and a spacious riverside patio complete with BBQs. Best of all, downtown Bracebridge is just an easy stroll away, with charming shops, restaurants, and scenic waterfront trails right at your doorstep. This is a rare opportunity to own one of the building's most desirable suites, offering an elevated Muskoka lifestyle with the river as your backdrop. Your Muskoka lifestyle awaits. (id:51484)
RE/MAX Professionals North
35 Canterbury Circle
Orillia, Ontario
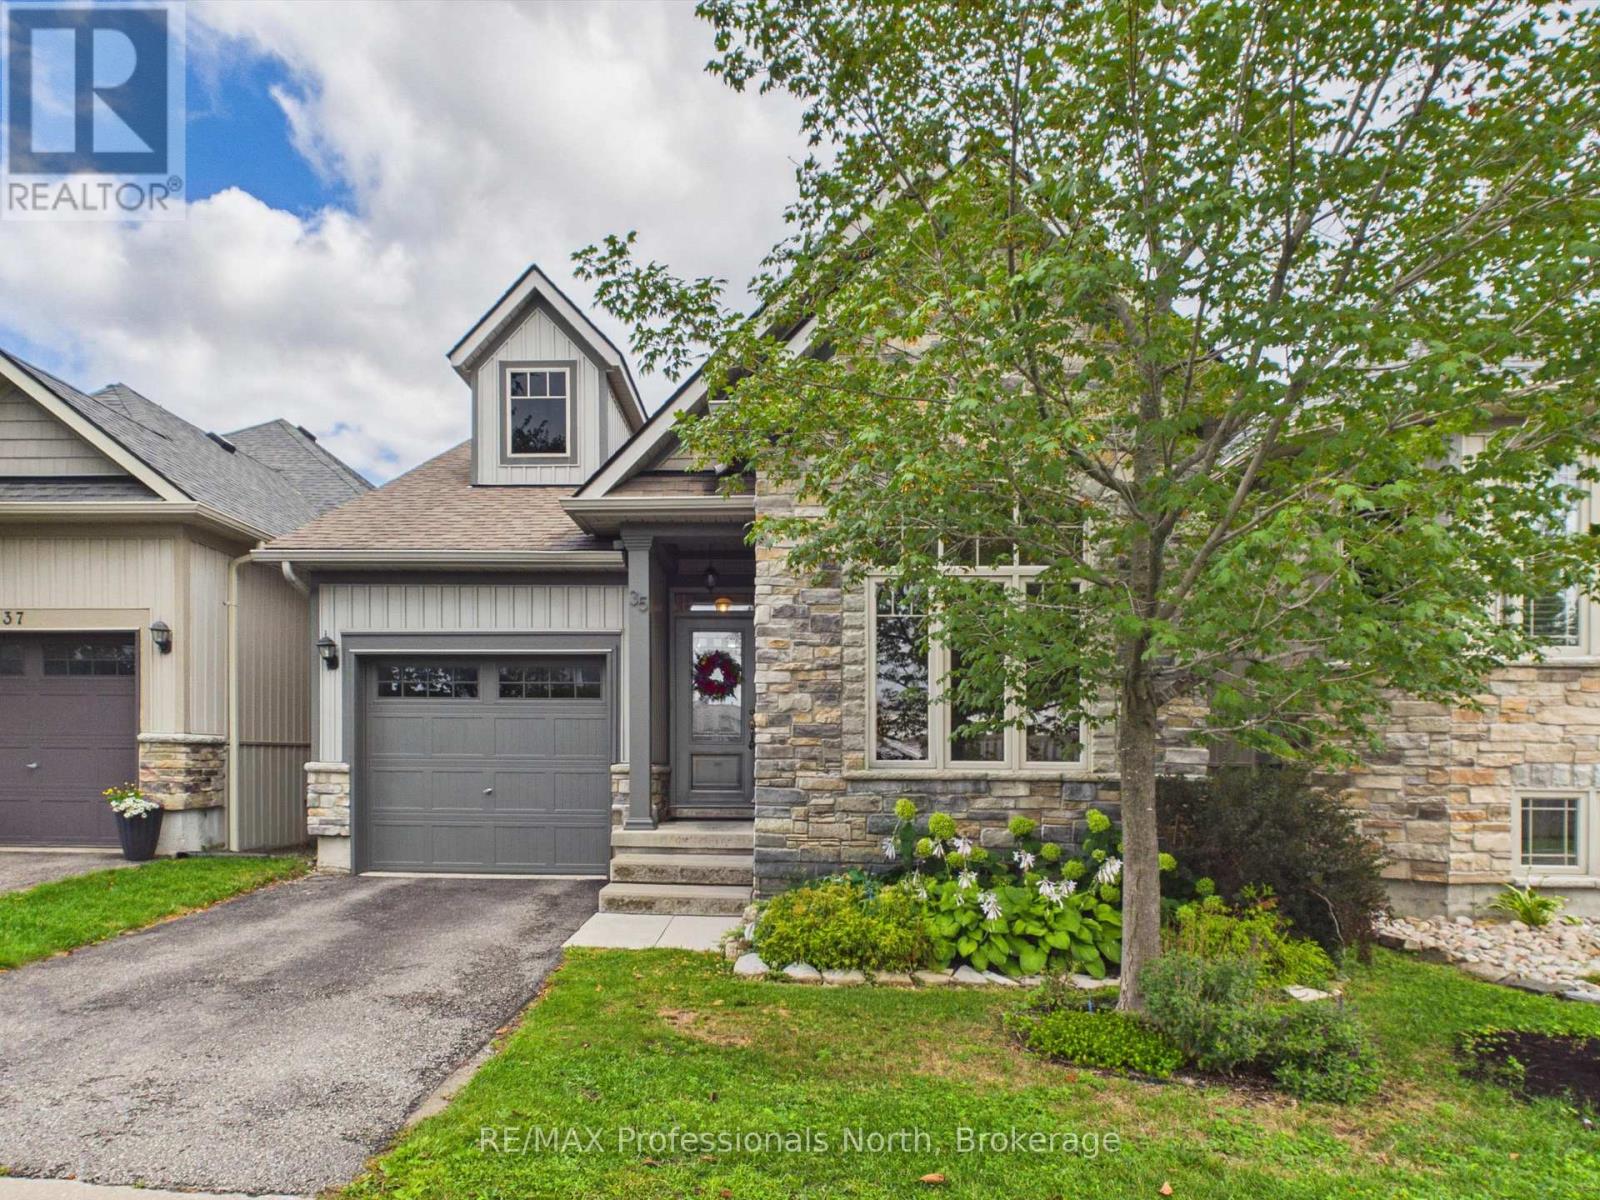
Beautifully maintained 2 bedroom, 2 bathroom bungalow on a quiet cul-de-sac in highly desired development by Landen Homes in 2012. Main floor features a front covered porch entry to an open concept floor plan featuring 9' ceilings with recently updated and spacious custom kitchen with centre island, dining area and living room with natural gas fireplace and walkout to rear deck overlooking the beautifully landscaped and fully fenced rear yard. Large primary bedroom features an updated 4 pc ensuite bathroom with custom walk in shower, main floor laundry with sink and garage access, and second bedroom or den adjacent to the main updated custom 3 pc bathroom. Thoughtful upgrades such as Quartz countertops, Hardwood and tile flooring and updated fixtures and hardware throughout. The lower level is unfinished and is your blank canvas to finish to your taste or use for storage. Additional features include full municipal services, attached garage, forced air natural gas furnace, A/C and HRV. Great opportunity to acquire this beautiful home just minutes to all amenities and HWY 11. (id:51484)
RE/MAX Professionals North
969 Echo Ridge Road
Kearney, Ontario
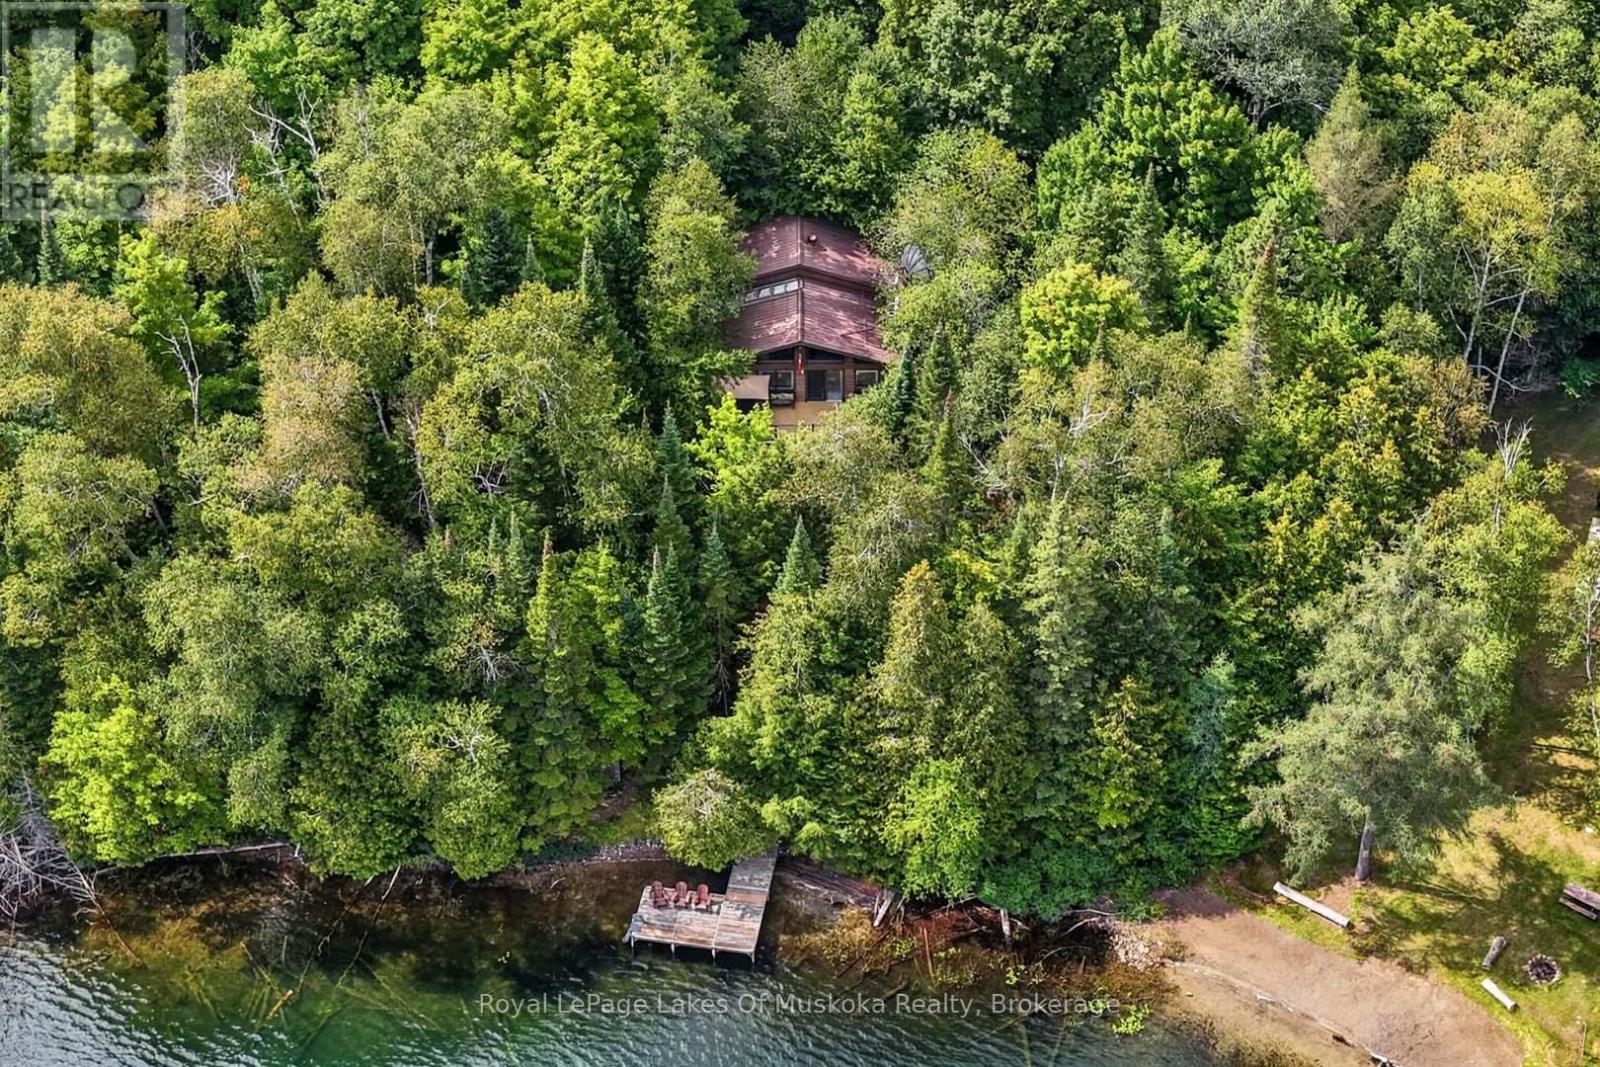
Beautiful year round lakefront home or cottage is move in ready with immediate occupancy available to enjoy the beautiful fall colours, fishing, ATV trails, snowmobiling, ice fishing, Santa water ski show, Kearney dog sled races, X country ski trails and so much more! Great privacy with no neighbours in view from your recreational residence. The dock is distant from others and your view is absolutely breathtaking over this pristine clear and clean lake. The shoreline is sandy and shallow with deep enough water at the end of the dock for parking a boat. The home/cottage features quintessential open concept living, dining and kitchen. Fabulous window wall overlooking the lake and a large deck for bbqing, dining , lounging. The open concept primary rooms boast hardwood floors and vaulted pine ceilings with exposed beams. The attractive airtight woodstove in the living room area creates beautiful ambiance and acts as a very efficient secondary heat source. There are 3 bedrooms and 2 attractive bathrooms (one on each level). The walk in lower level is mostly finished and has a large family room ideal for family and friends to gather. The lower level has a 3 piece bathroom/laundry, an office space and a large walk in closet for your outdoor gear. A workshop and storage area could have another use if a buyer finishes it to suit themselves. A screened in room running the length of the residence with shutters for the off season. An outdoor shower, free standing sauna and a beautiful hot tub in a gazebo complete this amazing package. Also including all of the good quality and attractive furnishings (everything on site is included).The adjacent vacant property is 13 acres and a natural berm gives you guaranteed privacy from any future development. This property has a winding driveway bringing you to a totally private building site. Hot water on demand. Generator included. Steel roof installed 2006. Small shed by the lakefront to store your lake stuff. (id:51484)
Royal LePage Lakes Of Muskoka Realty
34 Martin Lane
Kearney, Ontario
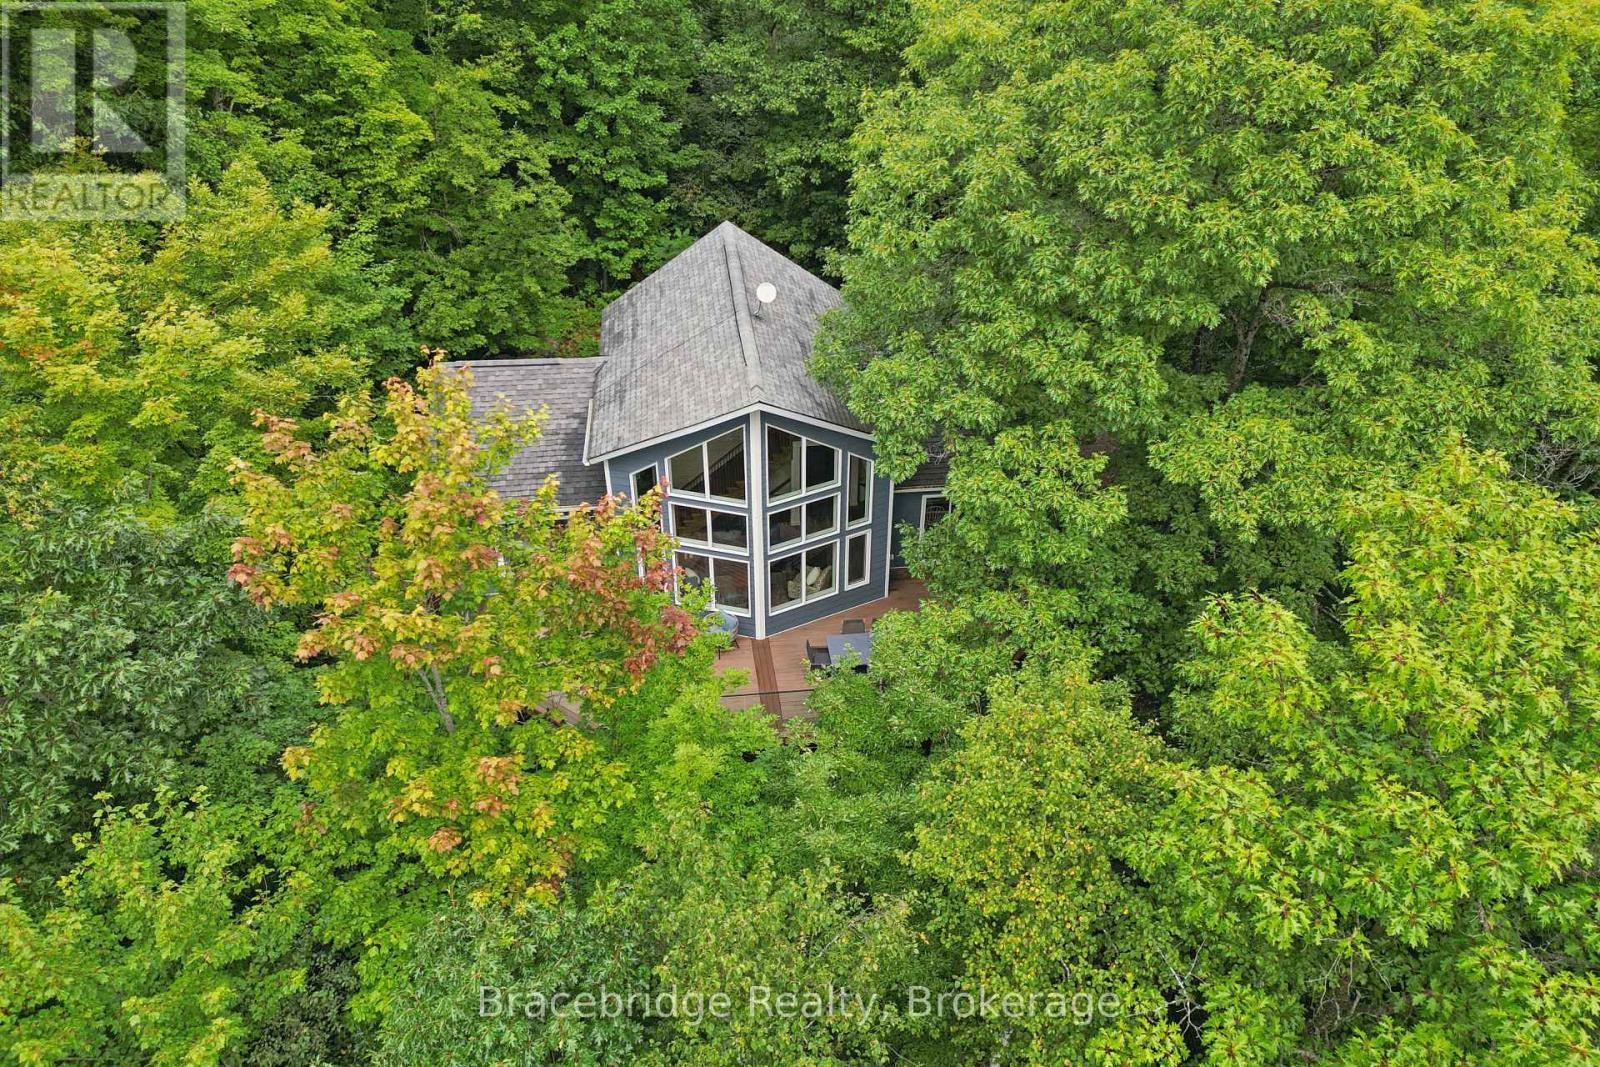
Your brand-new lake escape is ready! Completed in 2026, this stunning 3-bedroom, 3-bathroom cottage sits on over 100 feet of frontage along the crystal-clear, spring-fed waters of Loon Lake, with access to Grass Lake for even more to explore. Inside, the bright open-concept main floor was made for gathering, with an additional loft offering the perfect bonus space for guests, kids, or a cozy retreat. The fully finished lower level takes entertaining to the next level with a built-in bar and plenty of room for game nights, movie nights, and après-lake evenings. Step outside to the incredible deck, spend your days on the water, then unwind in the sauna tucked right at the shoreline. Best of all, the cottage is being sold fully equipped with everything included, so you can simply arrive, unpack and start enjoying lake life from day one. Fresh, modern and ready to enjoy, this is a place for long summer days, morning swims, evenings with friends and memories that last well beyond the season. (id:51484)
Bracebridge Realty
1422 Muskoka Rd 118 Road W
Bracebridge, Ontario
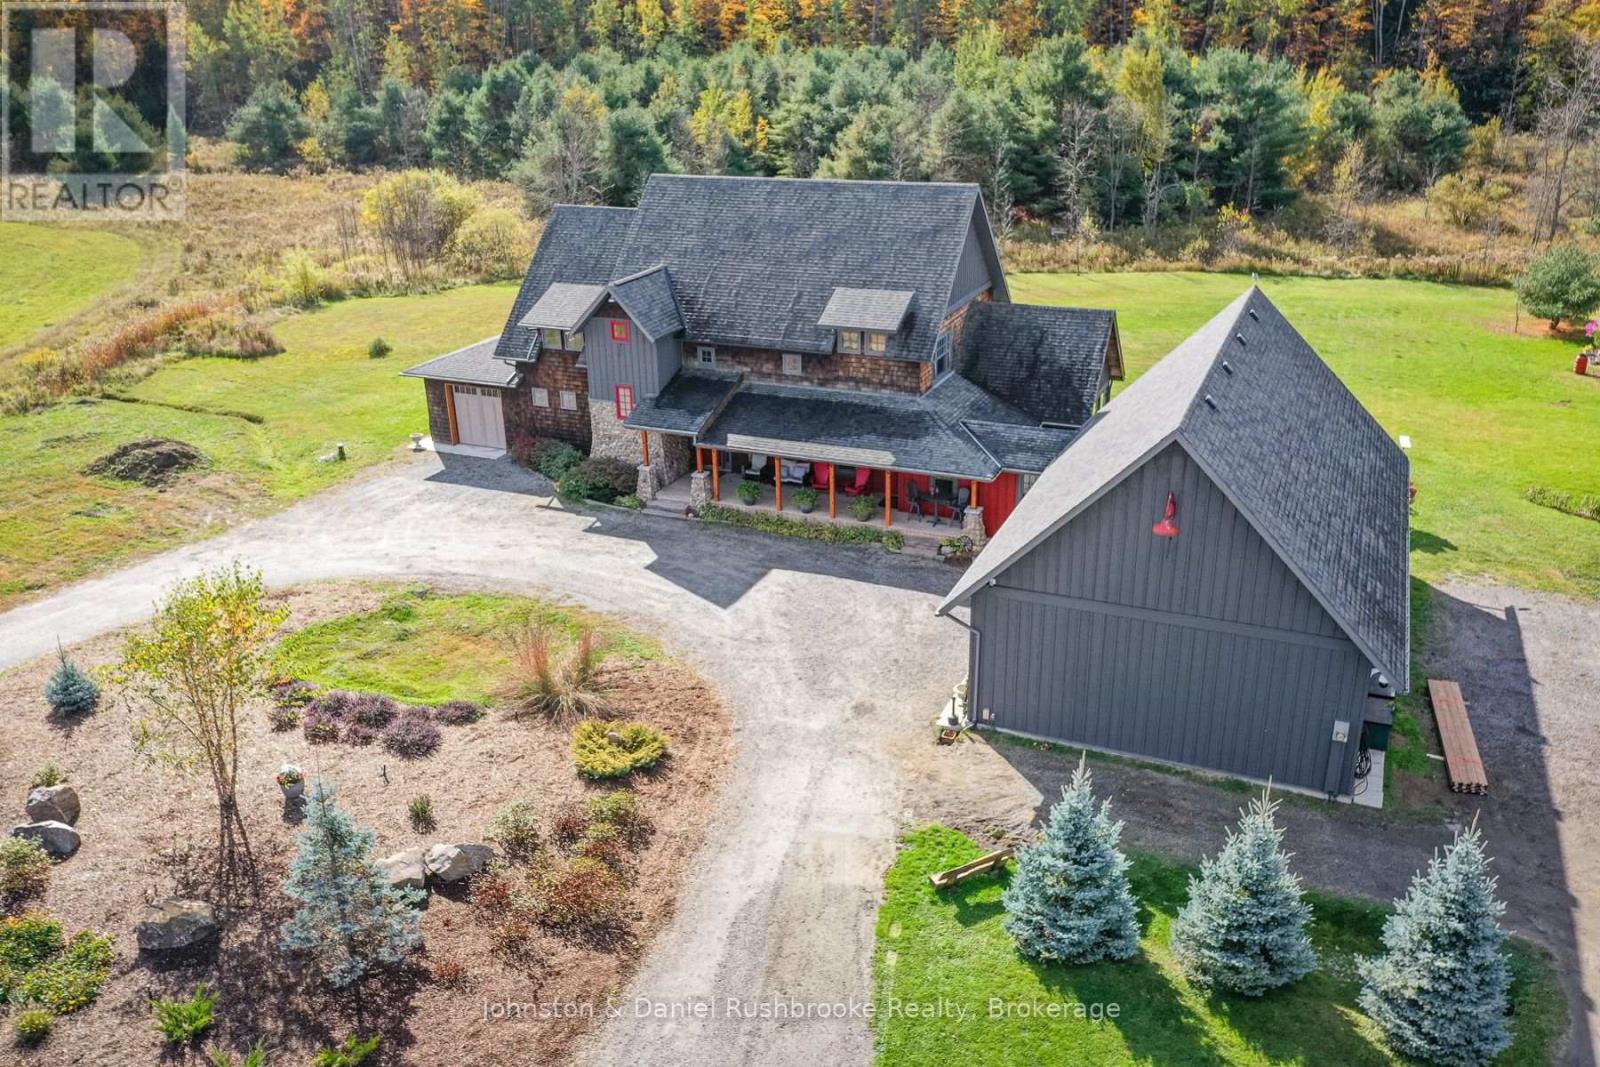
Exceptional Muskoka Estate on 18 Acres - 1422 Muskoka Rd 118 West, BracebridgeOnce in a lifetime, a property like this becomes available. Set on approximately 18 acres of mature, tree-lined landscape, this stunning estate offers the perfect balance of privacy, natural beauty, and refined living.Welcome to a beautifully designed home boasting over 5,000 sq ft of elegant, open-concept living space. From the moment you step inside, you're greeted by a bright and inviting layout where the formal living area seamlessly connects to the heart of the home.The spacious kitchen flows effortlessly into the main living area, creating an ideal setting for both everyday living and entertaining. A separate formal gathering space adds versatility, while the charming Muskoka room opens onto an outdoor seating area-perfect for enjoying the peaceful garden and surrounding nature.This property is designed for comfort and functionality, featuring:A single-car garageAn oversized, heated double-car garage with pine-finished interiorExpansive outdoor space offering serenity and seclusionLocated just minutes from Bracebridge, this sought-after location provides both convenience and tranquility. The property also presents excellent potential for a home-based business.With space, style, and setting all perfectly aligned, this is a truly remarkable offering.Contact us today for more information or to schedule your private viewing. (id:51484)
Johnston & Daniel Rushbrooke Realty
4476 Island 1040/little Beausoleil Island
Georgian Bay, Ontario
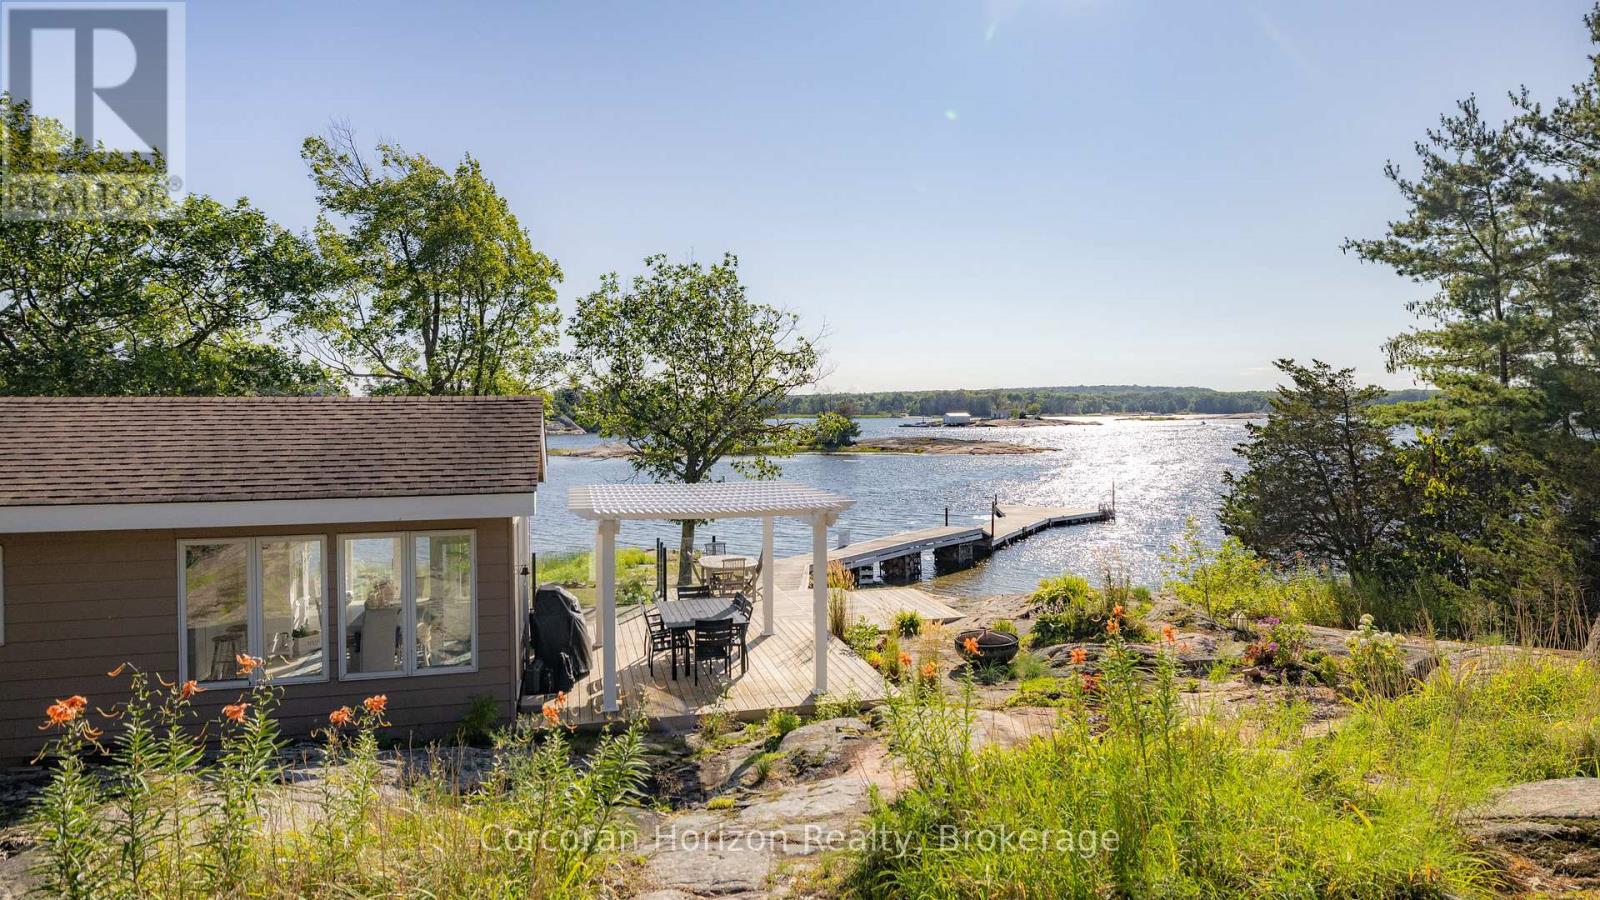
BOAT ACCESS ONLY | 295 FT WATERFRONT | WEST-FACING | HONEY HARBOUR Love spectacular sunsets? Welcome to a coveted Honey Harbour waterfront retreat overlooking Beausoleil Bay. Set along 295 feet of shoreline with stunning west-facing exposure, this extensively updated cottage blends classic Georgian Bay charm with modern comfort. Conveniently located just a 5-10 minute sheltered boat ride from most local marinas. The approximately 1,376 sq. ft. main cottage has been thoughtfully renovated throughout, featuring vaulted ceilings, expansive windows, two bedrooms, a versatile loft sleeping area, and a fully renovated bathroom. A stone fireplace anchors the bright, inviting living room, while the spectacular renovated kitchen offers contemporary finishes, brand-new stainless-steel appliances, ample cabinetry, and exposed beam detailing. The adjoining dining area is surrounded by windows, creating an ideal setting for entertaining or enjoying the view. A dedicated laundry room with built-in storage adds convenience. The detached bunkie has been completely gutted and rebuilt, offering a private bedroom, powder room, and storage-perfect for guests, teens, or additional sleeping space. Both the cottage and bunkie feature new heat pumps for climate-controlled comfort, plus a newly installed water treatment system. Outdoor living is exceptional, with a spacious deck and pergola overlooking the shoreline, ideal for dining, relaxing, and sunset gatherings. An extended dock provides excellent access to deeper water for swimming and boating. Landscaped grounds, natural granite features, and exterior lighting complete this beautifully appointed, move-in-ready retreat. A rare opportunity to enjoy the Georgian Bay lifestyle with modern upgrades already in place. Turn-key, private, and ready for summer-just grab your bathing suit! (id:51484)
Corcoran Horizon Realty
86 Davis Drive
Seguin, Ontario
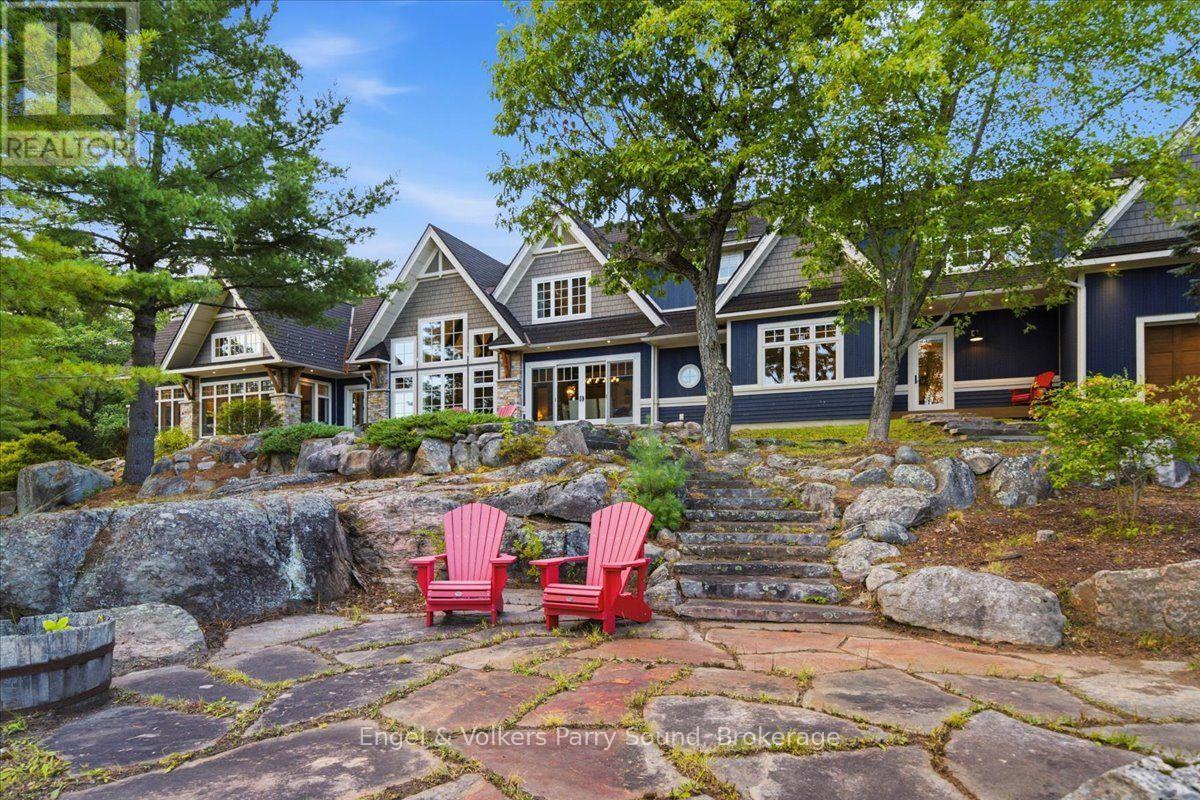
Welcome to an extraordinary private estate on the crystal-clear, spring-fed waters of Big Whitefish Lake. Offering almost 25 acres and nearly 2,000' of shoreline, this is a rare opportunity for privacy lovers, family compounds and those looking to land bank a truly once-in-a-generation piece of Muskoka-area waterfront. The impressive 5-bedroom+, 5-bathroom residence was originally designed by Dave Small Design, with an extensive 2019 renovation and addition complemented by interiors from Jane Lockhart Design. Reclaimed elm hardwood, heated tile floors and expansive Andersen windows set the tone throughout. Exceptional custom millwork in the kitchen and throughout the home showcases painted solid wormy maple and white oak. Designed for those who love to entertain friends and family, the kitchen features high-end appliances including a Wolf double oven, propane range top and warming drawer, Sub-Zero fridge, JennAir ice maker, two Miele dishwashers & more.The spectacular Great Room features a wood-burning fireplace, while the 3-season Muskoka Room offers another fireplace, heated granite floors and Sunspace windows/screens. Exceptional infrastructure includes an attached double-car garage with heated floors, 50' x 30' detached garage, Generac, Waterloo Biofilter septic, underground hydro and newer floating dock system. Enhancing the estate's lifestyle appeal is a serene waterside sauna and great docking tailored for water enthusiasts and multi-generational enjoyment. Just 20 minutes to Parry Sound, 15 minutes to Rosseau & Rocky Crest Golf Club, 10 minutes to Parry Sound-Muskoka Airport and under 2 hours from the GTA. Big Whitefish Lake forms part of a crystal-clear three-lake chain, offering endless kilometres of boating and untouched natural beauty. This is not simply a property, it is a modern Muskoka masterpiece and a once-in-a-generation opportunity to acquire an iconic waterfront legacy spanning significant shoreline and acreage. (id:51484)
Engel & Volkers Parry Sound
683 Lafontaine Road W
Tiny, Ontario
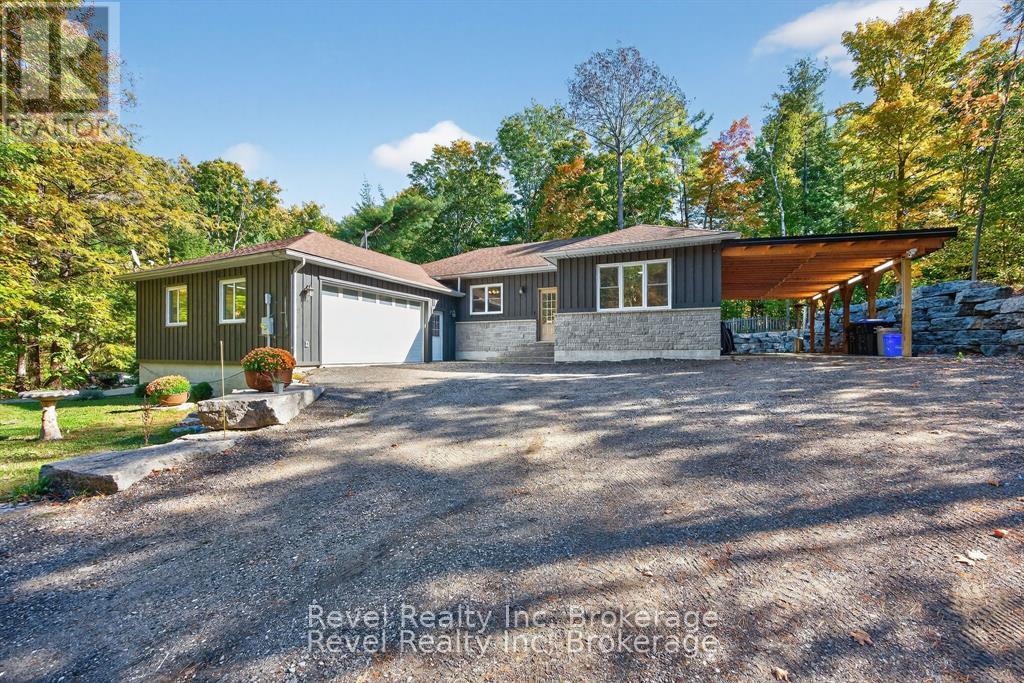
Discover a welcoming blend of comfort, functionality, and Northern charm in this well-designed ranch bungalow, ideally located in the heart of Tiny-just steps from Lafontaine Beach Park and Tiny Treats Deli. Built in 2013, this home is perfectly suited for those looking to simplify without giving up space, privacy, or everyday practicality.The main level features a bright, open-concept layout with hardwood and tile flooring throughout, offering three bedrooms and two full bathrooms, including a spacious primary suite with a walk-in closet and ensuite. The kitchen and living areas connect seamlessly to a covered 16' x 16' deck overlooking the landscaped backyard, complete with armour stone, stamped concrete patios, and tranquil greenspace beyond. All the outdoor work is done-simply bring your furniture and enjoy.For hobbyists, collectors, or anyone needing extra space, this property truly delivers. A 26' x 26' workshop, 36-foot carport, and double attached garage with inside entry provide exceptional storage and versatility. Both the garage and workshop are heat-ready, while the basement offers even more potential with a walkout, high ceilings, an additional bedroom, a full bathroom, and a rough-in for in-floor radiant heating. Additional features include main-floor laundry, propane forced-air heating, central air conditioning, 200-amp service, a crushed asphalt driveway, and a storage shed with lean-to.Set on a 100' x 150' lot backing onto greenspace in a friendly, walkable community, this home offers the lifestyle many are searching for-peaceful, practical, and perfectly positioned just minutes from Midland, marinas, and endless Georgian Bay adventures. (id:51484)
Revel Realty Inc
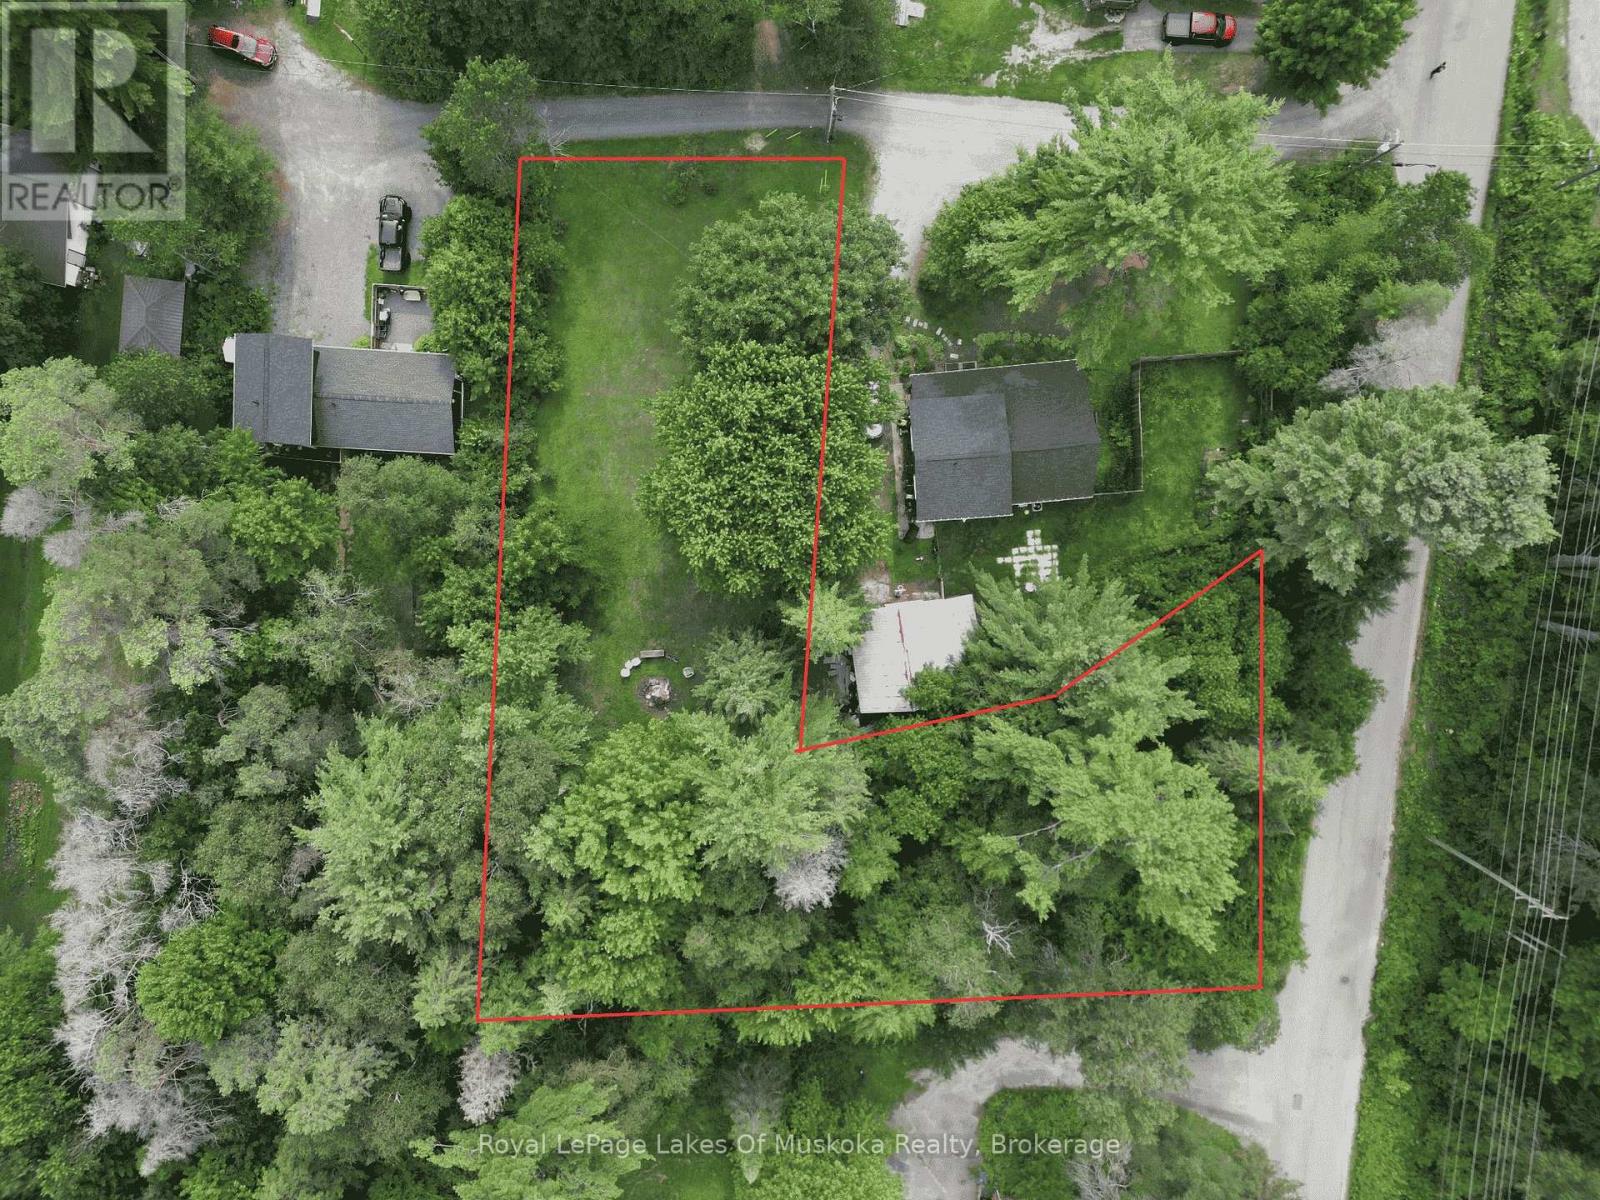
Pt Lt 19 Con 2 James Knott Drive
Huntsville, Ontario
Build your dream home on this cleared, ready-to-build vacant lot ideally situated within town limits on a quiet private laneway. Enjoy the convenience of hydro and natural gas available at the road, making it even easier to bring your vision to life.This desirable location offers the perfect balance of privacy and accessibility. You'll be just minutes from the hospital, Arrowhead Provincial Park, and Spruce Glen Public School, with quick access to Highways 11 and 60 for an easy commute or weekend adventures. Whether you're planning your forever home or looking for a great investment opportunity, this property offers an excellent location and the convenience of town services nearby. Don't miss your chance to build on one of the area's most sought-after settings. (id:51484)
Royal LePage Lakes Of Muskoka Realty
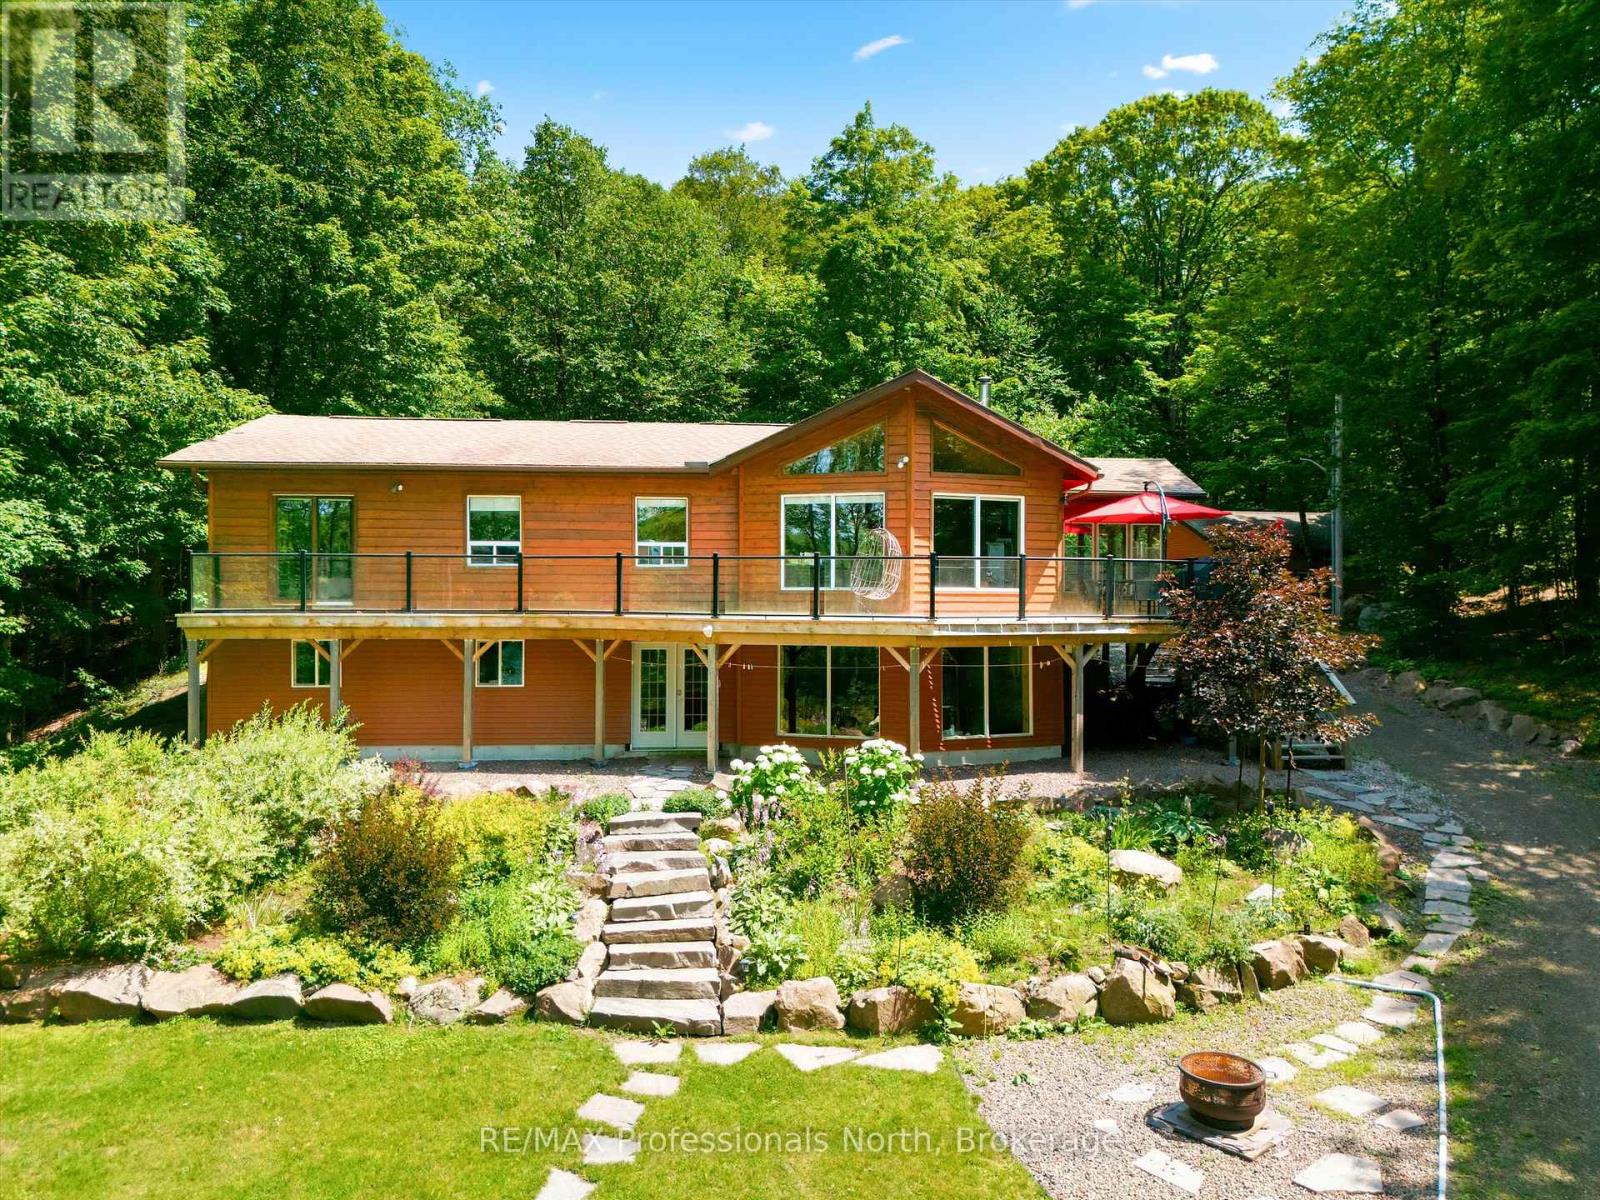
1698 Bird Lake Road
Bracebridge, Ontario
Welcome to this spacious four-season waterfront home or cottage on the pristine shores of beautiful Bird Lake. Offering 3 bedrooms and 2.5 bathrooms, this well-appointed property is designed for comfortable year-round living and unforgettable lakeside getaways.The bright, open-concept Great Room is the heart of the home, featuring soaring tongue-and-groove pine finishes, hardwood flooring, and a stunning wall of windows that frames breathtaking lake views. Multiple walkouts lead to the full-width lakeside deck, side deck, and inviting Muskoka Room, creating seamless indoor-outdoor living.The generous kitchen is perfect for entertaining, complete with an oversized island, abundant workspace, and plenty of room for family and friends to gather.The mostly finished walkout lower level provides exceptional additional living space, featuring a large family/recreation room, a 3-piece bathroom, laundry area, and direct access to the waterfront.Outside, you'll appreciate the gently sloping lot leading to a level, sandy shoreline with both shallow entry for swimming and deeper water off the dock for boating and water sports. The property is well equipped with a detached garage, storage shed, drilled well, high-efficiency propane furnace, and an automatic 11 kW Generac backup generator, offering comfort and peace of mind in every season.Whether you're looking for a year-round residence or the perfect Muskoka retreat, this exceptional Bird Lake property offers the ideal combination of space, comfort, and waterfront enjoyment. (id:51484)
RE/MAX Professionals North
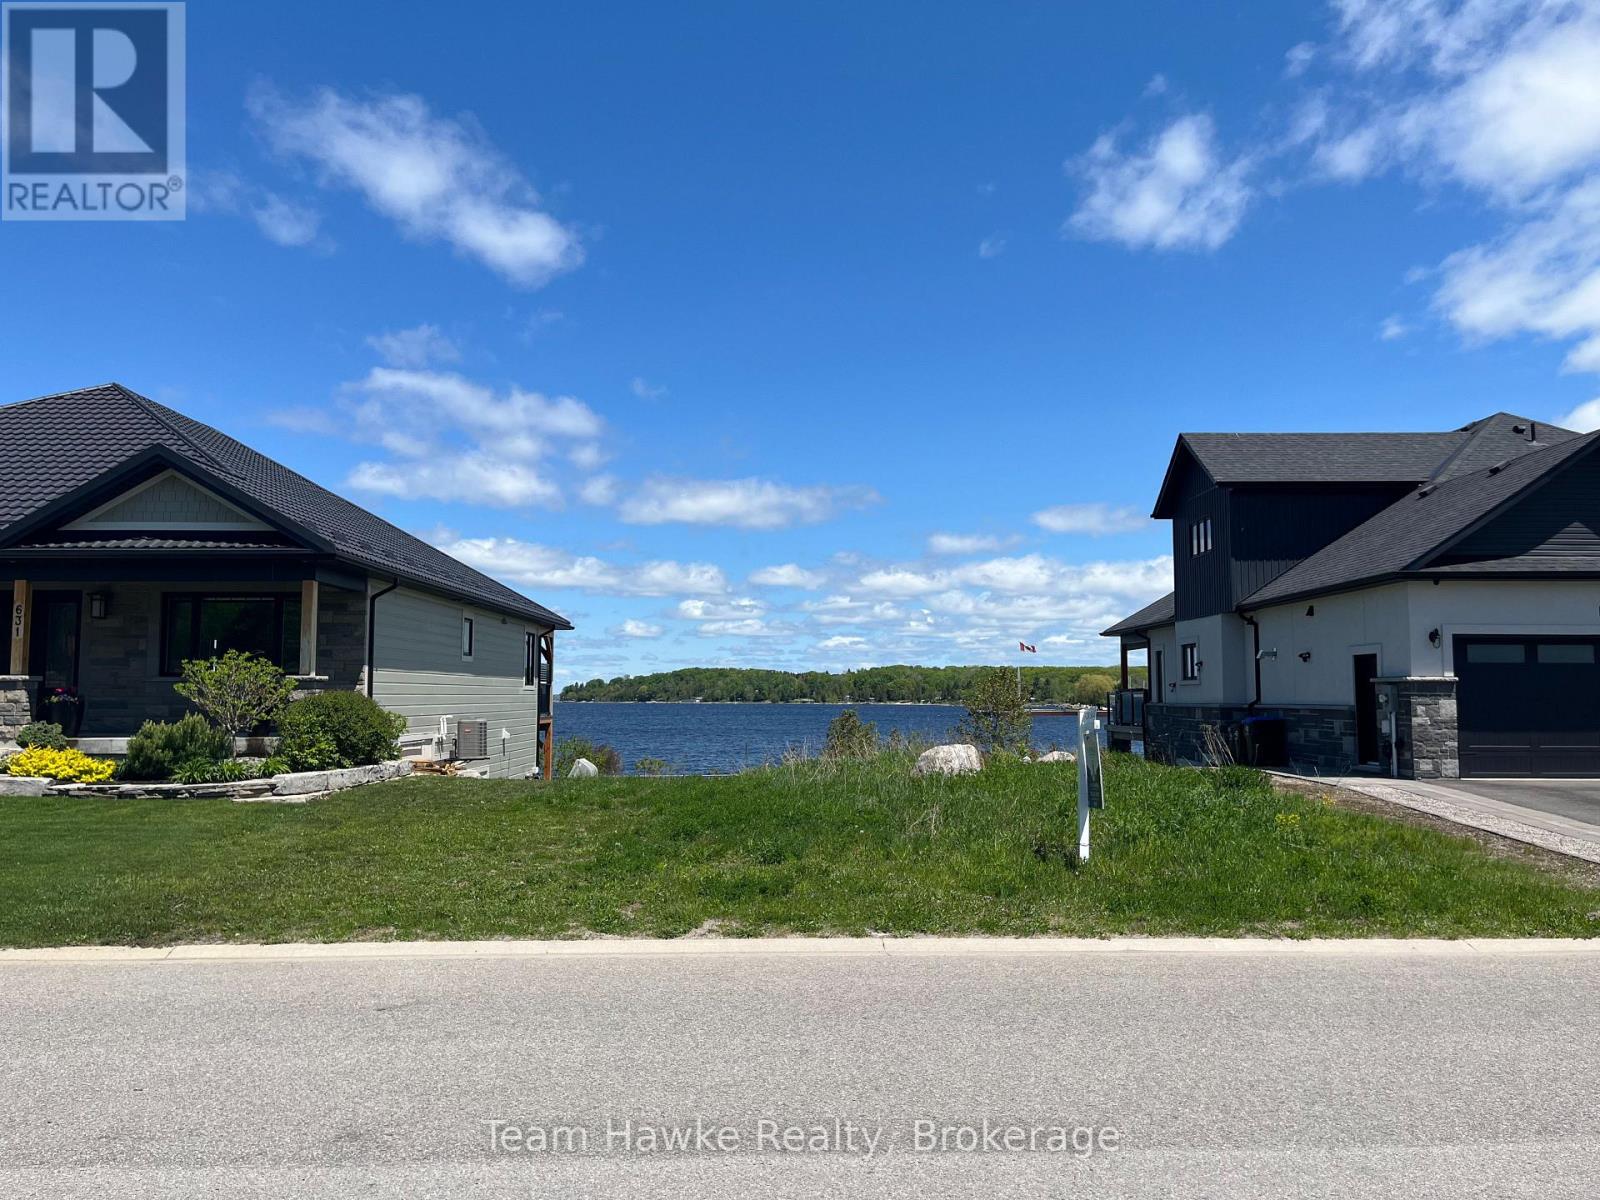
637 Aberdeen Boulevard
Midland, Ontario
Not often does a true waterfront lot become available in one of Midland's most prestigious communities. This exceptional property offers rare ownership extending into the shores of Georgian Bay, delivering breathtaking panoramic views and direct water access. Set on a generous lot, it's the perfect canvas to build your custom dream home in a serene yet upscale setting. Enjoy the tranquility of waterfront living while being just minutes from all the amenities Midland has to offer. (id:51484)
Team Hawke Realty
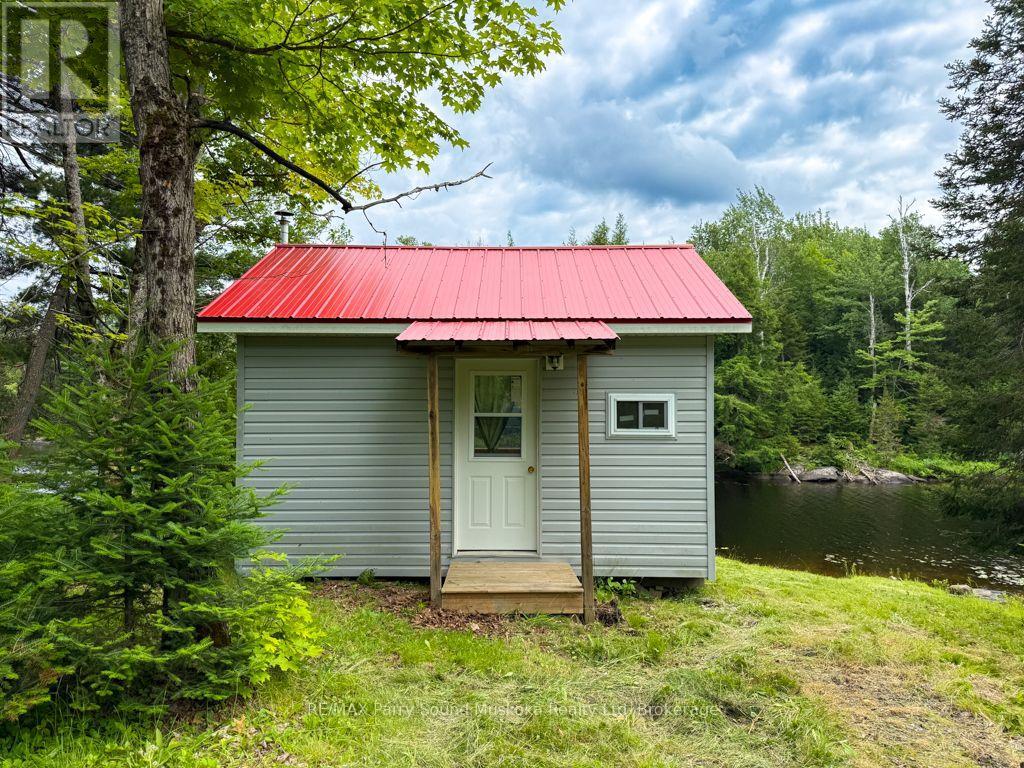
14 Moose Lane
Whitestone, Ontario
Escape to the peaceful shores of Whitestone Lake, where this beautifully renovated modular cottage offers the perfect combination of comfort, nature and waterfront living. Set on 2.1 acres with approximately 194' of shoreline and tucked away on a quiet dead-end road, it's a wonderful place to slow down and enjoy everything cottage country has to offer. Thoughtfully renovated throughout, large windows bring in plenty of natural light and showcase the surrounding landscape, while the spacious layout provides plenty of room for family and friends. Beautiful granite rock outcroppings and mature trees create a classic Canadian Shield setting. Start the morning with coffee on the deck, spend the afternoon swimming, boating or fishing, then gather around the campfire as the day winds down. Ownership offers even more to enjoy, with a shared interest in approximately 55 acres of common land, along with an additional approximately 1-acre waterfront parcel featuring a private boat launch. Groomed walking trails begin right from North Meadowcove Road, giving you another way to explore the natural surroundings. Whitestone Lake is made for days on the water, with excellent boating, fishing and swimming and access to the scenic Whitestone River. For a little adventure, head over to Dead Man's Drop, a favourite local destination known for its deep, clear water. A welcoming waterfront retreat with space to explore both on and off the lake. (id:51484)
RE/MAX Parry Sound Muskoka Realty Ltd