
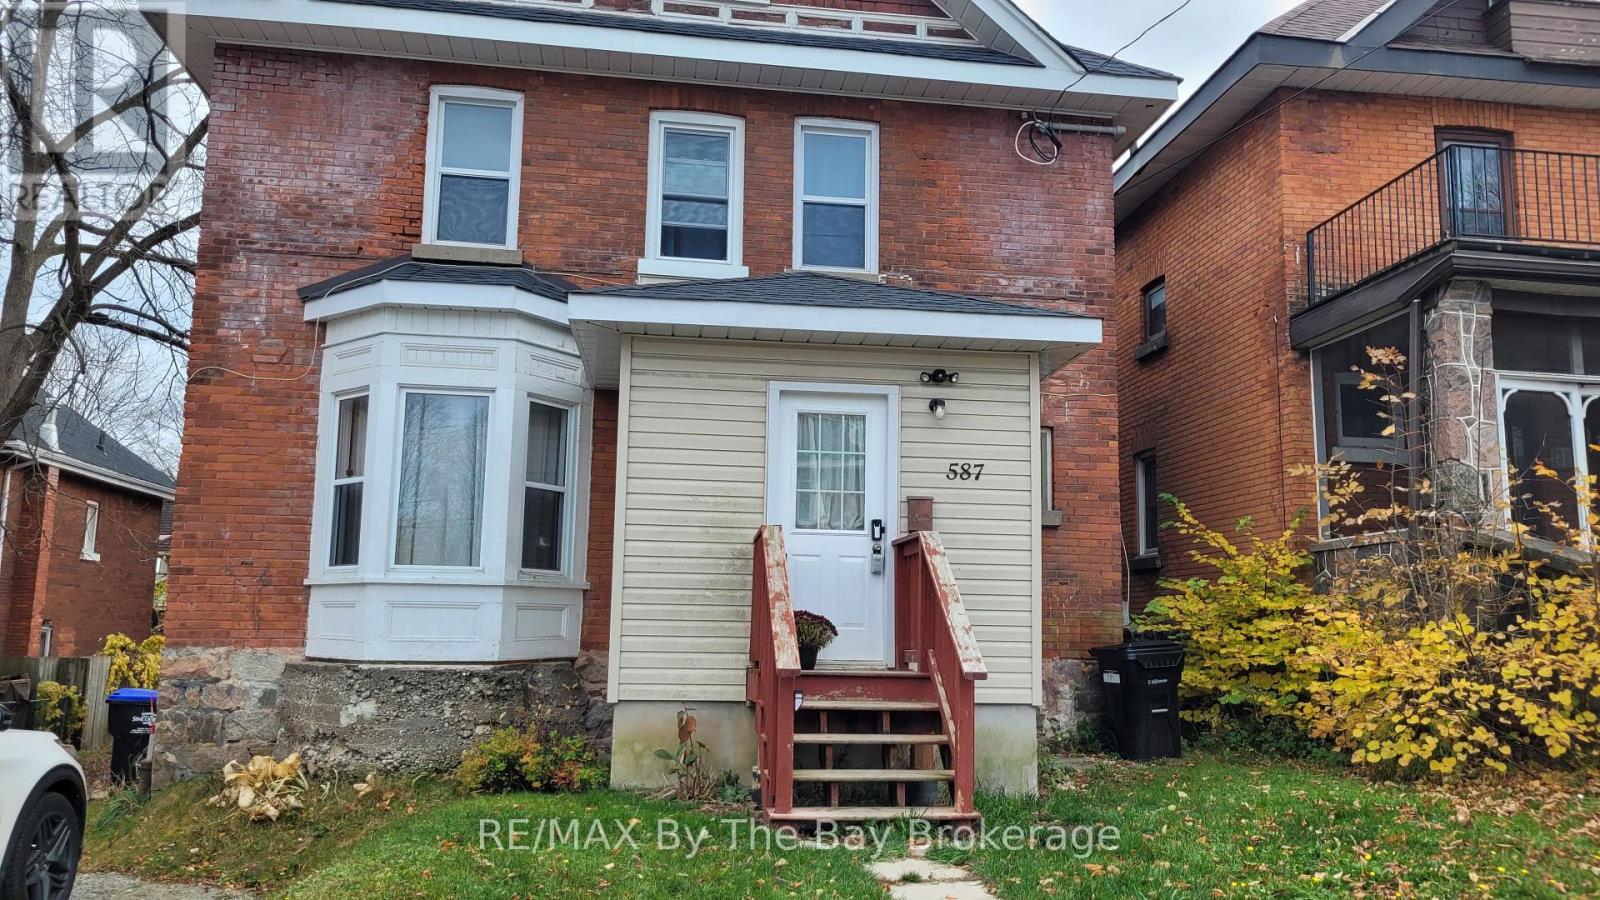
Unit 1 - 587 Yonge Street
Midland, Ontario
This spacious three-bedroom front unit duplex at 587 Yonge Street offers a unique blend of historic charm and modern living. Nestled within a beautifully maintained century home, the property boasts character details like a stunning stained glass window, adding a touch of elegance to the space. Enjoy the convenience of laminate flooring throughout and a recently renovated bathroom complete with in-suite laundry. Two tandem parking spaces are included for your convenience. Location is key, with easy access to local amenities such as Little Lake Park, nearby schools, the vibrant downtown core, convenient public transportation, and scenic walking trails. A unique bonus feature is the private staircase leading from the primary bedroom to the unfinished attic perfect for additional storage as it is not heated. This unit comes equipped with a fridge, stove, washer, and dryer. Please note that utilities are separately metered and are the responsibility of the tenant, as are lawn maintenance and snow removal. Backyard is shared with Unit 2. Photos are prior to current tenants moving in. (id:51484)
RE/MAX By The Bay Brokerage
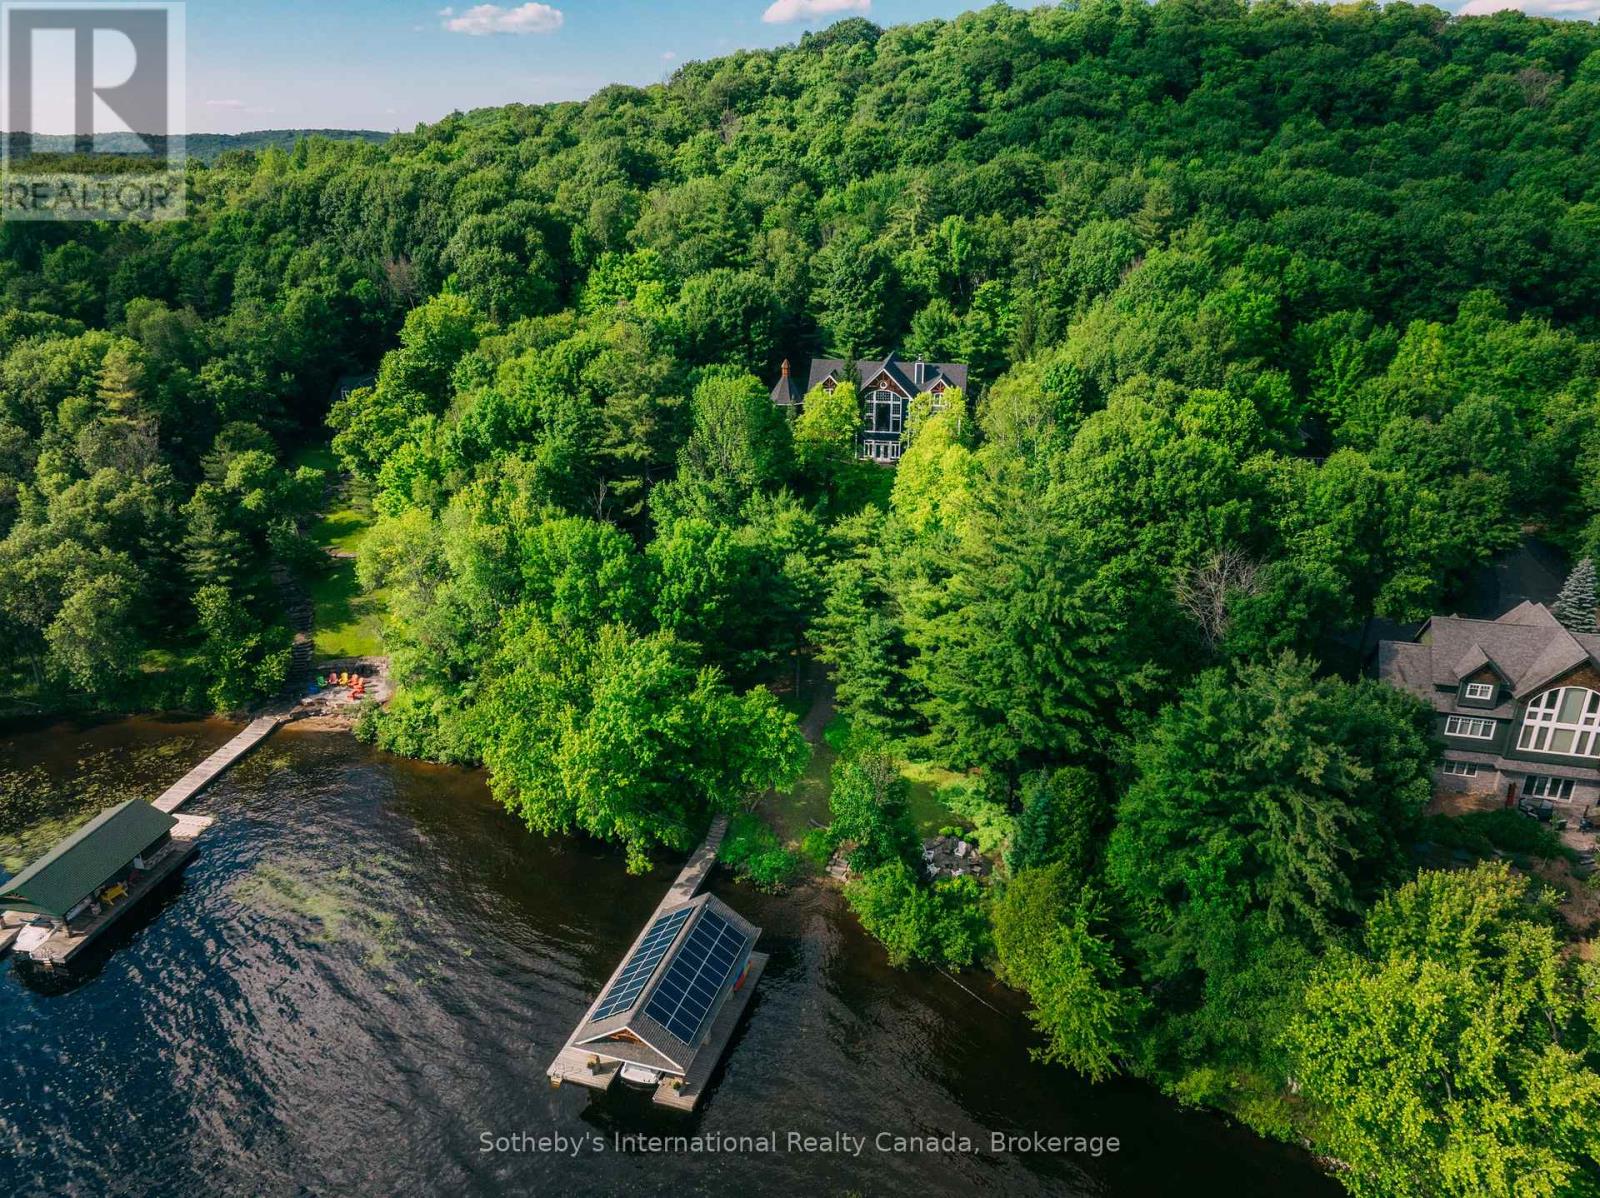
743 Skyhills Road
Huntsville, Ontario
743 Skyhills Rd., an extraordinary lakefront cottage that truly redefines luxury living. Nestled on the serene shores of Lake Vernon, this meticulously maintained property offers breathtaking views and unparalleled tranquility. Imagine waking up to the soothing sounds of nature, where the only soundtrack is the gentle lapping of water and the rustle of leaves. This stunning 6 bedroom retreat, designed for family comfort, has been lovingly cared for by its original owners. Featuring a septic system sized for 7 bedrooms, this cottage provides ample space for gatherings and entertaining. The main floor boasts a grand great room with a magnificent fireplace, expansive lake views, an open-concept kitchen and dining area, and a stunning primary suite complete with its own cozy fireplace and a private walk-out to the balcony. The upper level includes three spacious bedrooms, one with an ensuite, and another full bath, while the lower level features two additional bedrooms, a gym, a media room, and a recreational space-ideal for relaxation or entertainment. For those who work from home, the two-car garage offers a cozy accommodation above, complete with a propane fireplace and a versatile layout that can be tailored to your needs. Step outside to the screened-in gazebo, hot tub, or head to the water's edge and discover a boat port with enclosed storage. There is a delightful bar area equipped with rolling windows-ideal for sunset gatherings at the dock, where you can soak in the stunning vistas and spectacular sunsets. This property is outfitted with geothermal heating for cost-efficient living, a generator for peace of mind, and solar panels that provide a handsome annual return. The antique Hemlock floors and freshly stained decks enhance the cottage's charm, making it the ultimate retreat for entertaining family and friends. No detail has been overlooked; there is absolutely nothing to do but move in. Experience the lifestyle you've always dreamed of at 743 Skyhills Rd. (id:51484)
Sotheby's International Realty Canada
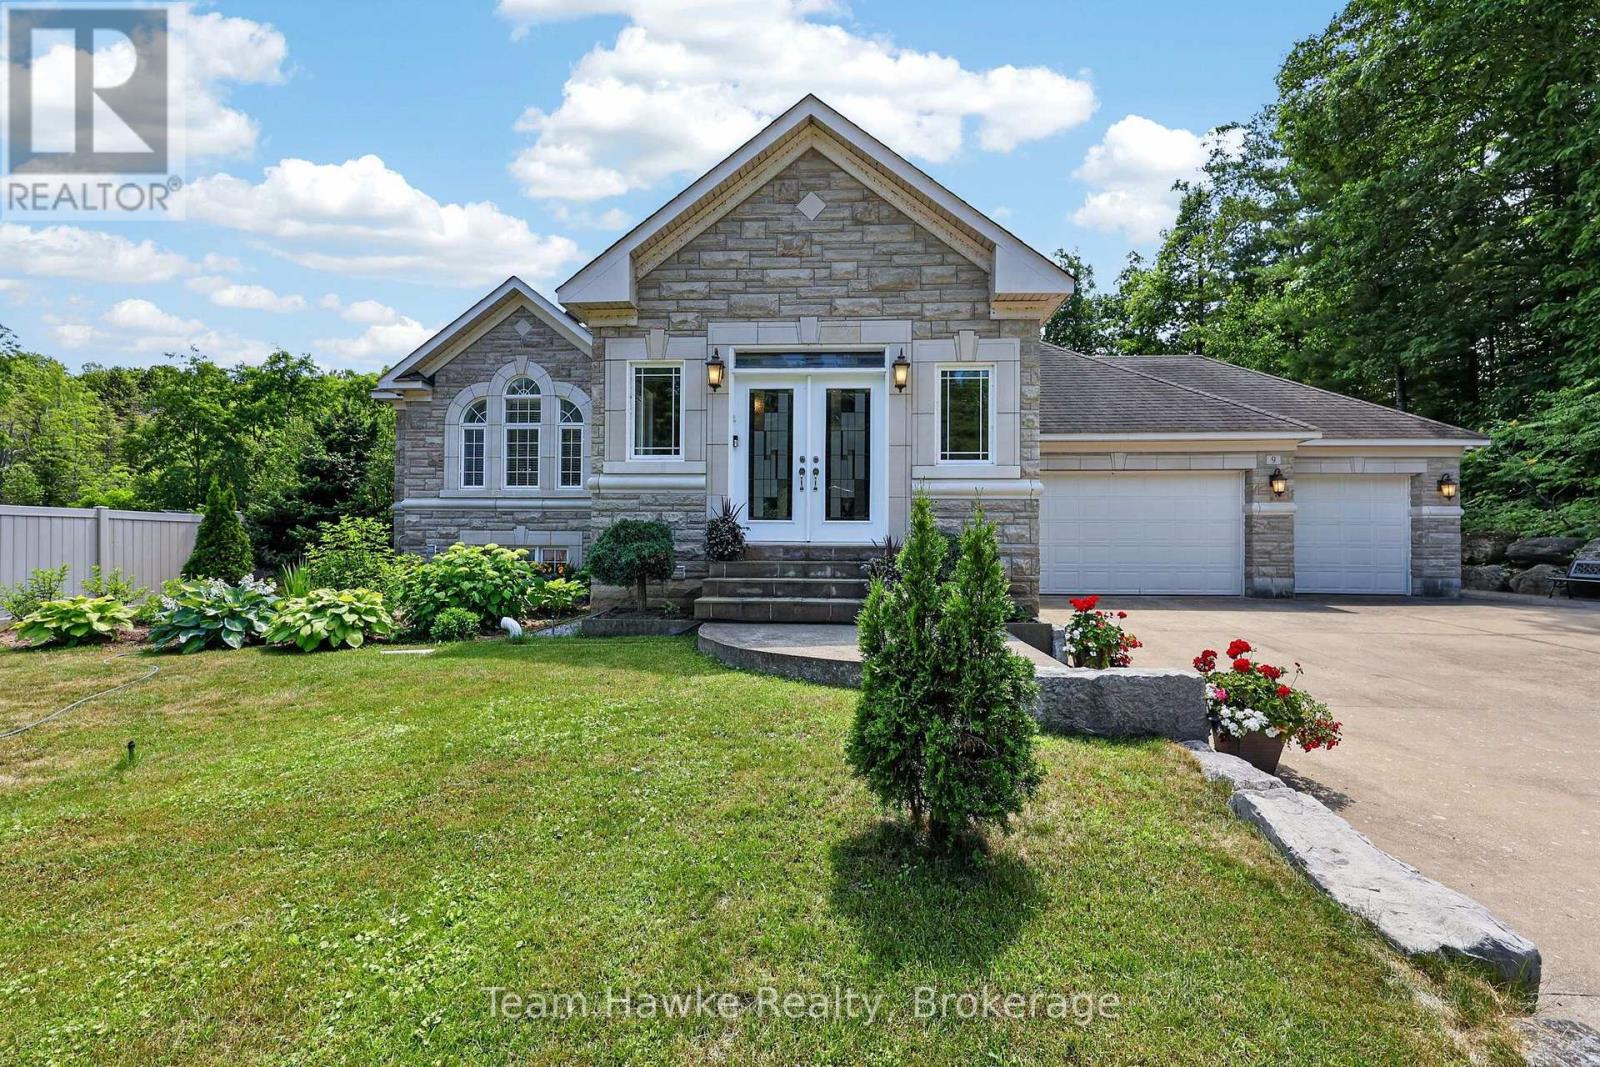
9 Tucson Road
Tiny, Ontario
Elegant stone & brick bungalow with 2225 sq ft of finished living space on the main floor plus a finished basement with separate entrance, ideal for multi-generational living or rental income. Lower level has a roughed in kitchen and laundry room. Top quality construction and finishes throughout. Three bedrooms on the main level including a generous primary suite with walk-in closet and ensuite. Spacious living room opening to a foyer with a dining area. Designer kitchen is an entertainer's delight with granite counters, an island and plenty of storage space. Walk out from the kitchen to a deck and extensive landscaped yard with a gazebo for sheltered dining and a woodburning sauna for relaxation. Located on a quiet dead end street, backing onto a forested acreage in the Sawlog Point area of peaceful Tiny Township, just steps from a public access to Georgian Bay. Lower level family room with radiant heated ceramic floor, anchored by a woodburning fieldstone fireplace along with two additional bedrooms plus a 5piece bathroom make it an ideal retreat for family or guests. Property is nicely landscaped and well maintained. Triple car garage with inside entry. In ground sprinkler system is roughed in but not connected. Also security cameras are roughed in. No sign on the property. (id:51484)
Team Hawke Realty
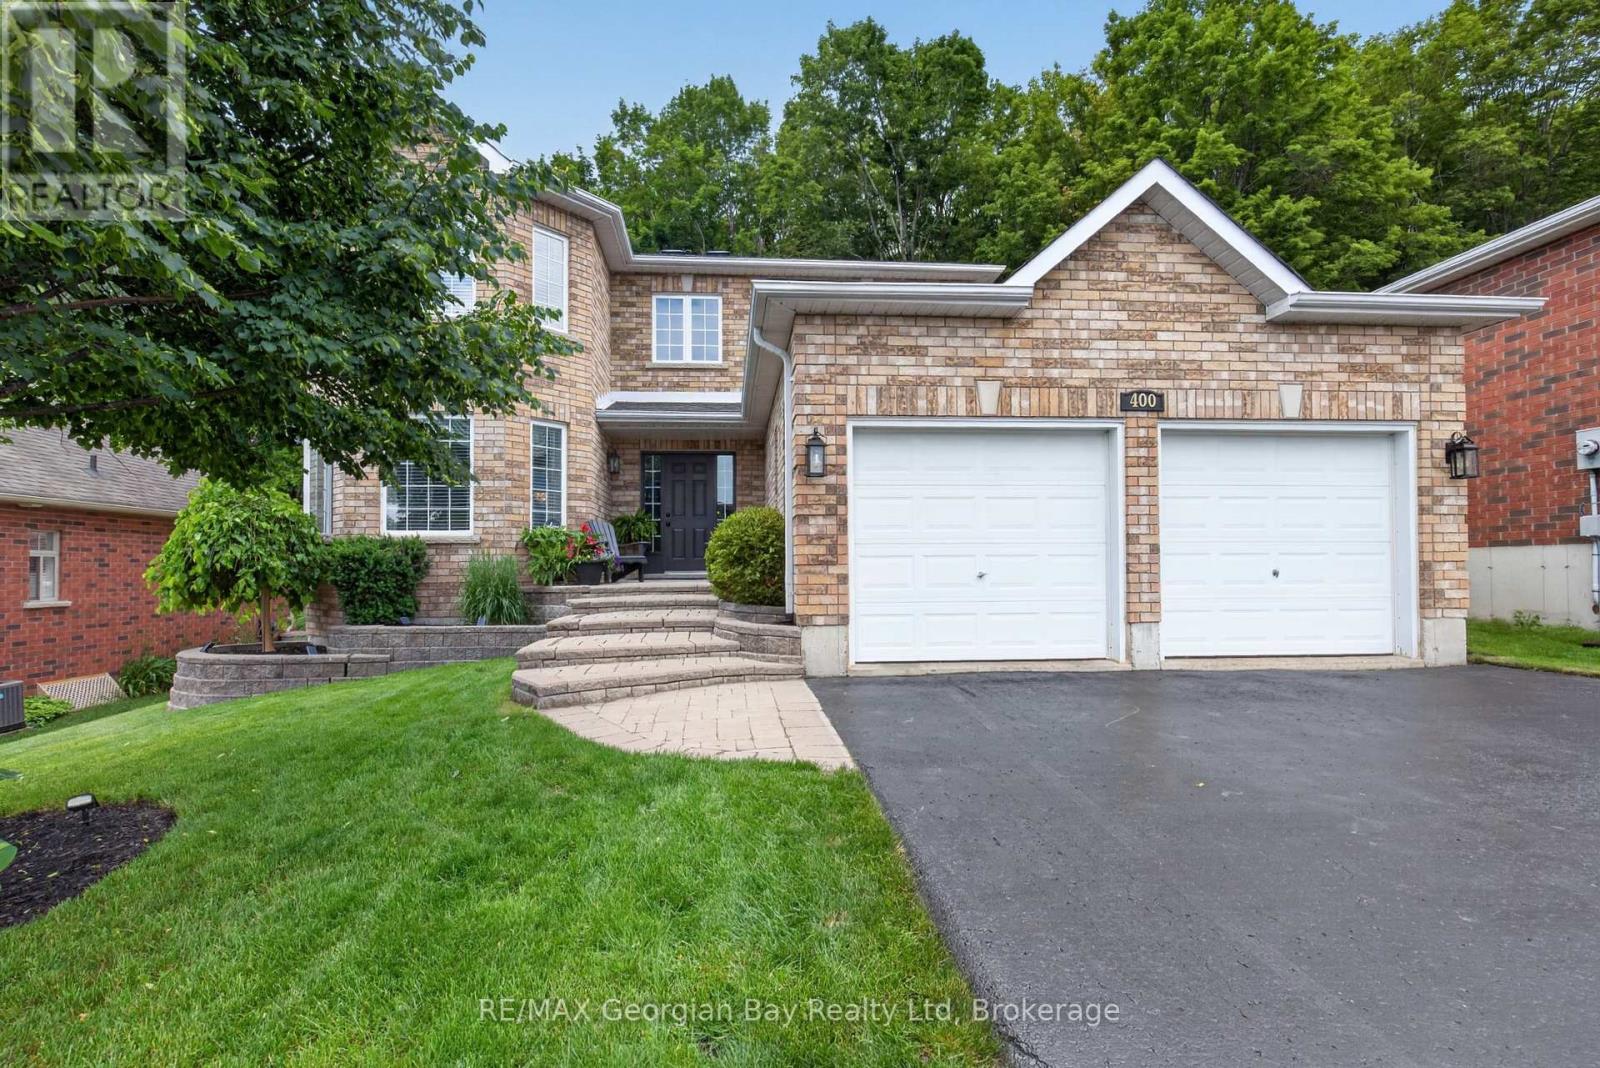
400 Keller Drive
Midland, Ontario
Welcome to 400 Keller Drive in Midland's desirable West end, an exceptional executive or family home ideally located close to all amenities, Little Lake Park, and the beautiful shores of Georgian Bay. This well-maintained all-brick home offers impressive living spaces, a private backyard, and a fantastic layout designed for comfortable family living. Featuring 4+ bedrooms and 3 bathrooms, the home includes an oversized primary suite complete with a walk-in closet and ensuite bathroom. The main floor offers a functional kitchen with pantry, dining and living areas, and a sunken family room highlighted by a cozy gas fireplace. Gas heating and central air provide year-round comfort throughout the home. Step outside to the private backyard and walk out to the deck, creating the perfect setting for entertaining family and friends. Additional highlights include a double car garage, paved driveway, and beautifully landscaped grounds with interlock stone accents. A fantastic opportunity to own a spacious home in one of Midland's most sought-after neighbourhoods. (id:51484)
RE/MAX Georgian Bay Realty Ltd
69 Shoreline Road
Tiny, Ontario
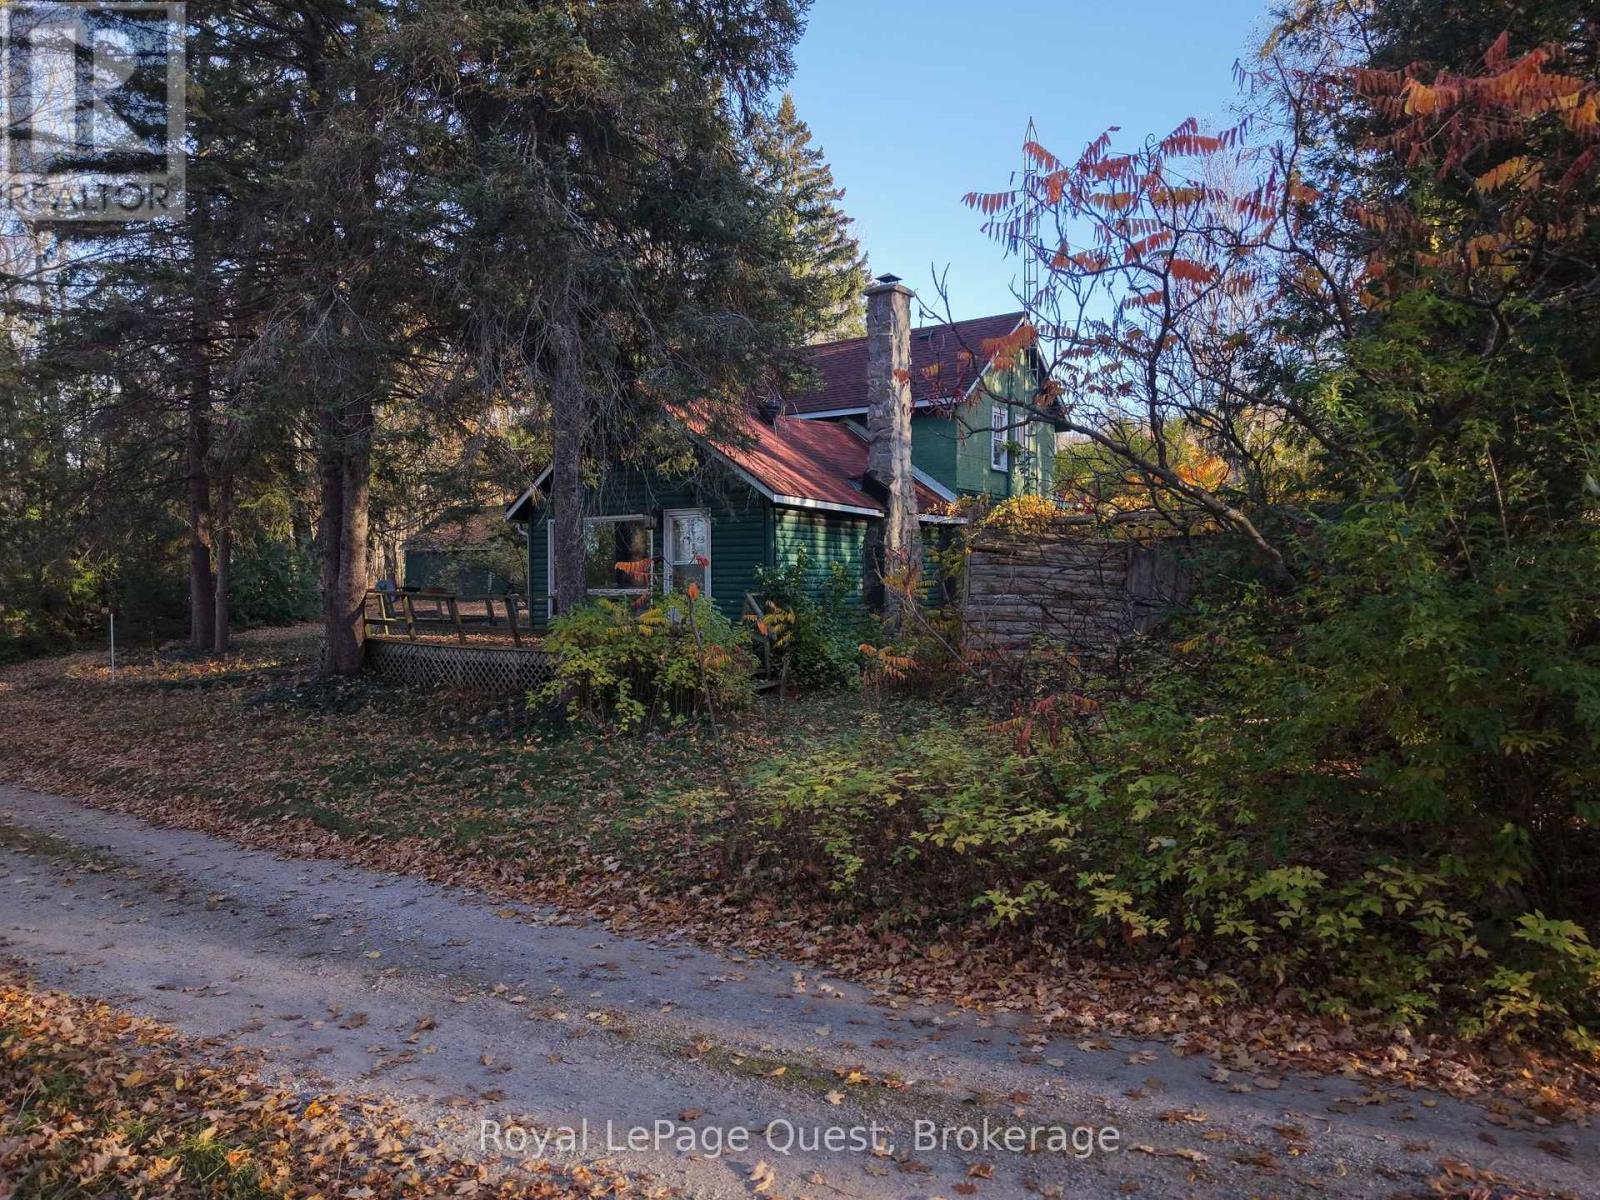
Here's your opportunity to own a home in an upscale community in Tiny Township. Situated on an approximately quarter-acre lot, this 1,300 sq. ft. home offers privacy and proximity to Georgian Bay. Located directly across from the local association's tennis court, you have the opportunity to level up your game and meet local residents. Come see the wonders that life brings in this beautiful pocket of the world. (id:51484)
Royal LePage Quest
15 Walker Avenue
Orillia, Ontario
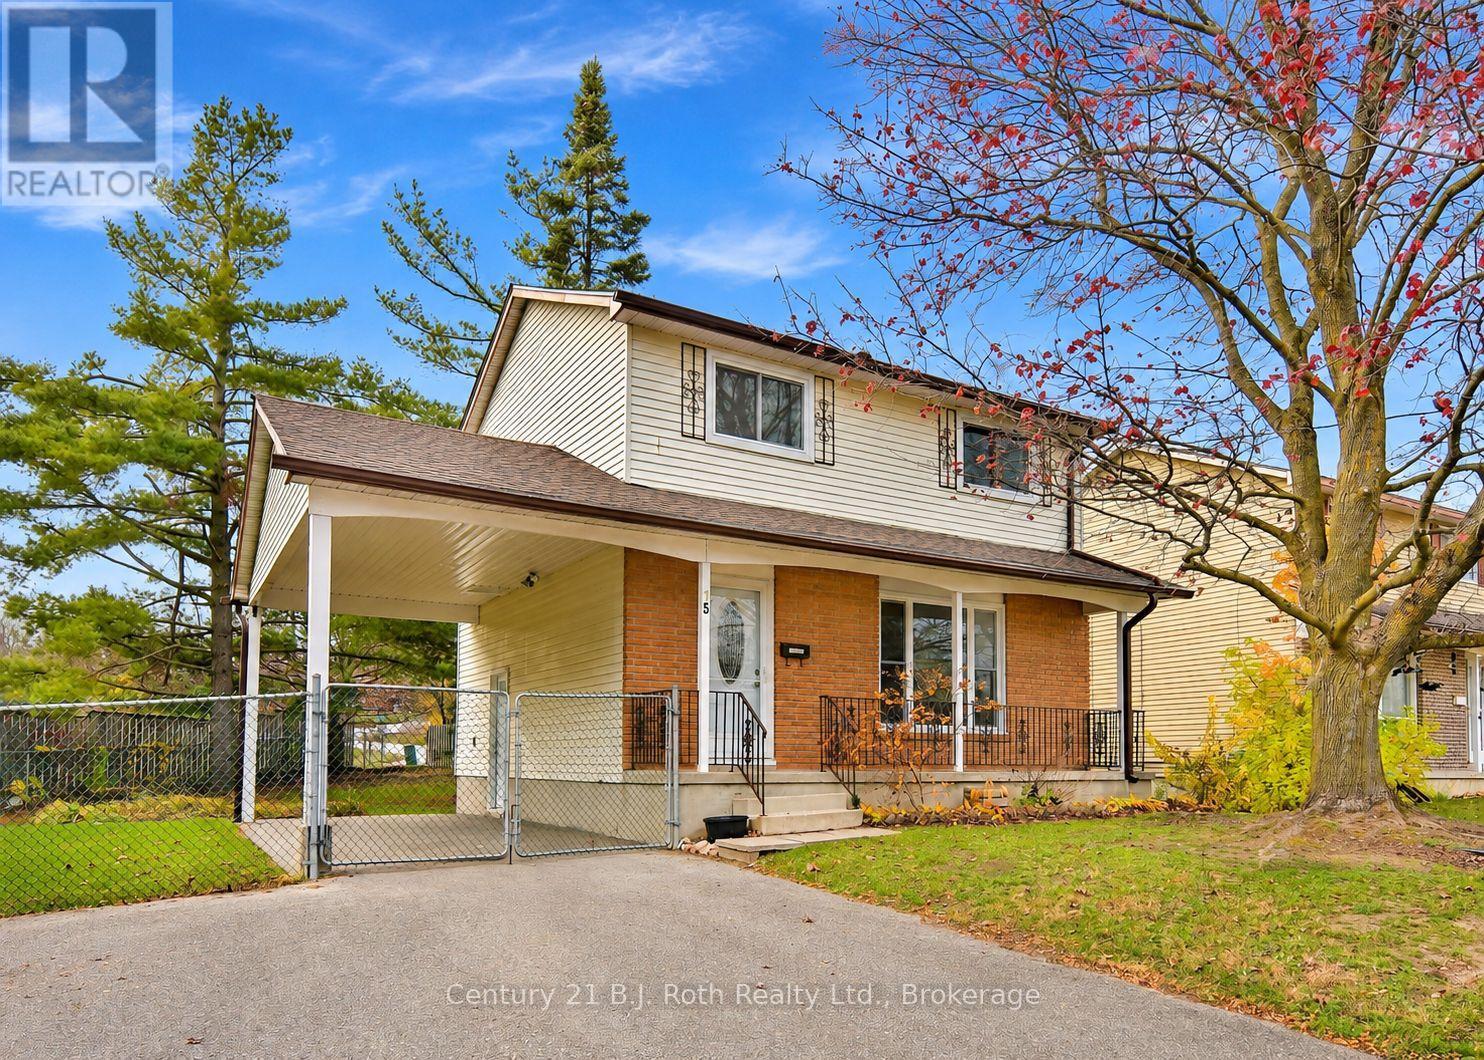
Completele remodelled, 2 storey 1150 sq ft brick and aluminum above grade home with 27' x 10' carport, paved driveway, large 101.71' x 149.87' irregular fenced lot. The interior finishings include new laminate flooring, all new interior doors, new 5" trim throughout with baseboards including all door casings. The home has been completely repainted from ceiling to al all walls. Shows 10+ with these quality renovations. Shingled roof is in good shape. 3 bedrooms on second floor with 4 piece bath that has been upgraded. Main floor living room, dining room with sliding door to 16' x 11' deck, leading onto a large backyard, fenced. Quiet traffic street. Located in Orillia's west end. Easy access. Less than 10 minutes to Orillia Rotary arena. Lakehead University, Costco. Kitchen upgrades in the last 2 years include cupboards and flooring. Some windows have been upgraded. Forced air gas heating with central air. Family room in basement with fireplace. NOTE: Fireplace is wood burning but is not used, so non-working. Ideal to convert to gas fireplace insert at new owner's choice. All flooring in living room, stairs, hallway, 3 bedrooms, has been just upgraded. Lots of parking. Ideal family home. Walking distance to Twin Lakes Secondary School, just blocks to both public and high school. Being sold 'as is' Estate Executor has never lived on property. Basement has also been upgraded with new finishes. Basement has finished family room, all new carpeting. All appliances included. Fridge, stove, built in dishwasher, washer, dryer, freezer. The interior has been recently updated from main floor, to second floor and the basement. Just move in and enjoy. (id:51484)
Century 21 B.j. Roth Realty Ltd.
131 William Street
Parry Sound, Ontario
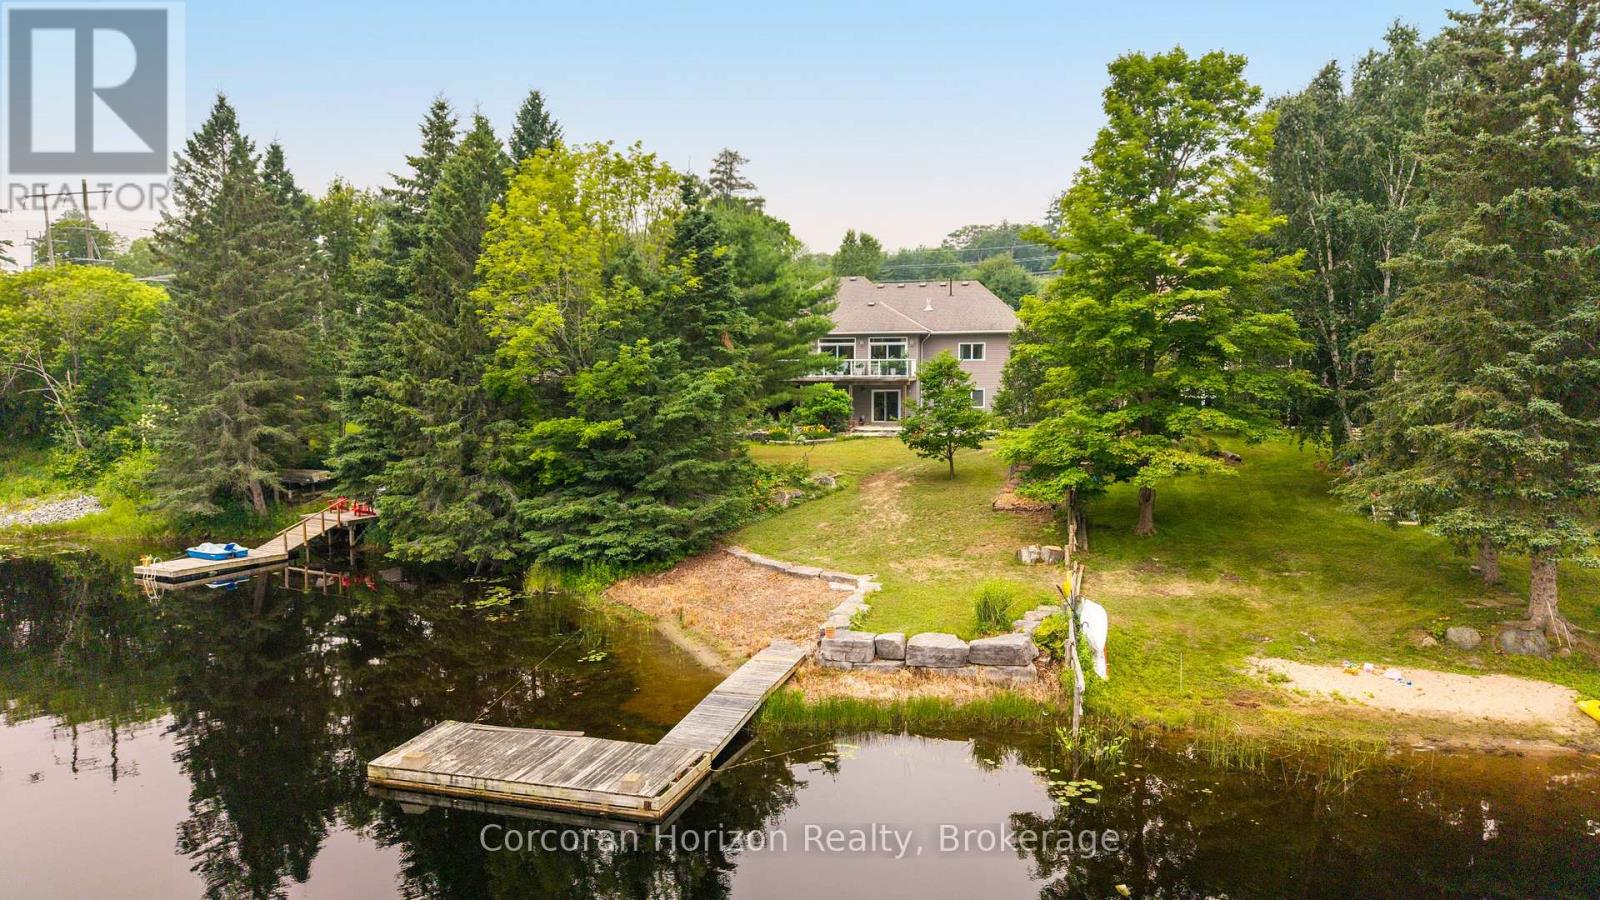
Step inside this rare offering; a centrally located, luxury waterfront home boasting 5 bedrooms, 3.5 bathrooms, and nearly 5,000 square feet of beautifully finished living space along the picturesque Seguin River. Thoughtfully designed across two levels, this custom-built home features a full-height walkout lower level complete with a second kitchen, spacious family room, private office, and versatile flex room, making it ideal for multi-generational living, guests, or entertaining. At the heart of the home, the grand kitchen is equipped with stainless steel appliances, including a flat-top stove, wall oven, and built-in microwave. From the expansive 8 feet by 4 foot island, enjoy uninterrupted sight lines through the dining and living areas, all framed by peaceful, private views of the river. Both family rooms enjoy the warmth of propane fireplaces as well as the separate dining room. The walkout lower level opens to a gently sloping lawn leading directly to the waterfront, where your private dock awaits for endless days of boating, paddling, swimming, or simply relaxing by the water's edge. A circular driveway and an attached oversized double-car garage offers ample space for vehicles, recreational equipment, and additional storage/workshop. Offering the perfect balance of luxury, functionality, and an unbeatable waterfront lifestyle, this exceptional property combines the tranquility of riverfront living with the convenience of being just minutes from town and everyday amenities. This is a truly remarkable place for your family to call home. (id:51484)
Corcoran Horizon Realty
681 Harvey Avenue
Midland, Ontario
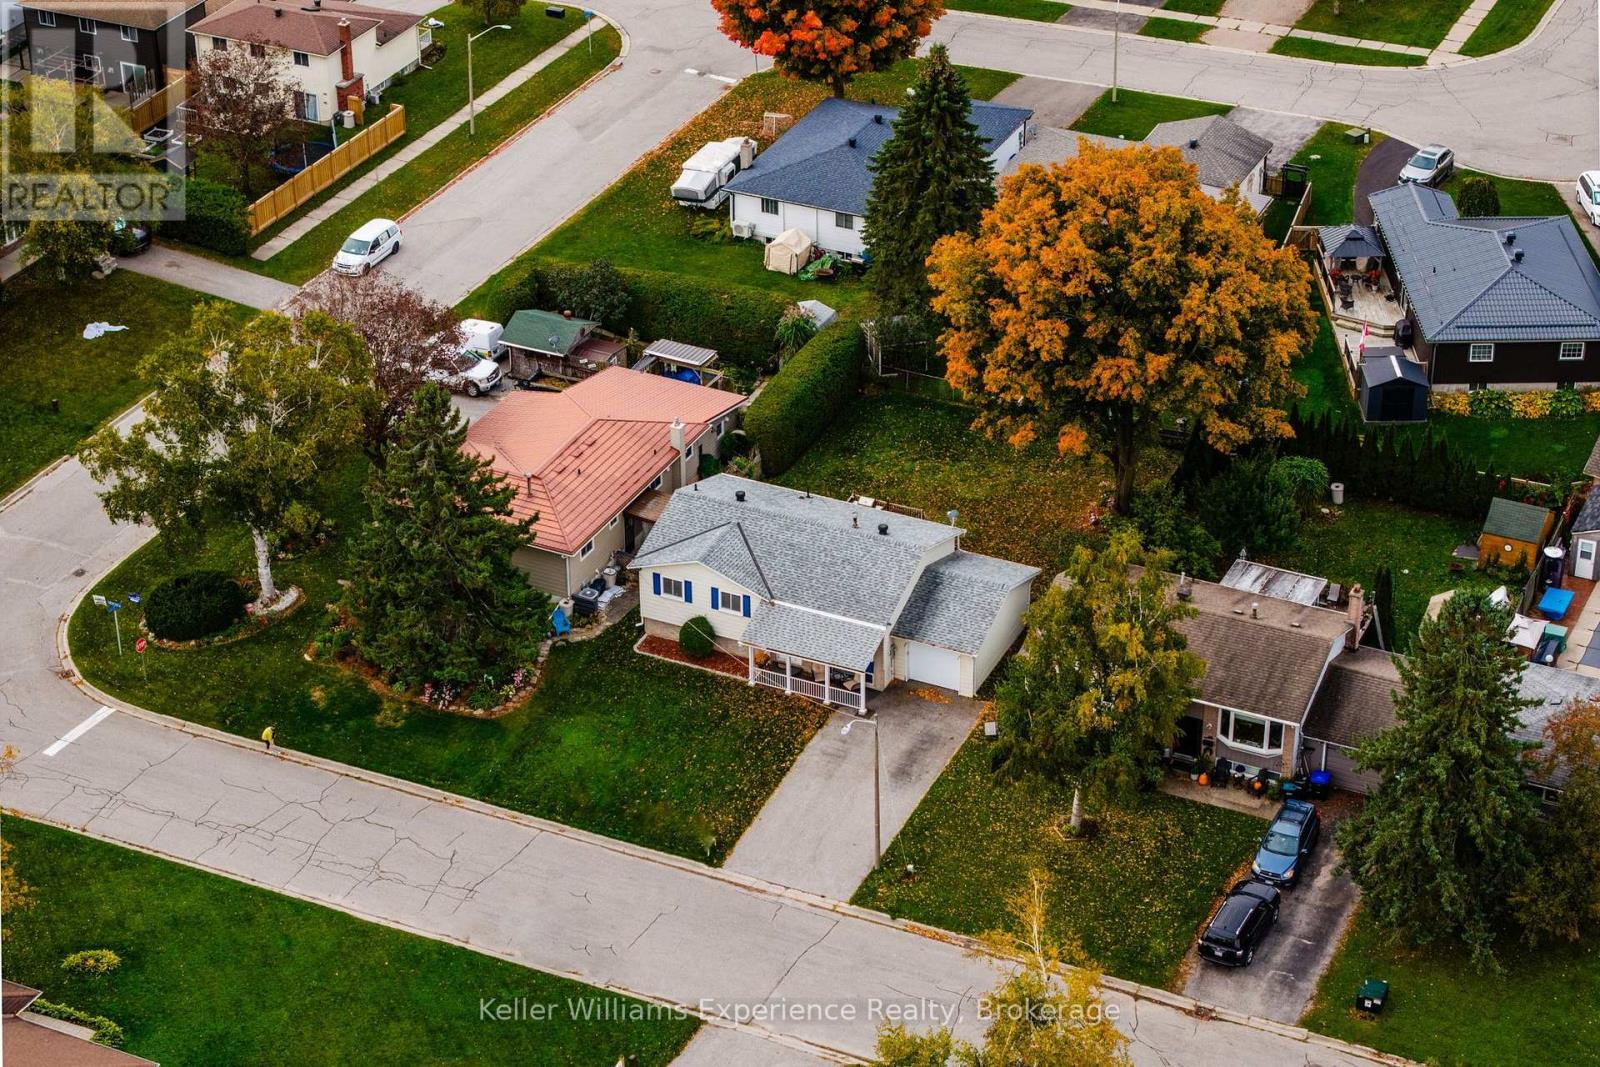
Welcome to this beautifully maintained raised bungalow, nestled in a welcoming, family-friendly neighbourhood in Midland. Offering 4 bedrooms and 2 full bathrooms, this home combines comfortable living spaces with thoughtful updates throughout. The newly renovated eat-in kitchen offers a fresh, inviting space for everyday meals and family gatherings, while the recently renovated main floor bathroom adds a modern touch. The finished lower level provides additional living space with a cozy family recreation room complete with a gas fireplace, perfect for relaxing or entertaining. A bonus den in the lower level is perfect for a playroom, office or additional living space. Step outside to enjoy the large backyard and inviting deck, ideal for summer gatherings, outdoor dining, or simply unwinding. New wiring to accommodate a portable generator has also been installed. With a functional layout, tasteful updates, and a location in an established neighbourhood close to everyday amenities, this well-cared-for home is ready for its next chapter! (id:51484)
Keller Williams Experience Realty
1057 Tay Point Road
Penetanguishene, Ontario
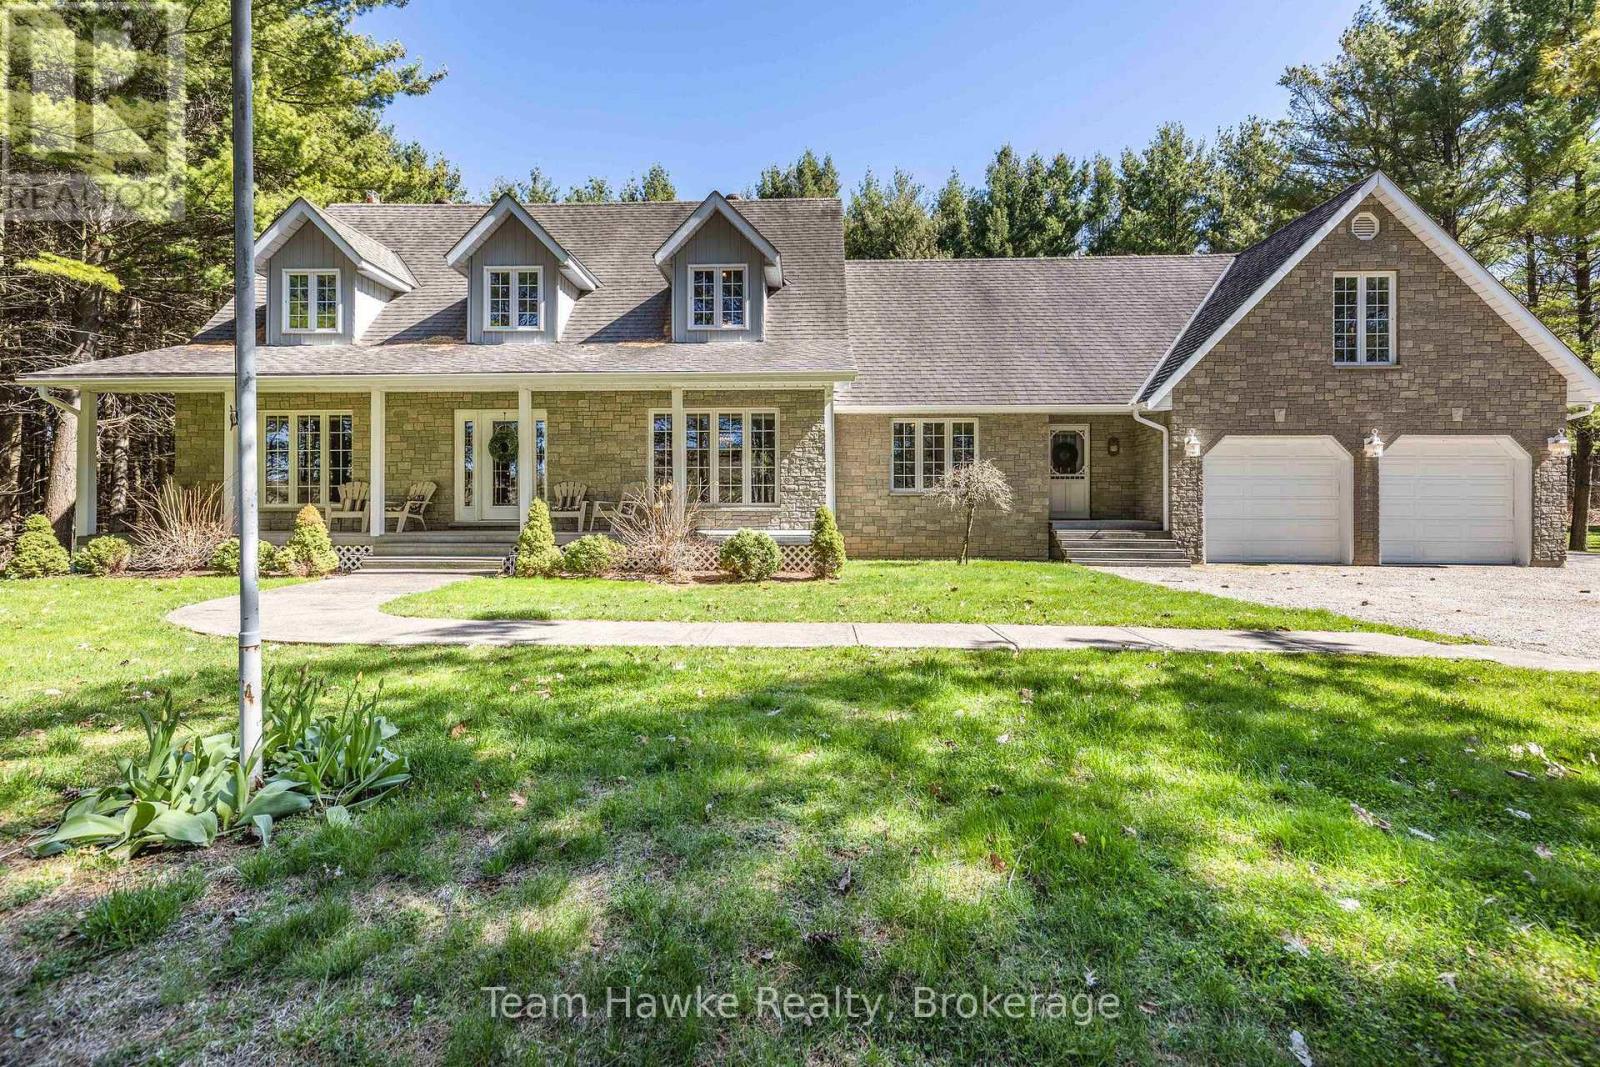
Over 2.5 acres of privacy, an incredibly spacious family home, and a finished garage loft, all just minutes from town!** Welcome to 1057 Tay Point Road, where peaceful country living meets everyday convenience. Set on a beautifully maintained property surrounded by nature, this impressive home offers an abundance of space, versatility, and room to enjoy the outdoors. Step inside to discover a warm and inviting interior, thoughtfully designed with both family living and entertaining in mind. At the heart of the home, the open-concept kitchen offers generous counter space, ample cabinetry, and seamless flow into the expansive great room, complete with a walkout to the rear deck. Whether hosting a crowd or enjoying a quiet evening at home, there's no shortage of room to gather. A separate formal dining room and additional living room provide even more space to entertain or unwind, while a dedicated home office, main-floor laundry, and convenient mudroom add to the home's everyday functionality. Upstairs, a beautiful solid wood staircase leads to three generously sized bedrooms, including an impressive primary retreat featuring a spacious walk-in closet and private ensuite with a relaxing jetted tub. **One of this property's most unique features is the attached double-car garage with a fully finished loft and bathroom**, offering flexibility for extended family, guests, a home-based business, fitness space, or whatever suits your lifestyle. With expansive grounds to explore, plenty of room for outdoor activities, and the peace and privacy that come with acreage, this property truly offers something special. Enjoy the freedom of country living without sacrificing convenience, with the shops, restaurants, schools, and amenities of Penetanguishene just minutes away. **Space, privacy, versatility, and location. This one checks all the boxes!** This property offers potential to sever a lot. (id:51484)
Team Hawke Realty
A - 440 5th Avenue
Tay, Ontario
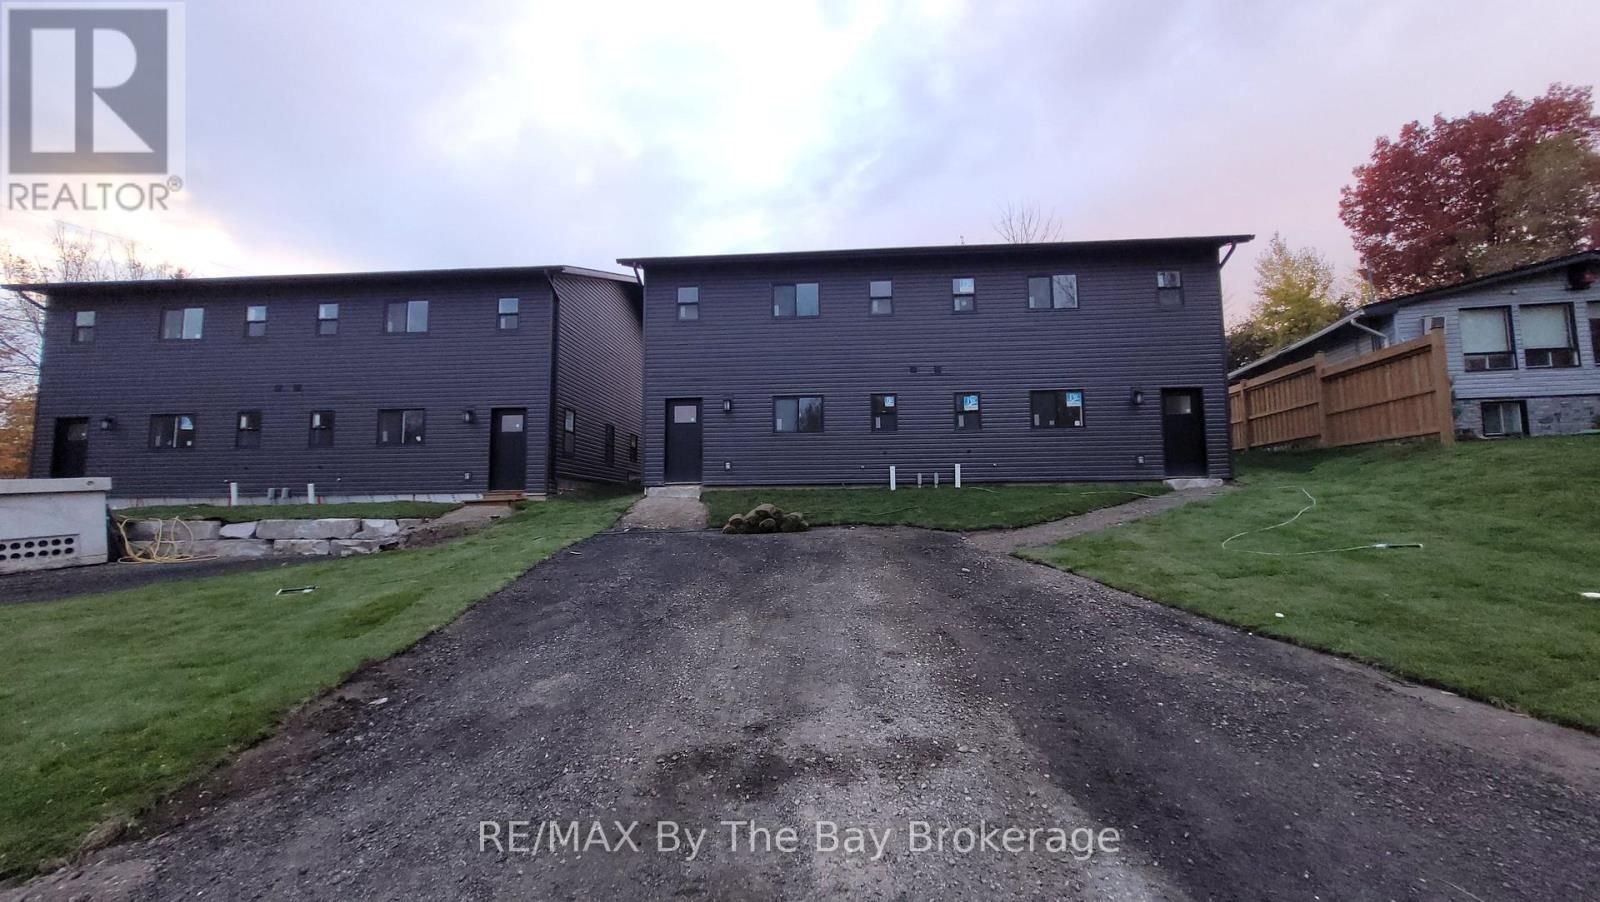
New modern 3-bedroom semi-detached home available for immediate occupancy in Port McNicoll! Located on a quiet dead-end street, this home features three generously sized bedrooms, a 2-piece powder room on the main floor, a 4-piece bathroom upstairs, and convenient main-floor laundry. Laminate flooring throughout, with carpet on the stairs only. Includes a fridge, stove, washer, dryer, and two parking spaces. Tenants are responsible for all utilities, lawn care, and snow removal. Book your showing today! (id:51484)
RE/MAX By The Bay Brokerage
B - 440 5th Avenue
Tay, Ontario
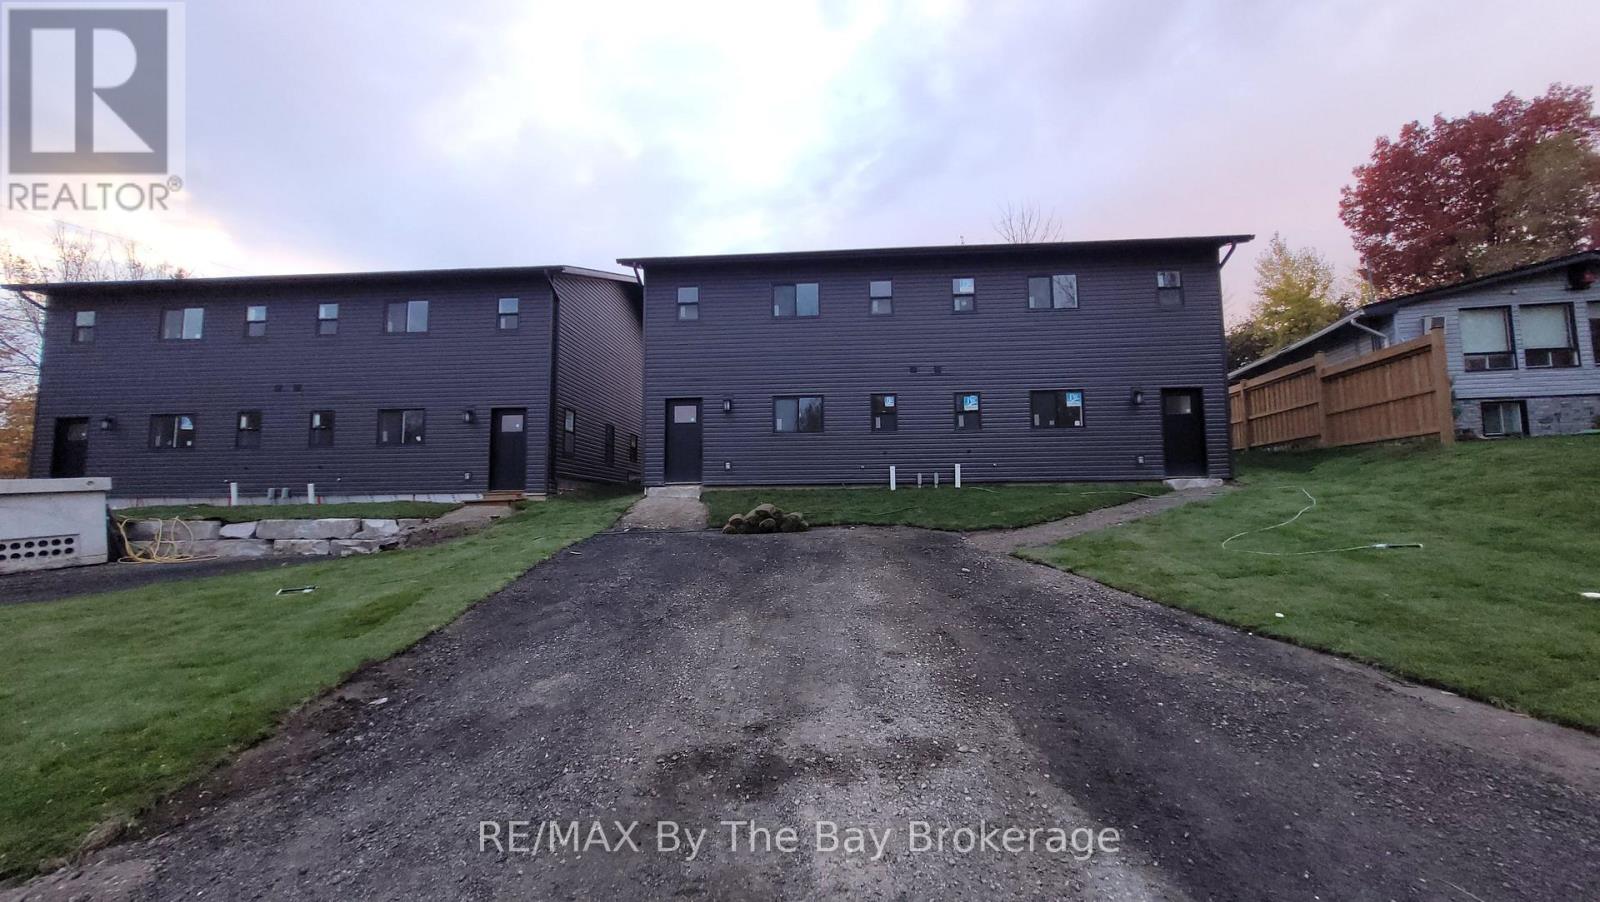
New modern 3-bedroom semi-detached home available for immediate occupancy in Port McNicoll! Located on a quiet dead-end street, this home features three generously sized bedrooms, a 2-piece powder room on the main floor, a 4-piece bathroom upstairs, and convenient main-floor laundry. Laminate flooring throughout, with carpet on the stairs only. Includes a fridge, stove, washer, dryer, and two parking spaces. Tenants are responsible for all utilities, lawn care, and snow removal. Book your showing today! (id:51484)
RE/MAX By The Bay Brokerage
B - 436 5th Avenue
Tay, Ontario
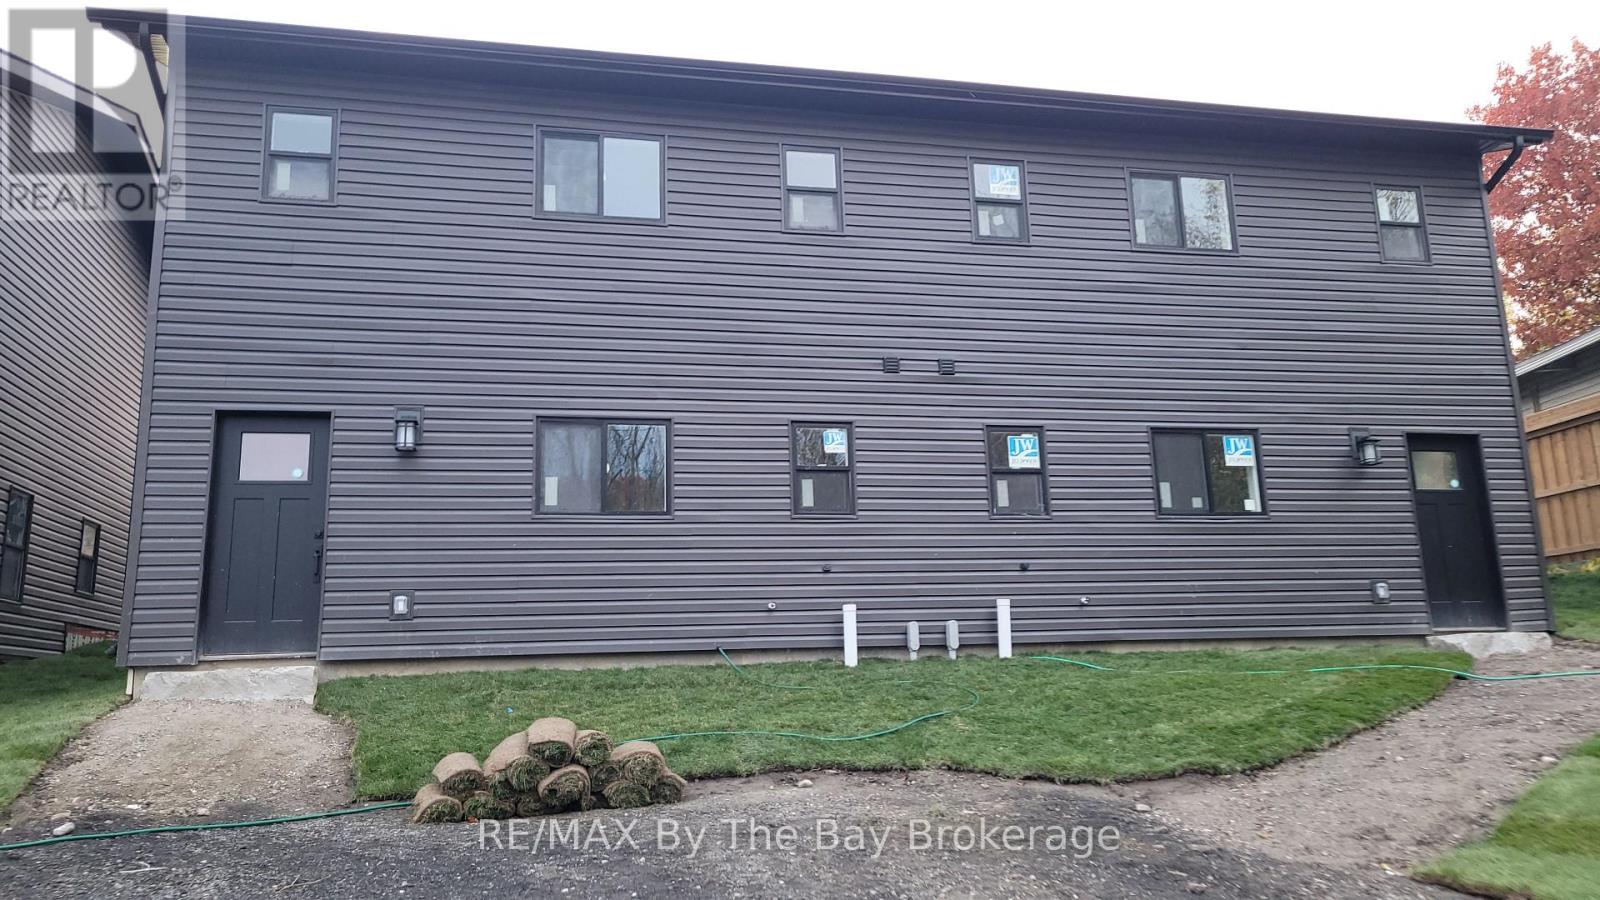
Be the first to live in this new modern 3-bedroom semi-detached home available for immediate occupancy in Port McNicoll! Located on a quiet dead-end street, this home features three generously sized bedrooms, a 2-piece powder room on the main floor, a 4-piece bathroom upstairs, and convenient main-floor laundry. Laminate flooring throughout, with carpet on the stairs only. Includes a fridge, stove, washer, dryer, and two parking spaces. Tenants are responsible for all utilities, lawn care, and snow removal. Book your showing today! (id:51484)
RE/MAX By The Bay Brokerage