
2 West Wind Trail Carling, Ontario P0G 1G0

$1,199,000
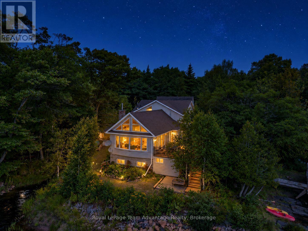
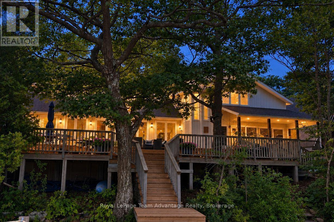
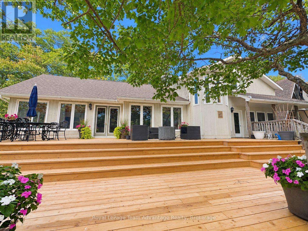
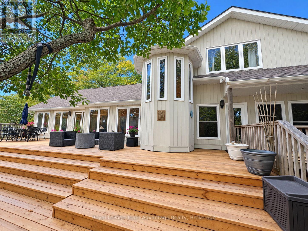
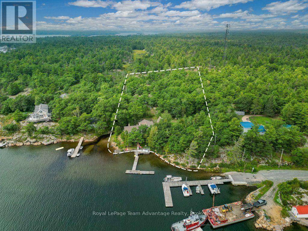
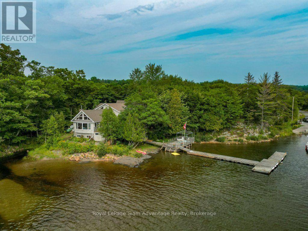
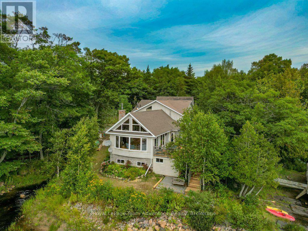
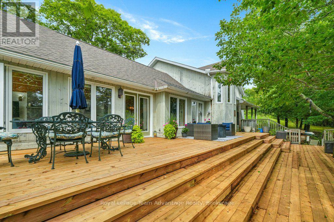
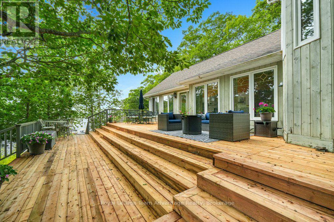
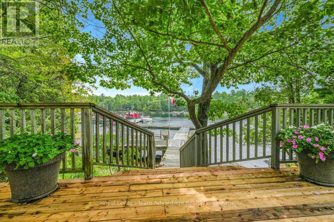
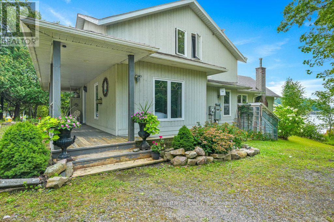
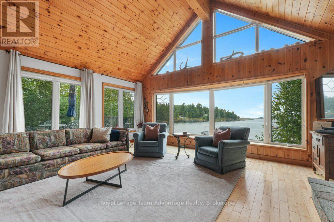
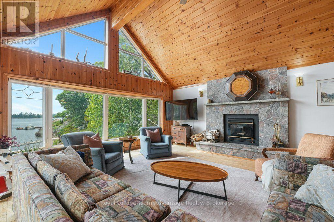
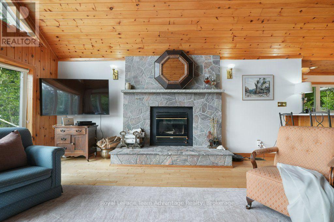
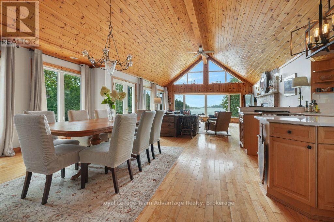
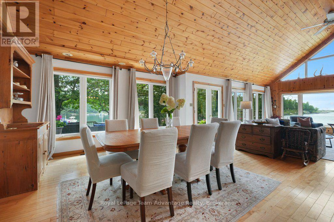
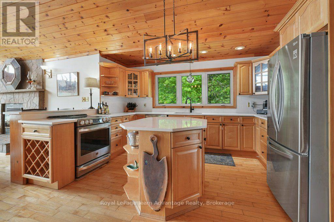
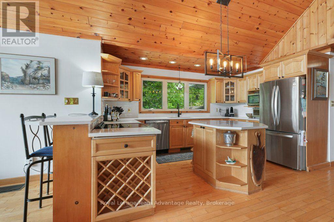
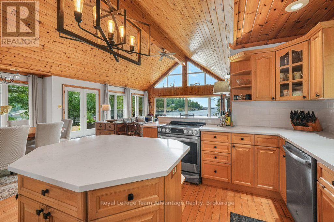
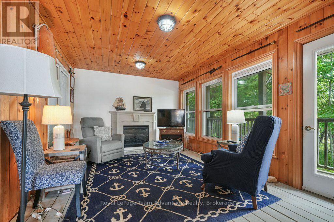
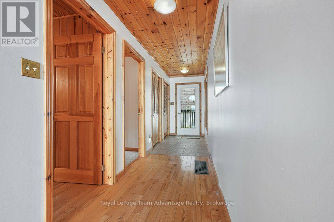
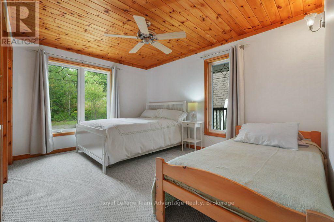
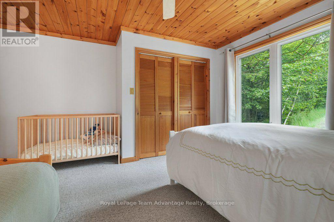
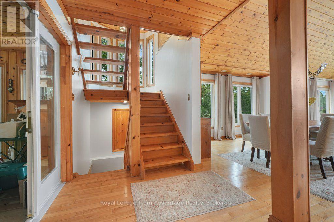
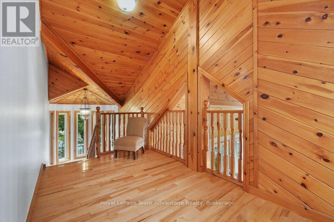
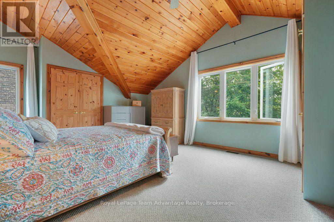
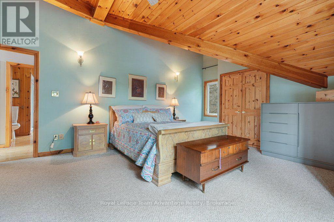
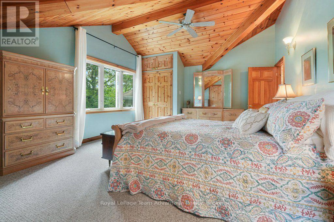
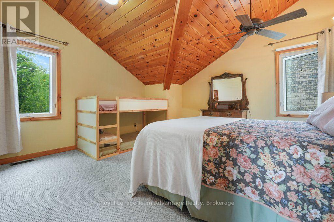
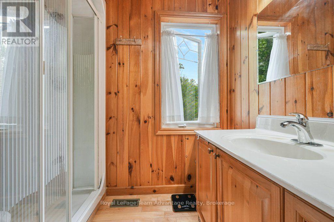
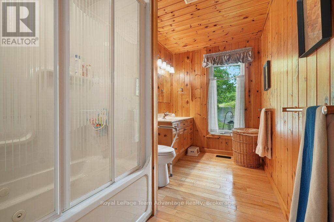
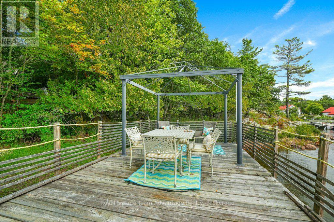
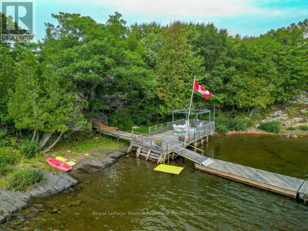
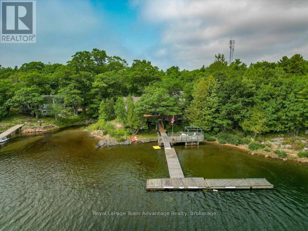
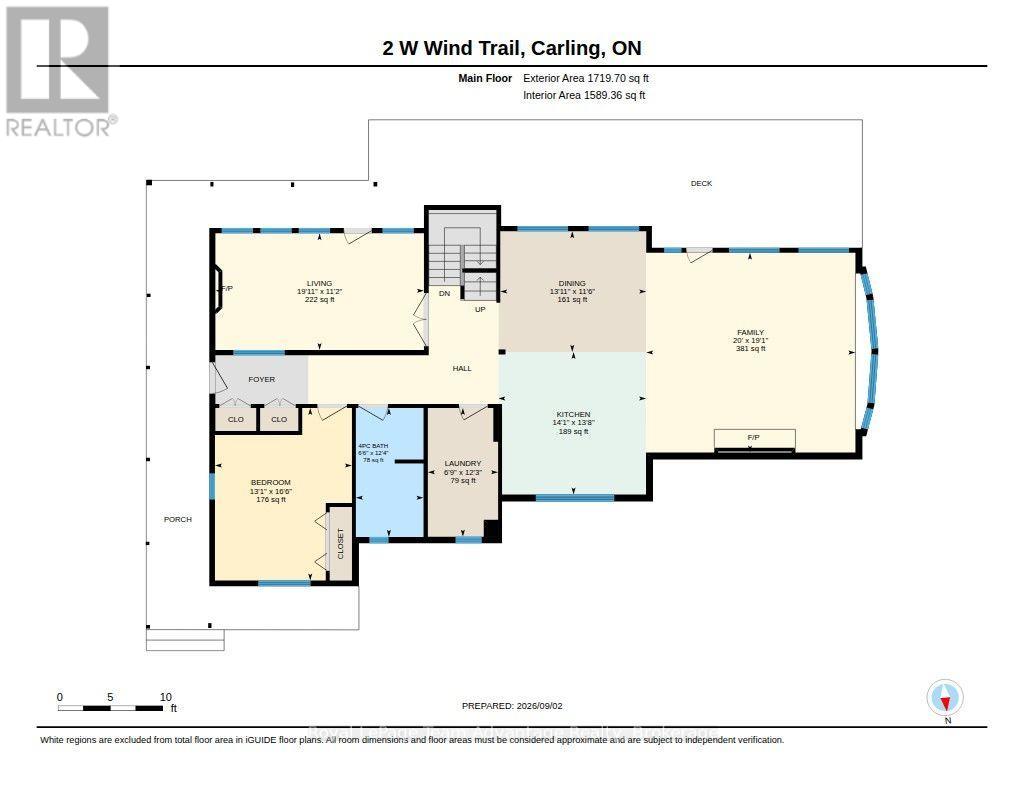
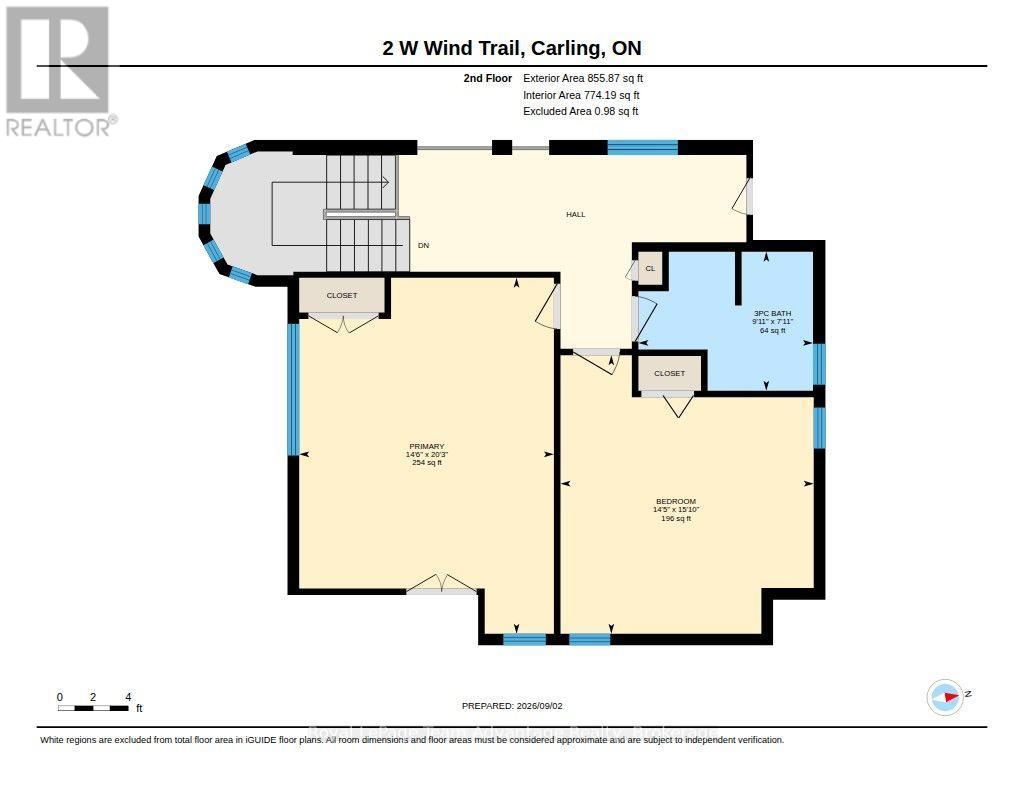
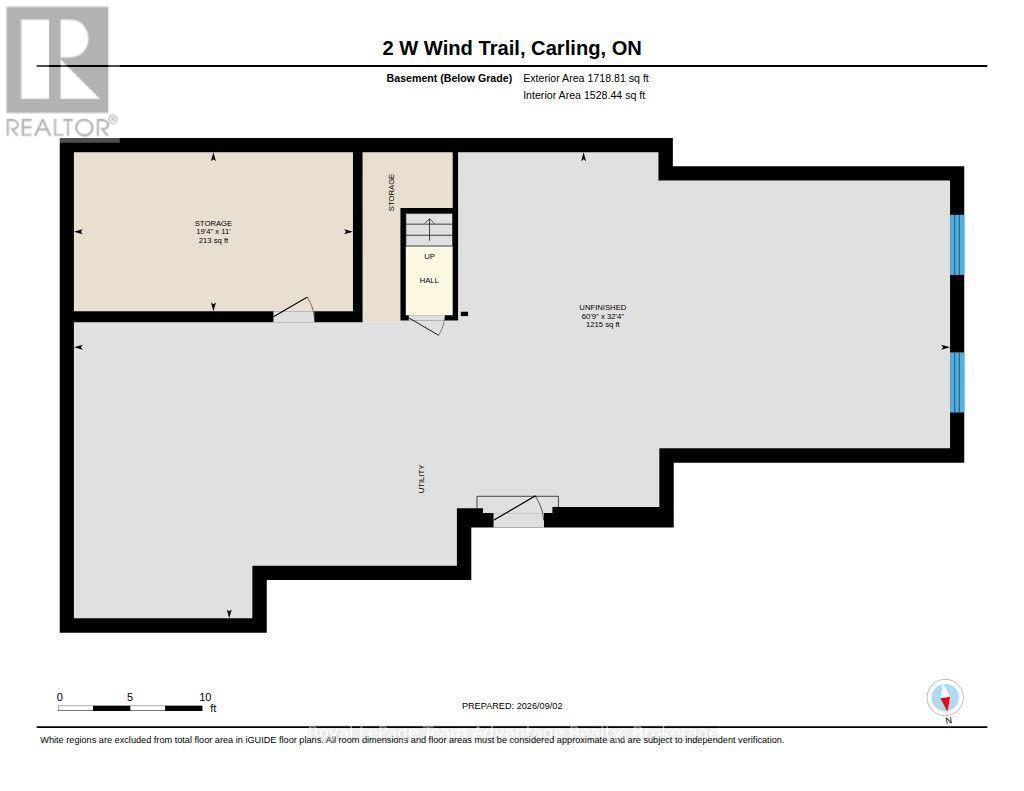
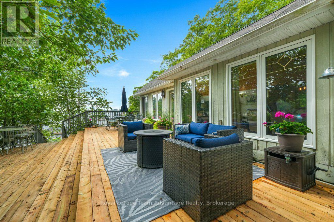
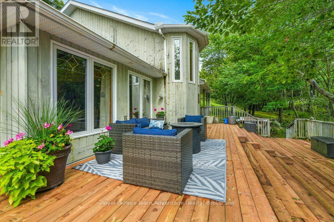
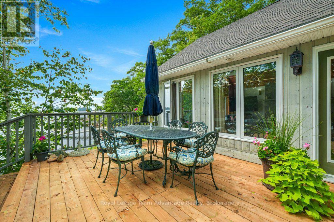
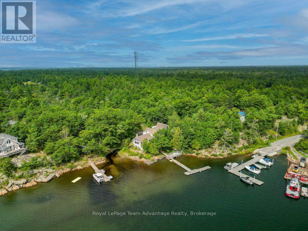
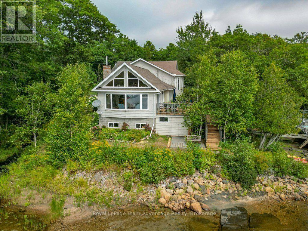
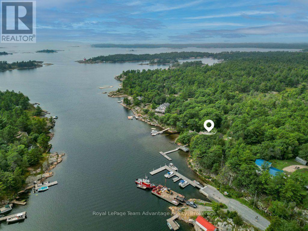
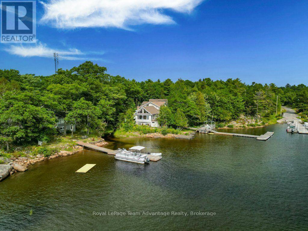
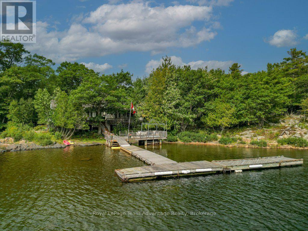
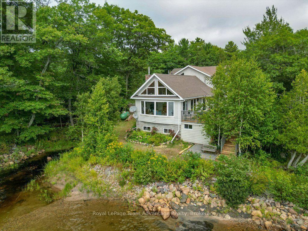
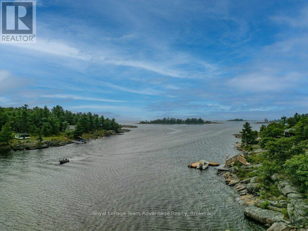
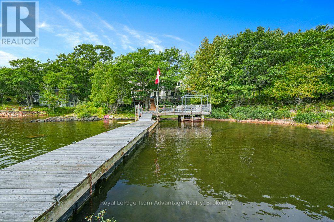
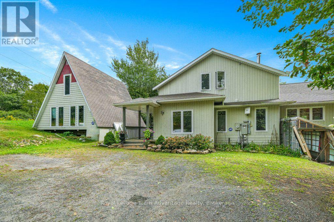
313ft of Georgian Bay waterfront. 3.4 acres. Four-season living in Snug Harbour Carling. Welcome to 2 West Wind Trail, a year-round Georgian Bay retreat offering space, privacy and outstanding big-water views. Set on 3.4 acres and 313ft of waterfront, this property combines the character of cottage country with the comforts needed to enjoy it in every season. The 3-bedroom, 2-bathroom main home features a dramatic vaulted great room with warm wood ceilings, hardwood floors, a stone fireplace and expansive windows that bring Georgian Bay into the living space. A four-season Muskoka room offers another inviting place to relax, while the waterside deck is ideal for morning coffee, outdoor dining and taking in the ever-changing views. Built for four-season enjoyment, the home features a whole-home generator, water treatment system and year-round road access. The full lower level includes a walkout, recreation room and utility space, with natural rock outcrops adding to the property's Georgian Bay character. Outside, 3.4 acres and 313ft of Georgian Bay waterfront provide room to explore, exceptional privacy, natural granite shoreline surroundings and private docking. The original A-frame cottage adds a wonderful piece of the property's history and offers exciting potential to update as a guest cottage, bunkie or studio. Located in picturesque Snug Harbour, close to the local marina and restaurant, within easy reach of Killbear Provincial Park and a convenient drive to Parry Sound for shopping, dining and everyday amenities. A substantial Georgian Bay property offering big-water views, privacy, four-season living and room to make it your own (id:51484)
Property Details
| MLS® Number | X13738390 |
| Property Type | Single Family |
| Community Name | Carling |
| Amenities Near By | Beach, Marina |
| Community Features | Fishing |
| Easement | Right Of Way |
| Equipment Type | Propane Tank |
| Features | Wooded Area, Rocky, Lane, Level |
| Parking Space Total | 6 |
| Rental Equipment Type | Propane Tank |
| Structure | Deck, Porch, Dock |
| View Type | Lake View, View Of Water, Direct Water View |
| Water Front Type | Waterfront On Lake |
Building
| Bathroom Total | 2 |
| Bedrooms Above Ground | 3 |
| Bedrooms Total | 3 |
| Age | 16 To 30 Years |
| Appliances | Water Heater, Water Treatment, Dishwasher, Dryer, Microwave, Stove, Washer, Refrigerator |
| Basement Development | Unfinished |
| Basement Type | N/a (unfinished) |
| Construction Style Attachment | Detached |
| Cooling Type | None |
| Exterior Finish | Wood |
| Fire Protection | Smoke Detectors |
| Fireplace Present | Yes |
| Fireplace Total | 1 |
| Fireplace Type | Insert |
| Foundation Type | Block |
| Heating Fuel | Oil |
| Heating Type | Forced Air |
| Stories Total | 2 |
| Size Interior | 2,000 - 2,500 Ft2 |
| Type | House |
| Utility Power | Generator |
| Utility Water | Lake/river Water Intake |
Parking
| No Garage |
Land
| Access Type | Year-round Access, Private Docking |
| Acreage | Yes |
| Land Amenities | Beach, Marina |
| Sewer | Septic System |
| Size Depth | 552 Ft |
| Size Frontage | 313 Ft |
| Size Irregular | 313 X 552 Ft |
| Size Total Text | 313 X 552 Ft|2 - 4.99 Acres |
| Zoning Description | Wf1 |
Rooms
| Level | Type | Length | Width | Dimensions |
|---|---|---|---|---|
| Second Level | Other | 2.28 m | 7.26 m | 2.28 m x 7.26 m |
| Second Level | Bathroom | 3.03 m | 2.41 m | 3.03 m x 2.41 m |
| Second Level | Bedroom | 4.39 m | 4.83 m | 4.39 m x 4.83 m |
| Second Level | Primary Bedroom | 4.42 m | 6.18 m | 4.42 m x 6.18 m |
| Basement | Other | 3.36 m | 5.9 m | 3.36 m x 5.9 m |
| Main Level | Bathroom | 3.75 m | 1.97 m | 3.75 m x 1.97 m |
| Main Level | Other | 4.9 m | 7.16 m | 4.9 m x 7.16 m |
| Main Level | Bedroom | 5.02 m | 3.99 m | 5.02 m x 3.99 m |
| Main Level | Dining Room | 3.51 m | 4.25 m | 3.51 m x 4.25 m |
| Main Level | Family Room | 5.82 m | 6.09 m | 5.82 m x 6.09 m |
| Main Level | Kitchen | 4.15 m | 4.3 m | 4.15 m x 4.3 m |
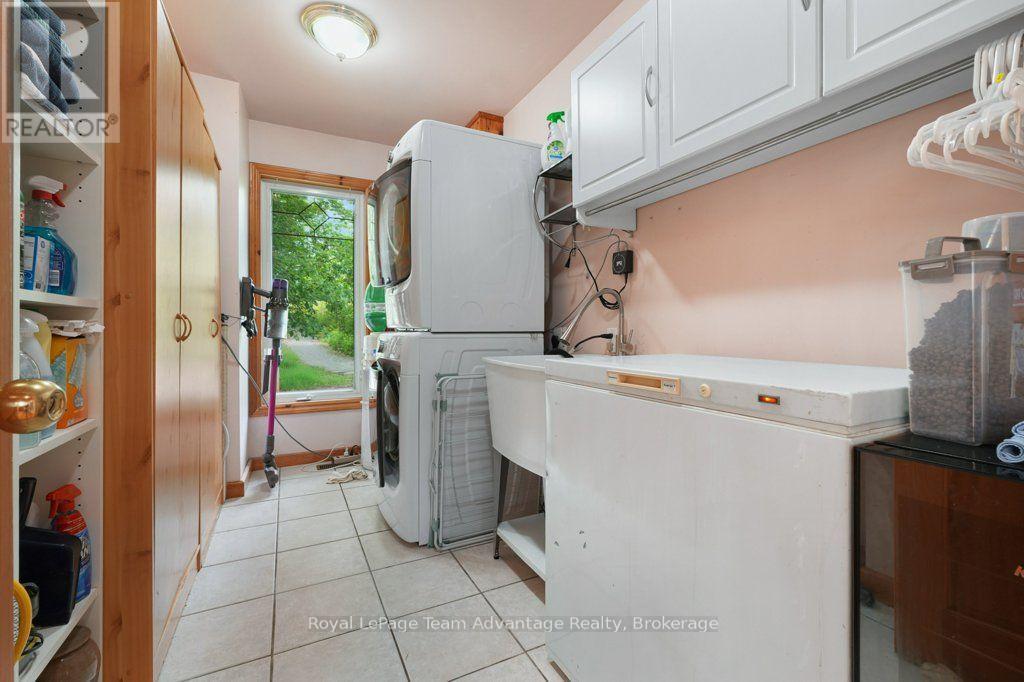
| Main Level | Laundry Room | 3.75 m | 2.05 m | 3.75 m x 2.05 m |
| Main Level | Living Room | 3.4 m | 6.07 m | 3.4 m x 6.07 m |
Utilities
| Electricity | Installed |
| Wireless | Available |
| Telephone | Nearby |
https://www.realtor.ca/real-estate/30227197/2-west-wind-trail-carling-carling
Contact Us
Contact us for more information
49 James Street
Parry Sound, Ontario P2A 1T6
(705) 746-5844
(705) 746-4766

The trademarks REALTOR®, REALTORS®, and the REALTOR® logo are controlled by The Canadian Real Estate Association (CREA) and identify real estate professionals who are members of CREA. The trademarks MLS®, Multiple Listing Service® and the associated logos are owned by The Canadian Real Estate Association (CREA) and identify the quality of services provided by real estate professionals who are members of CREA. The trademark DDF® is owned by The Canadian Real Estate Association (CREA) and identifies CREA's Data Distribution Facility (DDF®)
September 25 2026 10:29:29
The Lakelands Association of REALTORS®
Royal LePage Team Advantage Realty