
3160 Muskoka 169 Road Muskoka Lakes, Ontario P0C 1A0

$689,000
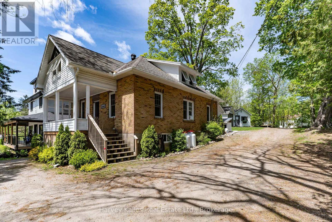
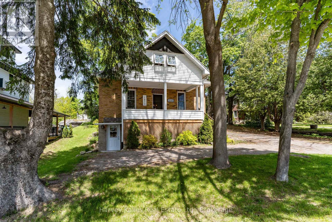
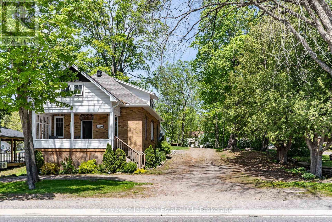
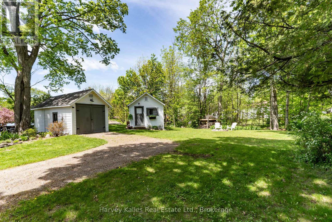
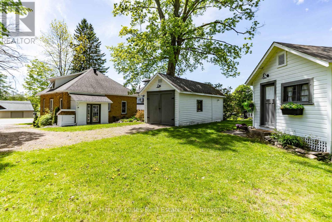
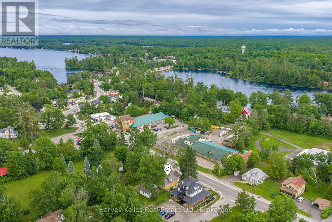
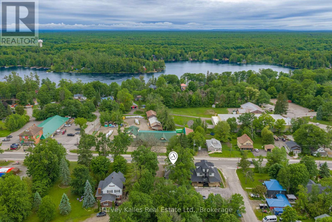
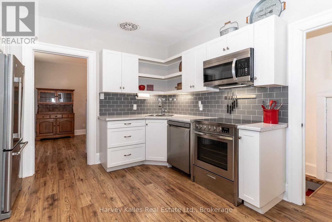
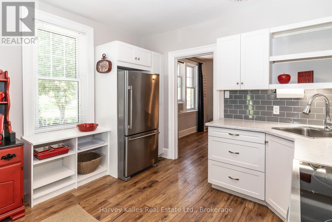
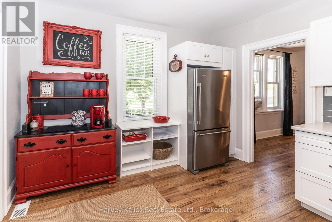
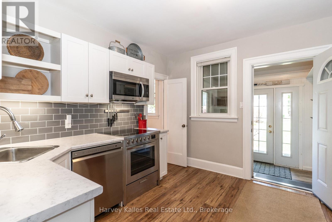
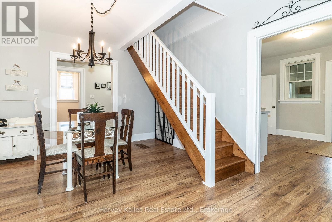
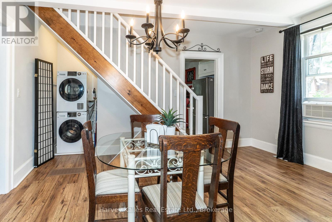
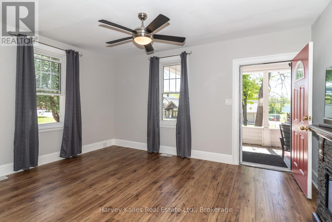
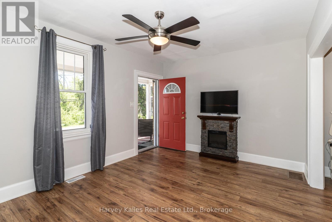
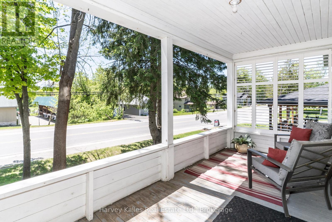
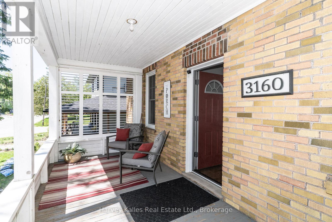
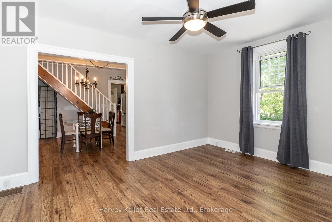
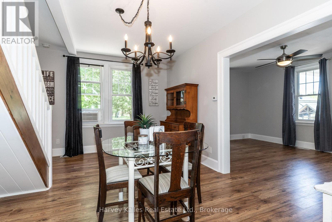
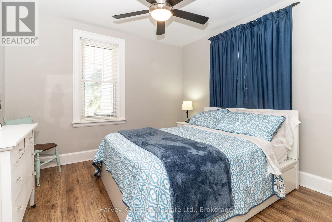
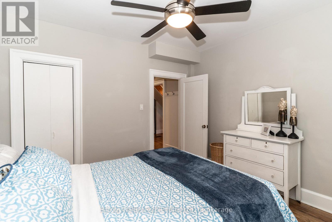
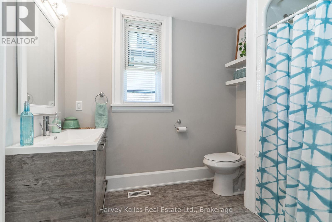
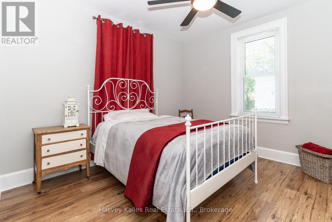
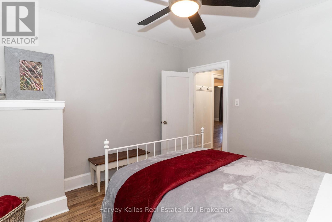
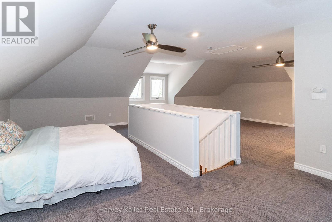
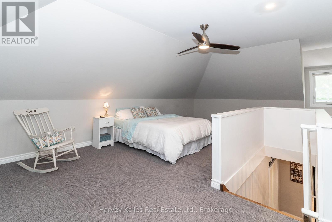
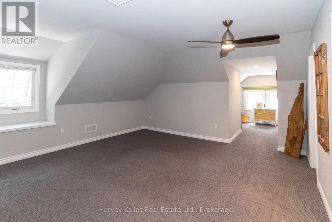
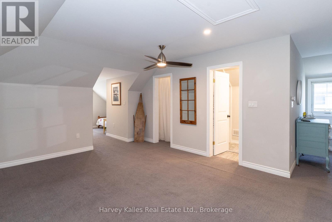
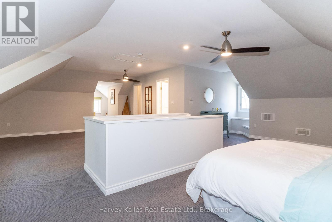
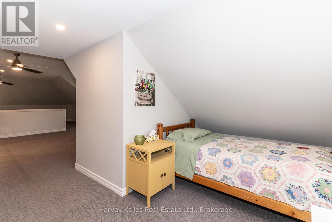
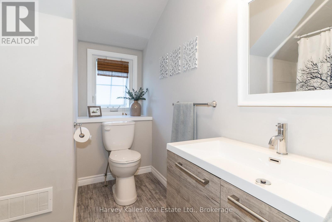
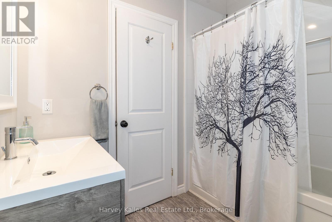
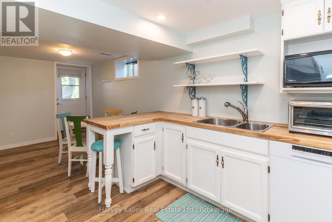
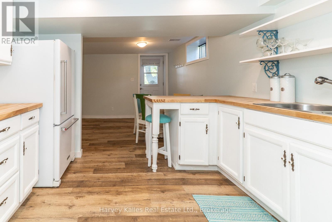
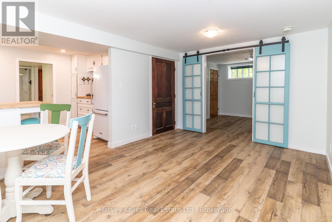
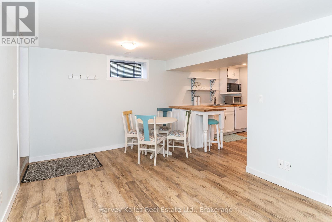
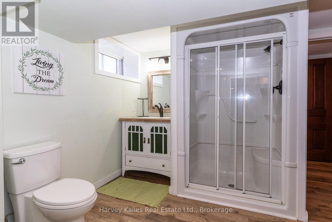
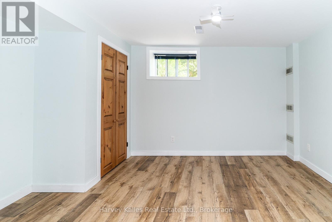
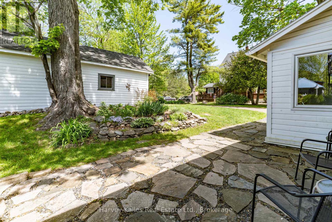
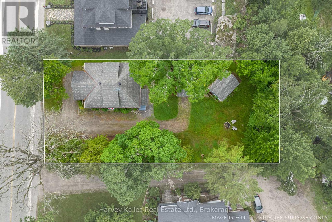
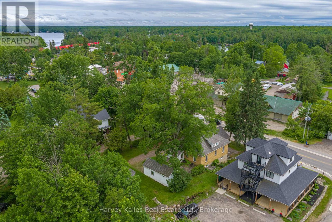
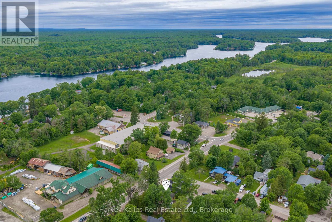
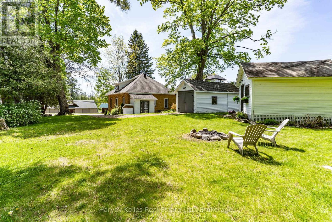
Right in the heart of Bala, this charming home puts you within walking distance of everything that makes the village such a favourite. Grab a coffee, wander through the local shops, pick up groceries, dip your toes into Lake Muskoka, enjoy dinner on a patio, or catch a show at the Kee to Bala, all without getting in the car. With municipal water and sewer services, a level lot, and C3 zoning, this property offers plenty of options for homeowners, investors, or those with a creative vision. Inside, the layout is practical and inviting. The main floor offers two bedrooms and a full bathroom, while the entire second level is dedicated to a spacious primary retreat complete with its own four-piece ensuite. The walk-out lower level adds even more flexibility with a separate kitchenette, living area, bedroom, and full bathroom, making it well-suited for extended family, guests, or an in-law setup while still remaining connected to the main home. Outside, the covered front porch is the kind of place where mornings start slowly with a coffee in hand and evenings wind down as the town buzzes around you. The beautifully maintained gardens and mature landscaping create a welcoming setting, while two detached accessory buildings offer valuable bonus space for a studio, garage, bunkie, workshop, or storage. Whether you're looking for a full-time residence, weekend getaway, home-based business opportunity, or investment in one of Muskoka's most recognizable communities, this property offers character, versatility, and an unbeatable downtown Bala location. (id:51484)
Property Details
| MLS® Number | X13818328 |
| Property Type | Single Family |
| Community Name | Medora |
| Amenities Near By | Marina |
| Communication Type | High Speed Internet |
| Easement | Unknown |
| Equipment Type | Propane Tank |
| Features | Level Lot, Level, In-law Suite |
| Parking Space Total | 11 |
| Rental Equipment Type | Propane Tank |
| Structure | Porch, Shed |
Building
| Bathroom Total | 3 |
| Bedrooms Above Ground | 3 |
| Bedrooms Below Ground | 1 |
| Bedrooms Total | 4 |
| Appliances | Water Heater, Dishwasher, Dryer, Microwave, Range, Washer, Window Air Conditioner, Window Coverings, Refrigerator |
| Basement Development | Partially Finished |
| Basement Features | Separate Entrance, Walk Out |
| Basement Type | N/a, N/a (partially Finished), N/a |
| Construction Style Attachment | Detached |
| Cooling Type | Window Air Conditioner |
| Exterior Finish | Brick, Wood |
| Foundation Type | Concrete |
| Heating Fuel | Propane |
| Heating Type | Forced Air |
| Stories Total | 2 |
| Size Interior | 1,500 - 2,000 Ft2 |
| Type | House |
| Utility Water | Municipal Water |
Parking
| Detached Garage | |
| Garage |
Land
| Access Type | Year-round Access |
| Acreage | No |
| Land Amenities | Marina |
| Landscape Features | Landscaped |
| Sewer | Sanitary Sewer |
| Size Depth | 150 Ft |
| Size Frontage | 75 Ft |
| Size Irregular | 75 X 150 Ft |
| Size Total Text | 75 X 150 Ft|under 1/2 Acre |
| Zoning Description | C3 |
Rooms
| Level | Type | Length | Width | Dimensions |
|---|---|---|---|---|
| Second Level | Primary Bedroom | 7.39 m | 8.92 m | 7.39 m x 8.92 m |
| Second Level | Bathroom | 2.34 m | 2.39 m | 2.34 m x 2.39 m |
| Second Level | Sitting Room | 5.11 m | 3.81 m | 5.11 m x 3.81 m |
| Lower Level | Kitchen | 4.72 m | 5.89 m | 4.72 m x 5.89 m |
| Lower Level | Bedroom | 3.02 m | 3.84 m | 3.02 m x 3.84 m |
| Lower Level | Bathroom | 3.35 m | 2.79 m | 3.35 m x 2.79 m |
| Lower Level | Laundry Room | 3.33 m | 1.35 m | 3.33 m x 1.35 m |
| Lower Level | Utility Room | 4.37 m | 7.01 m | 4.37 m x 7.01 m |
| Main Level | Living Room | 4.62 m | 3.4 m | 4.62 m x 3.4 m |
| Main Level | Dining Room | 4.62 m | 3.51 m | 4.62 m x 3.51 m |
| Main Level | Kitchen | 3.48 m | 3.43 m | 3.48 m x 3.43 m |
| Main Level | Bedroom | 3.43 m | 3.43 m | 3.43 m x 3.43 m |
| Main Level | Bathroom | 2.21 m | 2.85 m | 2.21 m x 2.85 m |
| Main Level | Bedroom | 3.45 m | 3.4 m | 3.45 m x 3.4 m |
| Main Level | Mud Room | 2.85 m | 1.63 m | 2.85 m x 1.63 m |
Utilities
| Wireless | Available |
https://www.realtor.ca/real-estate/30316360/3160-muskoka-169-road-muskoka-lakes-medora-medora
Contact Us
Contact us for more information
1a Lee Valley Drive
Port Carling, Ontario P0B 1J0
(705) 765-6677
www.harveykallesmuskoka.com/
13 Minerva Street East
Huntsville, Ontario P1H 1P2
(705) 789-6260
muskoka-realestate.ca/

The trademarks REALTOR®, REALTORS®, and the REALTOR® logo are controlled by The Canadian Real Estate Association (CREA) and identify real estate professionals who are members of CREA. The trademarks MLS®, Multiple Listing Service® and the associated logos are owned by The Canadian Real Estate Association (CREA) and identify the quality of services provided by real estate professionals who are members of CREA. The trademark DDF® is owned by The Canadian Real Estate Association (CREA) and identifies CREA's Data Distribution Facility (DDF®)
September 23 2026 03:00:44
The Lakelands Association of REALTORS®
Harvey Kalles Real Estate Ltd.