
342 Kent Road Armour, Ontario P0A 1Z0

$575,000
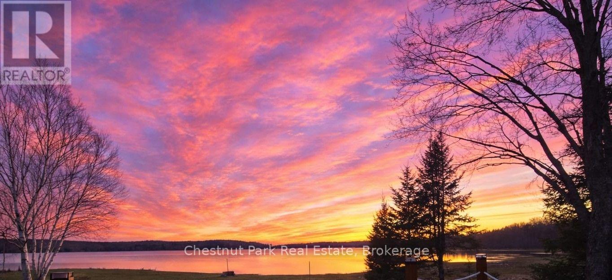
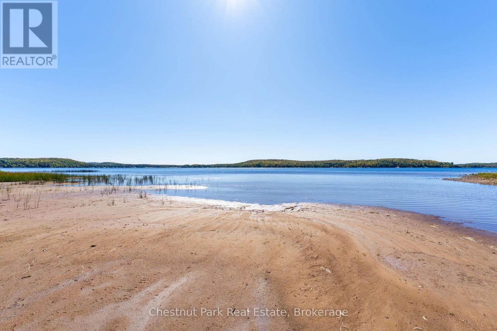
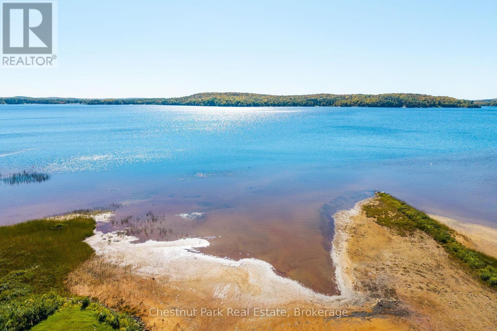
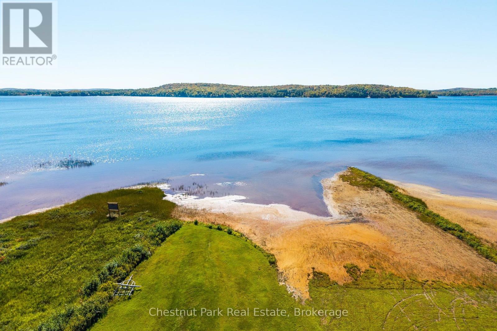
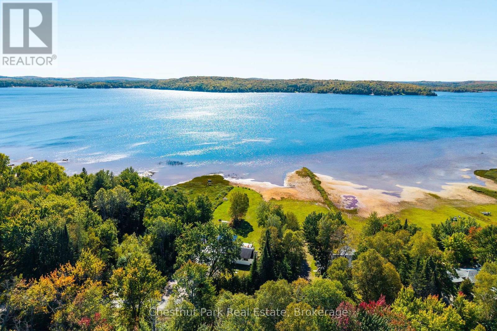
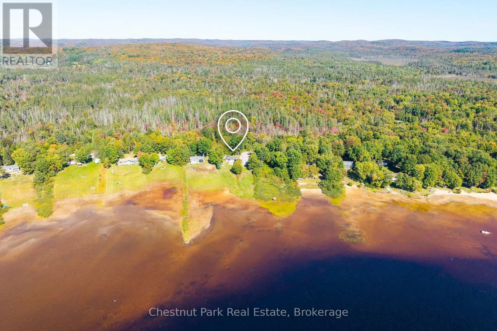
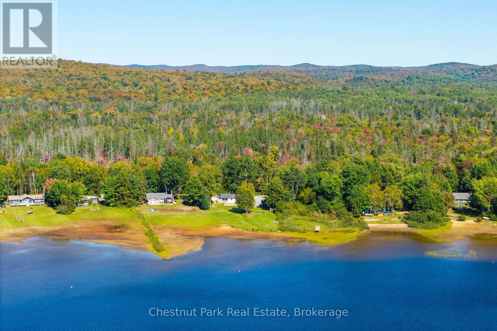
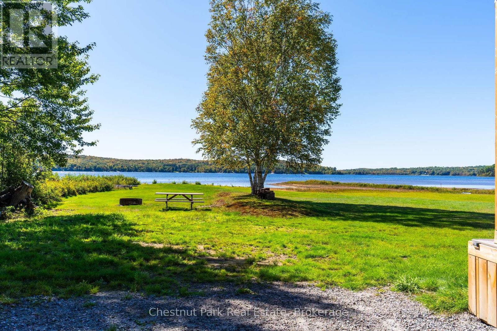
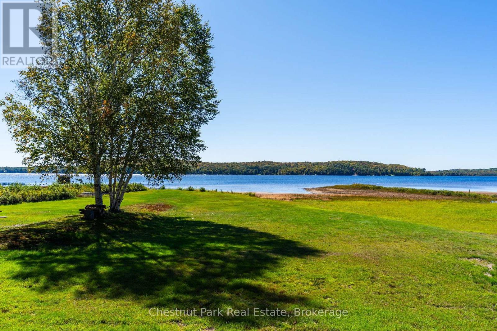
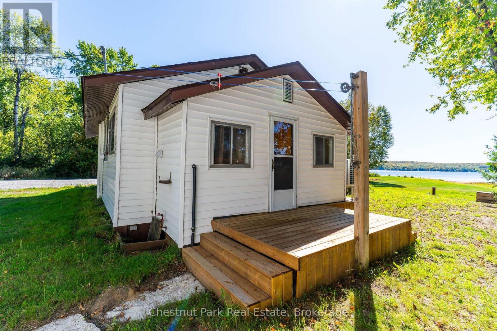
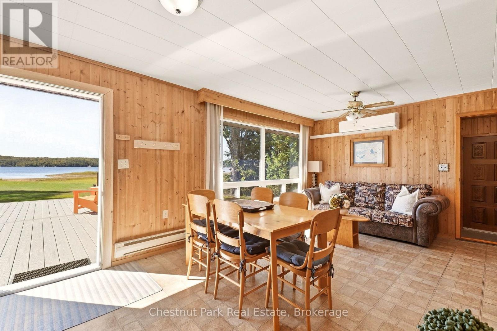
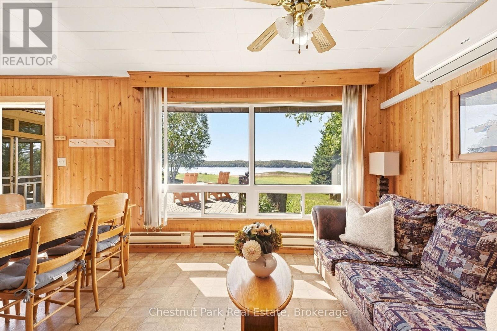
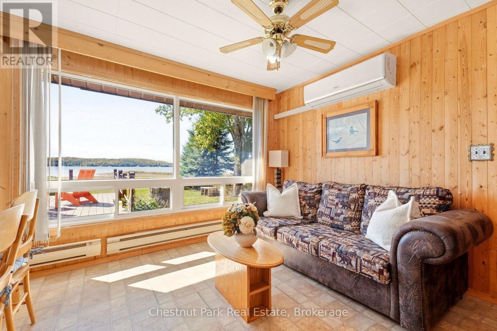
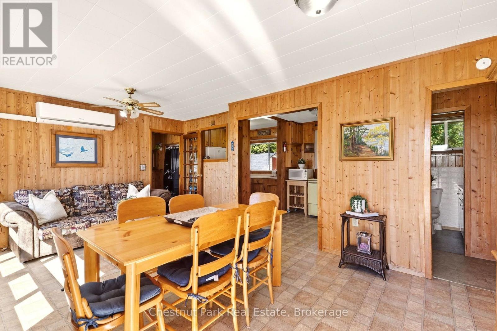
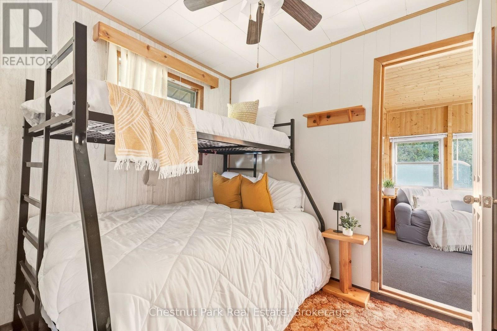
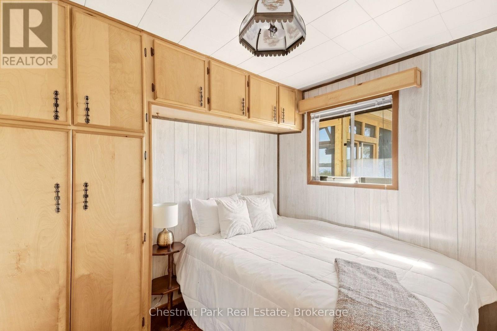
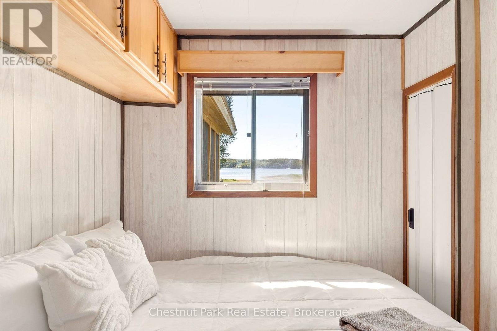
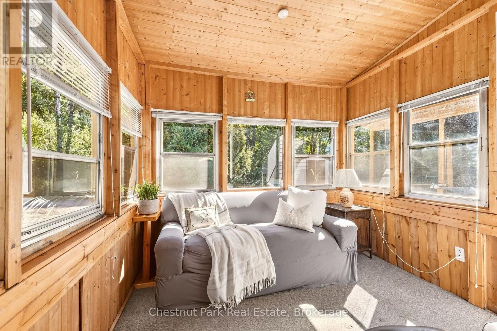
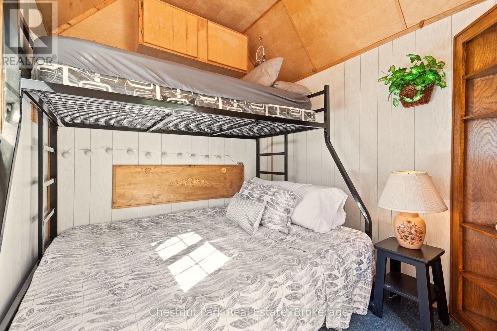
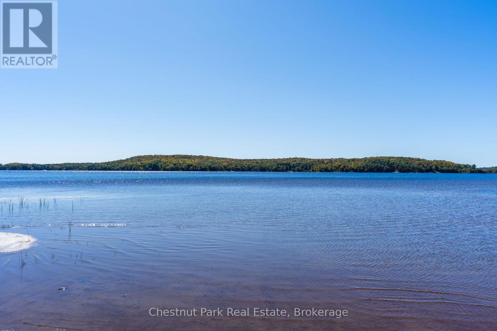
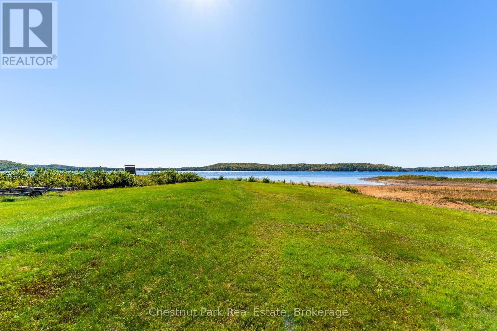
This charming retreat on Pickerel Lake features a level sandy entry shoreline that makes for amazing panoramic southern views and easy enjoyment for all ages. Inside, the sun-drenched living space is bathed in warm, natural light all day long, offering picturesque water views. The open-concept living and dining space is perfect for gathering, with three bedrooms including a bright sunroom that is used as the third bedroom. Imagine hosting weekend fires by the lakeside, enjoying morning coffee with stunning water views. Enjoy all-day sun and beautiful sunsets to soak in the day. This is the cottage haven you've been waiting for. Reach out for more info and schedule your tour today! (id:51484)
Property Details
| MLS® Number | X13834948 |
| Property Type | Single Family |
| Community Name | Armour |
| Amenities Near By | Beach |
| Easement | Unknown |
| Features | Flat Site, Level |
| Parking Space Total | 10 |
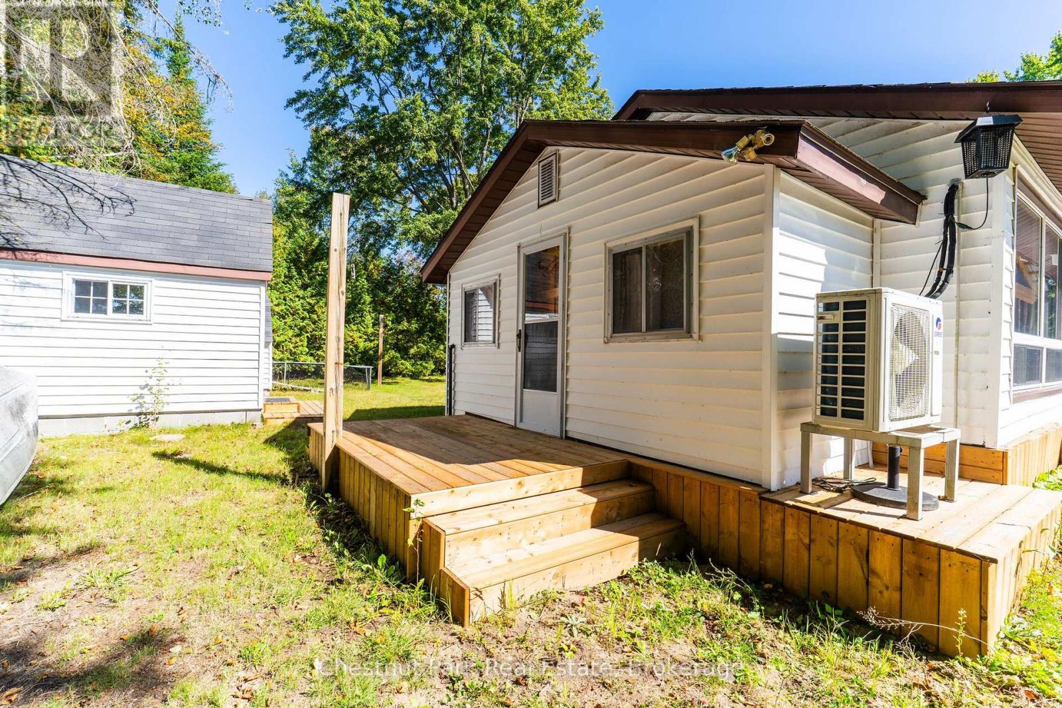
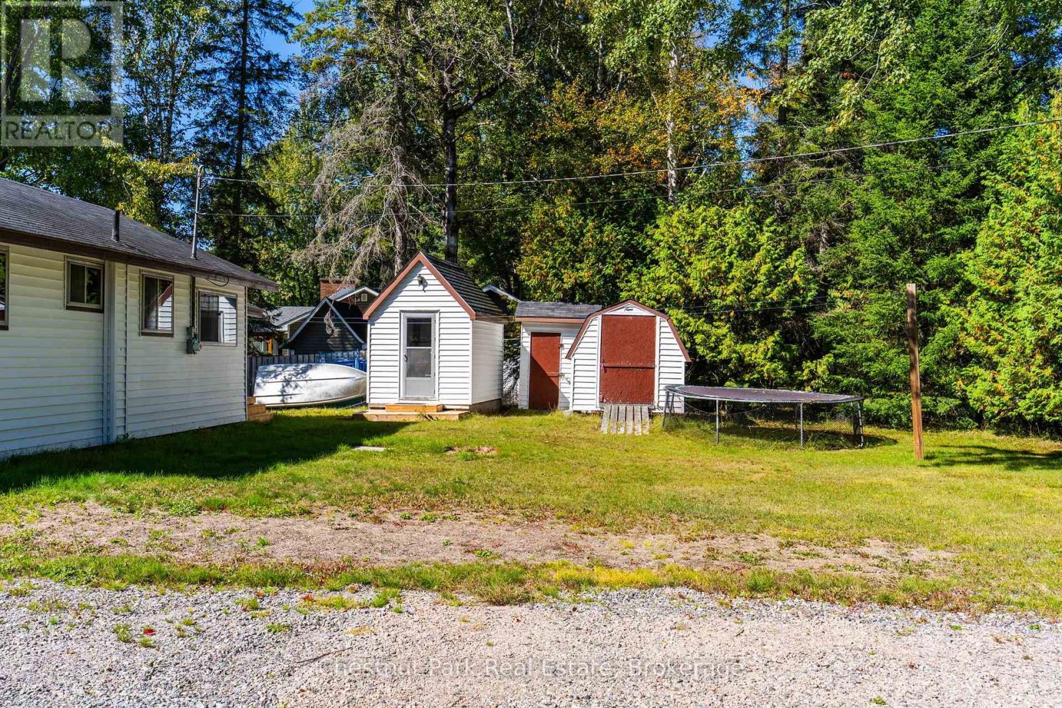
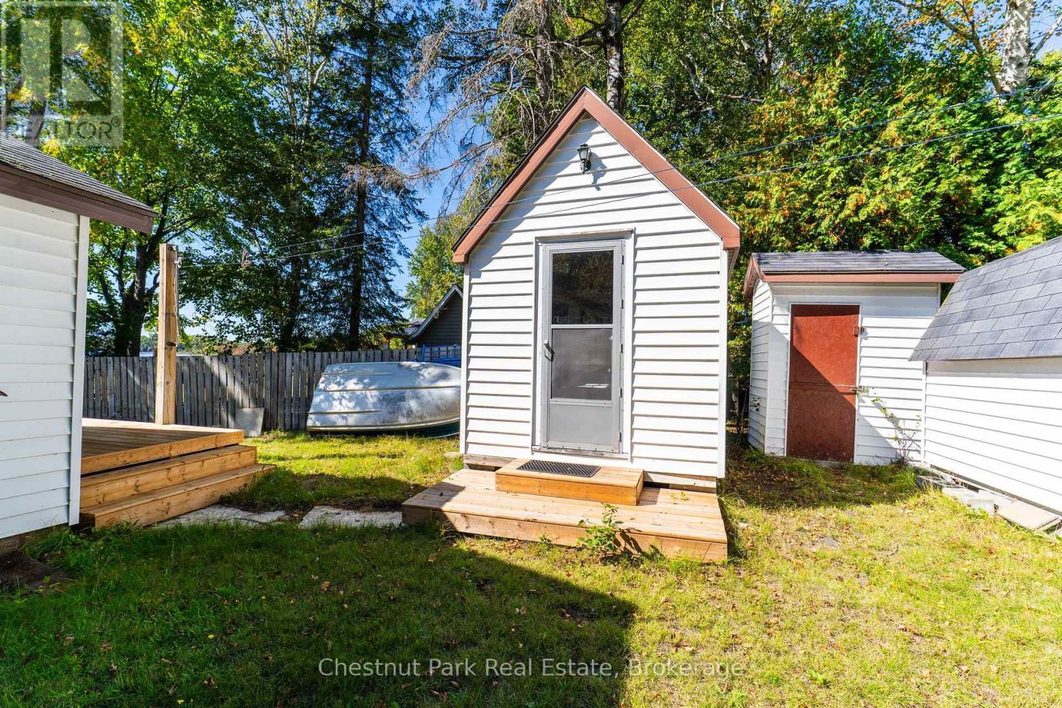
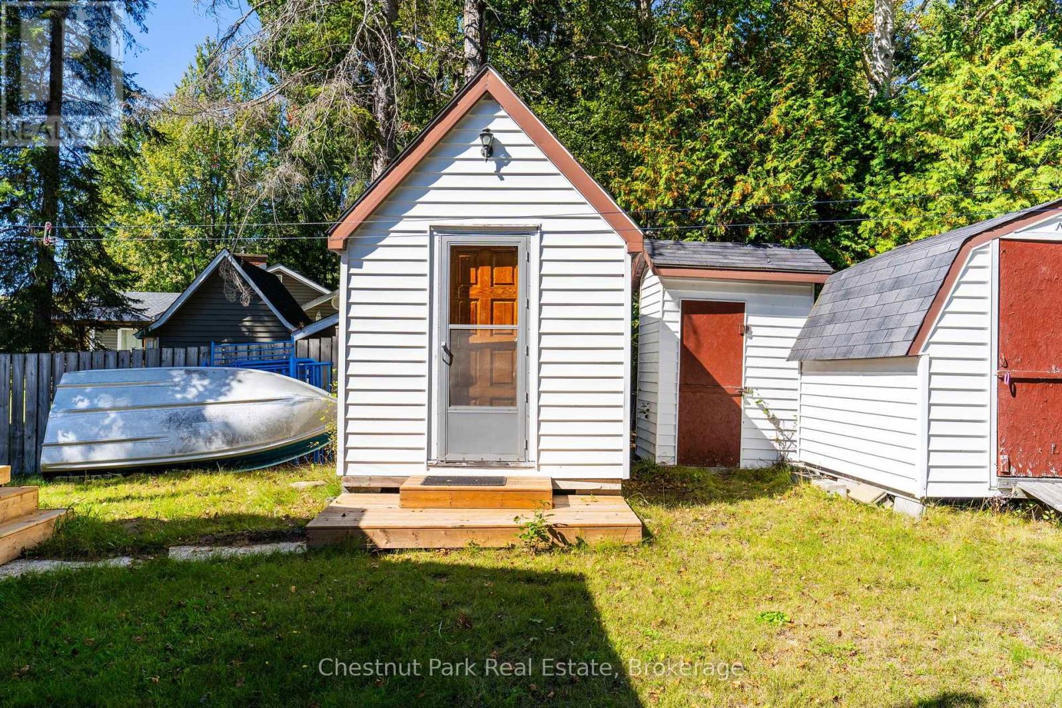
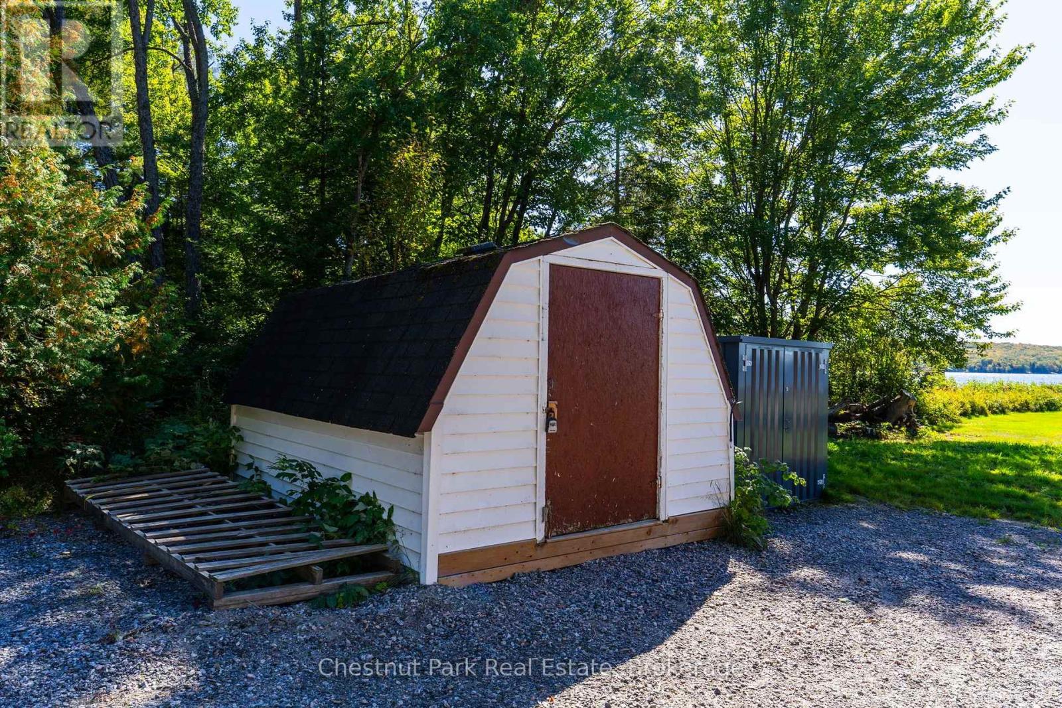
| Structure | Shed |
| View Type | View, Lake View, View Of Water, Direct Water View |
| Water Front Type | Waterfront On Lake |
Building
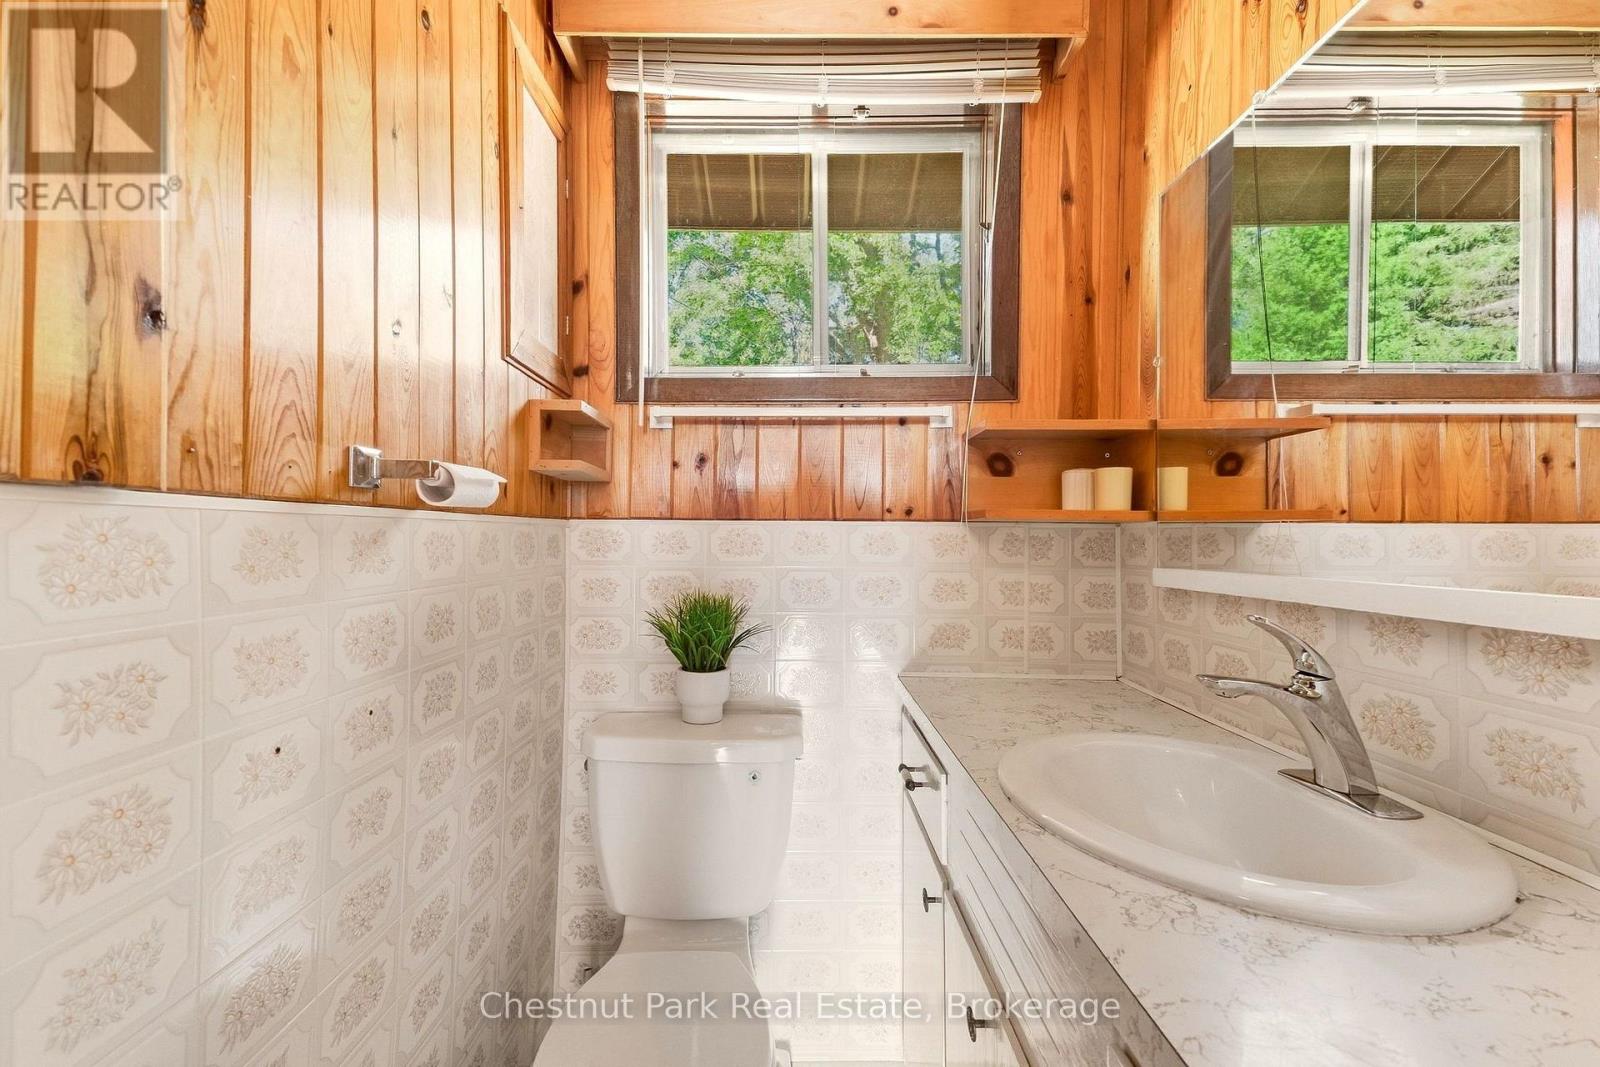
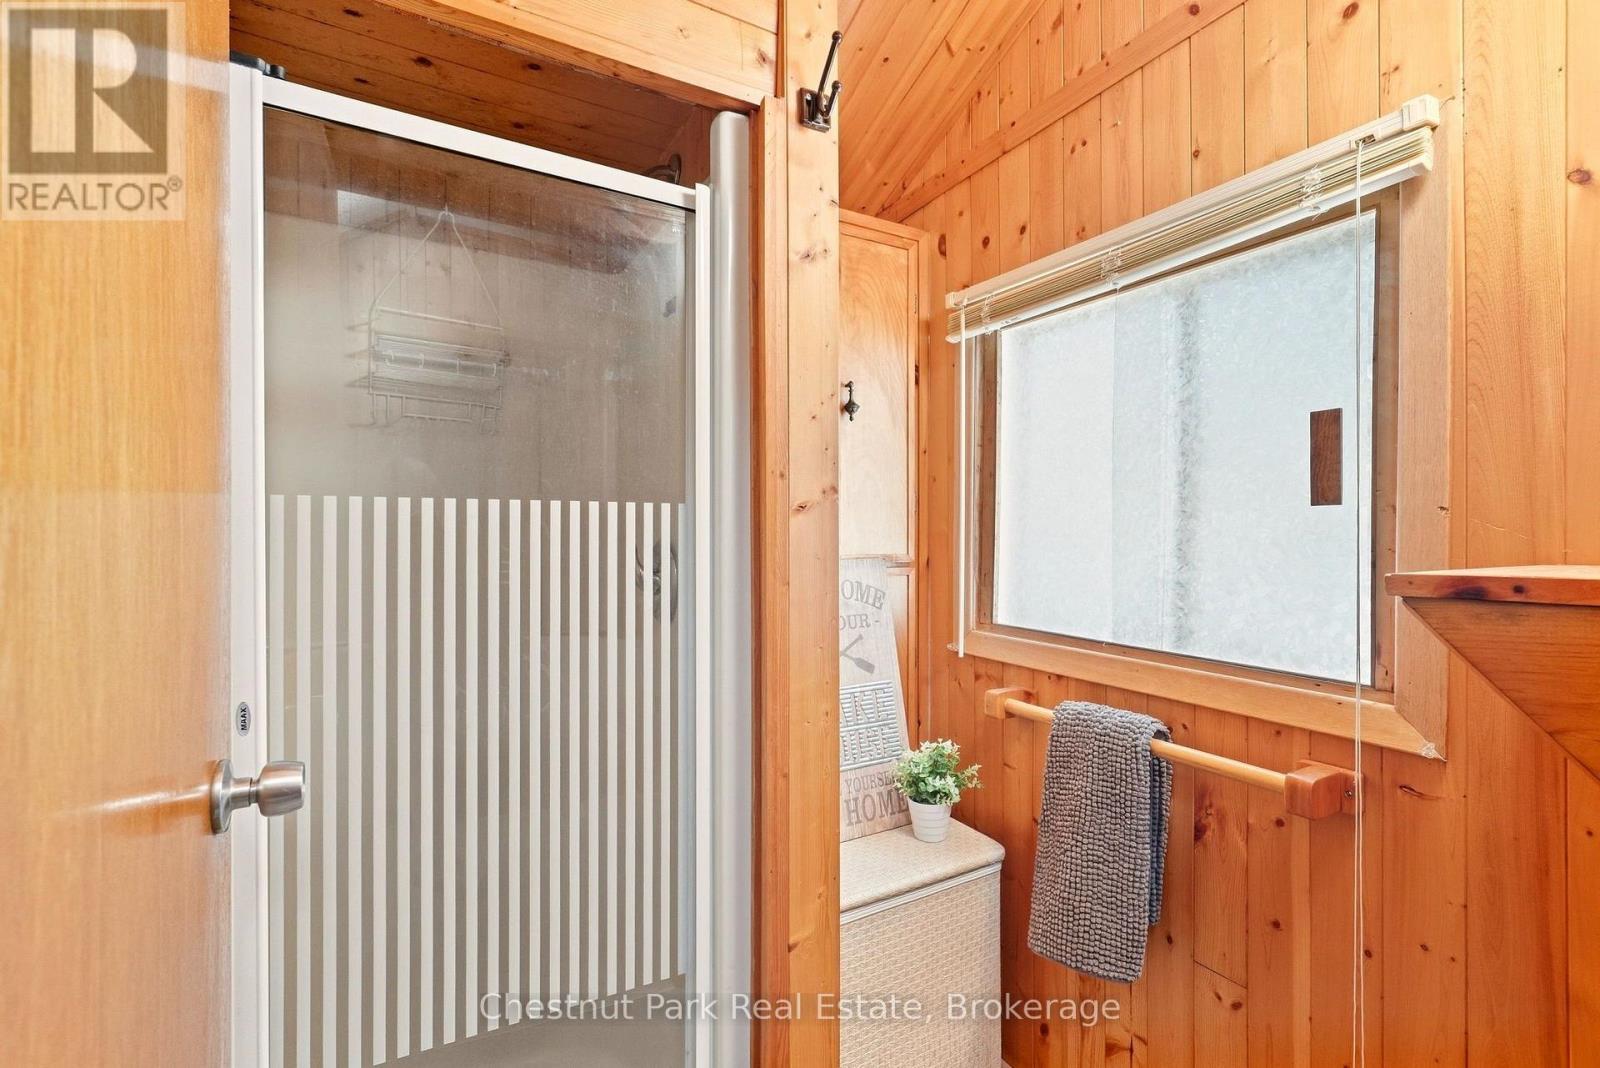
| Bathroom Total | 1 |
| Bedrooms Above Ground | 2 |
| Bedrooms Total | 2 |
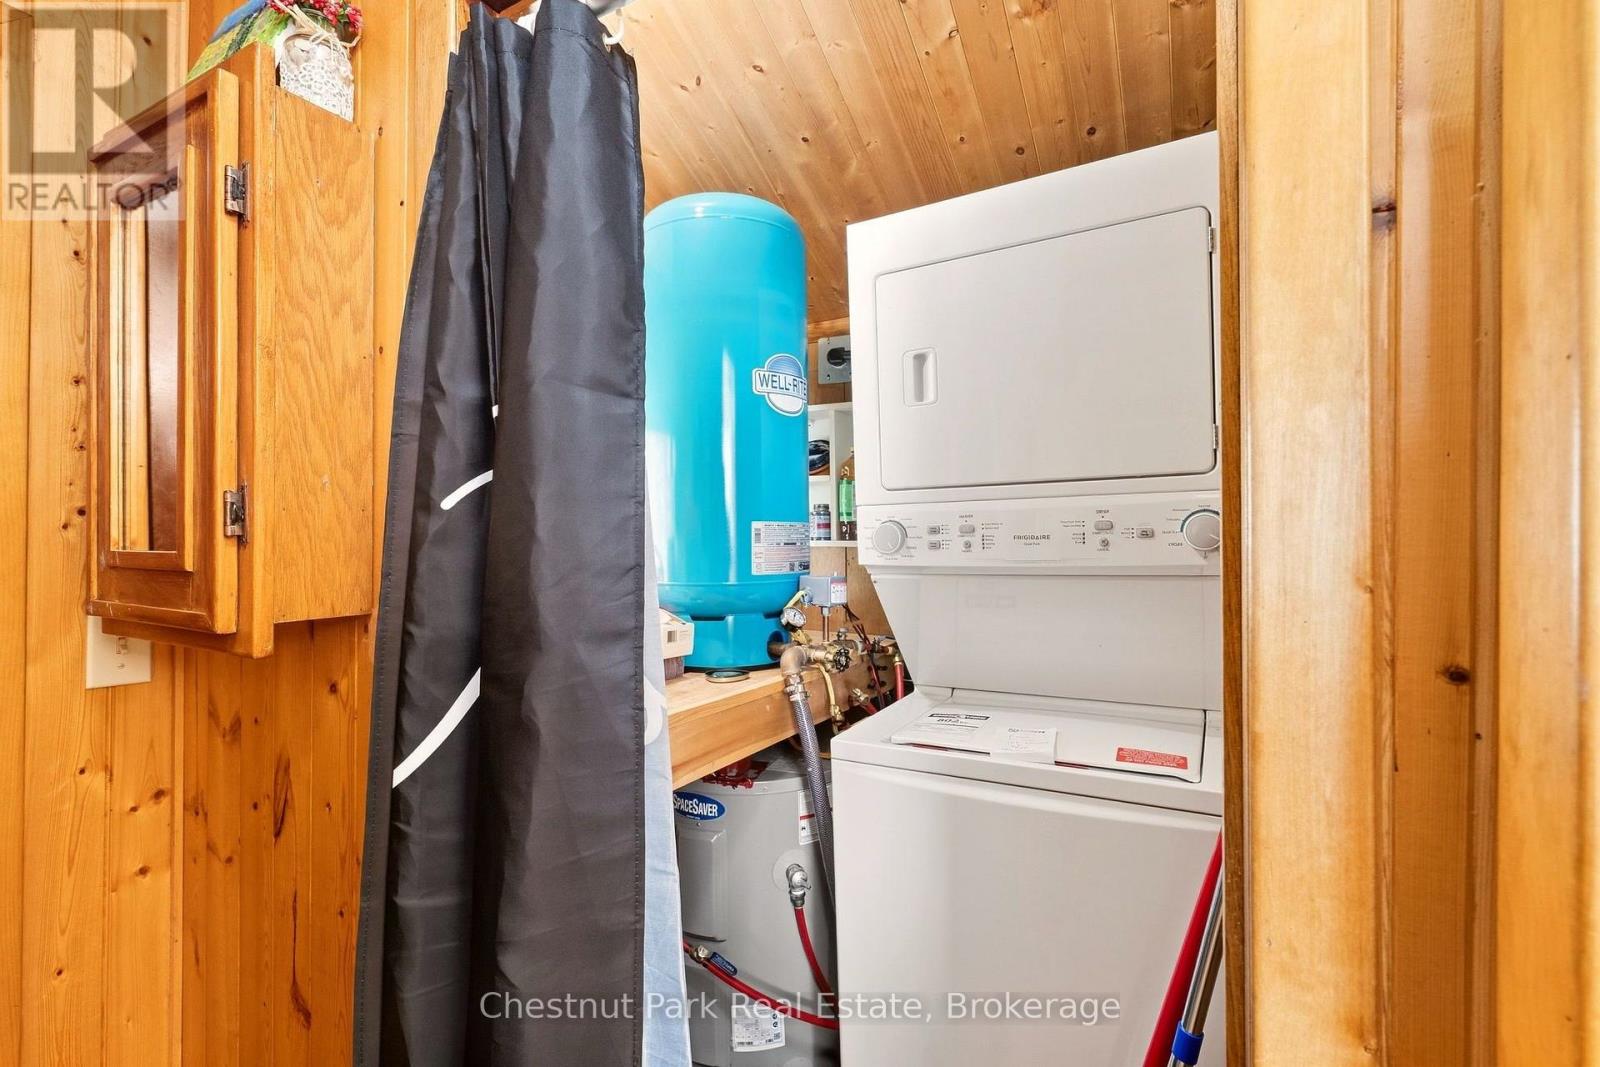
| Appliances | Water Heater |
| Architectural Style | Bungalow |
| Basement Type | None |
| Construction Style Attachment | Detached |
| Exterior Finish | Vinyl Siding |
| Foundation Type | Unknown |
| Heating Fuel | Electric |
| Heating Type | Heat Pump |
| Stories Total | 1 |
| Size Interior | 0 - 699 Ft2 |
| Type | House |
| Utility Water | Drilled Well |
Parking
| No Garage |
Land
| Access Type | Private Road, Public Road, Private Docking |
| Acreage | No |
| Land Amenities | Beach |
| Sewer | Septic System |
| Size Depth | 357 Ft |
| Size Frontage | 100 Ft |
| Size Irregular | 100 X 357 Ft |
| Size Total Text | 100 X 357 Ft |
| Zoning Description | Flood Plain |
Rooms
| Level | Type | Length | Width | Dimensions |
|---|---|---|---|---|
| Main Level | Dining Room | 3.19 m | 3.12 m | 3.19 m x 3.12 m |
| Main Level | Living Room | 3.61 m | 2.7 m | 3.61 m x 2.7 m |
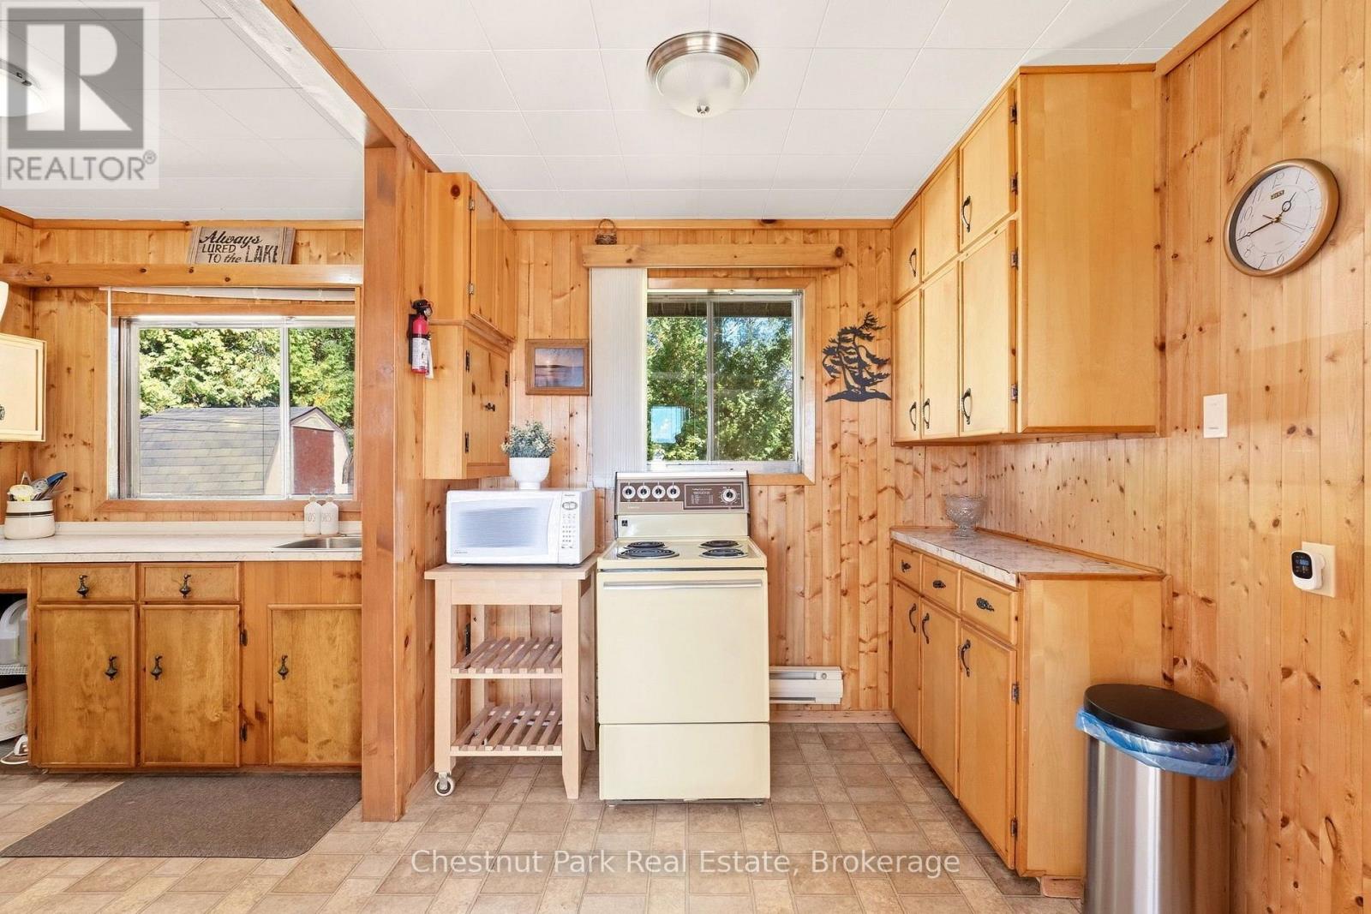
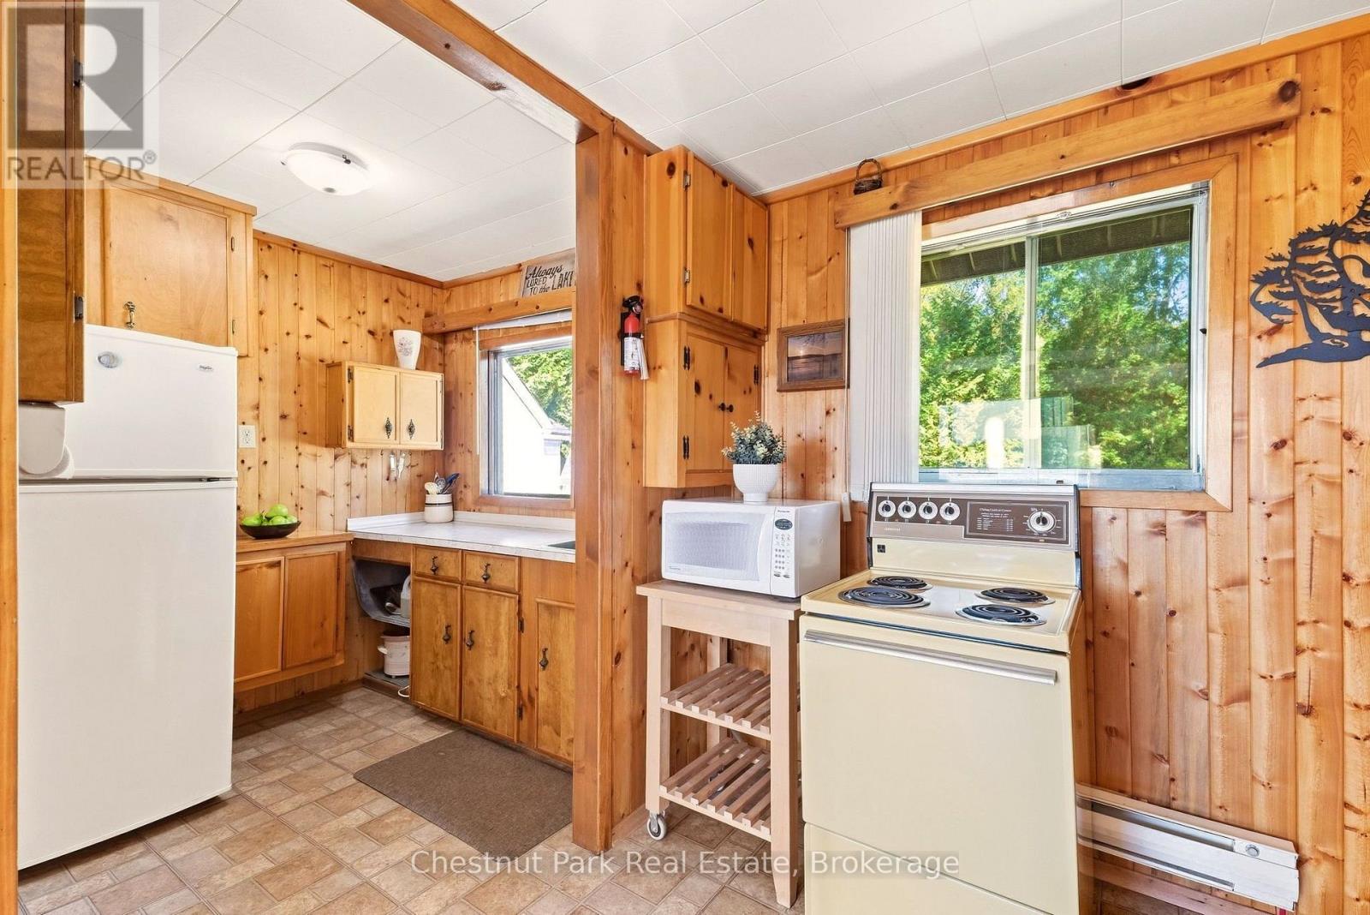
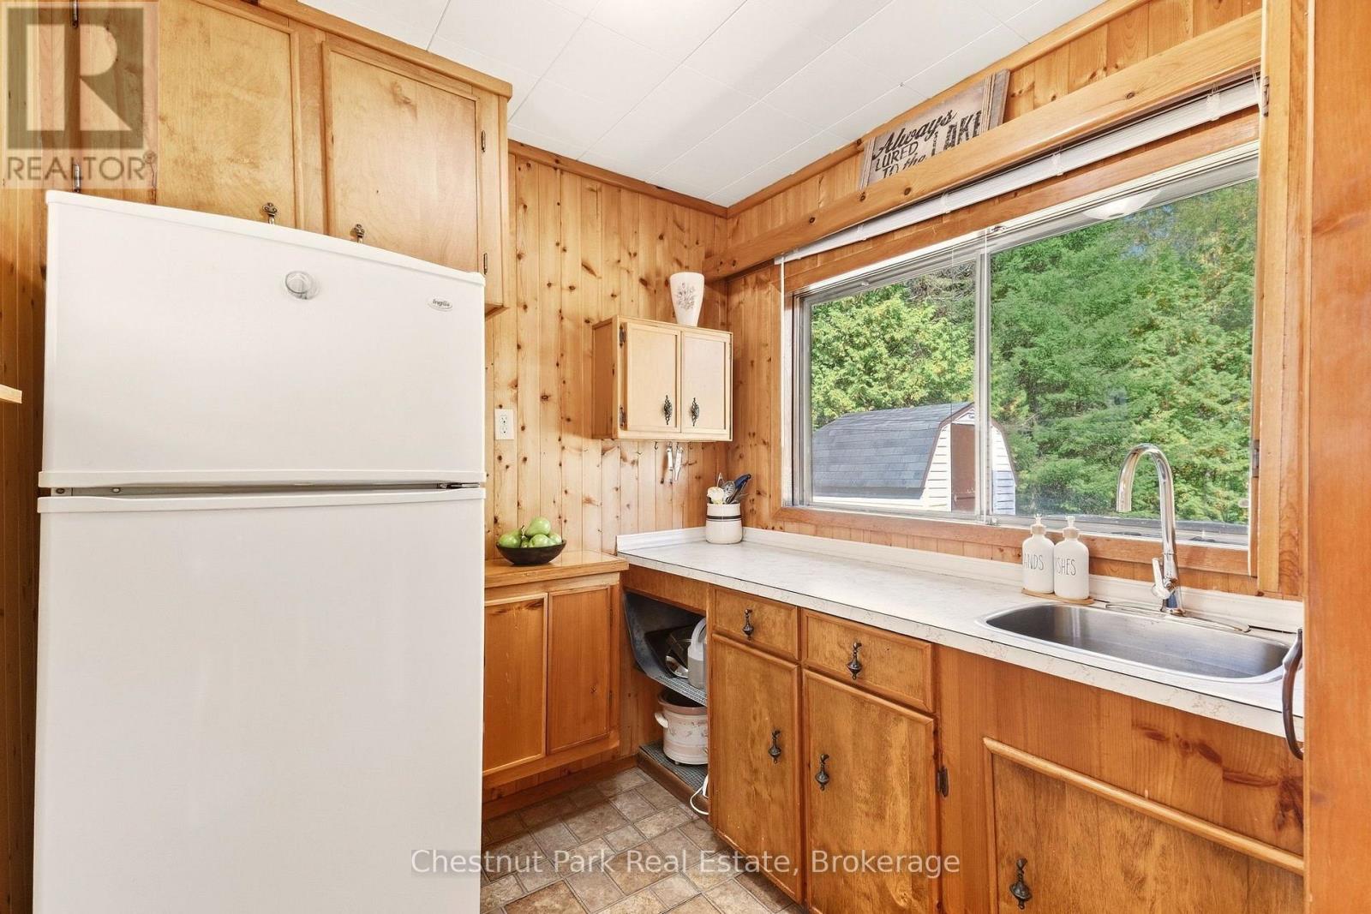
| Main Level | Kitchen | 2.71 m | 2.4 m | 2.71 m x 2.4 m |
| Main Level | Utility Room | 1.4 m | 1.53 m | 1.4 m x 1.53 m |
| Main Level | Primary Bedroom | 2.92 m | 2.31 m | 2.92 m x 2.31 m |
| Main Level | Bedroom | 2.98 m | 2.31 m | 2.98 m x 2.31 m |
| Main Level | Sunroom | 2.76 m | 3.1 m | 2.76 m x 3.1 m |
Utilities
| Electricity | Installed |
https://www.realtor.ca/real-estate/30335112/342-kent-road-armour-armour
Contact Us
Contact us for more information
Unit 2 - 59 Main St East
Huntsville, Ontario P1H 2B8
(705) 789-1001
www.chestnutpark.com/
Unit 2 - 59 Main St East
Huntsville, Ontario P1H 2B8
(705) 789-1001
www.chestnutpark.com/

The trademarks REALTOR®, REALTORS®, and the REALTOR® logo are controlled by The Canadian Real Estate Association (CREA) and identify real estate professionals who are members of CREA. The trademarks MLS®, Multiple Listing Service® and the associated logos are owned by The Canadian Real Estate Association (CREA) and identify the quality of services provided by real estate professionals who are members of CREA. The trademark DDF® is owned by The Canadian Real Estate Association (CREA) and identifies CREA's Data Distribution Facility (DDF®)
September 28 2026 04:30:13
The Lakelands Association of REALTORS®
Chestnut Park Real Estate