
9 - 1111 Dwight Beach Road Lake Of Bays, Ontario P0A 1H0

$69,900
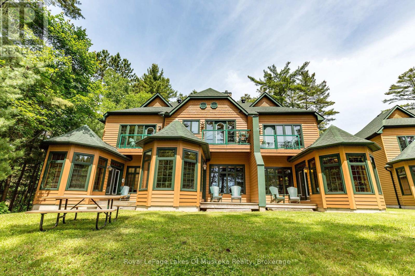
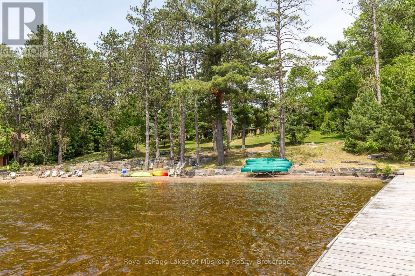
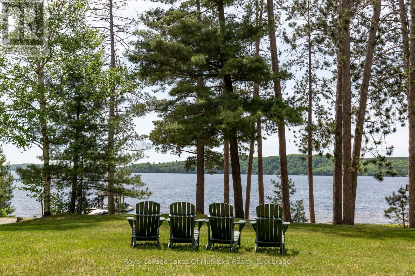
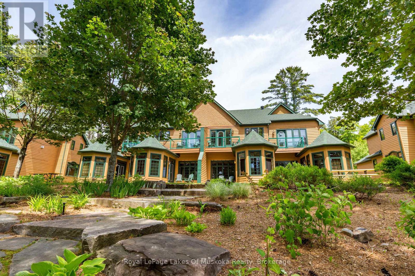
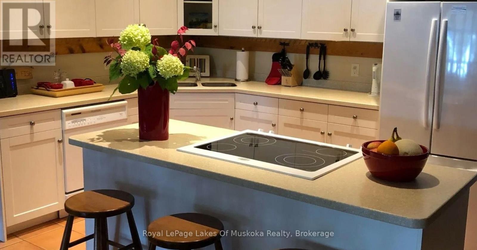
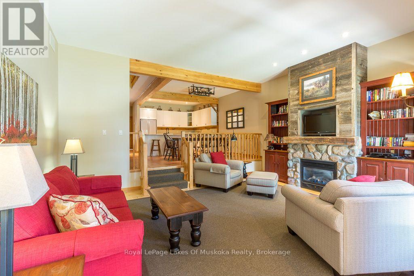
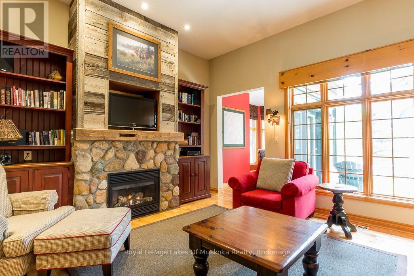
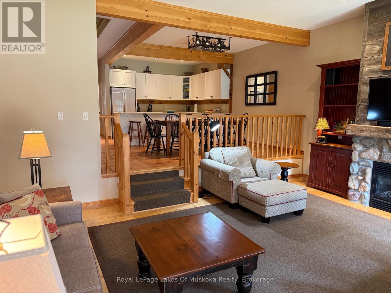
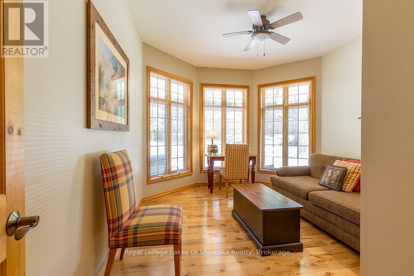
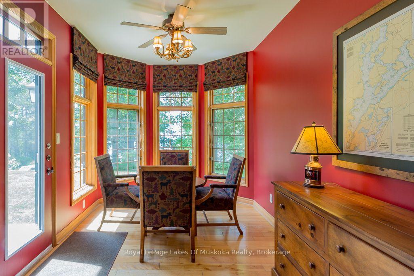
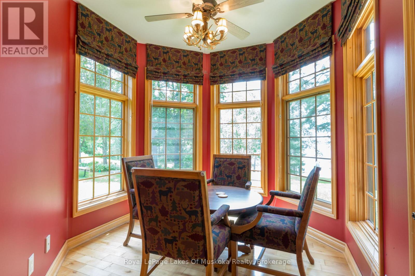
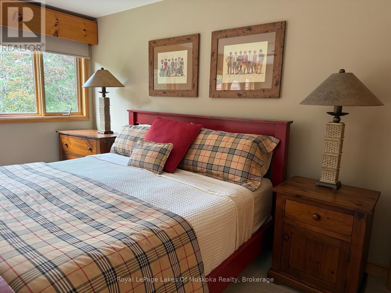
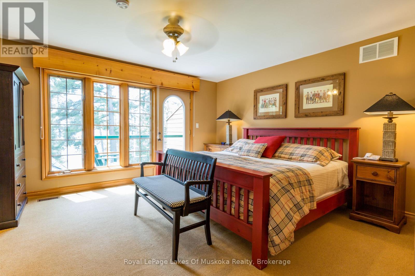
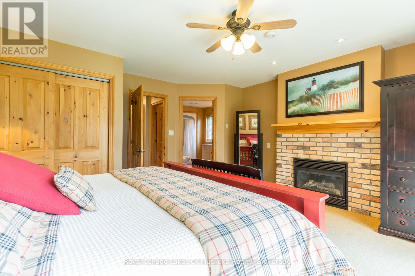
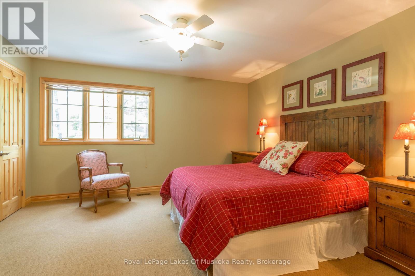
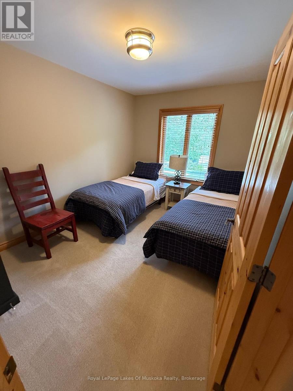
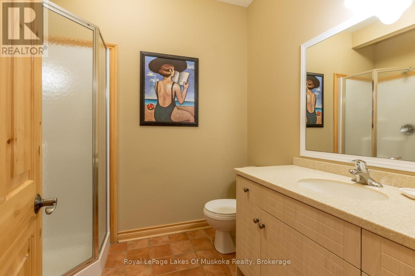
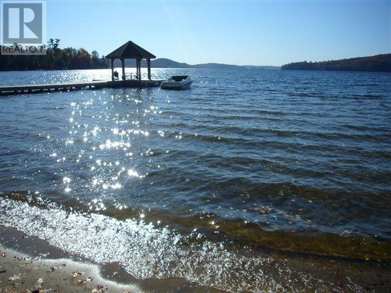
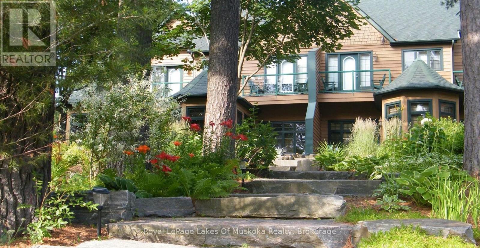
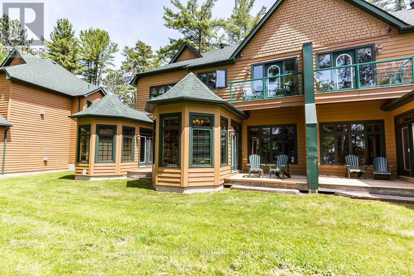
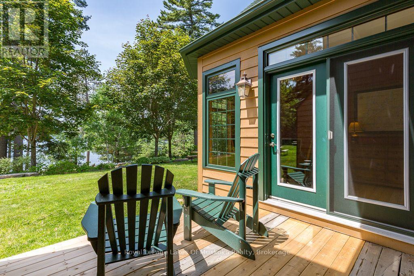
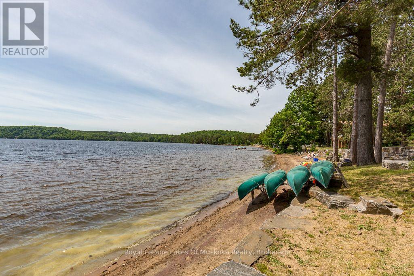
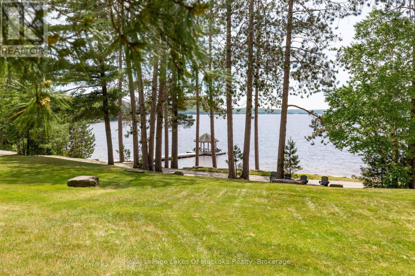
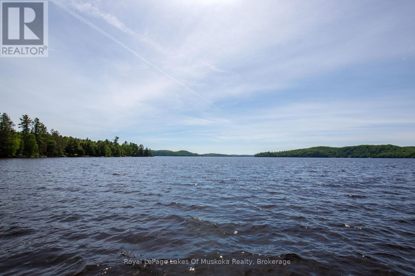
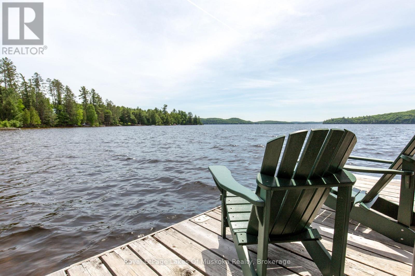
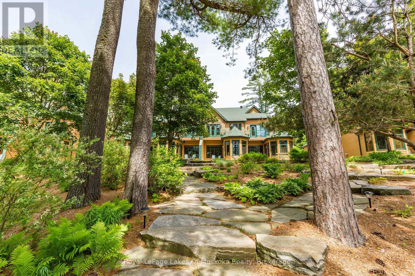
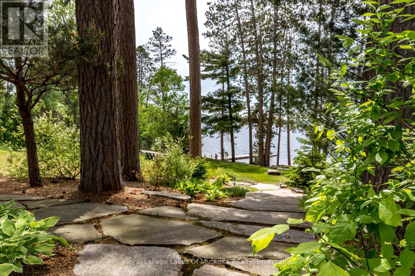
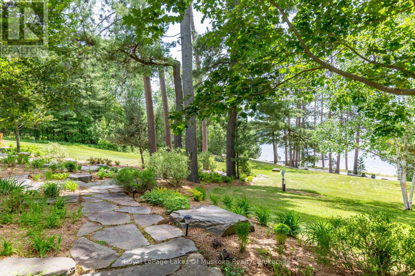
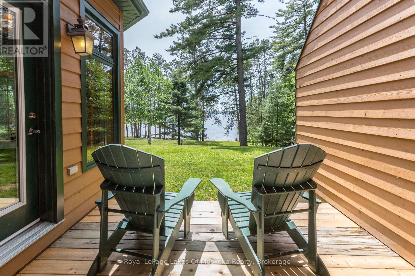
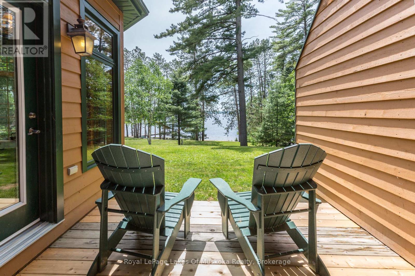
An incredible opportunity to enjoy the Muskoka cottage lifestyle at Corbett Cove on beautiful Lake of Bays. This spacious and inviting fractional residence offers three generous bedrooms, two full bathrooms, plus a den, providing plenty of room for family and guests. Ownership includes five weeks of enjoyment throughout the year, featuring highly desirable fixed Week 5 (the last week of July) and four additional floating weeks throughout the year, offering the opportunity to experience Muskoka through the changing seasons. Set within the picturesque community of Dwight, this pet-friendly residence offers a relaxed and convenient approach to cottage ownership. Spend your time enjoying the lake and beautiful Muskoka surroundings without the responsibilities that traditionally come with maintaining a cottage. Ideally located close to the shops and amenities of Dwight and within easy reach of Huntsville and Algonquin Provincial Park, this is a wonderful opportunity to experience everything that Lake of Bays area has to offer. Whether enjoying summer days by the water, fall colours, or a peaceful Muskoka getaway throughout the year, Corbett Cove offers an inviting place to escape, unwind and enjoy cottage life. (id:51484)
Property Details
| MLS® Number | X13825600 |
| Property Type | Single Family |
| Community Name | Franklin |
| Easement | Unknown |
| Features | Irregular Lot Size |
| Parking Space Total | 3 |
| Structure | Dock |
| View Type | Direct Water View |
| Water Front Type | Waterfront On Lake |
Building
| Bathroom Total | 2 |
| Bedrooms Above Ground | 3 |
| Bedrooms Total | 3 |
| Age | 16 To 30 Years |
| Amenities | Fireplace(s) |
| Basement Type | None |
| Construction Style Attachment | Attached |
| Cooling Type | Central Air Conditioning, Air Exchanger |
| Exterior Finish | Wood |
| Fireplace Present | Yes |
| Fireplace Total | 2 |
| Foundation Type | Poured Concrete |
| Heating Fuel | Propane |
| Heating Type | Forced Air |
| Stories Total | 2 |
| Size Interior | 2,000 - 2,500 Ft2 |
| Type | Row / Townhouse |
Parking
| No Garage |
Land
| Access Type | Public Road, Public Docking |
| Acreage | Yes |
| Sewer | Septic System |
| Size Depth | 391 Ft |
| Size Frontage | 212 Ft |
| Size Irregular | 212 X 391 Ft |
| Size Total Text | 212 X 391 Ft|2 - 4.99 Acres |
Rooms
| Level | Type | Length | Width | Dimensions |
|---|---|---|---|---|
| Second Level | Primary Bedroom | 4.31 m | 5.84 m | 4.31 m x 5.84 m |
| Second Level | Bedroom 2 | 2.99 m | 3.86 m | 2.99 m x 3.86 m |
| Second Level | Bedroom 3 | 2.74 m | 3.09 m | 2.74 m x 3.09 m |
| Second Level | Bathroom | 3.04 m | 1.8 m | 3.04 m x 1.8 m |
| Main Level | Den | 3.14 m | 3.65 m | 3.14 m x 3.65 m |
| Main Level | Kitchen | 3.5 m | 2.69 m | 3.5 m x 2.69 m |
| Main Level | Dining Room | 3.5 m | 2.89 m | 3.5 m x 2.89 m |
| Main Level | Living Room | 5.84 m | 4.57 m | 5.84 m x 4.57 m |
| Main Level | Family Room | 2.54 m | 4.31 m | 2.54 m x 4.31 m |
| Main Level | Bathroom | 2.134 m | 1.524 m | 2.134 m x 1.524 m |
Utilities
| Electricity | Installed |
https://www.realtor.ca/real-estate/30324574/9-1111-dwight-beach-road-lake-of-bays-franklin-franklin
Contact Us
Contact us for more information
2833 Hwy 60
Dwight, Ontario P0A 1H0
(705) 571-2118
lakeofbayscottages.ca/
2833 Hwy 60
Dwight, Ontario P0A 1H0
(705) 571-2118
lakeofbayscottages.ca/

The trademarks REALTOR®, REALTORS®, and the REALTOR® logo are controlled by The Canadian Real Estate Association (CREA) and identify real estate professionals who are members of CREA. The trademarks MLS®, Multiple Listing Service® and the associated logos are owned by The Canadian Real Estate Association (CREA) and identify the quality of services provided by real estate professionals who are members of CREA. The trademark DDF® is owned by The Canadian Real Estate Association (CREA) and identifies CREA's Data Distribution Facility (DDF®)
September 26 2026 12:59:14
The Lakelands Association of REALTORS®
Royal LePage Lakes Of Muskoka Realty