
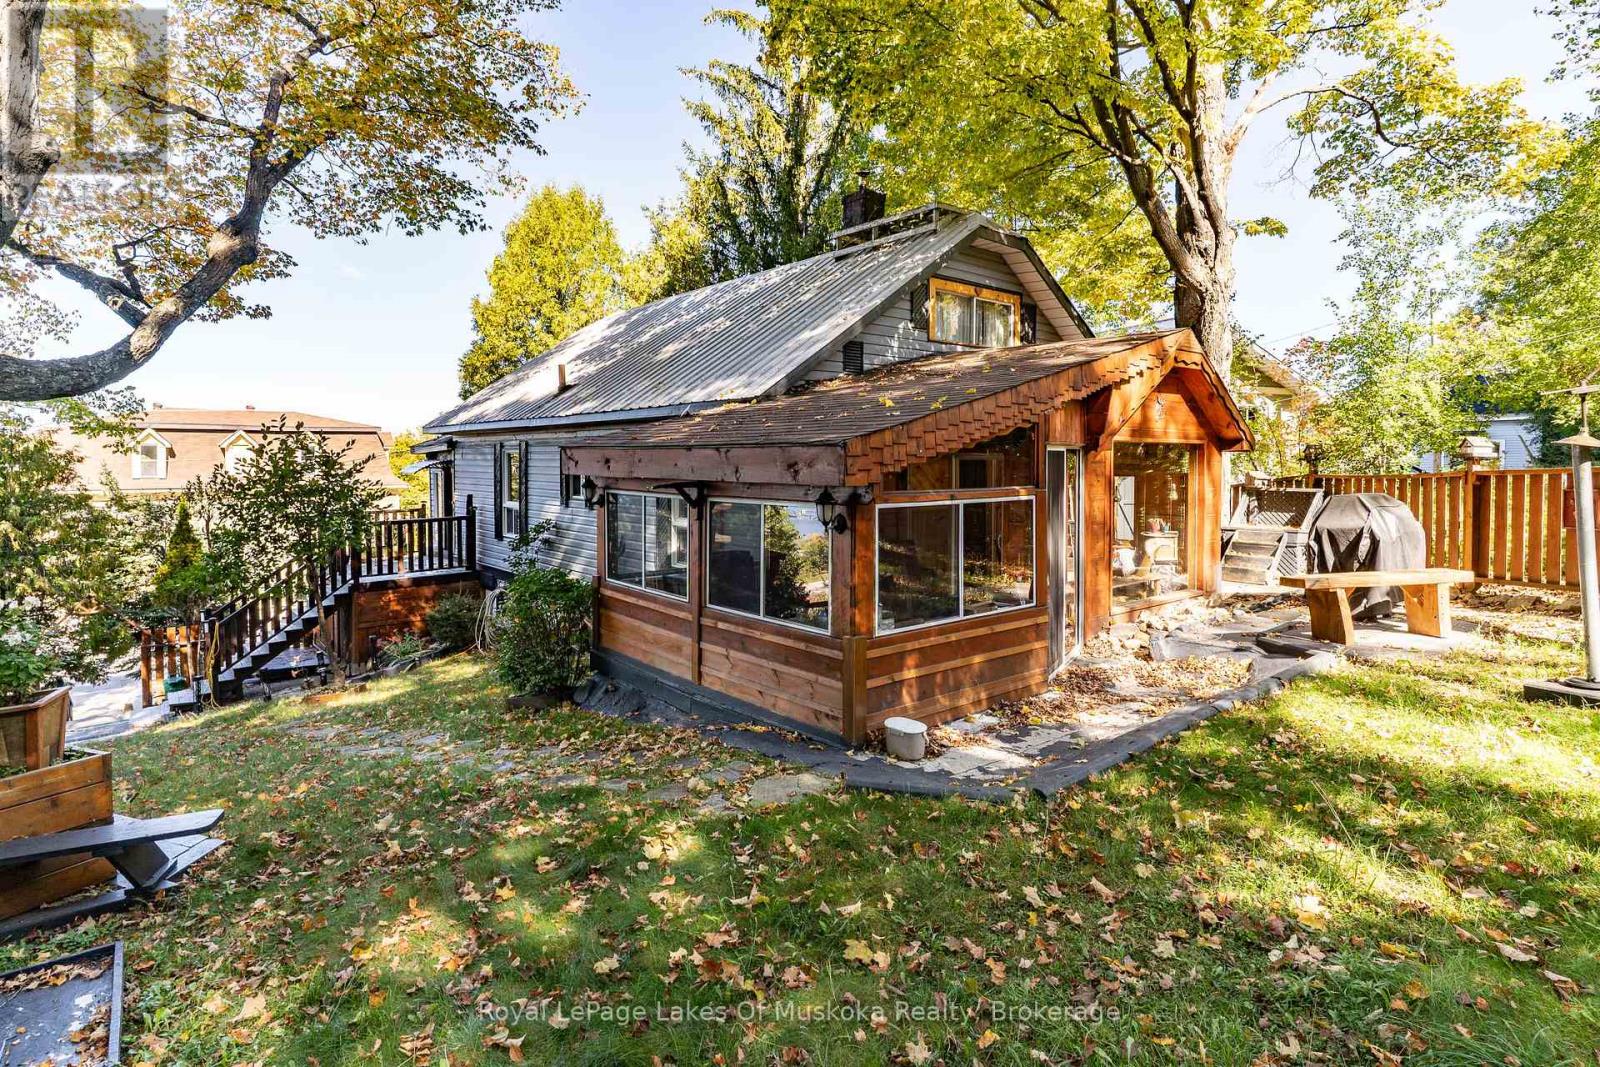
47 Main Street W
Huntsville, Ontario
Conveniently located just minutes from downtown Huntsville with views of Hunters Bay, this 3-bedroom, 1-bath home offers easy access to local shops, restaurants, schools, parks and everyday amenities. The main level provides a functional layout with two bedrooms and a full bathroom, while the second floor offer a primary suite to escape to. A practical opportunity for first-time buyers, investors, or those looking for a centrally located property with the potential to make improvements over time. Close to all that Huntsville has to offer, with downtown and amenities just a short distance away. (id:51484)
Royal LePage Lakes Of Muskoka Realty
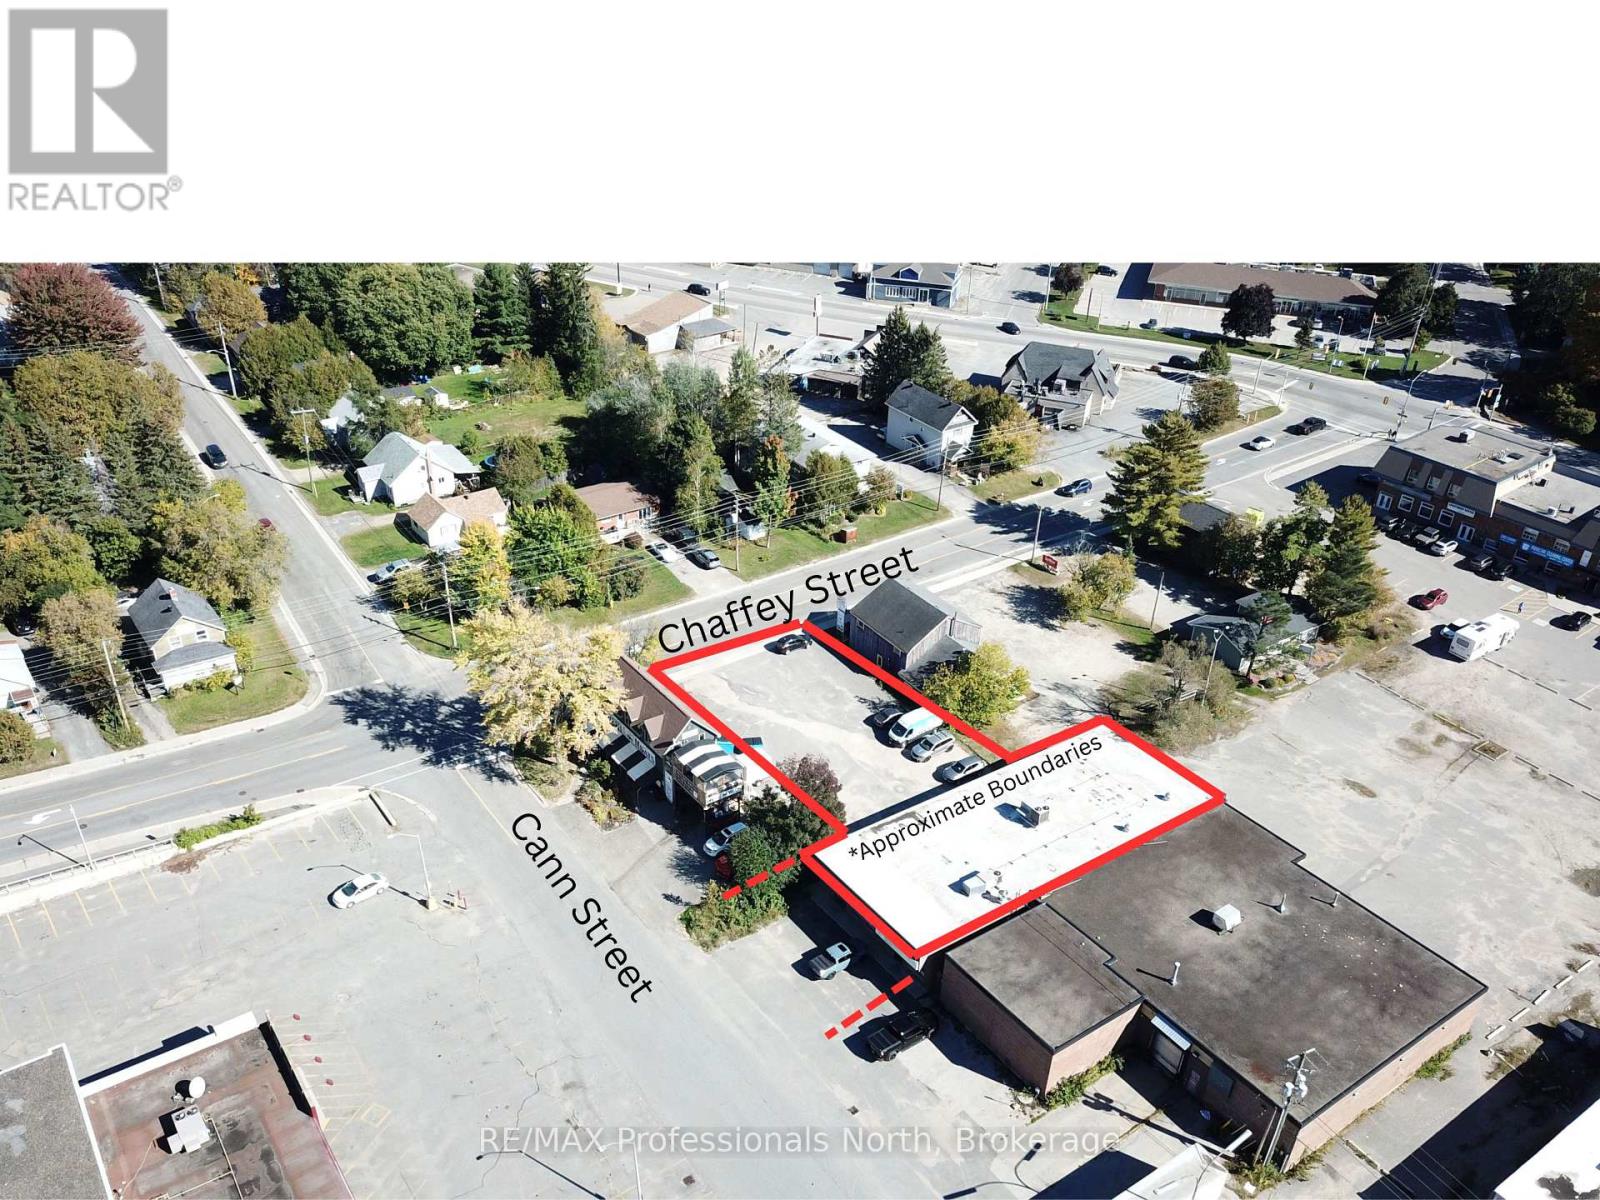
15 Cann Street
Huntsville, Ontario
Presenting an incredible opportunity in the heart of Huntsville! This former bank building boasts approximately 4500 square feet of prime, accessible retail space on a single level with frontage on 2 busy streets. This rock solid building offers seemingly endless potential and ample existing permitted uses under the current CBD (Central Business District) zoning. This gem of a property will appeal to existing businesses looking to relocate to a higher traffic and more accessible location, a new business looking for a prime location in the business core of Huntsville, or even the savvy investor looking to explore the possibility of a complete redevelopment opportunity for perhaps a mixed-use commercial/residential project, or even a long-term investment as a commercial income property. This fully serviced property offers excellent foot and vehicular traffic, ample parking off both Cann and Chaffey Streets, and is already divided into two separate units of approximately 4000 sq.ft and 550 sq.ft. **Building and Land only. By appointment only. (id:51484)
RE/MAX Professionals North
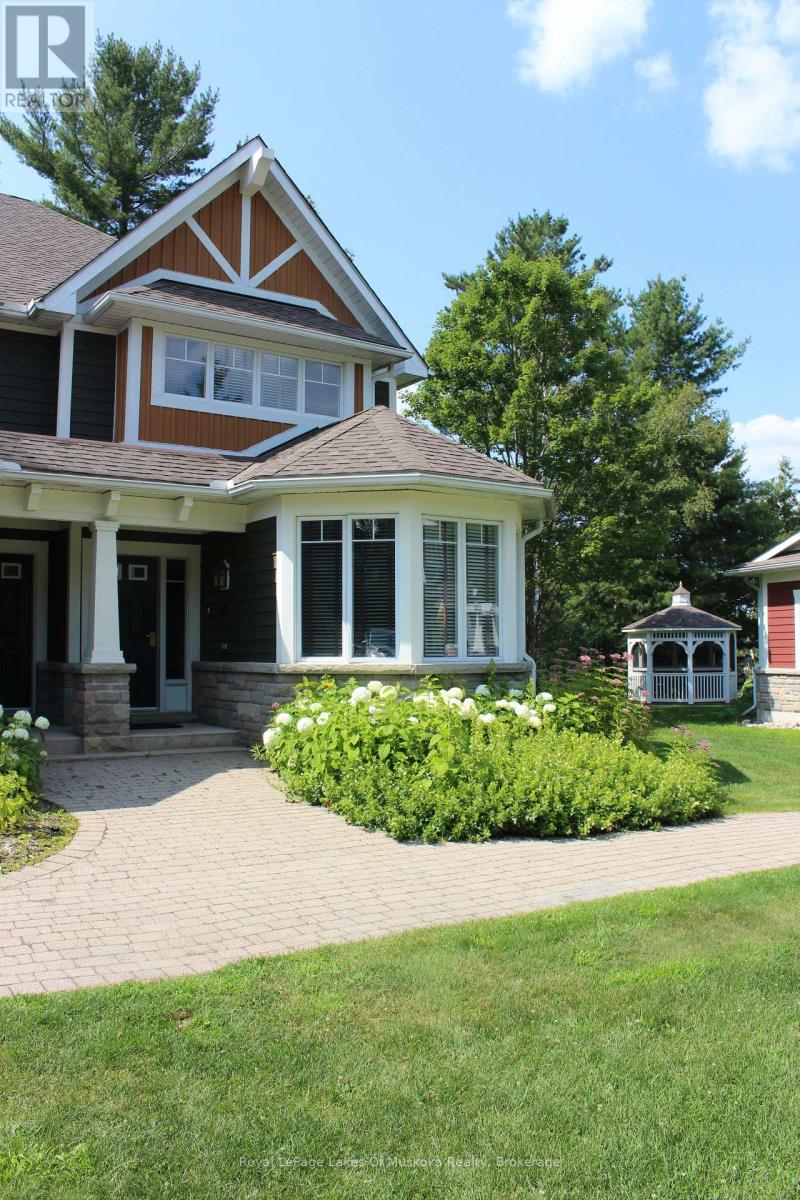
V 14 W 3 - 1020 Birch Glen Road
Lake Of Bays, Ontario
VILLA 14, WEEK 3 - MID-JULY SUMMER WEEK + 4 ADDITIONAL WEEKS. Enjoy the carefree cottage lifestyle at The Landscapes in beautiful Baysville! Villa 14, Week 3 offers a highly desirable mid-July summer week, plus 4 additional floating weeks throughout the year, giving you the opportunity to enjoy Muskoka in every season. This is a popular pet-friendly villa, so your four-legged family members can enjoy the cottage experience with you. The Landscapes offers an incredible range of amenities including a beautiful waterfront, sandy beaches, docks, swimming, boating, kayaks, canoes and paddleboards. Enjoy the pool and hot tub, tennis, pickleball, walking trails, recreation centre, exercise room, library, pool table, outdoor skating rink, fire pits and much more. Set on approximately 19 wooded acres on the shores of Lake of Bays, The Landscapes is just a short walk to the charming village of Baysville, with its shops, library, brewery, arena, curling club and other local amenities. Huntsville and Bracebridge are nearby for additional shopping, dining and year-round activities, while Algonquin Park is an easy drive away. A great opportunity to enjoy five weeks every year without the work and expense of owning and maintaining a cottage full-time. Simply arrive, unpack and start enjoying your Muskoka time! Mid-July + four additional weeks Pet friendly Waterfront Beaches Pool Boathouse Trails Year-round enjoyment. 2026 Fees $ 6,450. includes all costs, 2027 weeks Jan 15, March 12, March Break, May 21, Long weekend, July 9 summer week and Oct 15, just in time for amazing fall colours (id:51484)
Royal LePage Lakes Of Muskoka Realty
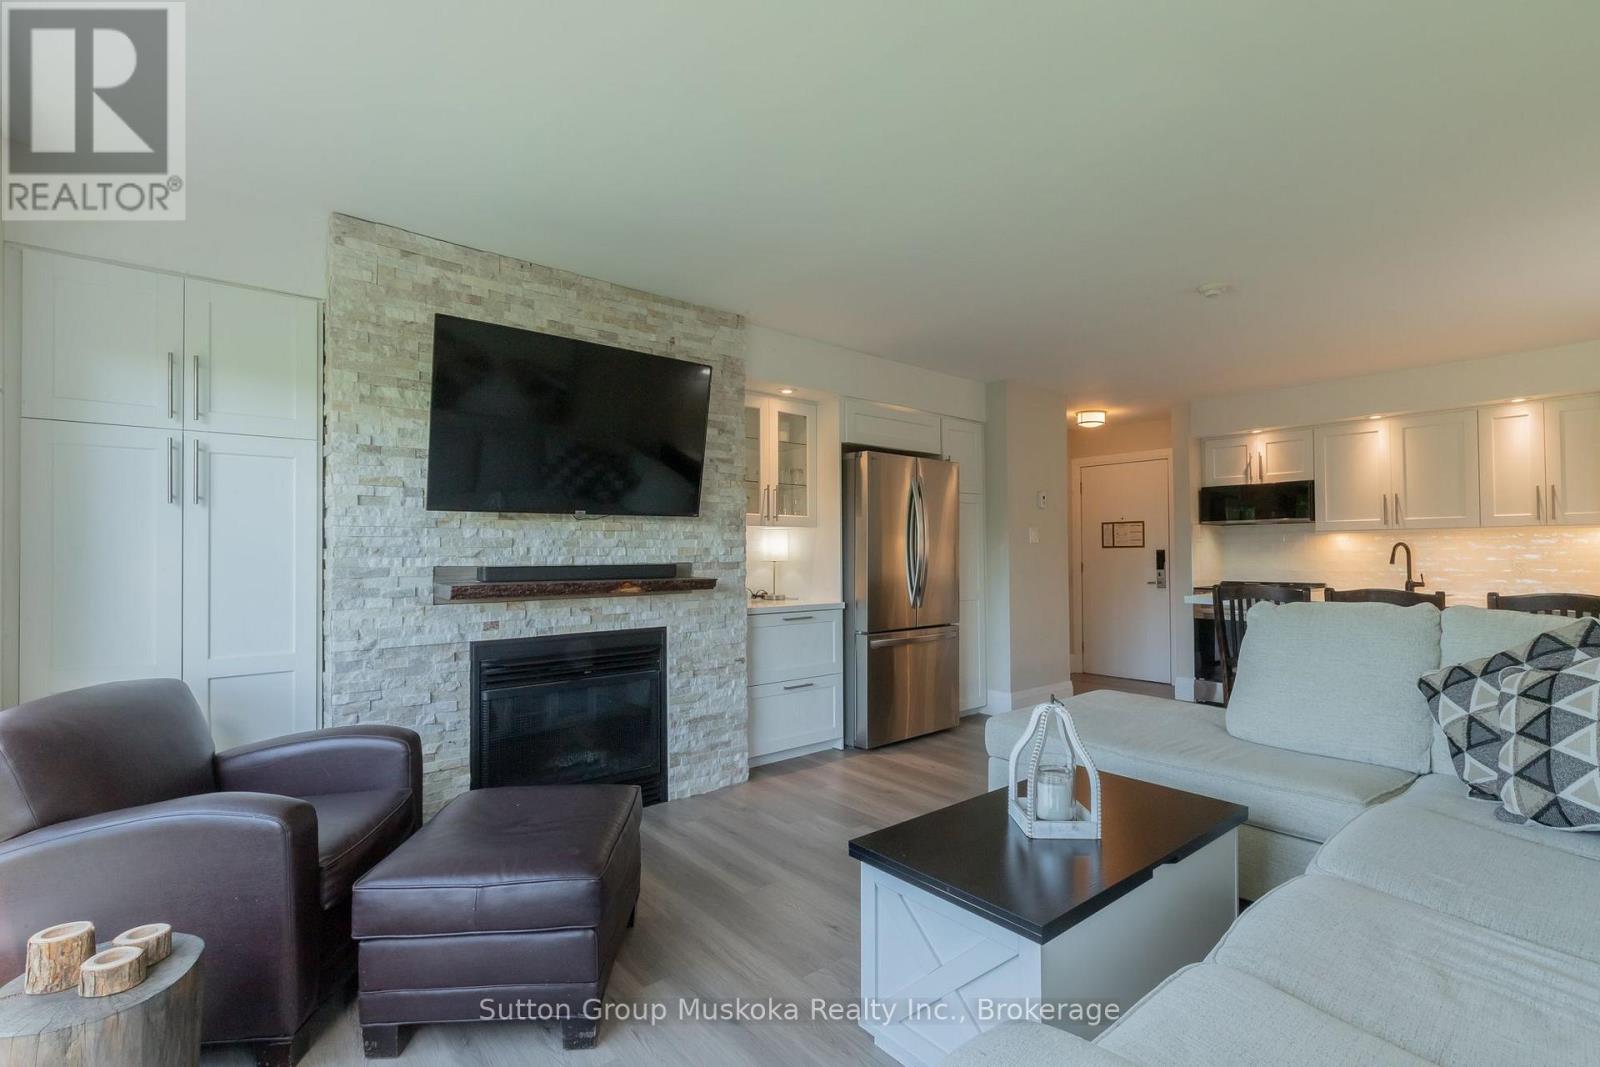
54 - 305 Deerhurst, Summit Lodge Drive
Huntsville, Ontario
Available immediately on an annual lease basis, this recently renovated and fully furnished one-bedroom condominium offers comfortable resort-style living at Deerhurst Resort.The top-floor unit features a private balcony overlooking the golf course, providing a peaceful setting and beautiful views.The monthly lease includes heat, hydro, cable TV and internet, making this an easy and convenient rental option. Tenants will also have access to select facilities at Deerhurst Resort as part of the lease.Available immediately - annual lease required. (id:51484)
Sutton Group Muskoka Realty Inc.
212 James Street
Bracebridge, Ontario
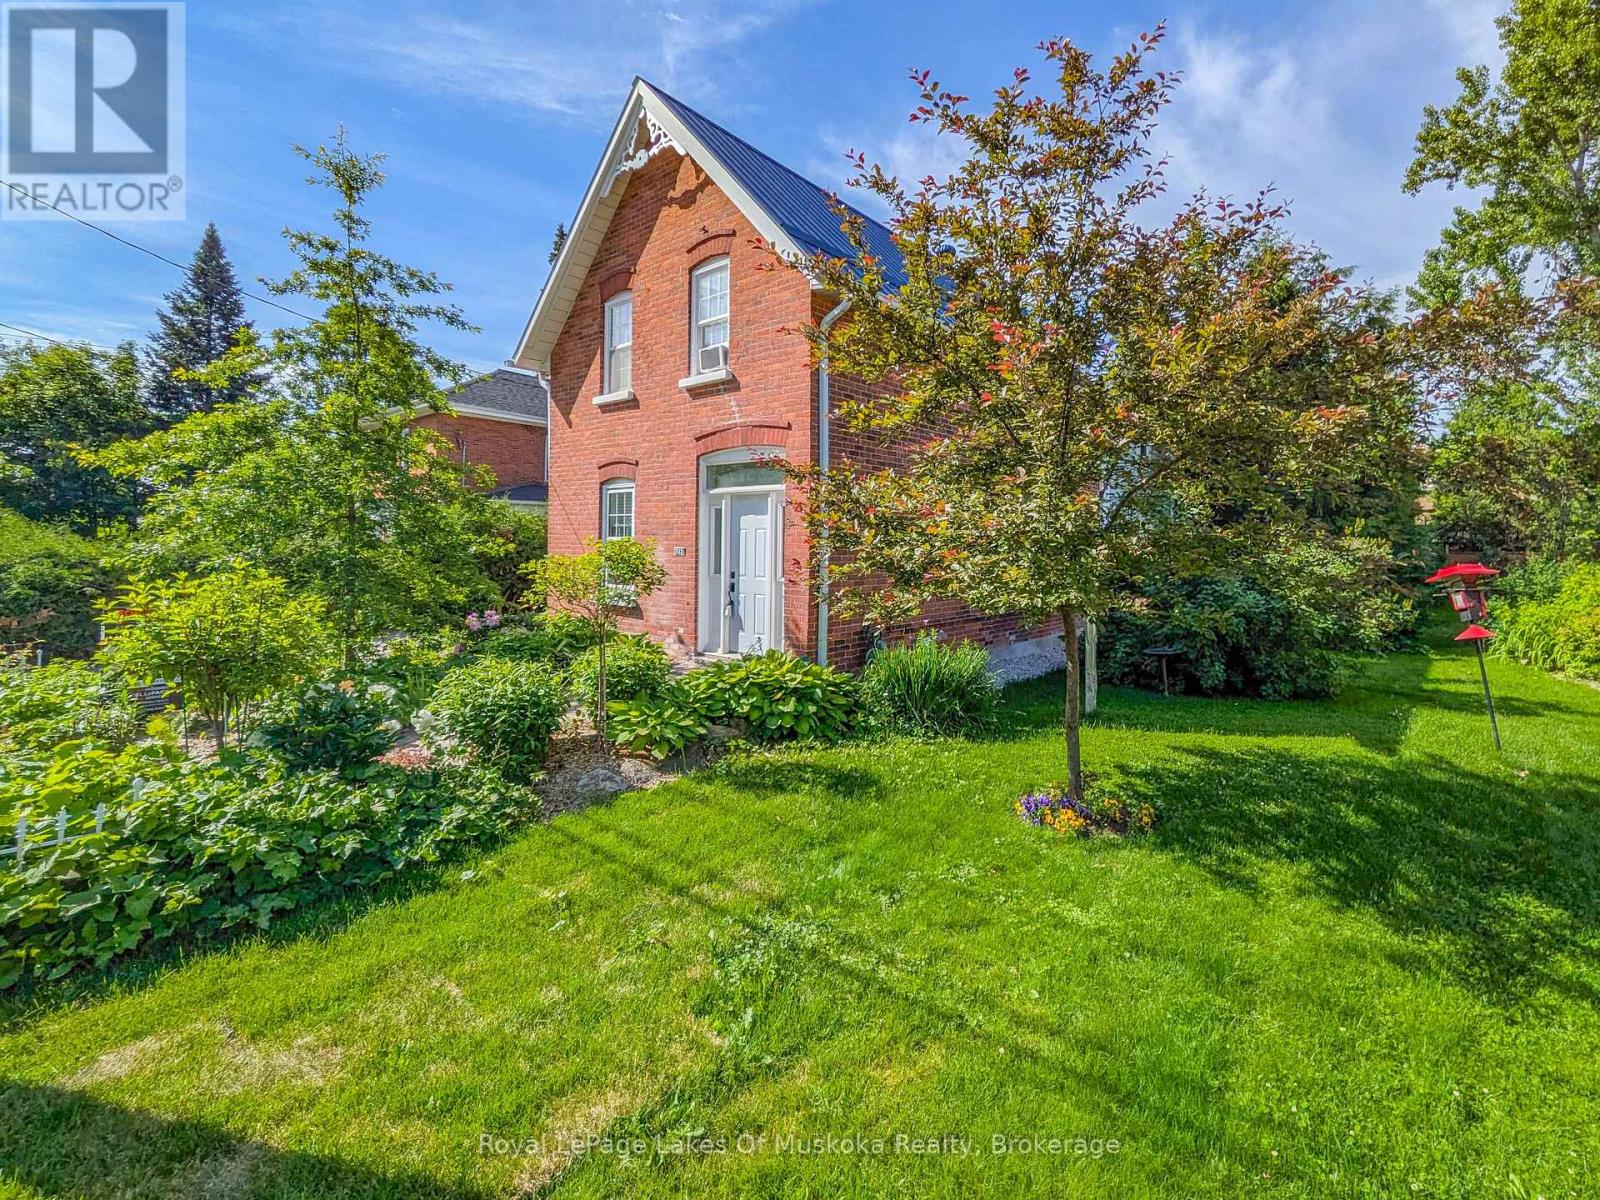
An ideal MULTI-GENERATIONAL opportunity featuring 2 distinct residences on 1 private property. The main home features 4-bedrooms, 2-baths, 2240 sqft, an open kitchen-lounge with a gas fireplace, a formal dining with coffered ceilings, crown moulding, hardwood floors and tall ceilings. Upstairs offers a large primary suite with a modern 4pc ensuite, an additional 3-bedrooms, and a renovated 3pc bath. The basement adds storage, laundry, and a finishing flex space with a private entrance. The detached year-round Carriage House provides completely independent living for extended family, offering 1-bedroom, 1.5-bath, 860 sq ft, in-floor radiant heat, 3 gas fireplaces, two balconies, home office with laundry, and a 4pc ensuite with a soaking tub. Outdoors, 15-20' cedars and fencing surround a gated, low-maintenance yard with a waterfall feature. Centrally located near downtown shopping, dining, medical care, transit, and under 1.5 km from Bracebridge Bay Beach, Muskoka River, and golf. (id:51484)
Royal LePage Lakes Of Muskoka Realty
101 - 38 Monck Road
Bracebridge, Ontario
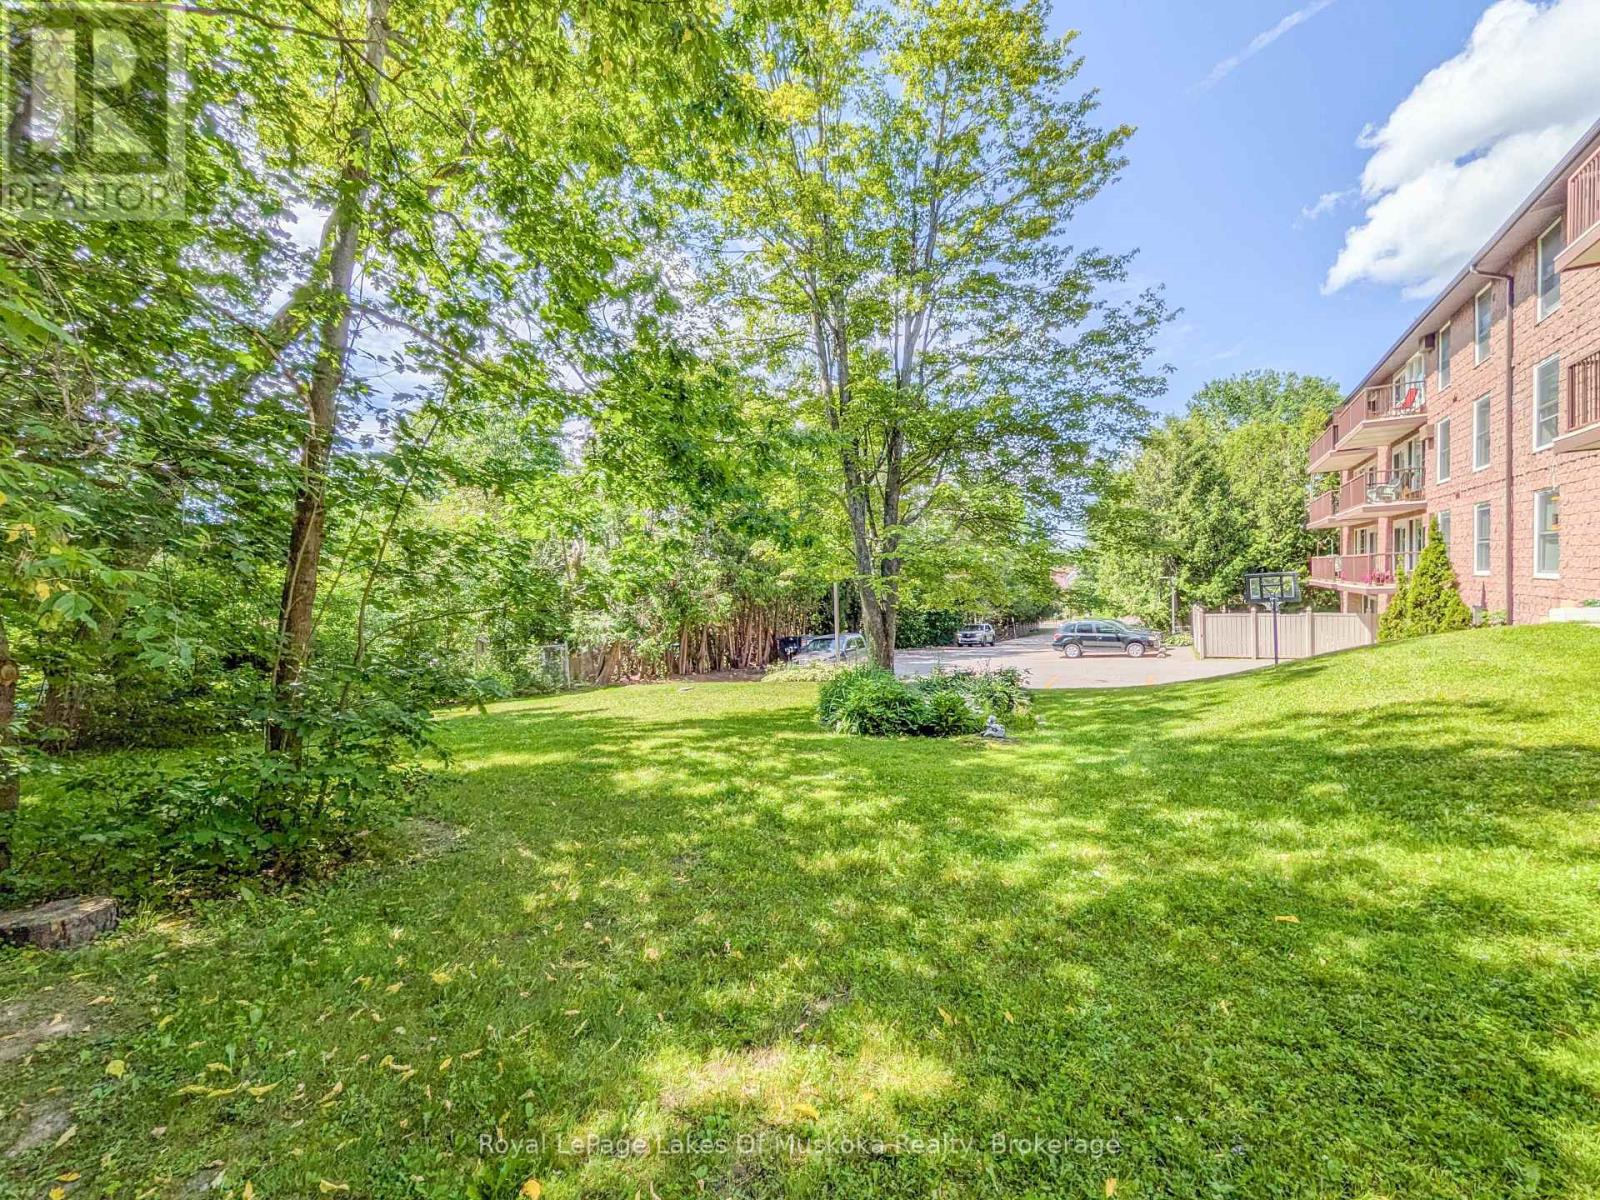
Rare end unit with 2 balconies, 2-bedrooms, and 2-bathrooms, in this 1200 sqft condo OVERLOOKING A QUIET BACK YARD and parking area, in the heart of Bracebridge. The fully equipped kitchen includes the side-by-side fridge, built-in counter-top stove, raised wall oven, built-in microwave, and dishwasher. Step from the bright and cheerful living room through sliding patio doors out onto the covered balcony with a view of the grassy backyard adorned with mature trees, and back parking area. The south-west facing primary bedroom offers a window and sliders to a second balcony, double closet, and 4pc ensuite with walk-in bathtub. The 2nd bedroom is spacious and also offers a double closet. The in-suite laundry room adds practicality to your daily routines. Convenience is key with your exclusive parking spot in the underground, with easy access via the elevator. Be as social as you want with weekly card games and seasonal events in the common Activity Room, or book it for your own private event. Additionally, revel in the proximity to amenities, with a mere 4-minute walk to your choice of 3 bus stops for Bracebridge Transit, as well as shopping, groceries, and dining option just a stroll away. Taxes $2205.03/2025. Monthly condo fees $923.15 include Building Insurance, Building Maintenance, Ground Maintenance/Landscaping, Garbage and Recycling Removal, Property Management Fees, Roof, Snow Removal, Water/Sewer, Common Elements and Reserve Fund Contribution. NOTE: This building is a pet-free, smoke-free building. (id:51484)
Royal LePage Lakes Of Muskoka Realty
53 Jack Street
Huntsville, Ontario
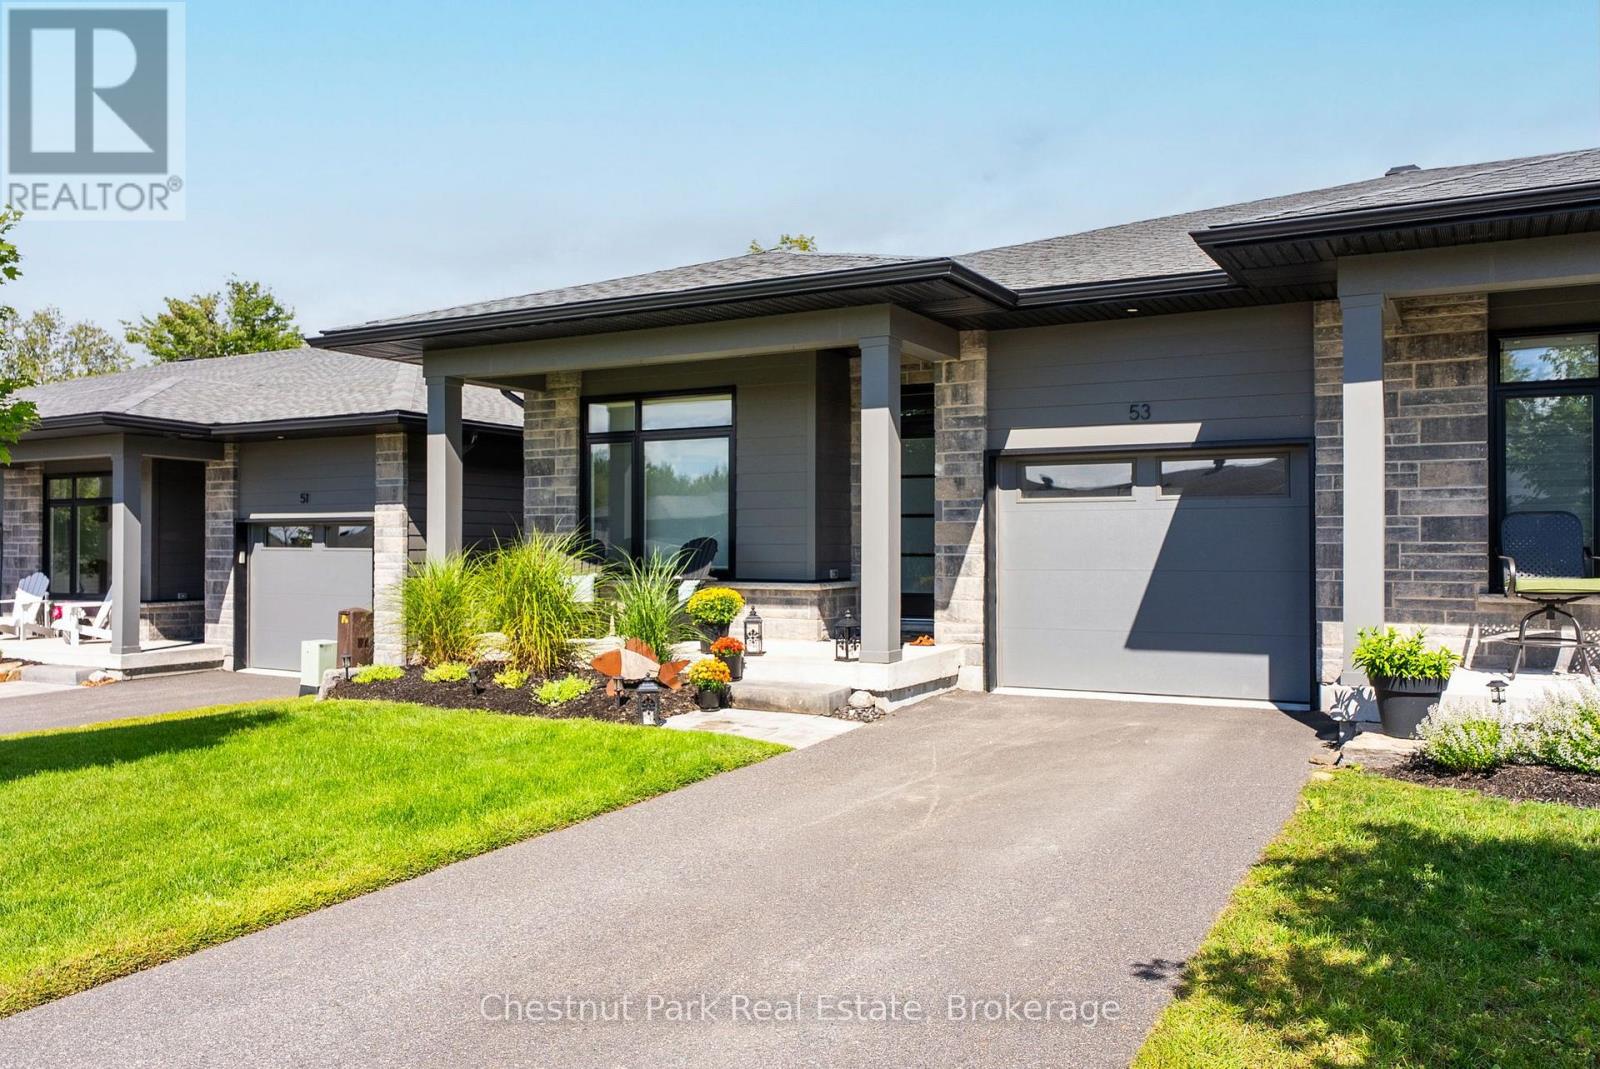
Jack Street is in Huntsville's desirable Highcrest community, where modern design, quality finishes and low-maintenance living come together beautifully. This thoughtfully upgraded bungalow townhome offers stylish main-floor living plus a fully finished walkout lower level with plenty of room for family, guests and entertaining. The bright, open-concept main floor is anchored by an impressive upgraded kitchen featuring quartz countertops, a waterfall island, an expanded L-shaped layout with pull-out storage, and a gas range. Upgraded blinds are found throughout the main floor, including remote-controlled blackout blinds in the bedrooms, while main-floor laundry features a brand-new Samsung washer and dryer. The main outdoor space features a beautiful covered deck with a natural gas hookup, making it ideal for outdoor dining and entertaining. Step outside from the walkout basement to one of the home's standout features, a custom Ipe hardwood deck, crafted from premium, exceptionally durable wood. With a western exposure, the primary bedroom and living area enjoy beautiful evening sunsets. The fully finished walkout lower level adds a whole new dimension to the home, with a spacious recreation area, additional bedroom, full bathroom, wet bar and custom wainscotting. Handcrafted burnt ash wood feature walls bring warmth and character to the recreation space, giving the lower level a distinctive Muskoka-inspired feel. With an attached garage, municipal services, natural gas and convenient access to Huntsville's shopping, dining and everyday amenities, this home offers an excellent combination of upscale finishes, functional living space and easy Muskoka living. (id:51484)
Chestnut Park Real Estate
148 Coldwater Road W
Orillia, Ontario
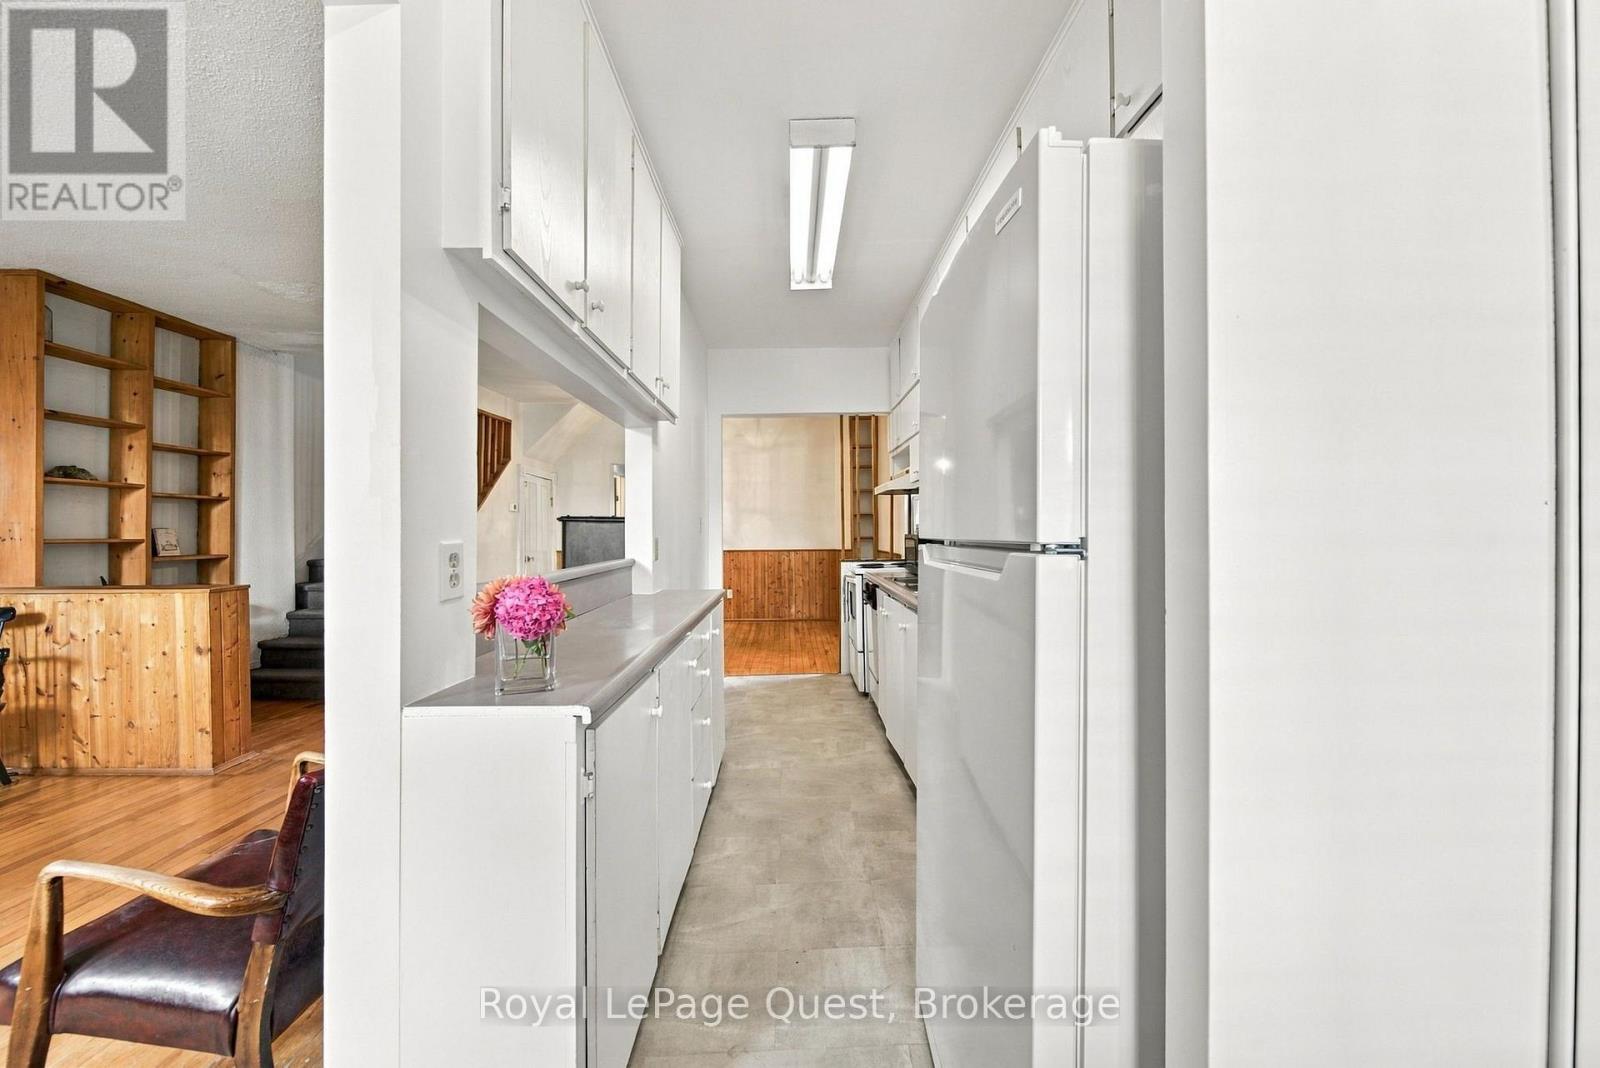
Welcome to 148 Coldwater Rd W. Excellent location with amenities at your fingertips & Victoria Park down the street. Endless potential awaits in this solid, well-built 3-bedroom, 2-bathroom two-story home in downtown Orillia. Offered for the first time in years, this property boasts strong bones, a functional layout with high ceilings. Bring your vision, paintbrush, and design ideas to update the space and build immediate equity. The main level features a spacious living room with original hardwood floors, dedicated dining area, and a functional galley kitchen ready for a modern transformation. Upstairs, you'll find generously sized bedrooms and plenty of storage. Major highlights include newer Metal roof, New Gas Furnace installed 2025, Rental Water heater new in 2025, new Fridge 2024 and a newly installed Bathtub with a white seamless wall surround . Also a large family room addition at the back of the house with a fireplace excellent for a cozy family space. Outside sits an expansive deck and backyard with room for a garden & BBQ area. Large Storage shed for storing lawn mower and bicycles etc. Front of home allows for 2 parking spaces so you do not need to cut the grass here. Plus location offers easy commuter Hwy access literally minutes away. (id:51484)
Royal LePage Quest
121 North Deer Lake Road
Huntsville, Ontario
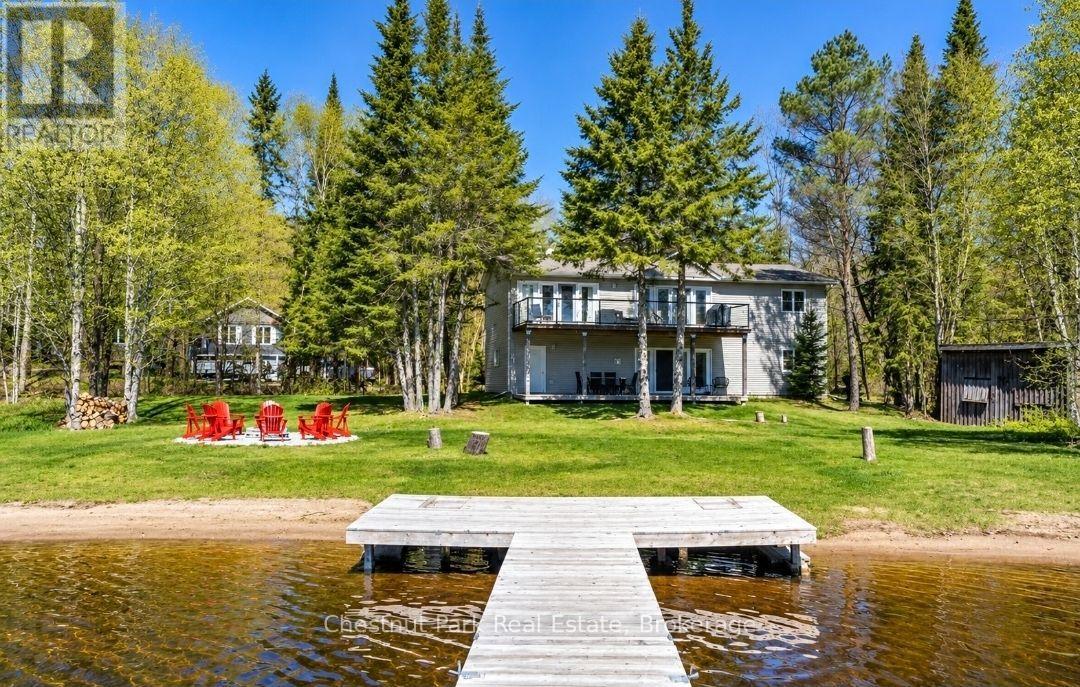
Nestled in a serene, picturesque setting on the peaceful shores of Fawn Lake, this charming year round 4 Bedroom, 2 Bathroom Cottage offers the perfect escape from the hustle and bustle of everyday life. Whether you are looking for a relaxing retreat or a place to entertain family or friends, this cottage provides a welcoming atmosphere for all. Inside, the spacious living areas are filled with natural light and feature stunning views of the lake. The recently renovated kitchen offers ample space for cooking and entertaining while the adjacent dining area provides a lovely spot to enjoy meals with a view. Grab a coffee from the coffee station and watch the morning mist on the lake. The four comfortable bedrooms are generously sized, offering plenty of space for rest and relaxation, and the two well appointed bathrooms ensure convenience for your guests. The lower level boasts an expansive family room, perfect for game nights or to unwind your day cozied up by the fireplace. Step outside to enjoy the expansive deck, perfect for outdoor dining, lounging and taking in the gorgeous lake views. This flat, level, expansive lot offering 320 feet of shoreline is the perfect place for family sports or game days and ensures easy access to the waters edge for those of all ages. Spend your days fishing, swimming, boating or relaxing on your new dock. Large mature trees gift you with ultimate privacy and two driveways and single car garage provide ample parking for your guests. Spend your summer evenings gathered around the firepit with great friends, music and the stars. Located a short drive to Huntsville and Bracebridge where you will find great shops, restaurants, attractions and events to explore. Proximity off Highway 11 makes this cottage a quick commute from the City and offers great rental potential for those seeking an investment property. Summer days are just around the corner, don't miss out on this wonderful lakeside retreat. (id:51484)
Chestnut Park Real Estate
69 Carling Bay Road W
Carling, Ontario
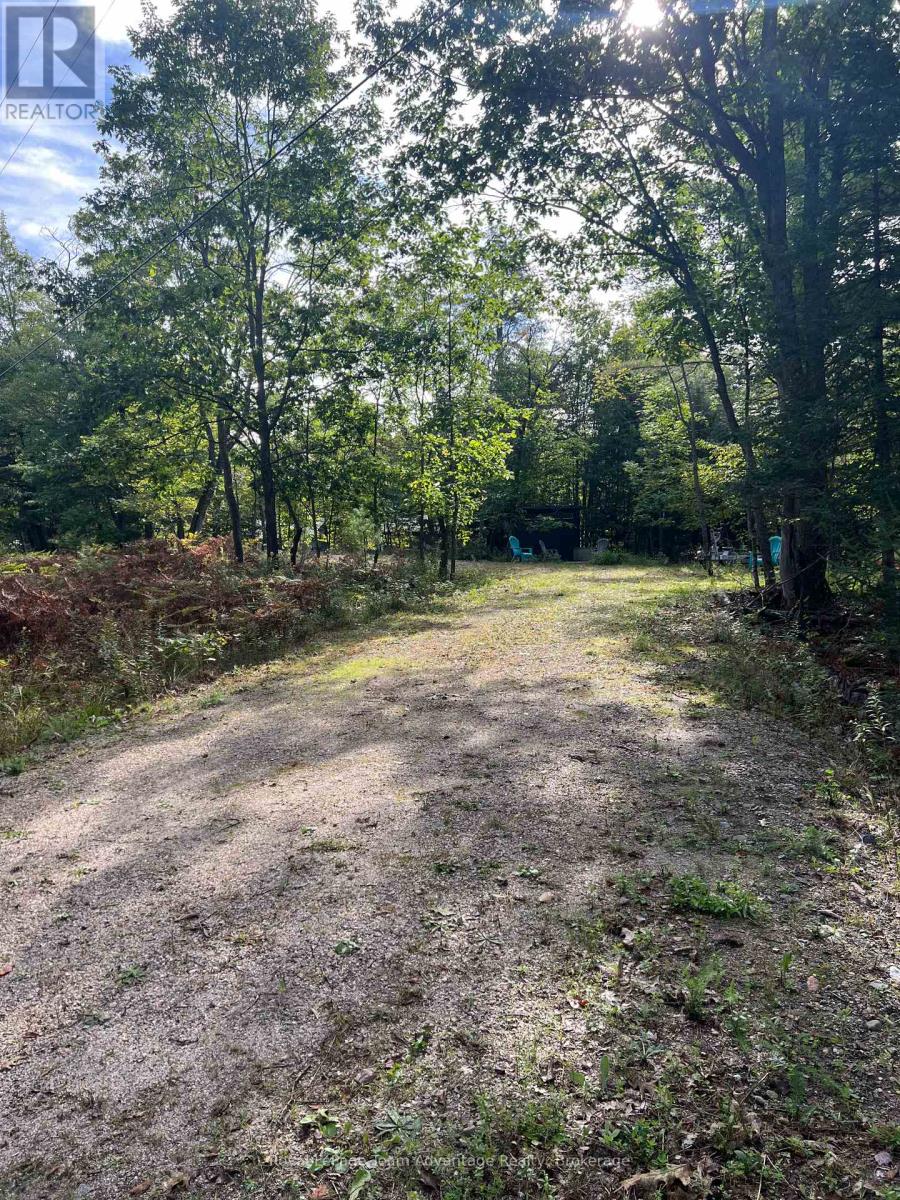
This turnkey building site in Carling Township sits on a year-round maintained road with roughly two and a half acres of cleared partially excavated land ready for your build. The hard work is already done: An approved Class 4 septic is installed, a drilled well (360ft) is in with strong water recovery, hydro is connected with 200-amp service and the circular driveway with two entrances is in place. You can move straight to the foundation and framing. The lot was previously approved for a build with multiple design options. Those permits have expired but the groundwork for approval is already established which saves time and guesswork. Carling offers classic Georgian Bay living - quiet, treed and close to the water with year round access meaning you're never cut off in winter. Amenities nearby include the community center with an outdoor rink, ball field and transfer site. (id:51484)
Royal LePage Team Advantage Realty
151 David Street
Gravenhurst, Ontario
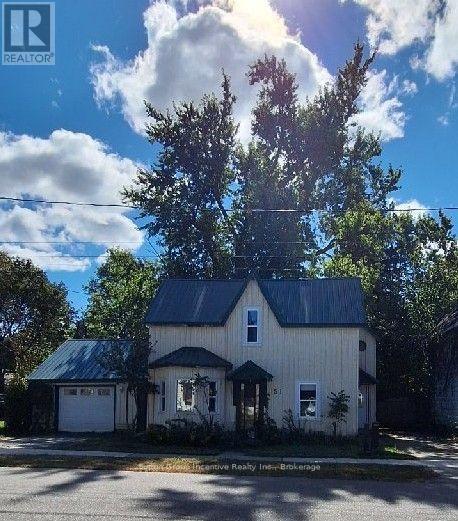
This lovely 3-bedroom, 1.5-bathroom home with oversized detached garage is a first-time buyers delight. Located in the heart of Gravenhurst it is within easy walking distance to shopping, schools and Gull Lake park where you'll find an incredible beach, dock, playground and numerous amenities. The open-concept living room and kitchen make family-time connected and fun. With a main level primary bedroom this home is also appealing to retirees. Upstairs offers two generous sized additional bedrooms, a full bathroom with separate shower and tub, and a cozy family room with a free-standing gas fireplace. Step out of the mudroom/dining room to an interlocking brick patio with pergola and the oversized detached garage. The large, level backyard is an oasis with numerous mature trees, privacy and is partially fenced. Two driveways offer ample parking for your vehicles. Whether you are a young family looking for a first home or a business owner searching for a space to live and work, this could be the opportunity you have been waiting for. This property is C2 zoned, reach out to the town for permitted uses. Call your Realtor today. (id:51484)
Sutton Group Incentive Realty Inc.
342 Kent Road
Armour, Ontario
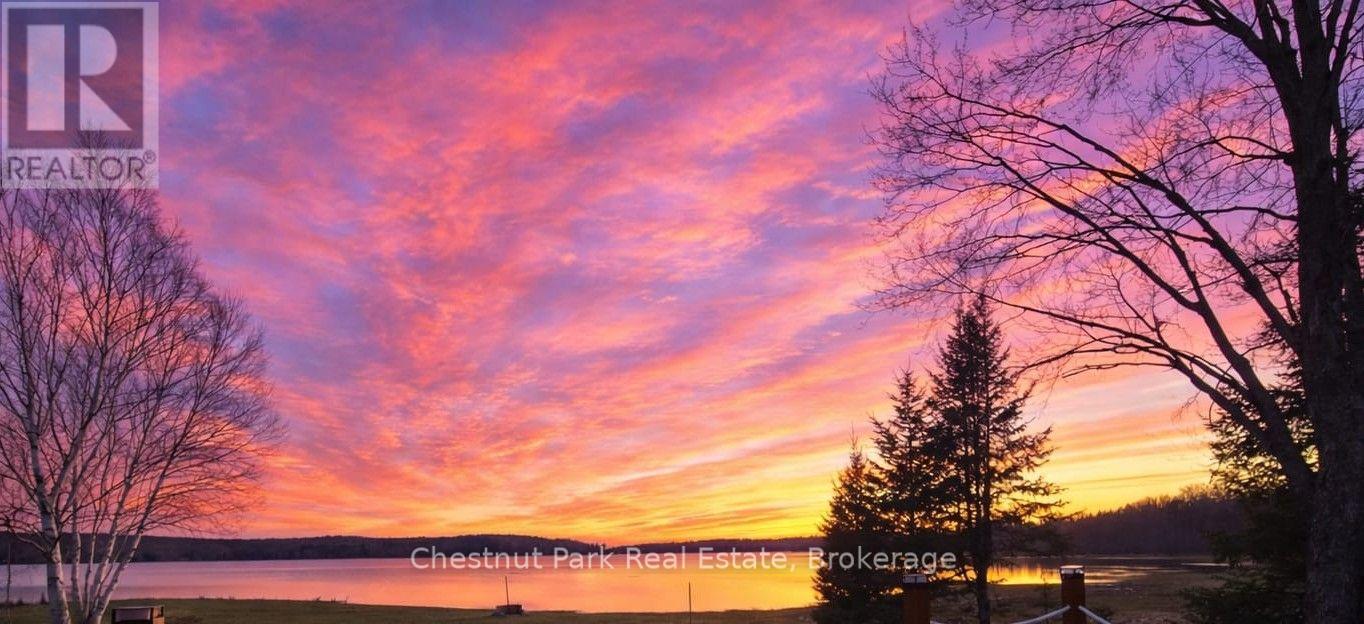
This charming retreat on Pickerel Lake features a level sandy entry shoreline that makes for amazing panoramic southern views and easy enjoyment for all ages. Inside, the sun-drenched living space is bathed in warm, natural light all day long, offering picturesque water views. The open-concept living and dining space is perfect for gathering, with three bedrooms including a bright sunroom that is used as the third bedroom. Imagine hosting weekend fires by the lakeside, enjoying morning coffee with stunning water views. Enjoy all-day sun and beautiful sunsets to soak in the day. This is the cottage haven you've been waiting for. Reach out for more info and schedule your tour today! (id:51484)
Chestnut Park Real Estate